18 Bayview Terrace
Green Brook Twp, NJ 08812
Price: $1,500,000
GSMLS: 4038904Type: Single Family
Style: Custom Home
Beds: 5
Baths: 4 Full
Garage: 2-Car
Year Built: 1995
Acres: 1.71
Property Tax: $20,070
Description
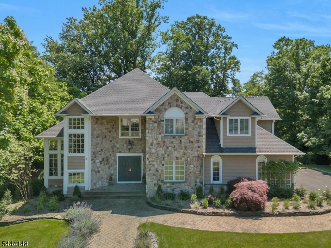
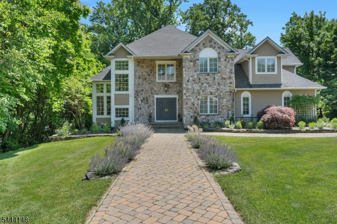
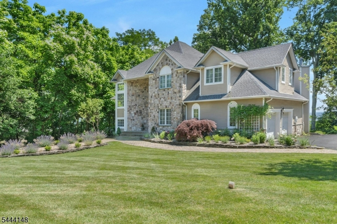
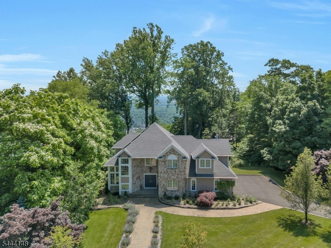
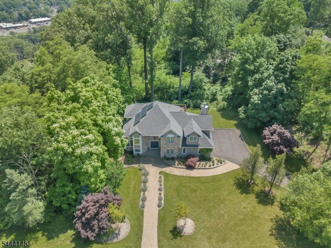
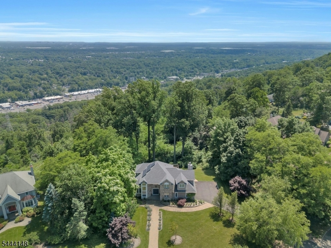
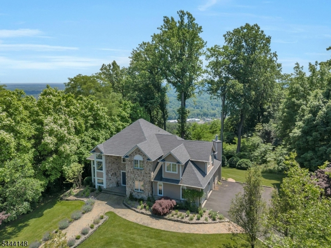
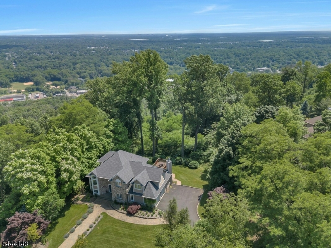
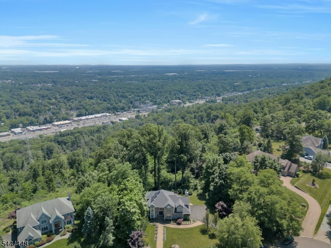
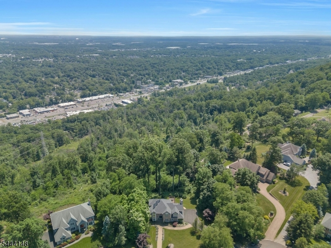
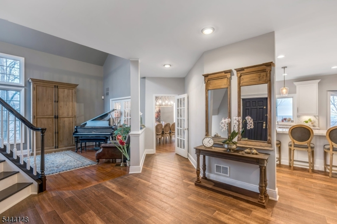
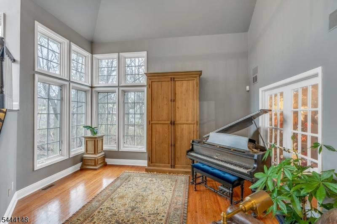
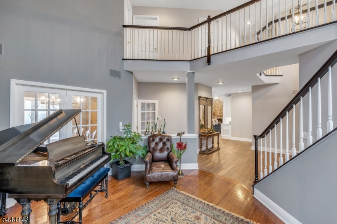
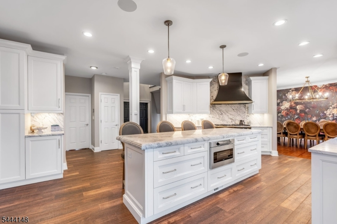
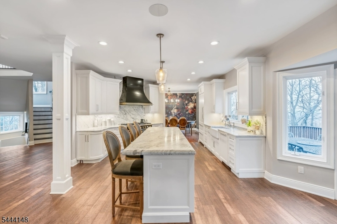
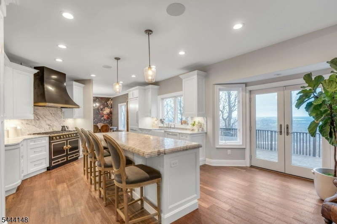
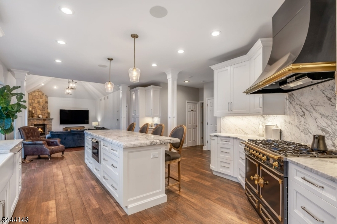
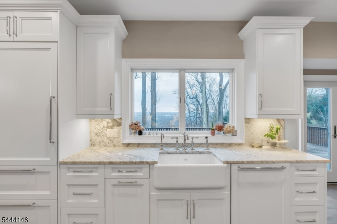
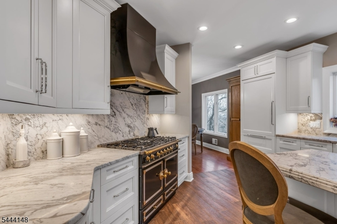
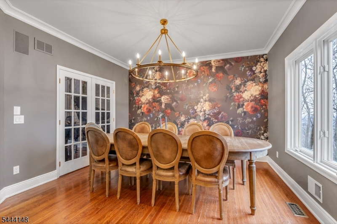
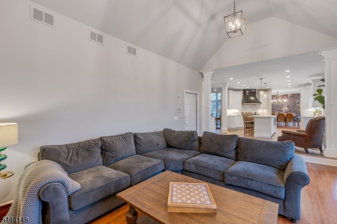
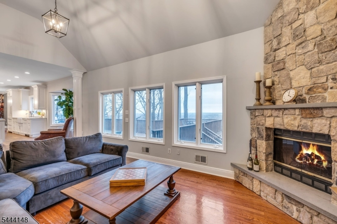
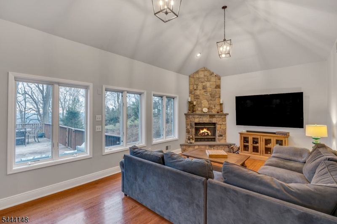
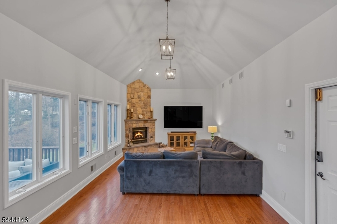
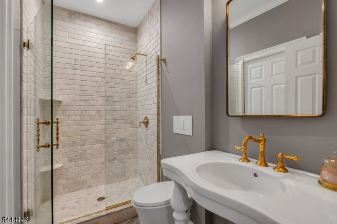
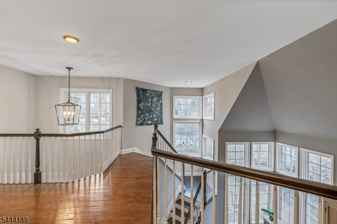
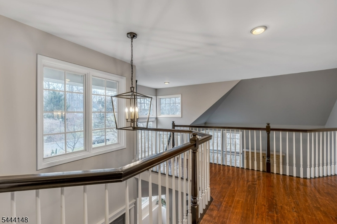
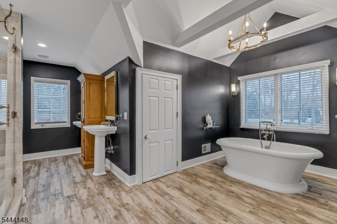
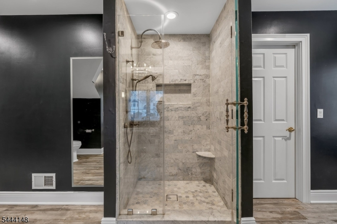
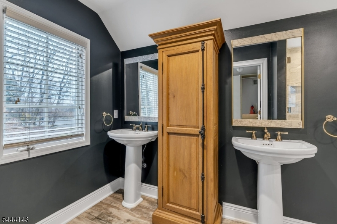
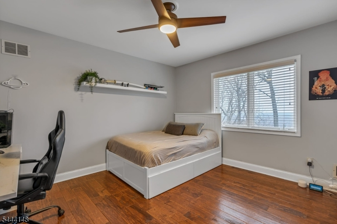
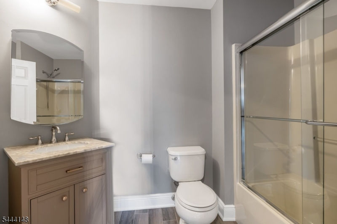
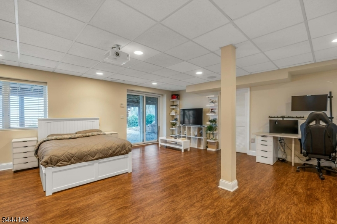
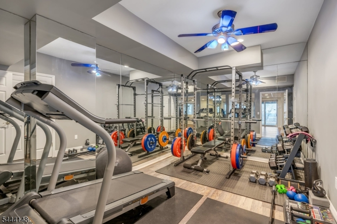
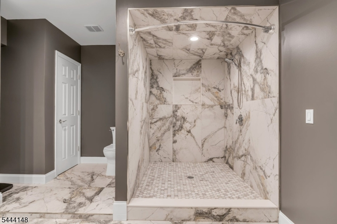
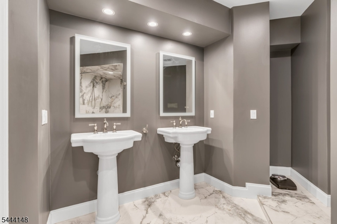
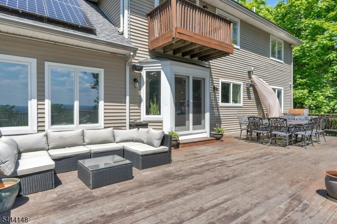
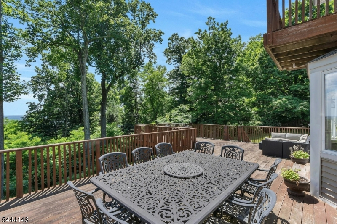
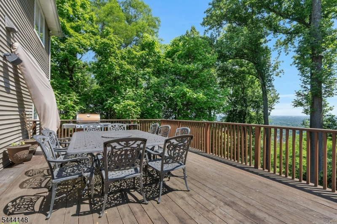
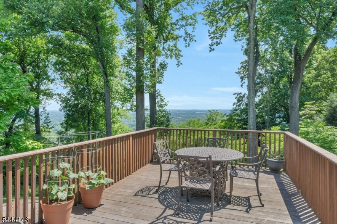
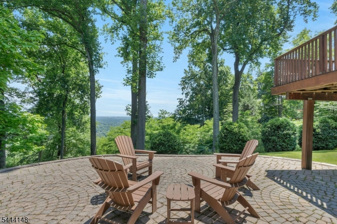
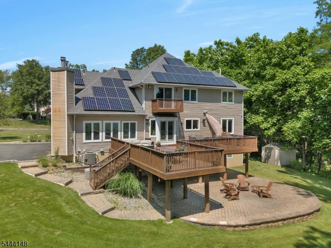
Your mountain view sanctuary! This stunning home boasts breathtaking views over 40 miles with natural light, creating a serene and inviting atmosphere the moment you walk through the front doors. No expense was spared in the renovation of this home, the custom bathrooms were fitted with Rohl fixtures while the kitchen is complete with a Sub Zero refrigerator and custom La Cornue oven. The great room, open to the kitchen, features two-story ceilings, mahogany flooring, and a wall of windows that frame your private, awe-inspiring views. The first floor boasts an ensuite with a beautifully renovated full bathroom. Venture to the walk-out basement to discover an ensuite with a spacious shower, home gym, and the perfect space for entertaining with a large living space right off the custom paver patio. With an electric vehicle charging station in the garage and reverse osmosis water filtration this home is designed for modern living. Solar panels are already installed on the home, saving money on monthly energy bills. Situated in a quiet cul-de-sac, this home is just minutes away from downtown shopping and dining, while also offering close proximity to major highways, airports, New York City and major private schools. Whether you seek relaxation or adventure, this home offers the perfect balance of tranquility and accessibility.
Rooms Sizes
Kitchen:
14x23 First
Dining Room:
12x13 First
Living Room:
14x15 First
Family Room:
12x21 First
Den:
n/a
Bedroom 1:
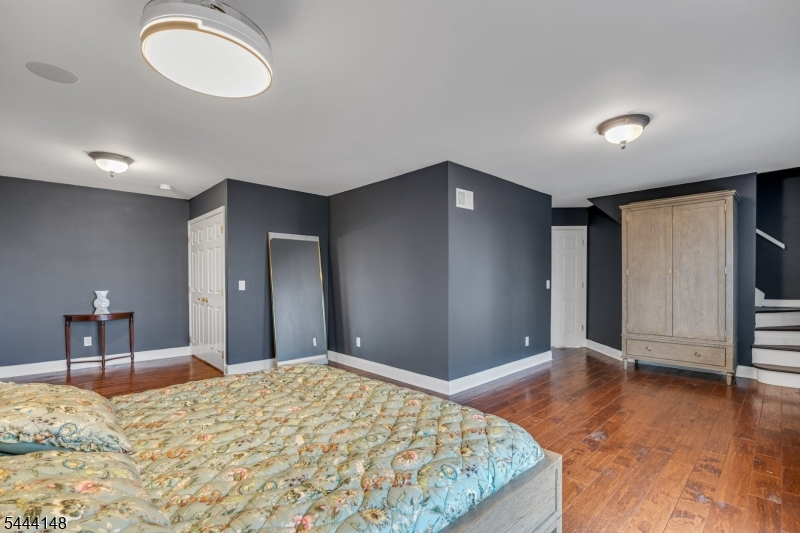
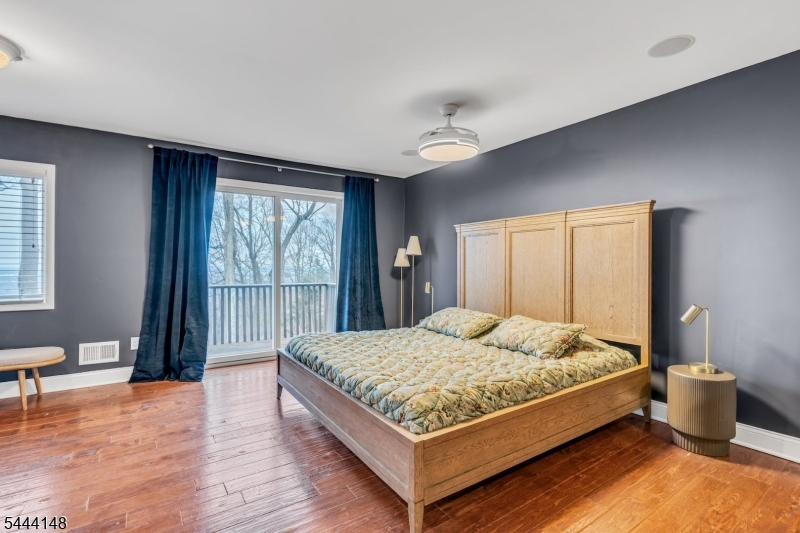
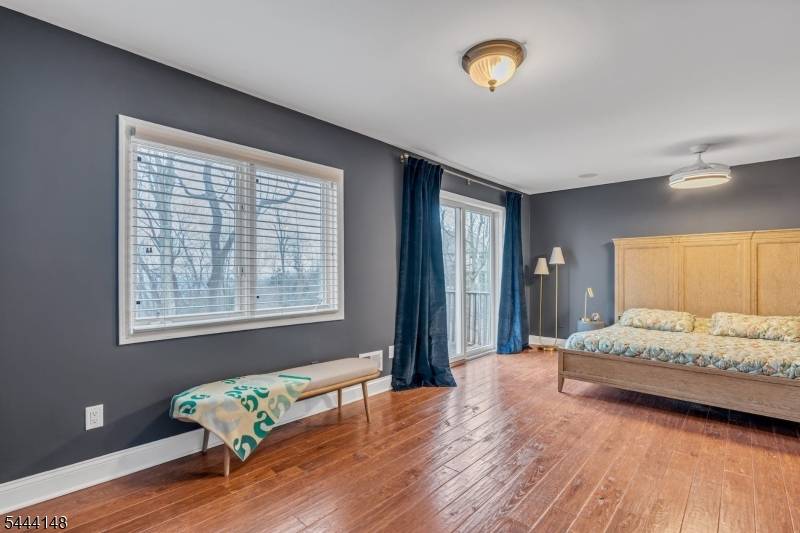
21x23 Second
Bedroom 2:
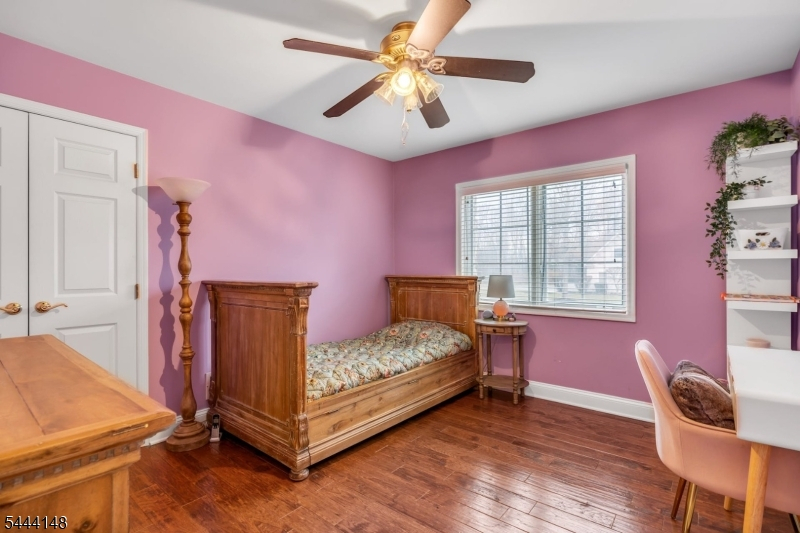
11x12 Second
Bedroom 3:
10x12 Second
Bedroom 4:
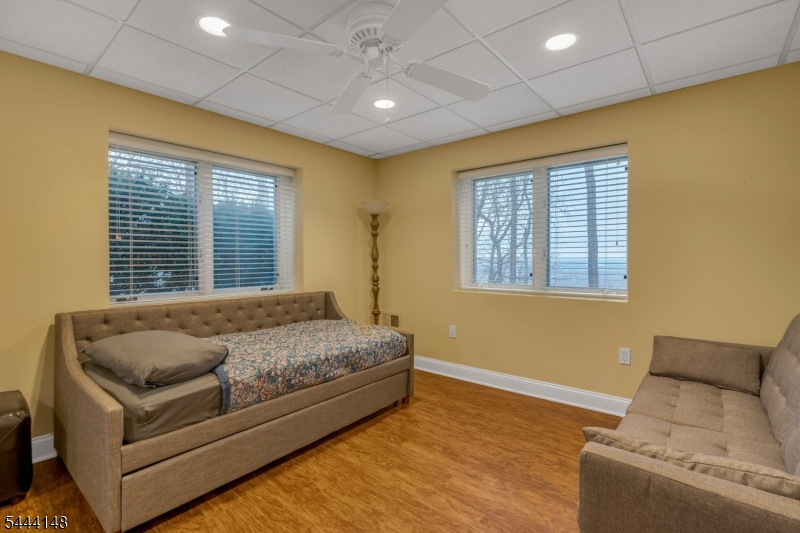
11x11 Basement
Room Levels
Basement:
1 Bedroom, Bath(s) Other, Exercise Room, Inside Entrance, Outside Entrance, Rec Room, Walkout
Ground:
n/a
Level 1:
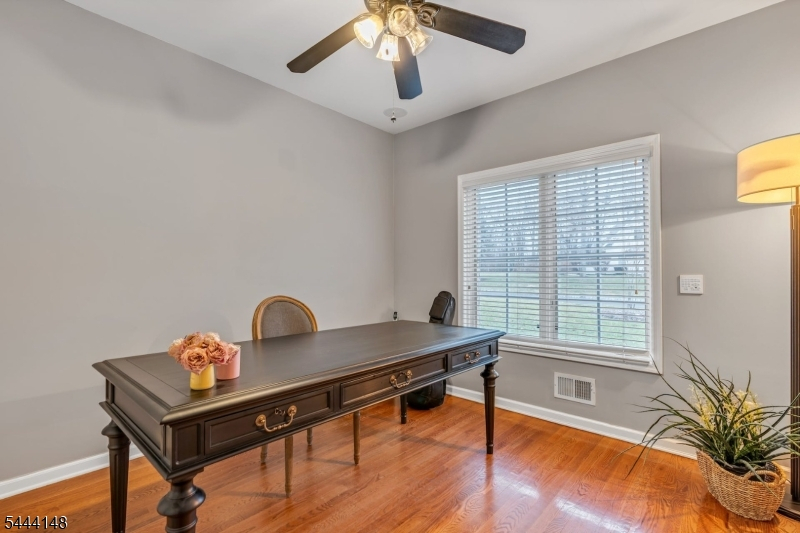
BathOthr,DiningRm,FamilyRm,Foyer,GarEnter,Kitchen,LivingRm,Office
Level 2:
3 Bedrooms, Bath Main, Bath(s) Other, Laundry Room
Level 3:
n/a
Level Other:
n/a
Room Features
Kitchen:
Center Island
Dining Room:
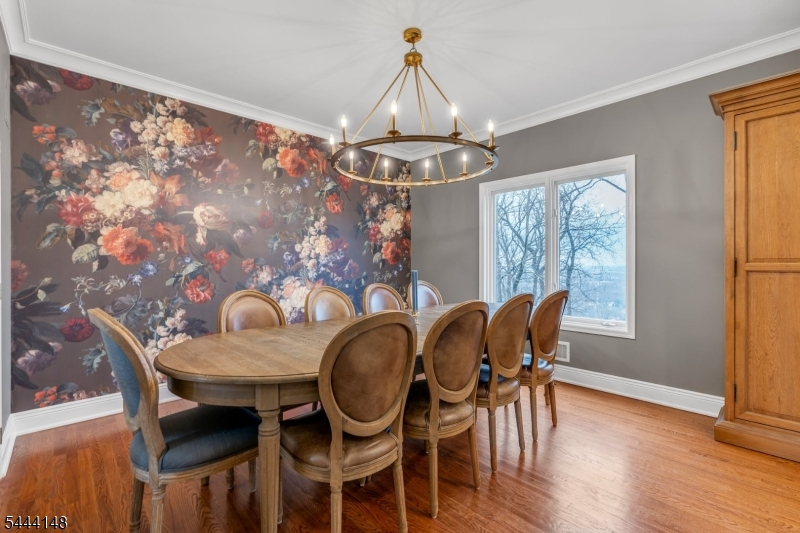
Formal Dining Room
Master Bedroom:
Full Bath, Walk-In Closet
Bath:
Soaking Tub, Stall Shower
Interior Features
Square Foot:
n/a
Year Renovated:
2023
Basement:
Yes - Finished, Walkout
Full Baths:
4
Half Baths:
0
Appliances:
Carbon Monoxide Detector, Dishwasher, Dryer, Generator-Built-In, Microwave Oven, Range/Oven-Gas, Refrigerator, Washer, Water Filter, Water Softener-Own
Flooring:
Tile, Wood
Fireplaces:
1
Fireplace:
Family Room
Interior:
CODetect,AlrmFire,CeilHigh,SecurSys,SmokeDet,SoakTub,StallShw,WlkInCls
Exterior Features
Garage Space:
2-Car
Garage:
Attached,InEntrnc
Driveway:
Blacktop
Roof:
Asphalt Shingle
Exterior:
Composition Shingle, Stone
Swimming Pool:
No
Pool:
n/a
Utilities
Heating System:
1 Unit, Forced Hot Air
Heating Source:
Gas-Natural
Cooling:
1 Unit, Central Air
Water Heater:
Gas
Water:
Public Water
Sewer:
Public Sewer
Services:
n/a
Lot Features
Acres:
1.71
Lot Dimensions:
n/a
Lot Features:
Cul-De-Sac, Mountain View, Skyline View
School Information
Elementary:
GREENBROOK
Middle:
GREENBROOK
High School:
WATCHUNG
Community Information
County:
Somerset
Town:
Green Brook Twp.
Neighborhood:
n/a
Application Fee:
n/a
Association Fee:
n/a
Fee Includes:
n/a
Amenities:
n/a
Pets:
Yes
Financial Considerations
List Price:
$1,500,000
Tax Amount:
$20,070
Land Assessment:
$611,400
Build. Assessment:
$527,600
Total Assessment:
$1,139,000
Tax Rate:
2.13
Tax Year:
2025
Ownership Type:
Fee Simple
Listing Information
MLS ID:
4038904
List Date:
07-07-2026
Days On Market:
96
Listing Broker:
COMPASS NEW JERSEY, LLC
Listing Agent:
Ashley Freitas


Request More Information
Shawn and Diane Fox
RE/MAX American Dream
3108 Route 10 West
Denville, NJ 07834
Call: (973) 277-7853
Web: MorrisCountyLiving.com
