444 Joralemon St
Belleville Twp, NJ 07109
Price: $650,000
GSMLS: 4038939Type: Single Family
Style: Cape Cod
Beds: 3
Baths: 1 Full & 1 Half
Garage: 1-Car
Year Built: 1927
Acres: 0.09
Property Tax: $9,640
Description
Open House Sunday 1PM–3PM.
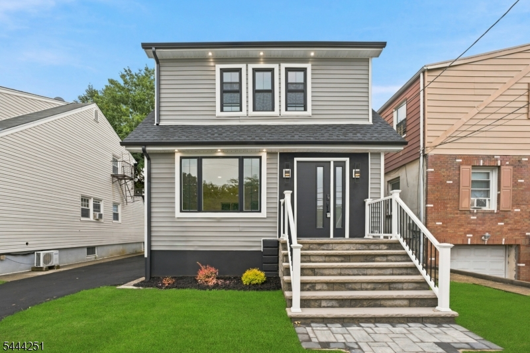
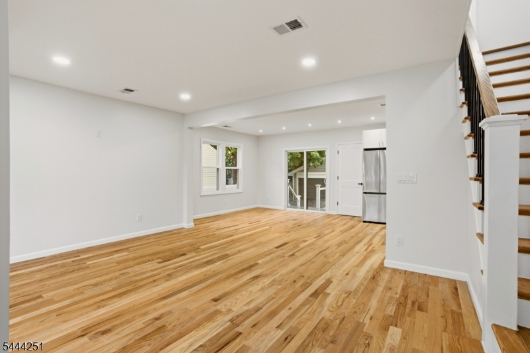
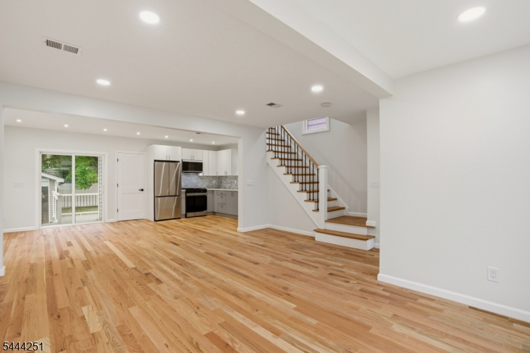
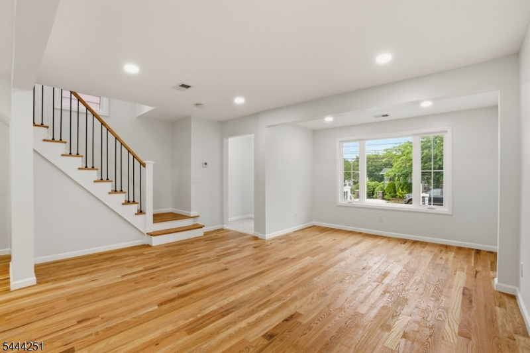
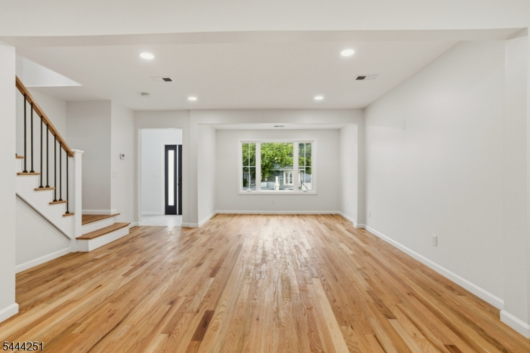
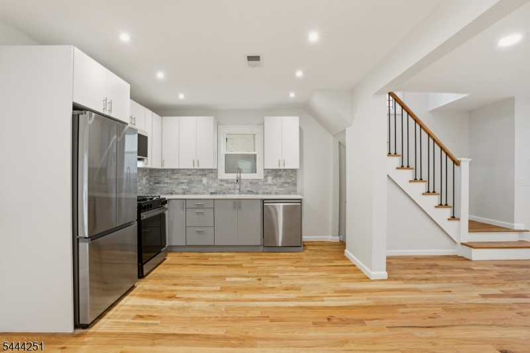
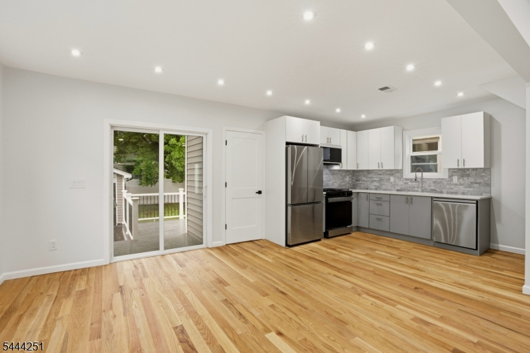
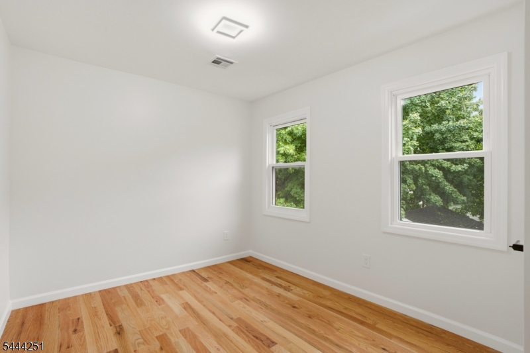
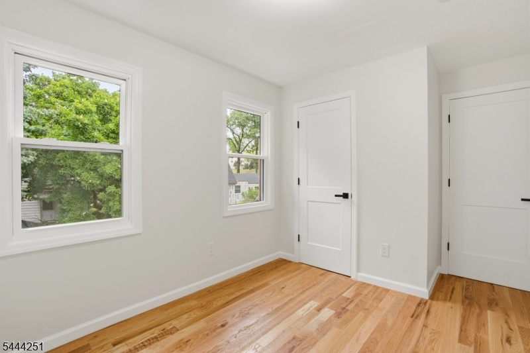
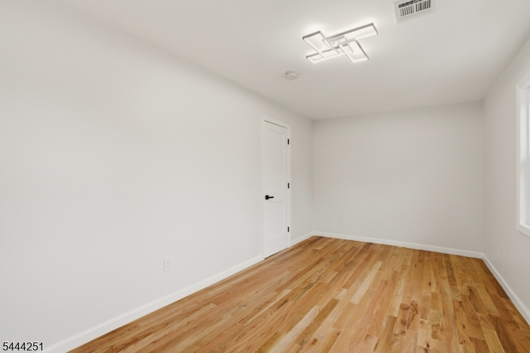
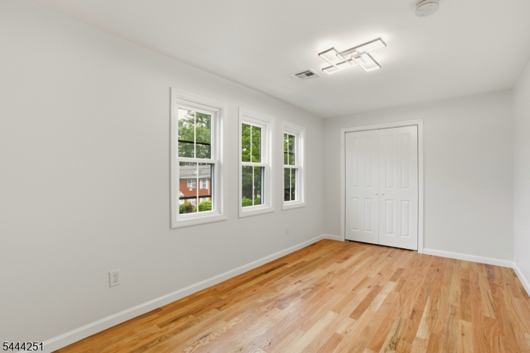
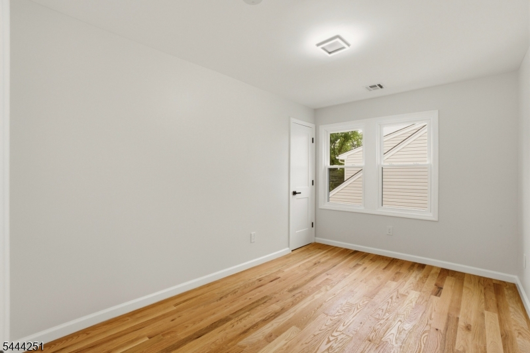
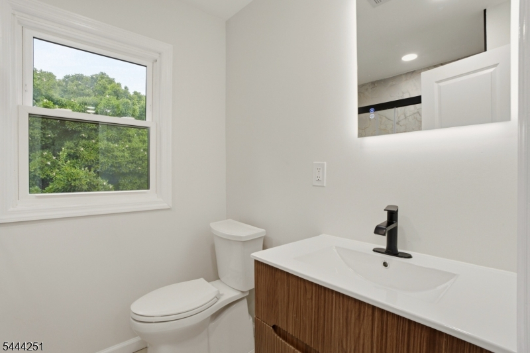
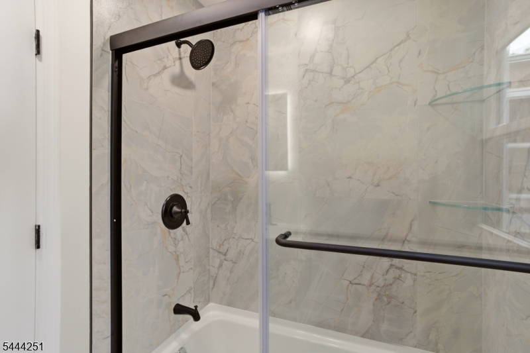
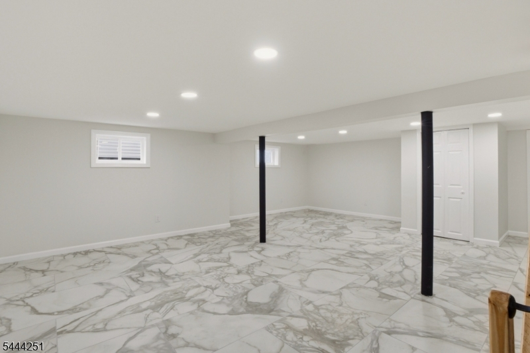
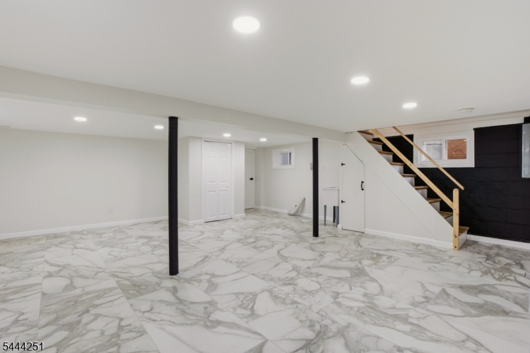
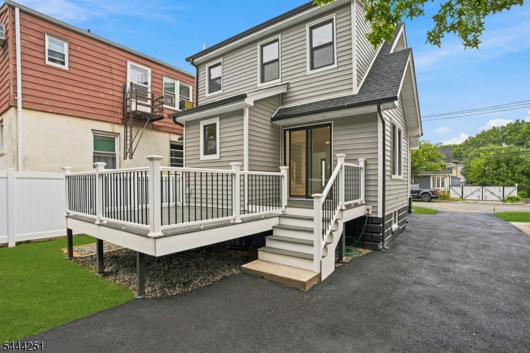
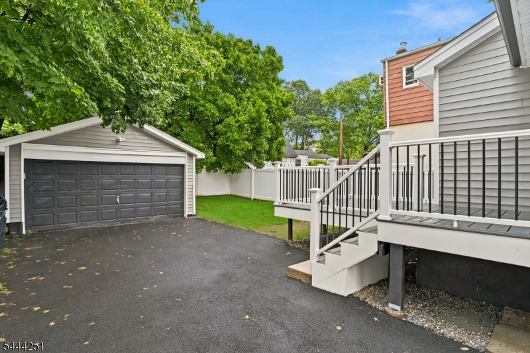
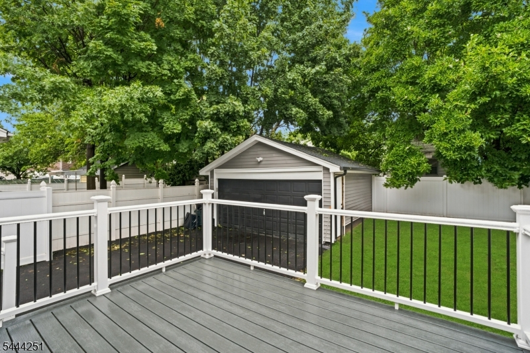
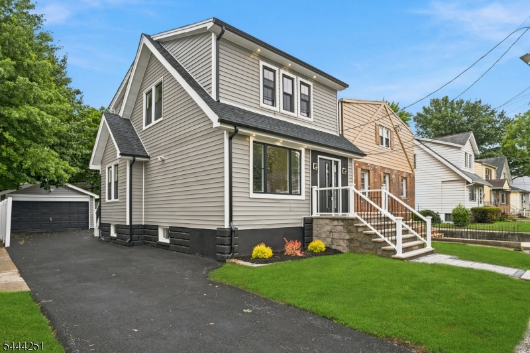
Welcome to 444 Joralemon Street, a beautifully reimagined Cape that blends timeless character with modern updates in one of Belleville's most convenient locations. Set on a 3,750-square-foot lot, this move-in ready home offers 8 well-appointed rooms, 3 spacious bedrooms, 1 full bath, and 1 half bath designed for comfortable everyday living. The bright, open-concept main level features rich red oak hardwood floors, a stunning new kitchen with updated appliances, stylish finishes, and a seamless connection to the dining and living areas. Sliding glass doors open to a private backyard with a spacious deck, creating the perfect setting for outdoor dining, entertaining, or relaxing. Upstairs, three generously sized bedrooms offer ample closet space, new flooring, and updated windows that fill each room with natural light. The finished basement provides flexible space ideal for a recreation room, home office, gym, or media area. Additional highlights include central air conditioning, a detached garage, new roof shingles, new vinyl siding, new pavement, updated windows, and numerous quality improvements throughout. Ideally located near Branch Brook Park, local shopping, restaurants, schools, houses of worship, major highways including Routes 21, 3, and the Garden State Parkway, as well as NJ Transit and convenient access to Newark and New York City, this home offers the perfect balance of style, comfort, and accessibility.Rooms Sizes
Kitchen:
n/a
Dining Room:
n/a
Living Room:
n/a
Family Room:
n/a
Den:
n/a
Bedroom 1:
n/a
Bedroom 2:
n/a
Bedroom 3:
n/a
Bedroom 4:
n/a
Room Levels
Basement:
n/a
Ground:
n/a
Level 1:
n/a
Level 2:
n/a
Level 3:
n/a
Level Other:
n/a
Room Features
Kitchen:
Eat-In Kitchen, See Remarks
Dining Room:
n/a
Master Bedroom:
n/a
Bath:
n/a
Interior Features
Square Foot:
1,491
Year Renovated:
2026
Basement:
Yes - Finished
Full Baths:
1
Half Baths:
1
Appliances:
Dishwasher, Microwave Oven, Range/Oven-Gas, Refrigerator
Flooring:
See Remarks
Fireplaces:
No
Fireplace:
See Remarks
Interior:
n/a
Exterior Features
Garage Space:
1-Car
Garage:
Detached Garage
Driveway:
1 Car Width, See Remarks
Roof:
Asphalt Shingle
Exterior:
Vinyl Siding
Swimming Pool:
No
Pool:
n/a
Utilities
Heating System:
Forced Hot Air
Heating Source:
Gas-Natural, See Remarks
Cooling:
Central Air
Water Heater:
n/a
Water:
Public Water
Sewer:
Public Sewer
Services:
n/a
Lot Features
Acres:
0.09
Lot Dimensions:
37.5X100
Lot Features:
n/a
School Information
Elementary:
n/a
Middle:
n/a
High School:
n/a
Community Information
County:
Essex
Town:
Belleville Twp.
Neighborhood:
n/a
Application Fee:
n/a
Association Fee:
n/a
Fee Includes:
n/a
Amenities:
n/a
Pets:
n/a
Financial Considerations
List Price:
$650,000
Tax Amount:
$9,640
Land Assessment:
$112,100
Build. Assessment:
$119,800
Total Assessment:
$231,900
Tax Rate:
4.16
Tax Year:
2025
Ownership Type:
Fee Simple
Listing Information
MLS ID:
4038939
List Date:
07-07-2026
Days On Market:
0
Listing Broker:
PRESTIGE PROPERTY GROUP MONTCLAIR
Listing Agent:
Joseph Aziz


Request More Information
Shawn and Diane Fox
RE/MAX American Dream
3108 Route 10 West
Denville, NJ 07834
Call: (973) 277-7853
Web: MorrisCountyLiving.com
