80 Briarwood Drive West
Berkeley Heights Twp, NJ 07922
Price: $815,000
GSMLS: 4038961Type: Single Family
Style: Colonial
Beds: 4
Baths: 2 Full & 1 Half
Garage: 1-Car
Year Built: 1959
Acres: 0.33
Property Tax: $12,586
Description
Open House Thursday 11AM–1PM.
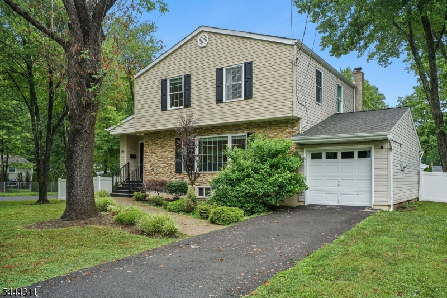
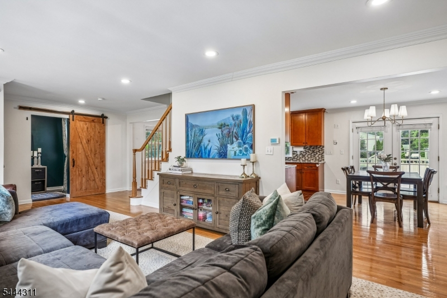
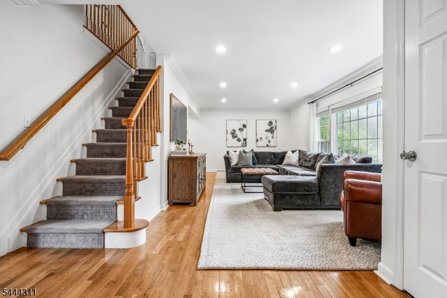
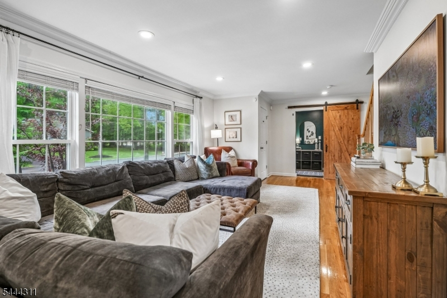
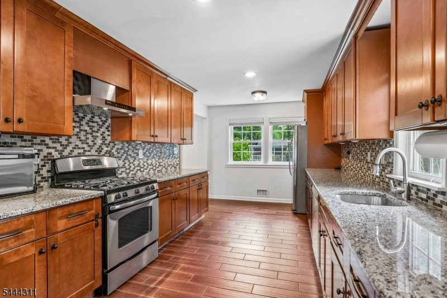
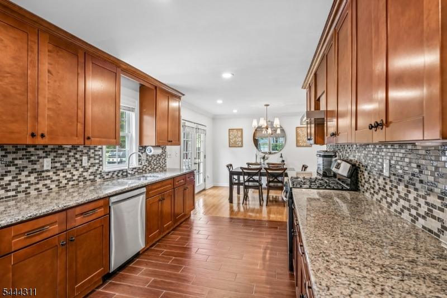
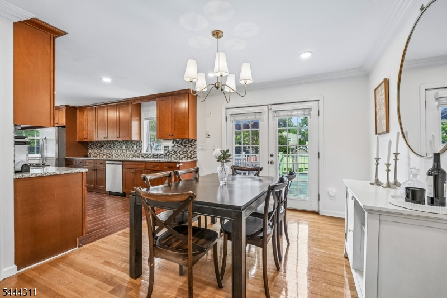
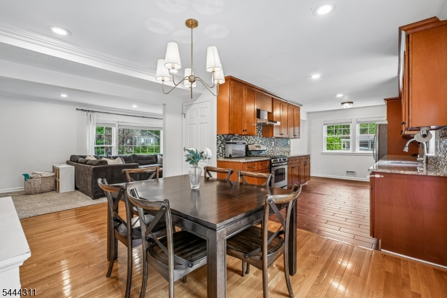
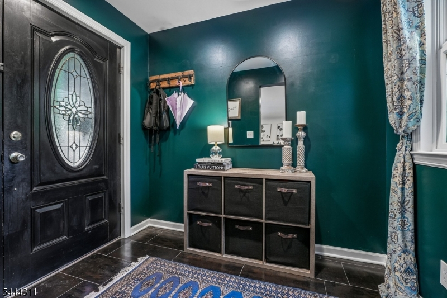
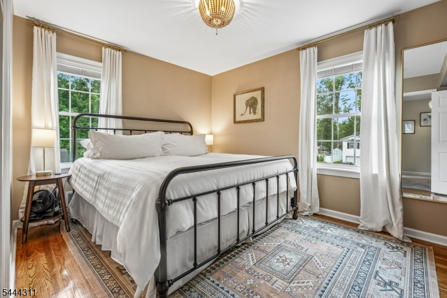
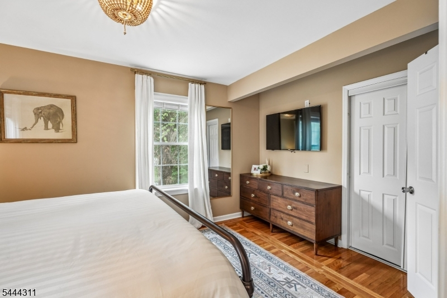
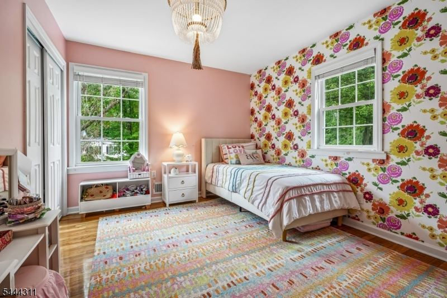
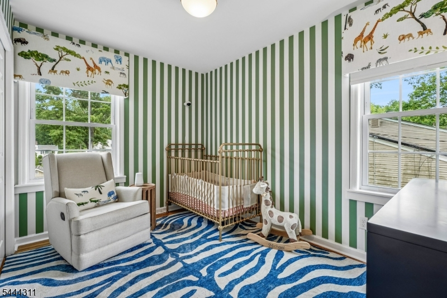
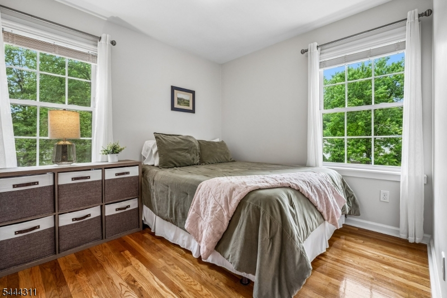
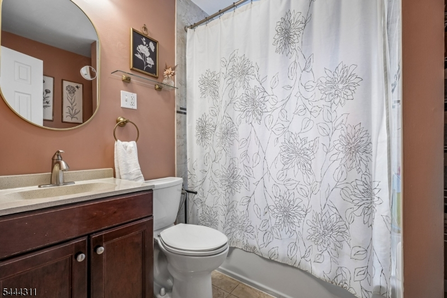
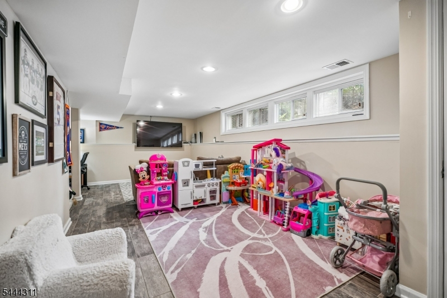
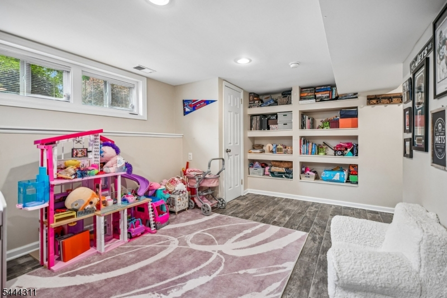
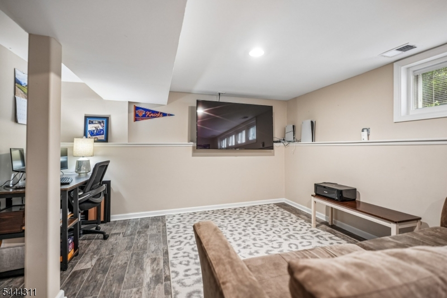
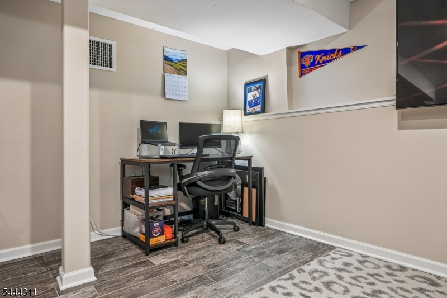
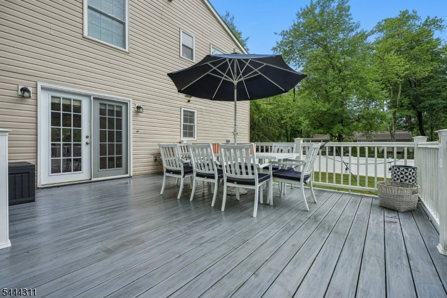
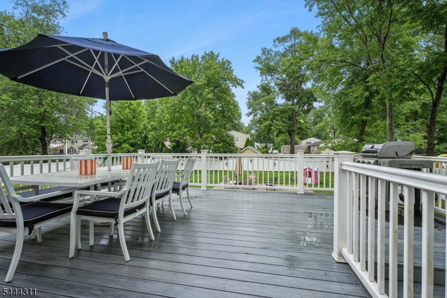
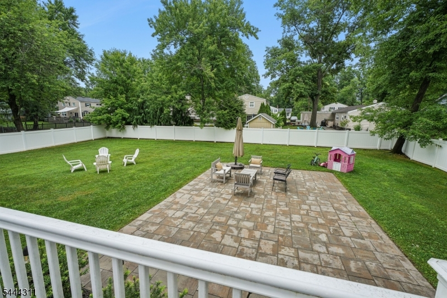
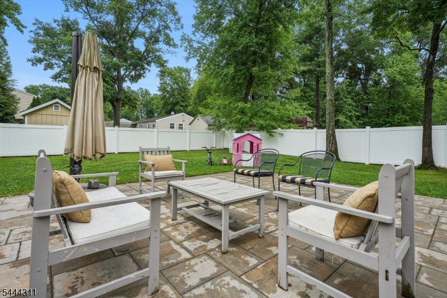
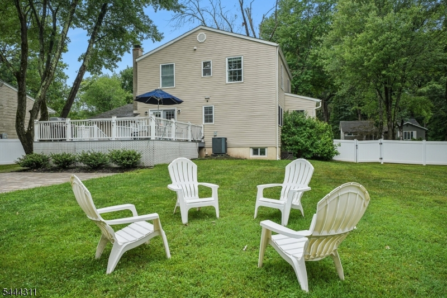
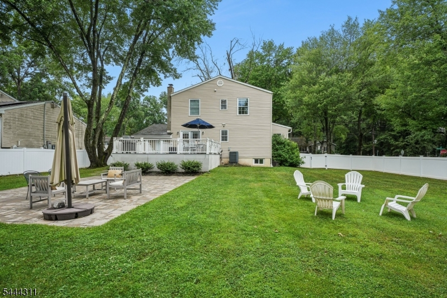
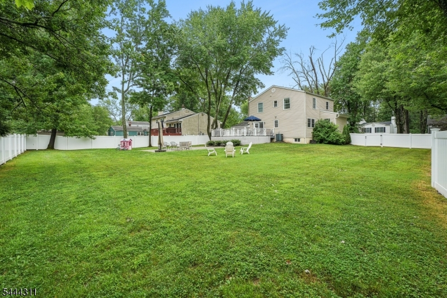
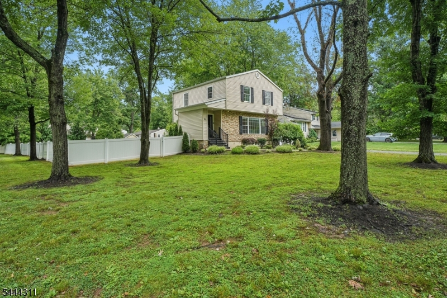
DO NOT MISS this beautifully updated Colonial home tucked into a quiet, leafy street in one of Berkeley Heights' most desirable neighborhoods! This move-in ready 4-bedroom, 2.1-bath home offers an inviting open-concept layout with hardwood floors throughout, creating the perfect space for both everyday living and entertaining. The renovated kitchen features granite countertops, stainless steel appliances, and a seamless flow into the generously sized living and dining areas. Upstairs, you'll find four spacious bedrooms, including a primary suite with an attached private bath. The finished basement provides valuable flex space for a recreation room, home office, gym, or playroom. Outside an exceptional backyard retreat featuring a beautiful deck, a newer patio, and a massive, level, fully fenced yard is an ideal space for entertaining, outdoor play, pets, or simply relaxing in your own private oasis. Additional highlights include an enclosed front mudroom, an attached garage, and a prime location close to top-rated Berkeley Heights schools, parks, downtown shopping and dining, and convenient NYC commuter routes. Offering the perfect blend of comfort, style, and outdoor living - all tucked into a coveted location! - this home is one you won't want to miss!Rooms Sizes
Kitchen:
17x10 First
Dining Room:
11x14 First
Living Room:
28x14 First
Family Room:
n/a
Den:
n/a
Bedroom 1:
14x9 Second
Bedroom 2:
15x13 Second
Bedroom 3:
9x11 Second
Bedroom 4:
9x10 Second
Room Levels
Basement:
Laundry Room, Rec Room, Storage Room
Ground:
n/a
Level 1:
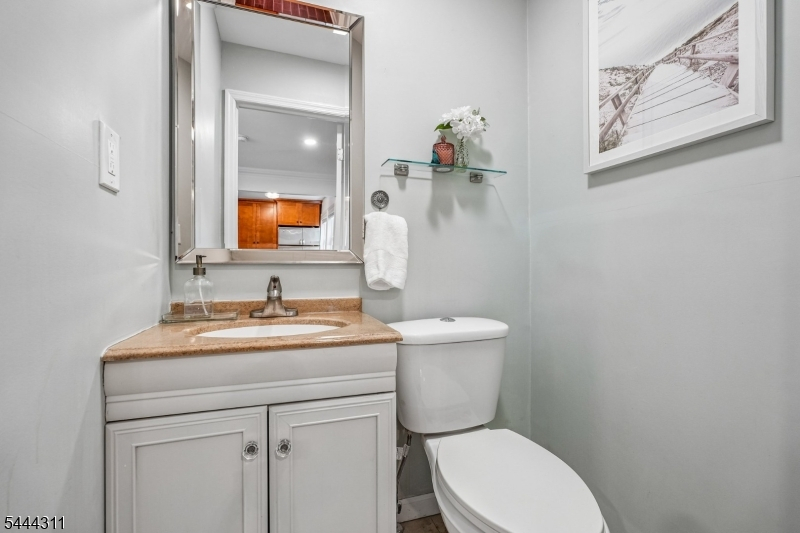
DiningRm,Kitchen,LivingRm,MudRoom,PowderRm
Level 2:
4 Or More Bedrooms, Bath Main, Bath(s) Other
Level 3:
n/a
Level Other:
n/a
Room Features
Kitchen:
Separate Dining Area
Dining Room:
Living/Dining Combo
Master Bedroom:
Full Bath
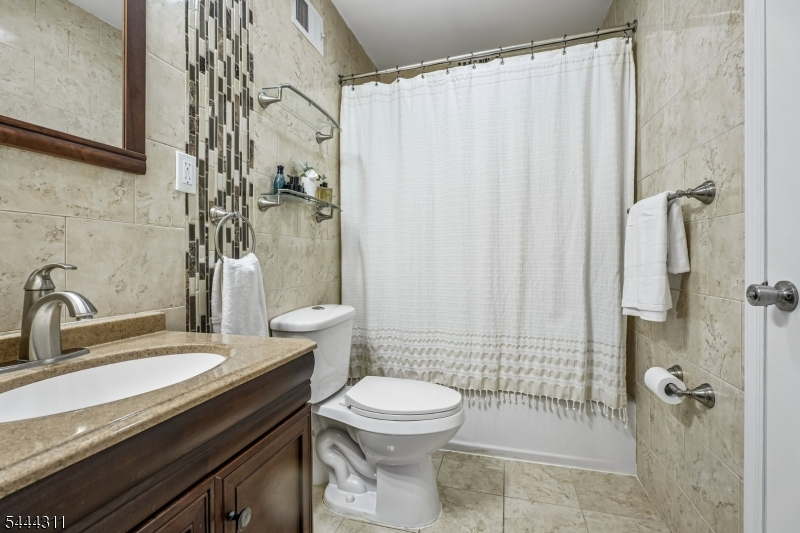
Bath:
Tub Shower
Interior Features
Square Foot:
n/a
Year Renovated:
2014
Basement:
Yes - Finished
Full Baths:
2
Half Baths:
1
Appliances:
Carbon Monoxide Detector, Dishwasher, Dryer, Microwave Oven, Range/Oven-Gas, Refrigerator, Sump Pump, Washer
Flooring:
Tile, Wood
Fireplaces:
No
Fireplace:
n/a
Interior:
Blinds,CODetect,Drapes,FireExtg,SmokeDet,TubShowr,WndwTret
Exterior Features
Garage Space:
1-Car
Garage:
Attached Garage
Driveway:
1 Car Width
Roof:
Composition Shingle
Exterior:
Stone, Vinyl Siding
Swimming Pool:
No
Pool:
n/a
Utilities
Heating System:
1 Unit, Forced Hot Air
Heating Source:
Gas-Natural
Cooling:
1 Unit, Central Air
Water Heater:
Gas
Water:
Public Water
Sewer:
Public Sewer
Services:
Cable TV
Lot Features
Acres:
0.33
Lot Dimensions:
n/a
Lot Features:
Corner, Level Lot
School Information
Elementary:
Woodruff
Middle:
Columbia
High School:
Governor
Community Information
County:
Union
Town:
Berkeley Heights Twp.
Neighborhood:
n/a
Application Fee:
n/a
Association Fee:
n/a
Fee Includes:
n/a
Amenities:
n/a
Pets:
n/a
Financial Considerations
List Price:
$815,000
Tax Amount:
$12,586
Land Assessment:
$144,900
Build. Assessment:
$141,100
Total Assessment:
$286,000
Tax Rate:
4.40
Tax Year:
2025
Ownership Type:
Fee Simple
Listing Information
MLS ID:
4038961
List Date:
07-07-2026
Days On Market:
0
Listing Broker:
COMPASS NEW JERSEY, LLC
Listing Agent:
Theresa Voigt


Request More Information
Shawn and Diane Fox
RE/MAX American Dream
3108 Route 10 West
Denville, NJ 07834
Call: (973) 277-7853
Web: MorrisCountyLiving.com
