15 Tanglewood Drive
Andover Twp, NJ 07848
Price: $775,000
GSMLS: 4038970Type: Single Family
Style: Colonial
Beds: 3
Baths: 2 Full & 1 Half
Garage: 2-Car
Year Built: 1997
Acres: 1.70
Property Tax: $16,881
Description
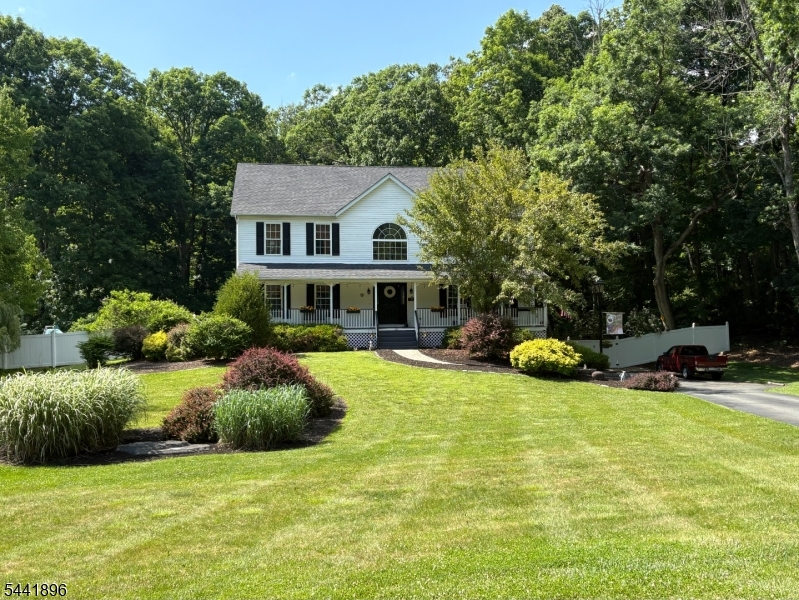
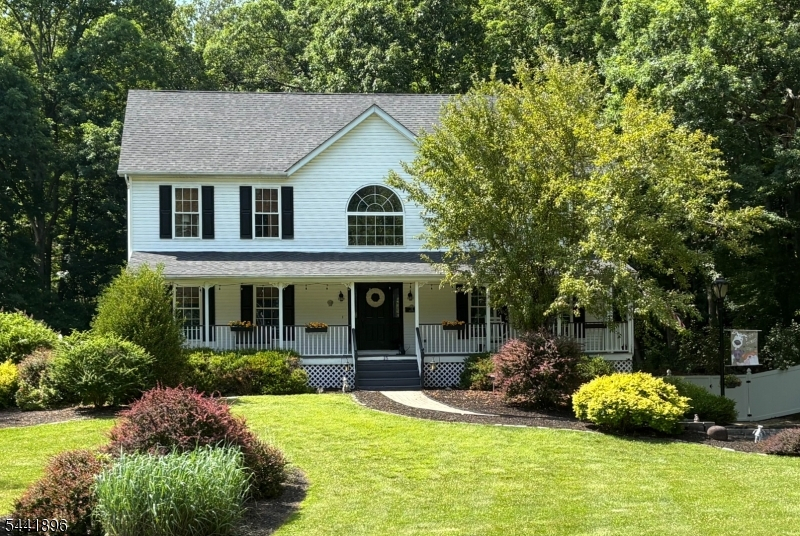
This one checks the boxes! Welcome to this spacious, move in ready custom Colonial on a quiet cul-de-sac minutes to Sparta & Newton.Offering a perfect blend of comfort & convenience, this home features 3 BR(4 BR septic), 2.5 baths, Natural Gas, HW floors & great outdoor spaces.A generous front porch is perfect for morning coffee. Inside, the bright & airy 2 story foyer is sure to impress. The beautifully renovated kitchen features quartz countertops, premium JennAir 6-burner gas range, Omega cabinetry, & large pantry. For guests or everyday meals, this kitchen is designed to be the heart of the home. It's open to a Family Rm complete w/built-ins & gas FP. Step outside to an expansive deck- great for relaxing or entertaining. The backyard is your own private oasis. A vinyl fence surrounding the level yard, light posts & an in-ground pool create the perfect setting for summer fun & outdoor gatherings. There's also a private patio. Back inside, a bright, airy 2 story foyer is sure to impress. Upstairs, the spacious Primary Suite is a true retreat, complete with a cozy gas FP, WIC & beautifully renovated en-suite bath. There are 2 additional Bedrooms w/HW floors. A walk-up attic offers expansion potential for an additional Bedroom or office. Nature lovers will appreciate the easy access to Sussex Branch Trail, ideal for hiking, biking, or leisurely roaming. With its desirable location, thoughtful updates & spacious layout, this home offers the lifestyle you've been looking for.
Rooms Sizes
Kitchen:
First
Dining Room:
First
Living Room:
First
Family Room:
First
Den:
n/a
Bedroom 1:
Second
Bedroom 2:
Second
Bedroom 3:
Second
Bedroom 4:
n/a
Room Levels
Basement:
GarEnter,RecRoom,Walkout
Ground:
n/a
Level 1:
Dining Room, Family Room, Foyer, Kitchen, Living Room, Pantry
Level 2:
3 Bedrooms, Bath Main, Bath(s) Other
Level 3:
Attic
Level Other:
n/a
Room Features
Kitchen:
Center Island, Eat-In Kitchen, Pantry
Dining Room:
Formal Dining Room
Master Bedroom:
Fireplace, Full Bath, Walk-In Closet
Bath:
Soaking Tub, Stall Shower
Interior Features
Square Foot:
n/a
Year Renovated:
n/a
Basement:
Yes - Finished-Partially, Walkout
Full Baths:
2
Half Baths:
1
Appliances:
Carbon Monoxide Detector, Dishwasher, Jennaire Type, Microwave Oven, Range/Oven-Gas, Refrigerator
Flooring:
Carpeting, Tile, Wood
Fireplaces:
2
Fireplace:
Bedroom 1, Family Room, Gas Fireplace
Interior:
CODetect,FireExtg,SmokeDet,SoakTub,StallShw,StallTub,WlkInCls
Exterior Features
Garage Space:
2-Car
Garage:
Built-In Garage, Garage Door Opener, Garage Under
Driveway:
1 Car Width, Blacktop
Roof:
Asphalt Shingle
Exterior:
Vinyl Siding
Swimming Pool:
Yes
Pool:
In-Ground Pool
Utilities
Heating System:
1 Unit
Heating Source:
Gas-Natural
Cooling:
1 Unit
Water Heater:
n/a
Water:
Well
Sewer:
Septic 4 Bedroom Town Verified
Services:
Fiber Optic
Lot Features
Acres:
1.70
Lot Dimensions:
n/a
Lot Features:
Cul-De-Sac, Level Lot, Wooded Lot
School Information
Elementary:
F. M. BURD
Middle:
LONG POND
High School:
NEWTON
Community Information
County:
Sussex
Town:
Andover Twp.
Neighborhood:
n/a
Application Fee:
n/a
Association Fee:
n/a
Fee Includes:
n/a
Amenities:
n/a
Pets:
n/a
Financial Considerations
List Price:
$775,000
Tax Amount:
$16,881
Land Assessment:
$103,500
Build. Assessment:
$283,700
Total Assessment:
$387,200
Tax Rate:
4.36
Tax Year:
2025
Ownership Type:
Fee Simple
Listing Information
MLS ID:
4038970
List Date:
07-07-2026
Days On Market:
0
Listing Broker:
KELLER WILLIAMS INTEGRITY
Listing Agent:
Pamela Mudrick


Request More Information
Shawn and Diane Fox
RE/MAX American Dream
3108 Route 10 West
Denville, NJ 07834
Call: (973) 277-7853
Web: MorrisCountyLiving.com
