914F Merritt Dr
Hillsborough Twp, NJ 08844
Price: $380,000
GSMLS: 4038998Type: Condo/Townhouse/Co-op
Style: Townhouse-Interior
Beds: 2
Baths: 2 Full & 1 Half
Garage: No
Year Built: 1976
Acres: 0.00
Property Tax: $8,245
Description
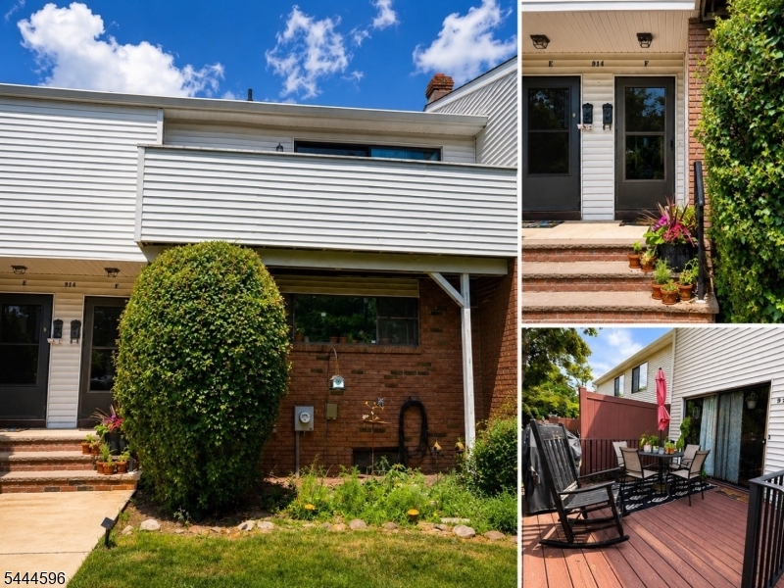
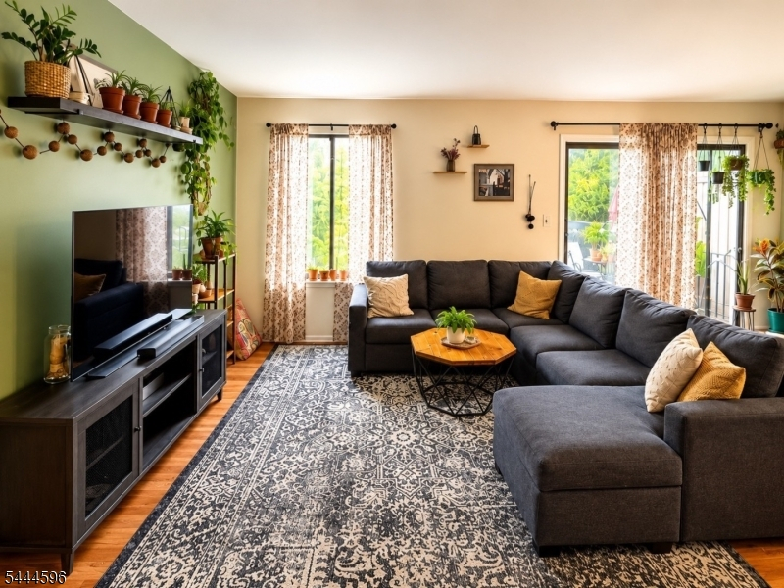
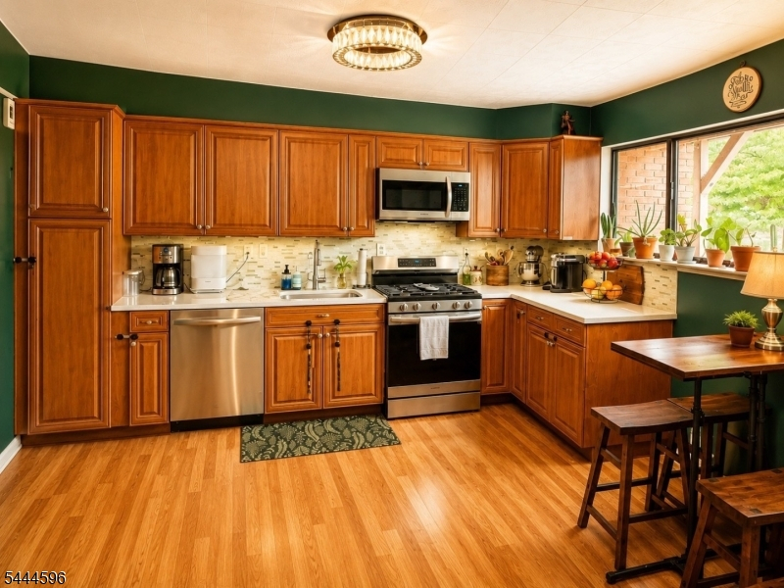
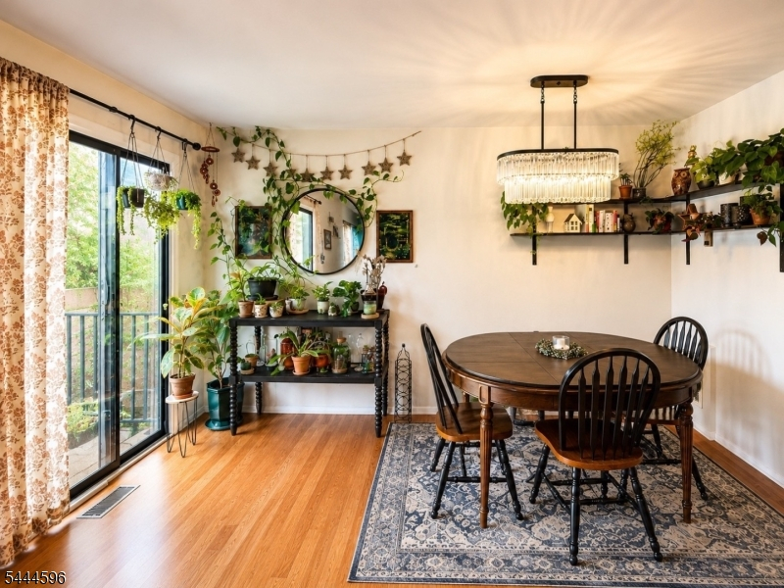
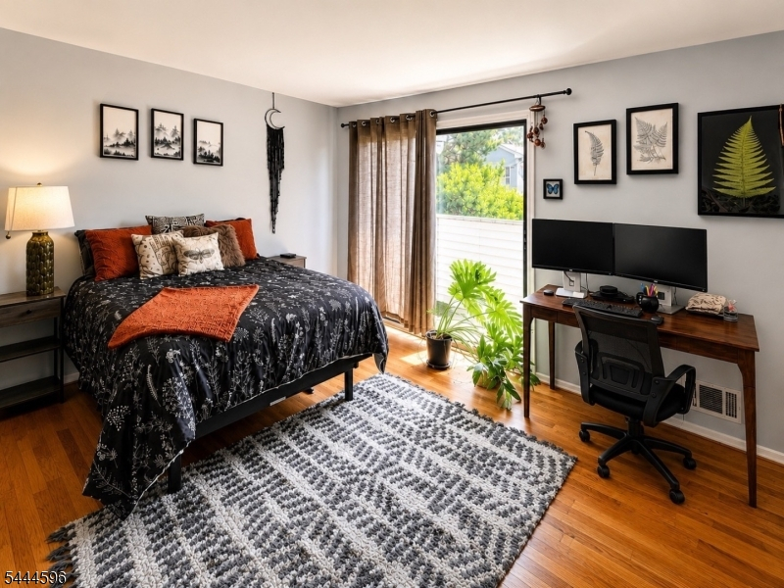
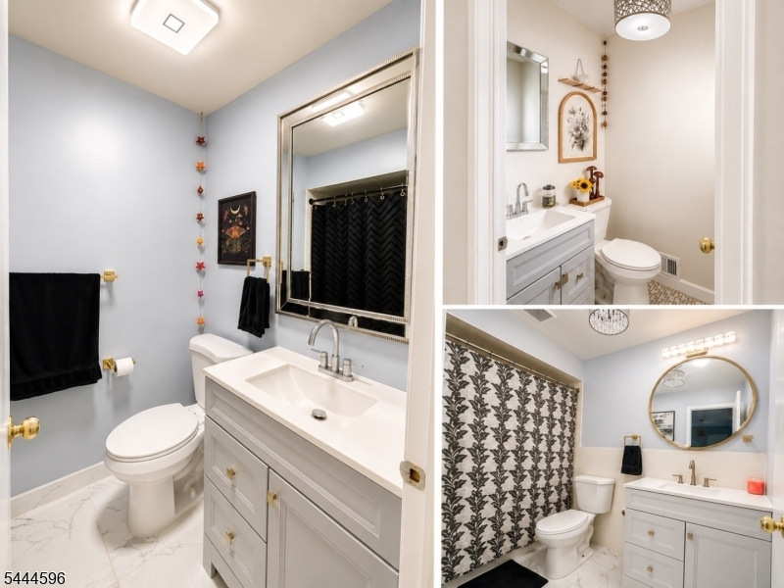
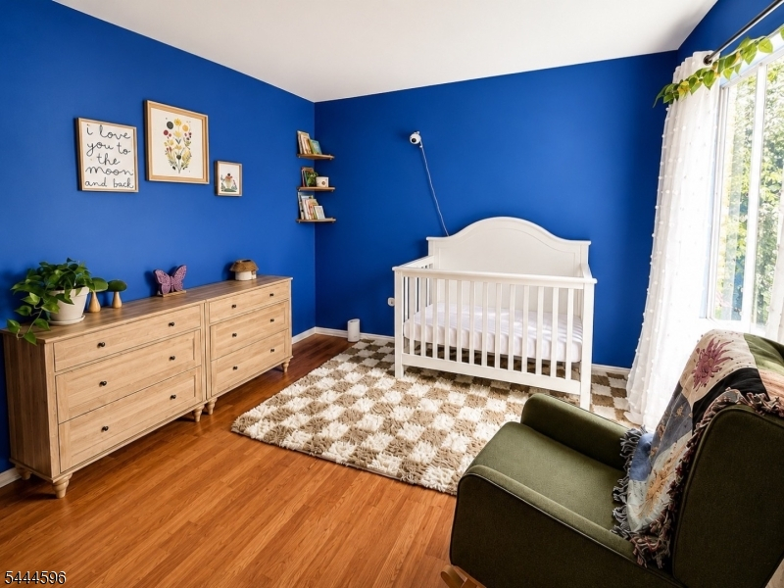
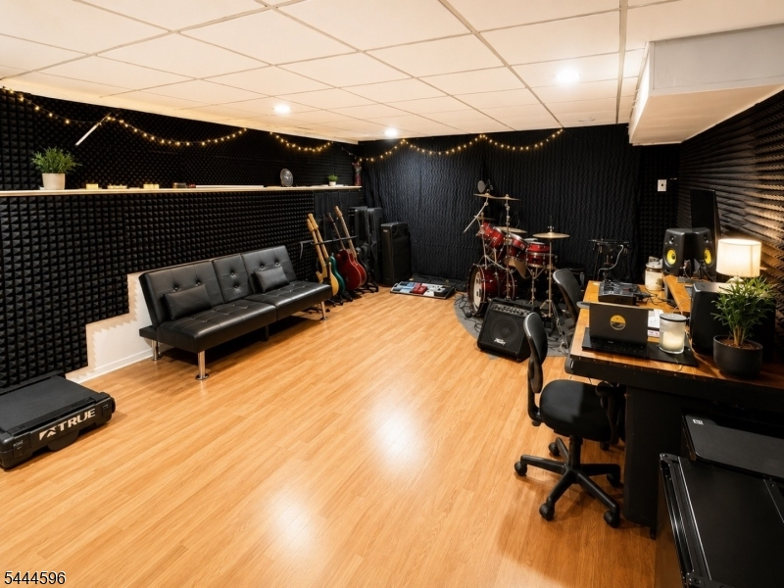
Move right into this beautifully renovated 2-bedroom, 2.5-bath townhouse in desirable Hillsborough, NJ! This turnkey home features a stunning custom kitchen with designer cabinetry, crystal lighting, Italian quartz countertops, mosaic tile backsplash, and stainless steel appliances. The first-floor powder room has been fully updated with a new vanity, toilet, and lighting.Upstairs offers two spacious bedrooms with exceptional storage, including three oversized walk-in closets. The hall bath has been renovated with a new tub, vanity, and toilet, while the primary en-suite features porcelain tile flooring, crystal lighting, and modern finishes.The partially finished basement provides flexible living space perfect for a home office, gym, or recreation room and includes a newer washer, dryer, and hot water heater. Additional updates include Benjamin Moore paint throughout, new laminate flooring, and an abundance of natural light in every room.Enjoy the expanded deck, assigned parking, ample guest parking, and community amenities including an inground pool and playground. Conveniently located near shopping, dining, theaters, parks, and major highways, with access to Hillsborough's highly regarded school district. A perfect blend of style, comfort, and location don't miss this exceptional opportunity!
Rooms Sizes
Kitchen:
13x11 First
Dining Room:
14x8 First
Living Room:
12x14 First
Family Room:
20x13 Basement
Den:
n/a
Bedroom 1:
15x12 Second
Bedroom 2:
13x11 Second
Bedroom 3:
n/a
Bedroom 4:
n/a
Room Levels
Basement:
Family Room, Inside Entrance, Storage Room, Utility Room
Ground:
n/a
Level 1:
Dining Room, Foyer, Kitchen, Living Room, Porch, Powder Room
Level 2:
2 Bedrooms, Attic, Bath Main, Bath(s) Other, Storage Room
Level 3:
n/a
Level Other:
n/a
Room Features
Kitchen:
Eat-In Kitchen
Dining Room:
Living/Dining Combo
Master Bedroom:
n/a
Bath:
n/a
Interior Features
Square Foot:
1,401
Year Renovated:
2021
Basement:
Yes - Finished-Partially, Full
Full Baths:
2
Half Baths:
1
Appliances:
Carbon Monoxide Detector, Cooktop - Gas, Dishwasher, Dryer, Range/Oven-Gas, Refrigerator, Sump Pump, Washer
Flooring:
Laminate
Fireplaces:
No
Fireplace:
n/a
Interior:
n/a
Exterior Features
Garage Space:
No
Garage:
None
Driveway:
1 Car Width, Assigned, Off-Street Parking
Roof:
Asphalt Shingle
Exterior:
Brick, Vinyl Siding
Swimming Pool:
Yes
Pool:
Association Pool
Utilities
Heating System:
1 Unit, Forced Hot Air
Heating Source:
Gas-Natural
Cooling:
1 Unit, Central Air
Water Heater:
Gas
Water:
Public Water
Sewer:
Public Sewer
Services:
Cable TV Available, Garbage Included
Lot Features
Acres:
0.00
Lot Dimensions:
n/a
Lot Features:
n/a
School Information
Elementary:
AUTEN
Middle:
HILLSBORO
High School:
HILLSBORO
Community Information
County:
Somerset
Town:
Hillsborough Twp.
Neighborhood:
Somerset Park
Application Fee:
n/a
Association Fee:
$377 - Monthly
Fee Includes:
Maintenance-Common Area, Maintenance-Exterior, Snow Removal, Trash Collection
Amenities:
Playground, Pool-Outdoor
Pets:
Yes
Financial Considerations
List Price:
$380,000
Tax Amount:
$8,245
Land Assessment:
$185,000
Build. Assessment:
$223,600
Total Assessment:
$408,600
Tax Rate:
2.16
Tax Year:
2025
Ownership Type:
Fee Simple
Listing Information
MLS ID:
4038998
List Date:
07-07-2026
Days On Market:
48
Listing Broker:
EXP REALTY, LLC
Listing Agent:
Jacob Pinto


Request More Information
Shawn and Diane Fox
RE/MAX American Dream
3108 Route 10 West
Denville, NJ 07834
Call: (973) 277-7853
Web: MorrisCountyLiving.com
