48 Claremont Ave
Bloomfield Twp, NJ 07003
Price: $679,000
GSMLS: 4039038Type: Single Family
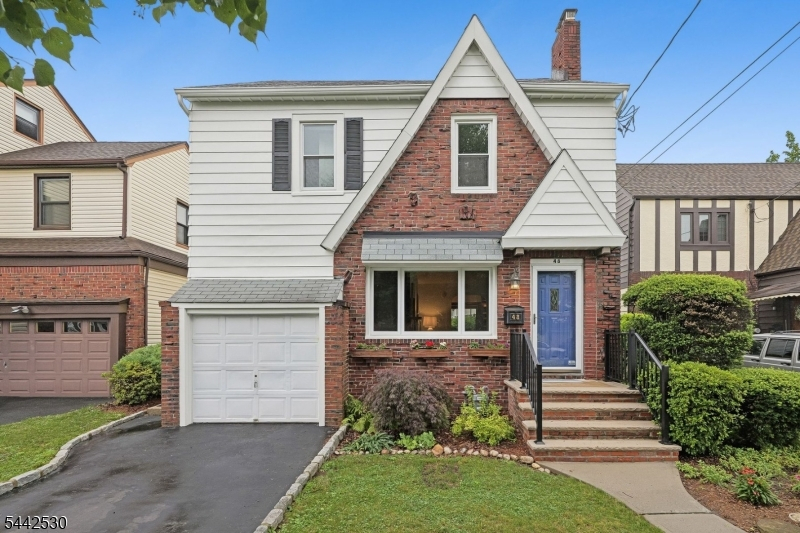
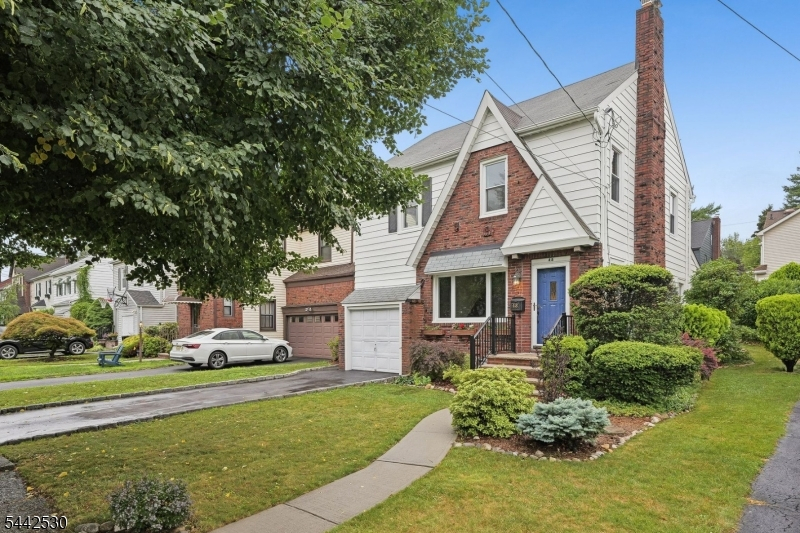
Style: Tudor
Beds: 4
Baths: 2 Full & 1 Half
Garage: 1-Car
Year Built: 1932
Acres: 0.09
Property Tax: $16,516
Description
Open House Saturday 2PM–4PM.
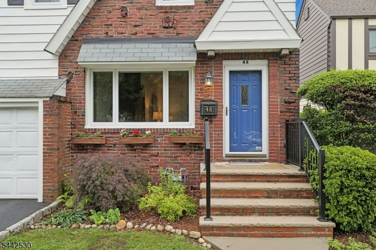
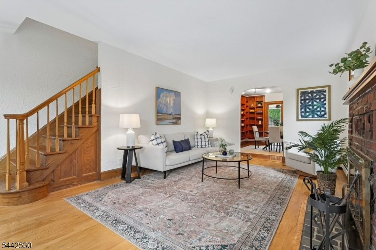
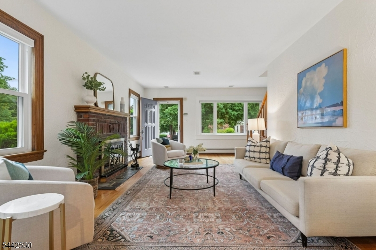
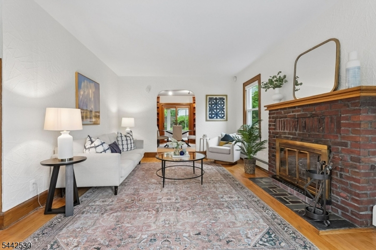
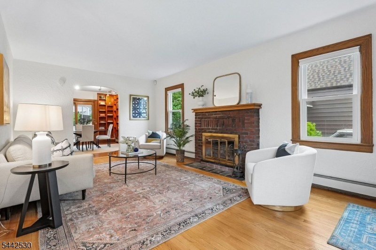
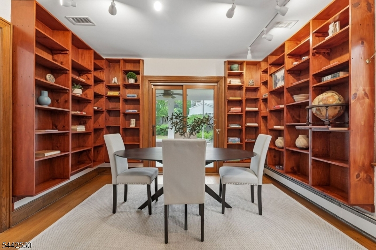
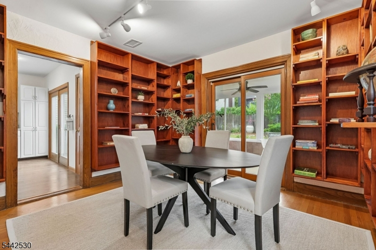
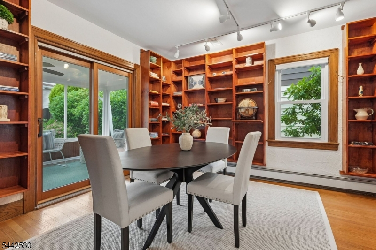
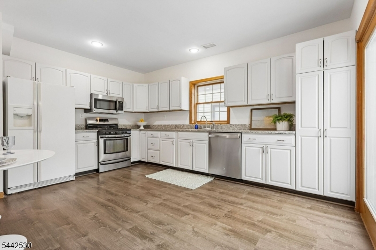
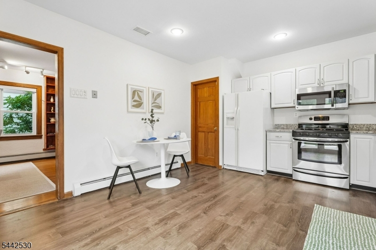
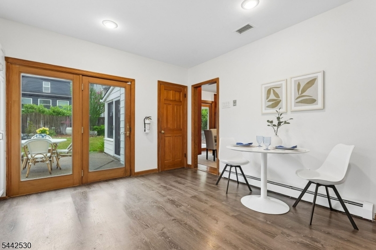
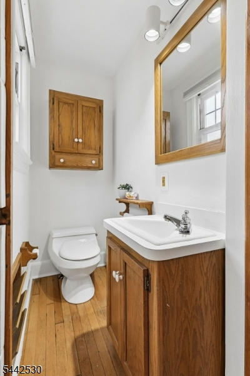
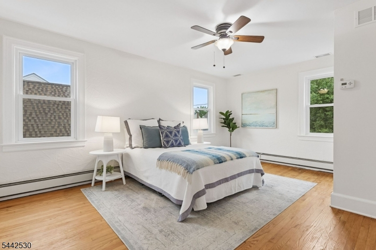
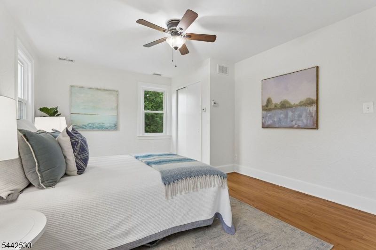
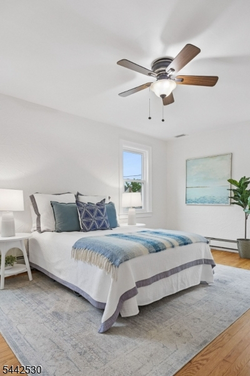
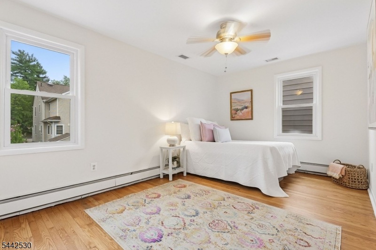
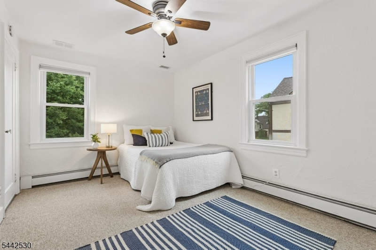
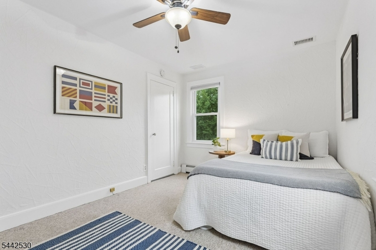
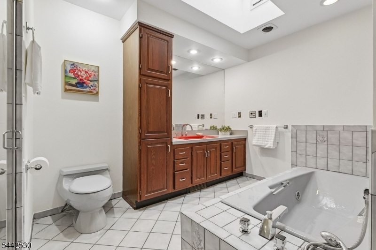
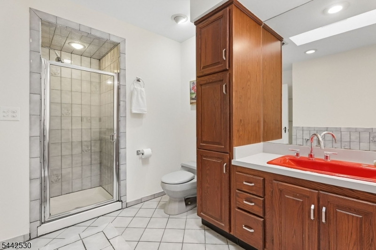
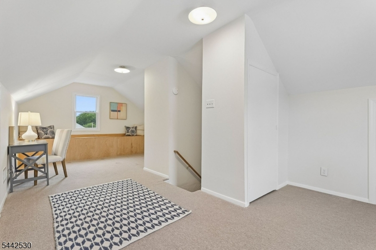
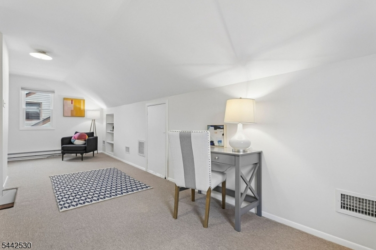
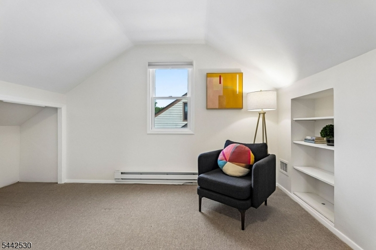
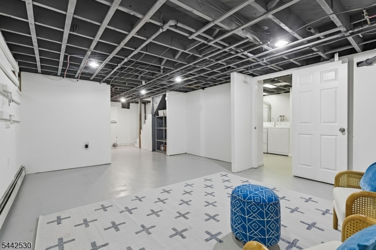
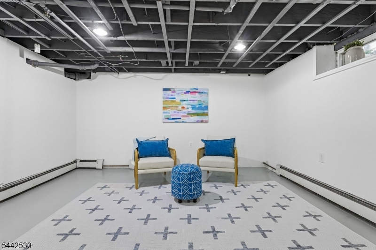
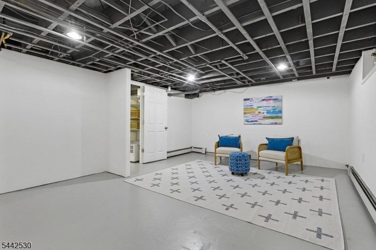
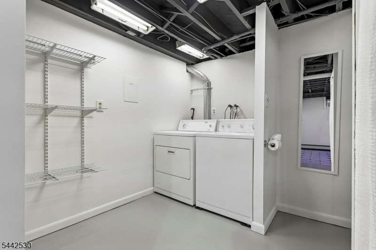
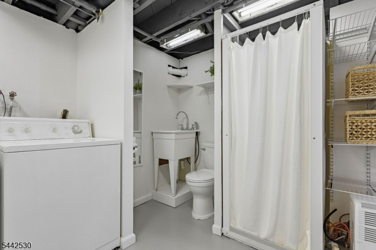
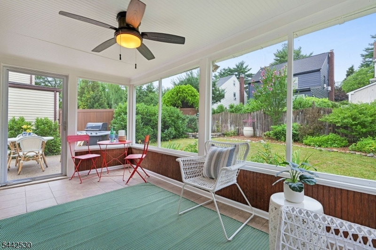
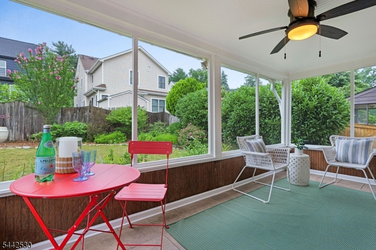
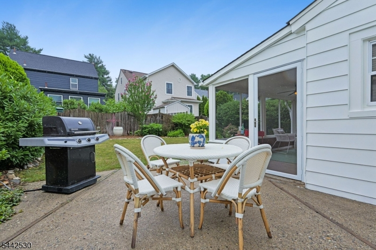
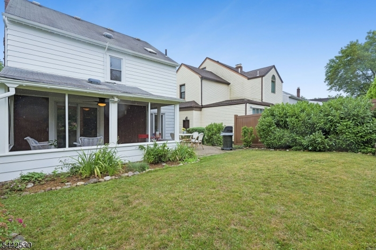
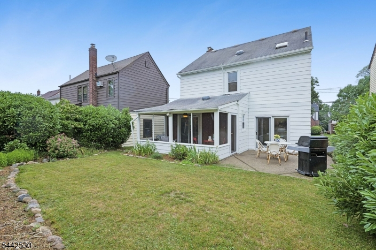
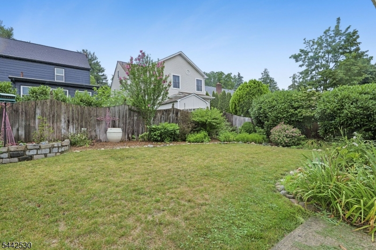
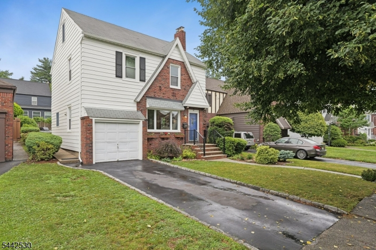
A classic Tudor gem in one of Bloomfield's most coveted locations - just one block from Brookdale Park - this four bedroom home is a must see! A sun drenched living room with a hearty brick wood burning fireplace leads to a dining room swathed in custom built-ins. The spacious eat-in kitchen blends style and functionality, featuring soft-close cabinetry, granite countertops, a brand-new dishwasher, plus ample space for casual meals and effortless entertaining. Glass Andersen doors lead to the patio, where your Ducate grill is plumbed to natural gas. (No more trips to the hardware store for propane!) The 3 season screened-in porch offers a front row seat to mature perennial gardens with blooms from May through November in a private back yard simply ideal for entertaining and everyday living. Upstairs, you'll find 3 bedrooms and a generously sized full bath complete with skylight, a Jacuzzi tub and separate shower. On the third floor, you'll find an expansive fourth bedroom with 2 generous closets in its own central air zone. The partially finished basement has great ceiling height, as well as the second full bath and laundry, and adds valuable living space for whatever you may need - home office, gym, recreation room. Freshly painted inside and out, first floor powder room, Central Air, hardwood floors throughout- this beauty simply checks *all* the boxes!Rooms Sizes
Kitchen:
First
Dining Room:
First
Living Room:
First
Family Room:
n/a
Den:
n/a
Bedroom 1:
Second
Bedroom 2:
Second
Bedroom 3:
Second
Bedroom 4:
Third
Room Levels
Basement:
Bath(s) Other, Laundry Room, Utility Room
Ground:
n/a
Level 1:
Dining Room, Kitchen, Living Room, Powder Room
Level 2:
3 Bedrooms, Bath Main
Level 3:
1 Bedroom
Level Other:
n/a
Room Features
Kitchen:
Eat-In Kitchen
Dining Room:
n/a
Master Bedroom:
n/a
Bath:
n/a
Interior Features
Square Foot:
n/a
Year Renovated:
n/a
Basement:
Yes - Finished-Partially
Full Baths:
2
Half Baths:
1
Appliances:
Carbon Monoxide Detector, Cooktop - Gas, Dishwasher, Dryer, Kitchen Exhaust Fan, Microwave Oven, Range/Oven-Gas, Refrigerator
Flooring:
Carpeting, Tile, Wood
Fireplaces:
1
Fireplace:
Living Room, Wood Burning
Interior:
Blinds,JacuzTyp,Skylight,StallShw,TrckLght
Exterior Features
Garage Space:
1-Car
Garage:
Attached Garage
Driveway:
1 Car Width
Roof:
Asphalt Shingle
Exterior:
Aluminum Siding, Brick
Swimming Pool:
No
Pool:
n/a
Utilities
Heating System:
3 Units
Heating Source:
Gas-Natural
Cooling:
2 Units
Water Heater:
Gas
Water:
Public Water
Sewer:
Public Sewer
Services:
Cable TV Available, Fiber Optic Available, Garbage Included
Lot Features
Acres:
0.09
Lot Dimensions:
40 X 100
Lot Features:
Level Lot
School Information
Elementary:
BROOKDALE
Middle:
BLOOMFIELD
High School:
BLOOMFIELD
Community Information
County:
Essex
Town:
Bloomfield Twp.
Neighborhood:
Brookdale
Application Fee:
n/a
Association Fee:
n/a
Fee Includes:
n/a
Amenities:
n/a
Pets:
n/a
Financial Considerations
List Price:
$679,000
Tax Amount:
$16,516
Land Assessment:
$240,400
Build. Assessment:
$233,000
Total Assessment:
$473,400
Tax Rate:
3.49
Tax Year:
2025
Ownership Type:
Fee Simple
Listing Information
MLS ID:
4039038
List Date:
07-07-2026
Days On Market:
1
Listing Broker:
PROMINENT PROPERTIES SIR
Listing Agent:
Stephanie Radecki


Request More Information
Shawn and Diane Fox
RE/MAX American Dream
3108 Route 10 West
Denville, NJ 07834
Call: (973) 277-7853
Web: MorrisCountyLiving.com
