37 High Pond Lane
Bedminster Twp, NJ 07921
Price: $549,900
GSMLS: 4039039Type: Condo/Townhouse/Co-op
Style: Multi Floor Unit
Beds: 2
Baths: 2 Full & 1 Half
Garage: 1-Car
Year Built: 1989
Acres: 0.00
Property Tax: $5,809
Description
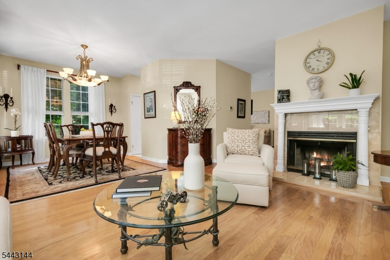
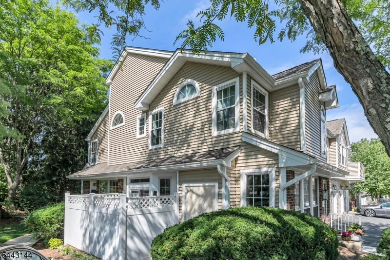
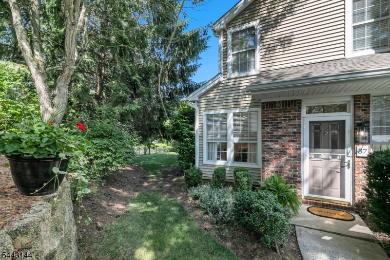
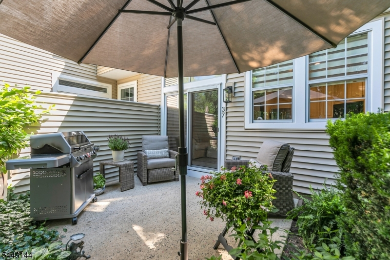
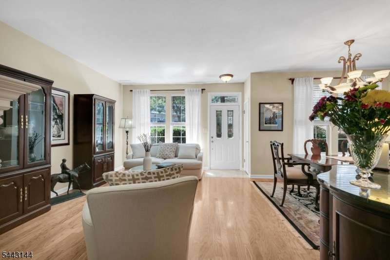
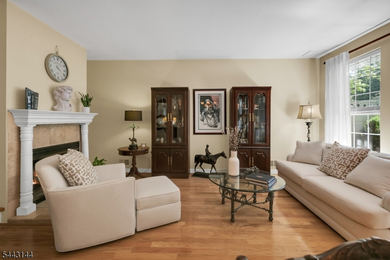
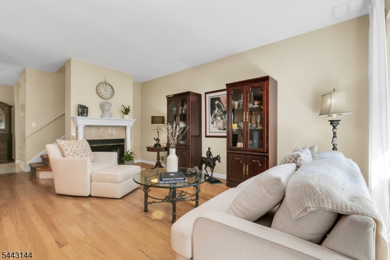
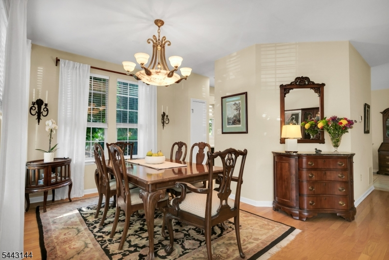
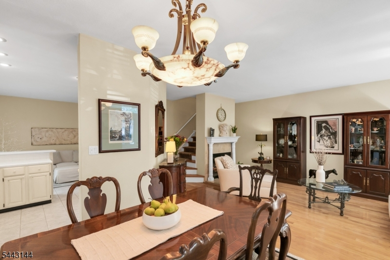
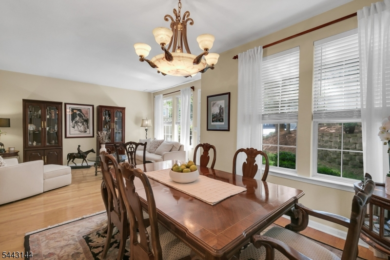
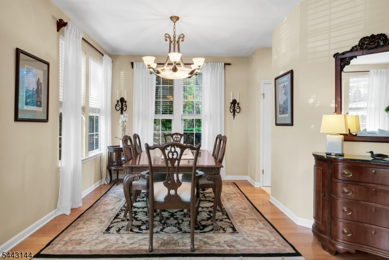
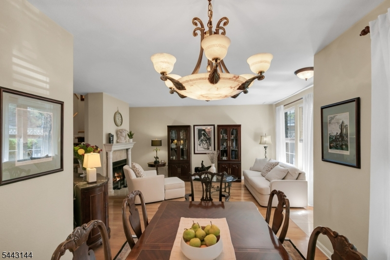
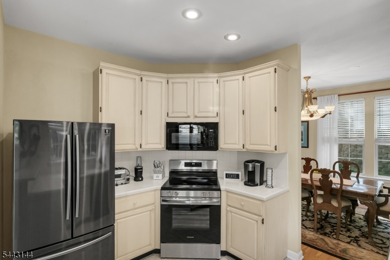
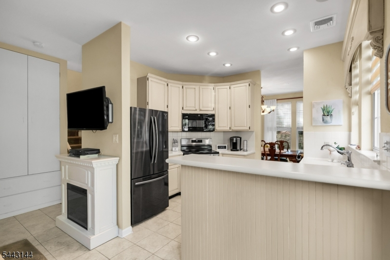
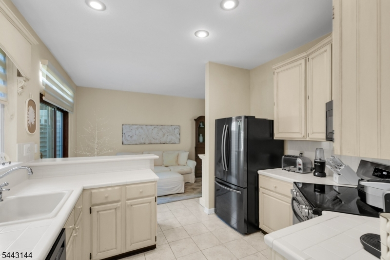
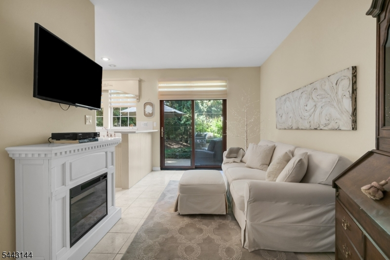
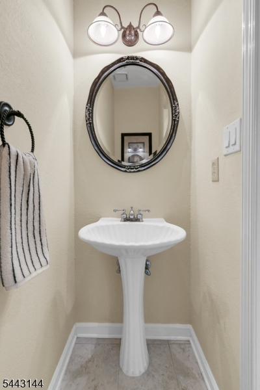
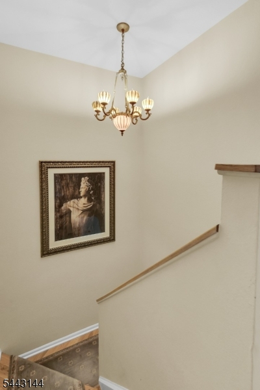
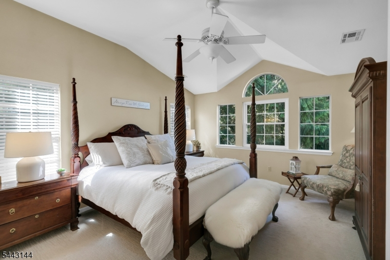
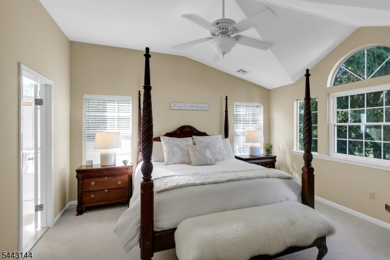
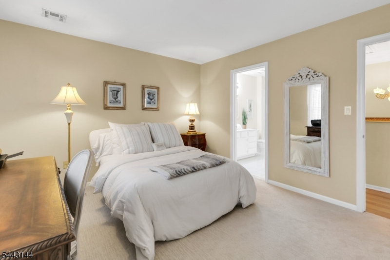
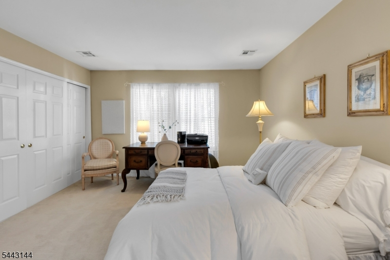
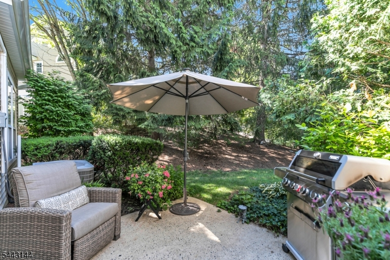
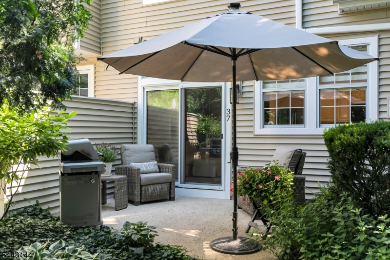
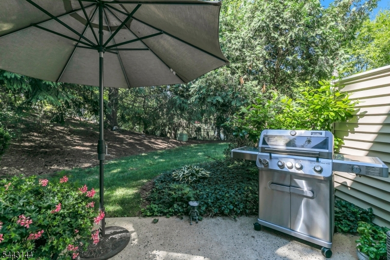
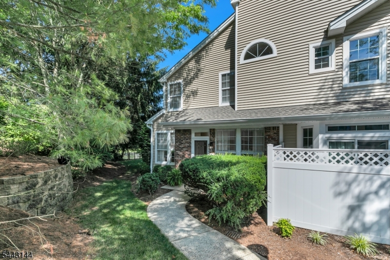
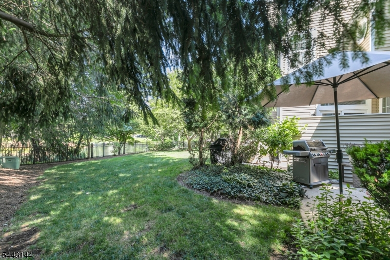
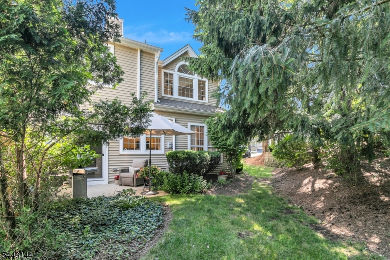
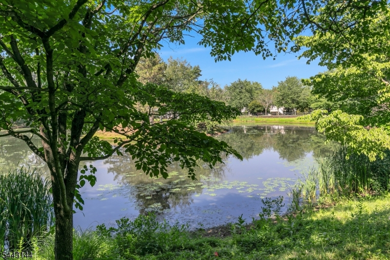
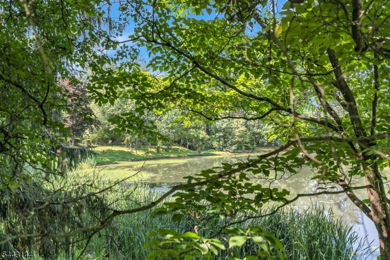
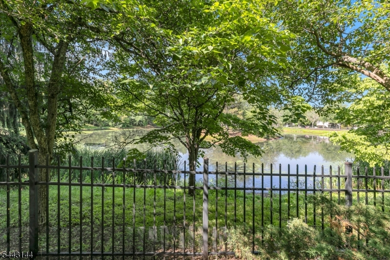
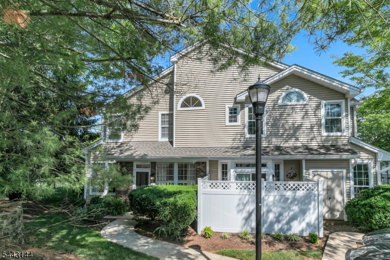
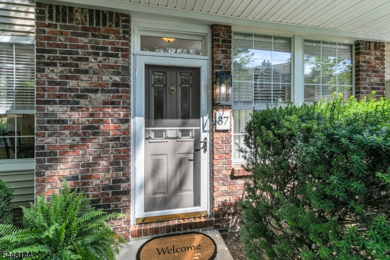
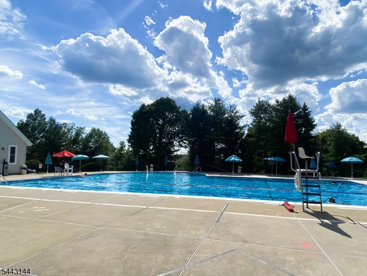
This large, D model end-unit townhome offers the aesthetic of a single-family home, with sun-filled rooms throughout, privacy, and views to match. A private path leads to the front entry, and the patio opens to a picturesque lawn with pond and woods beyond. A new water heater (2026), second floor carpeting (2025), front storm door (2024), and new window blinds (2025) add peace of mind. The layout flows naturally from room to room, perfect for entertaining a crowd or relaxing by the living room fireplace for serenity. Hardwood floors can be found in most of the first floor. This level also includes a formal dining room, a powder room, and a kitchen with breakfast bar and connects the dining and family room, where sliders lead out to the patio. Appliances have been replaced in approximately the past three years or sooner, including the refrigerator, dishwasher, stove (2026), and washer and dryer. Upstairs, both bedrooms are ensuite with their own private baths. An attached garage with a dedicated parking space outside, plus ample additional nearby parking, covers everyday convenience. Residents enjoy The Hills community amenities, including pool, tennis, gym, and paths, with easy access to shopping and major roadways just minutes away. This model home shows beautifully schedule your private showing today. Sq. Ft is per Somerset County Records.
Rooms Sizes
Kitchen:
11x10 First
Dining Room:
15x14 First
Living Room:
9x19 First
Family Room:
15x10 First
Den:
n/a
Bedroom 1:
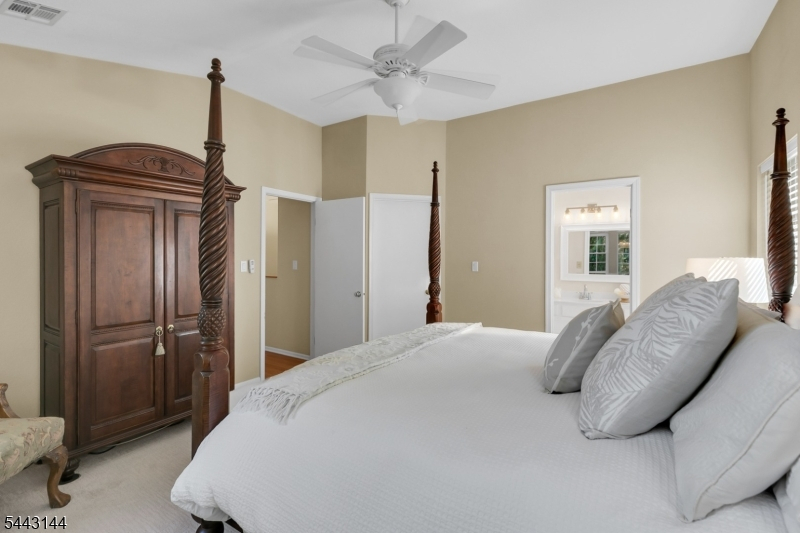
14x15 Second
Bedroom 2:
13x13 Second
Bedroom 3:
n/a
Bedroom 4:
n/a
Room Levels
Basement:
n/a
Ground:
n/a
Level 1:
DiningRm,FamilyRm,Foyer,GarEnter,Kitchen,Laundry,LivingRm,Pantry,PowderRm
Level 2:
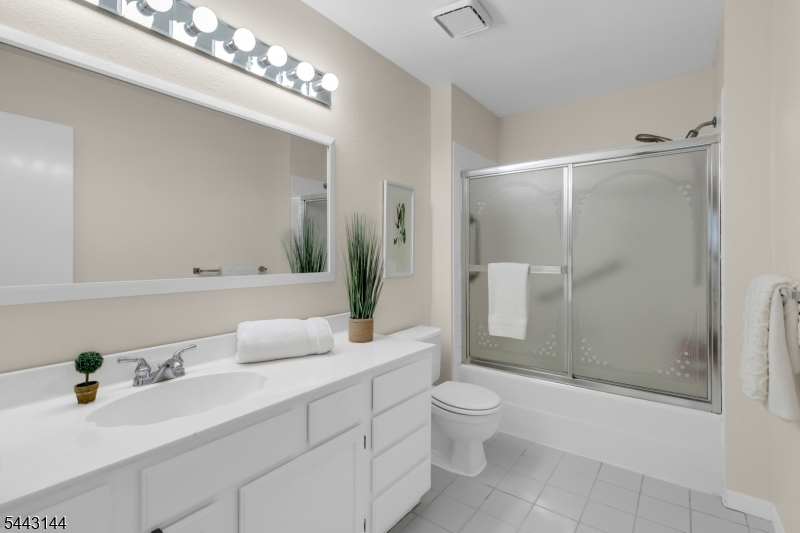
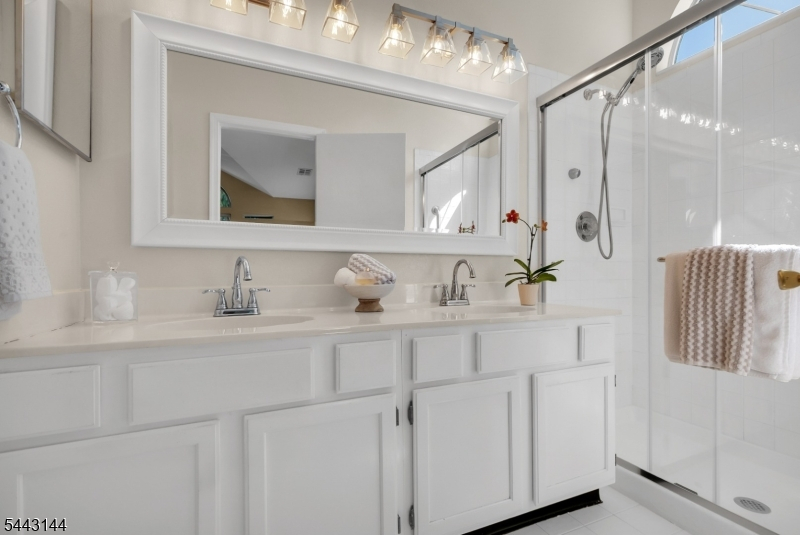
2 Bedrooms, Bath Main, Bath(s) Other
Level 3:
n/a
Level Other:
n/a
Room Features
Kitchen:
Breakfast Bar, Pantry
Dining Room:
Formal Dining Room
Master Bedroom:
Full Bath, Walk-In Closet
Bath:
Stall Shower
Interior Features
Square Foot:
1,464
Year Renovated:
n/a
Basement:
No
Full Baths:
2
Half Baths:
1
Appliances:
Carbon Monoxide Detector, Dishwasher, Dryer, Microwave Oven, Range/Oven-Electric, Refrigerator, Self Cleaning Oven, Washer
Flooring:
Carpeting, Tile, Wood
Fireplaces:
1
Fireplace:
Living Room, Wood Burning
Interior:
Blinds,CODetect,CeilHigh,SmokeDet,TubShowr,WlkInCls,WndwTret
Exterior Features
Garage Space:
1-Car
Garage:
Attached,InEntrnc,Loft
Driveway:
1 Car Width, Blacktop, Driveway-Exclusive
Roof:
Composition Shingle
Exterior:
Brick, Vinyl Siding
Swimming Pool:
Yes
Pool:
Association Pool
Utilities
Heating System:
1 Unit, Forced Hot Air
Heating Source:
Gas-Natural
Cooling:
1 Unit, Ceiling Fan, Central Air
Water Heater:
Electric, Gas
Water:
Public Water, Water Charge Extra
Sewer:
Public Sewer, Sewer Charge Extra
Services:
Cable TV Available, Garbage Included
Lot Features
Acres:
0.00
Lot Dimensions:
n/a
Lot Features:
Level Lot, Open Lot
School Information
Elementary:
BEDMINSTER
Middle:
BEDMINSTER
High School:
BERNARDS
Community Information
County:
Somerset
Town:
Bedminster Twp.
Neighborhood:
Wood Duck Pond
Application Fee:
n/a
Association Fee:
$386 - Monthly
Fee Includes:
Maintenance-Common Area, Maintenance-Exterior, Snow Removal, Trash Collection
Amenities:
Exercise Room, Jogging/Biking Path, Playground, Pool-Outdoor, Tennis Courts
Pets:
Yes
Financial Considerations
List Price:
$549,900
Tax Amount:
$5,809
Land Assessment:
$258,700
Build. Assessment:
$254,200
Total Assessment:
$512,900
Tax Rate:
1.20
Tax Year:
2025
Ownership Type:
Condominium
Listing Information
MLS ID:
4039039
List Date:
07-07-2026
Days On Market:
3
Listing Broker:
COLDWELL BANKER REALTY
Listing Agent:
Marie Young


Request More Information
Shawn and Diane Fox
RE/MAX American Dream
3108 Route 10 West
Denville, NJ 07834
Call: (973) 277-7853
Web: MorrisCountyLiving.com
