6 Sundance Way
Lopatcong Twp, NJ 08865
Price: $369,900
GSMLS: 4039054Type: Condo/Townhouse/Co-op
Style: Townhouse-Interior
Beds: 2
Baths: 2 Full & 2 Half
Garage: 1-Car
Year Built: 2003
Acres: 0.00
Property Tax: $6,005
Description
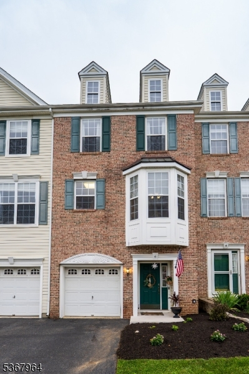
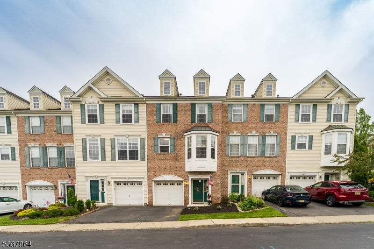
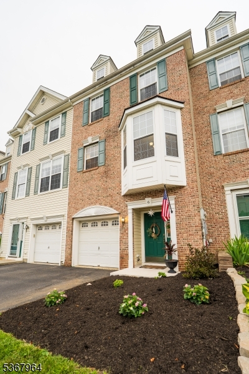
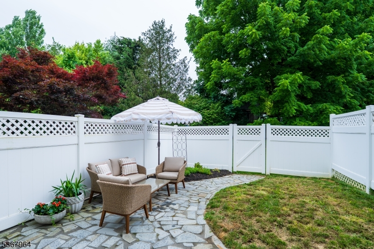
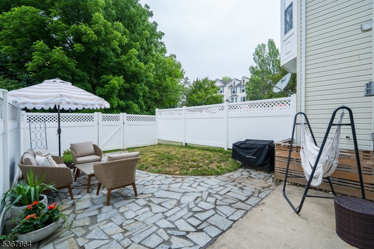
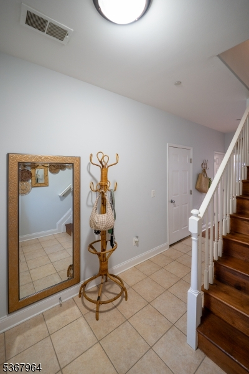
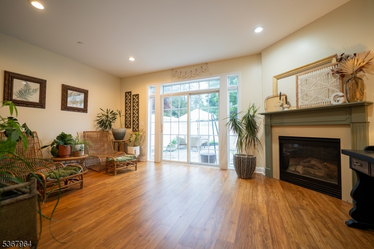
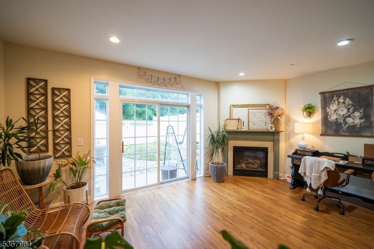
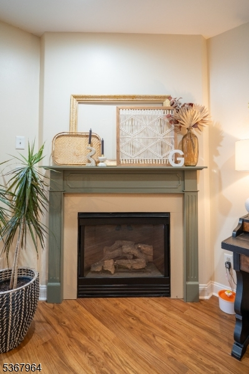
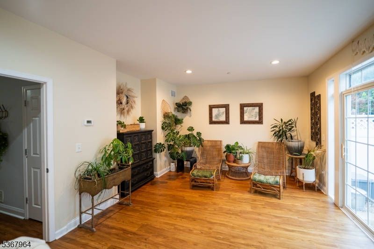
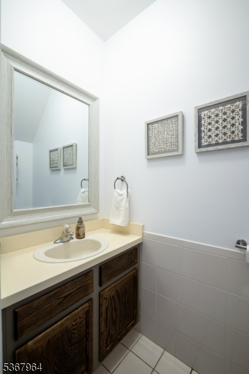
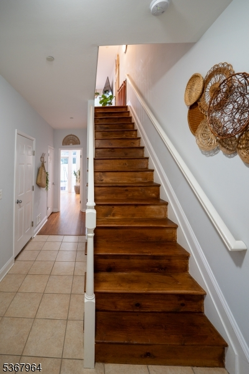
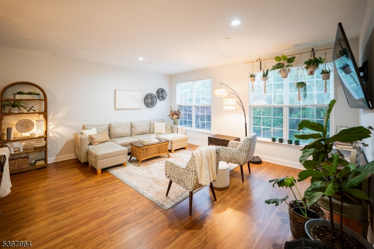
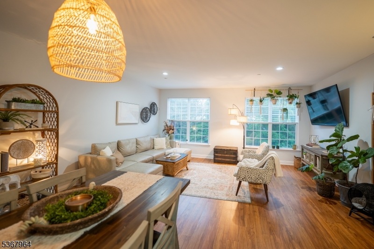
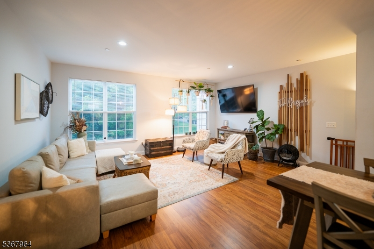
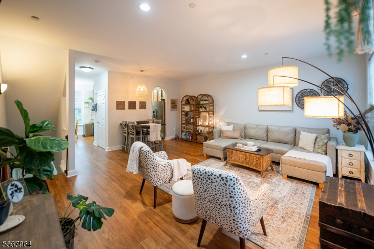
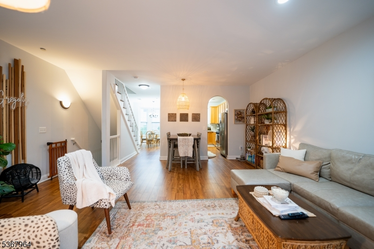
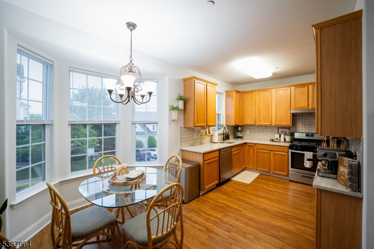
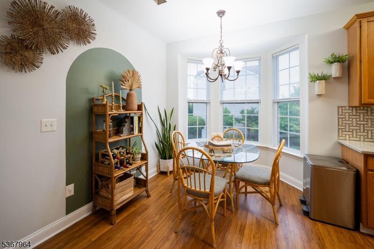
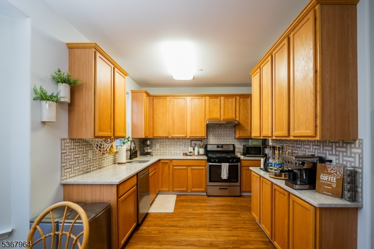
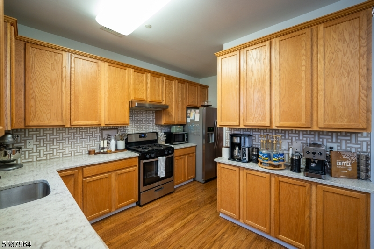
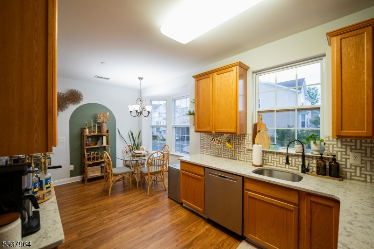
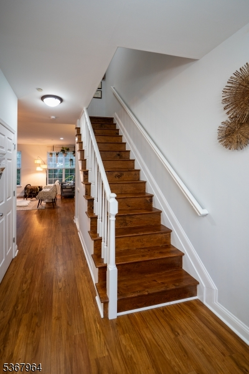
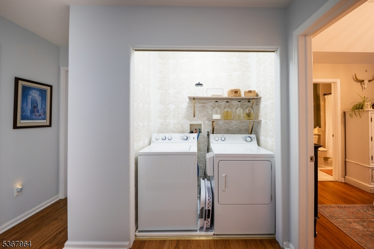
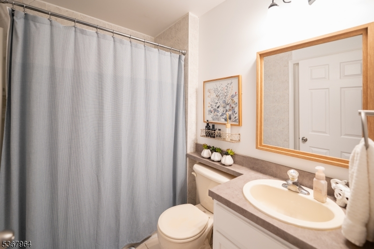
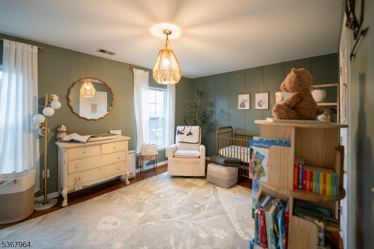
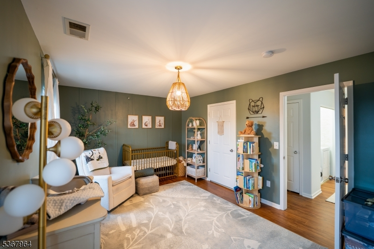
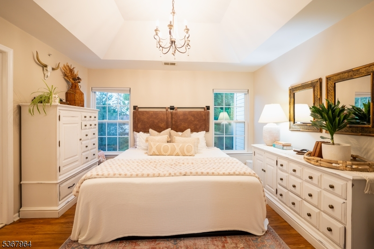
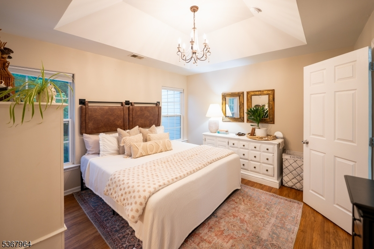
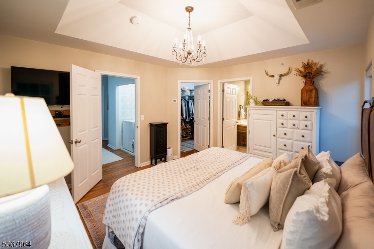
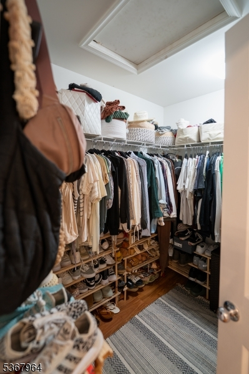
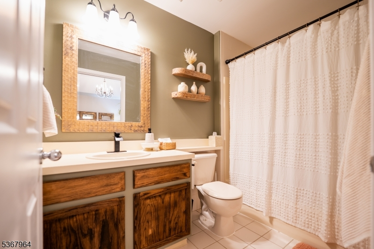
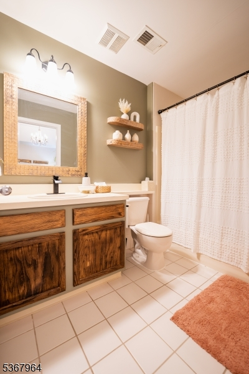
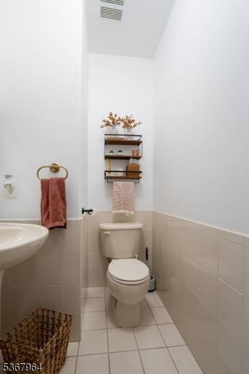
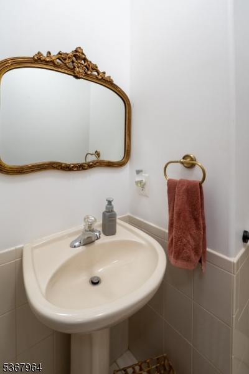
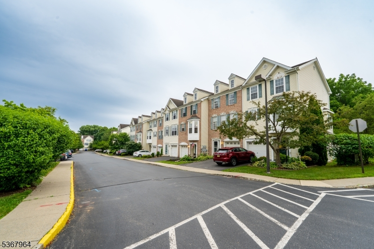
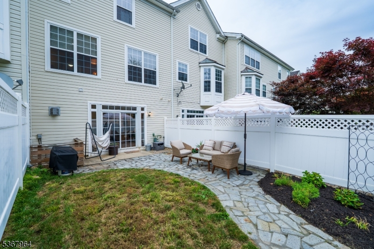
Located in the highly desirable Warren Heights community, this stylish, move-in ready townhome offers the perfect blend of comfort, modern design, and convenience. Filled with natural light, the thoughtfully designed layout features luxury vinyl plank flooring, tasteful finishes, and inviting living spaces throughout. The entry level welcomes you with a spacious foyer, cozy family room with a gas fireplace, half bath, attached 1-car garage, and sliding doors leading to a fenced backyard with a beautiful stone patio ideal for relaxing or entertaining. The open-concept main level is perfect for today's lifestyle, seamlessly connecting the living room, dining area, breakfast nook, and beautifully updated kitchen featuring granite countertops, stainless steel appliances, a pantry, and a striking basketweave tile backsplash. A convenient half bath completes this level. Upstairs, you'll find a laundry area, a generously sized secondary bedroom with double closets and access to a full bath, and a spacious primary suite with a walk-in closet and private en suite bath. Economical gas heat, stylish d cor, and a prime location with convenient access to Routes 22, 78, 31, and 33, as well as shopping and dining, make this home an exceptional opportunity. Enjoy resort-style amenities including two fitness centers, a swimming pool, dog parks, a basketball court, and a clubhouse all included in the HOA.
Rooms Sizes
Kitchen:
10x14 First
Dining Room:
9x10 First
Living Room:
19x15 Ground
Family Room:
19x24 First
Den:
n/a
Bedroom 1:
13x13 Second
Bedroom 2:
15x11 Second
Bedroom 3:
n/a
Bedroom 4:
n/a
Room Levels
Basement:
n/a
Ground:
n/a
Level 1:
Foyer,GarEnter,LivingRm,PowderRm
Level 2:
Breakfast Room, Family Room, Kitchen, Powder Room
Level 3:
2 Bedrooms, Bath Main, Bath(s) Other, Laundry Room
Level Other:
n/a
Room Features
Kitchen:
Eat-In Kitchen, Pantry, Separate Dining Area
Dining Room:
n/a
Master Bedroom:
Full Bath, Walk-In Closet
Bath:
Tub Shower
Interior Features
Square Foot:
1,412
Year Renovated:
n/a
Basement:
No
Full Baths:
2
Half Baths:
2
Appliances:
Carbon Monoxide Detector, Dishwasher, Dryer, Range/Oven-Gas, Refrigerator, Washer
Flooring:
Laminate, Tile
Fireplaces:
1
Fireplace:
Gas Fireplace, Living Room
Interior:
CODetect,CeilHigh,SmokeDet,TrckLght,TubShowr,WlkInCls
Exterior Features
Garage Space:
1-Car
Garage:
Built-In,Finished,InEntrnc
Driveway:
1 Car Width, Assigned, Blacktop, Driveway-Exclusive
Roof:
Asphalt Shingle
Exterior:
Brick, Vinyl Siding
Swimming Pool:
Yes
Pool:
Association Pool
Utilities
Heating System:
1 Unit, Forced Hot Air
Heating Source:
Gas-Natural
Cooling:
1 Unit, Central Air
Water Heater:
Gas
Water:
Public Water
Sewer:
Public Sewer
Services:
Cable TV Available, Garbage Included
Lot Features
Acres:
0.00
Lot Dimensions:
n/a
Lot Features:
Level Lot, Open Lot
School Information
Elementary:
LOPATCONG
Middle:
LOPATCONG
High School:
PHILIPSBRG
Community Information
County:
Warren
Town:
Lopatcong Twp.
Neighborhood:
Warren Heights
Application Fee:
n/a
Association Fee:
$355 - Monthly
Fee Includes:
Maintenance-Common Area, Snow Removal, Trash Collection
Amenities:
ClubHous,Exercise,JogPath,KitFacil,MulSport,Playgrnd,PoolOtdr,Sauna
Pets:
Number Limit, Yes
Financial Considerations
List Price:
$369,900
Tax Amount:
$6,005
Land Assessment:
$60,000
Build. Assessment:
$137,400
Total Assessment:
$197,400
Tax Rate:
3.05
Tax Year:
2026
Ownership Type:
Fee Simple
Listing Information
MLS ID:
4039054
List Date:
07-07-2026
Days On Market:
6
Listing Broker:
RE/MAX REAL ESTATE
Listing Agent:
Kristina Fattorusso


Request More Information
Shawn and Diane Fox
RE/MAX American Dream
3108 Route 10 West
Denville, NJ 07834
Call: (973) 277-7853
Web: MorrisCountyLiving.com
