8 Kilmer Dr
Hillsborough Twp, NJ 08844
Price: $885,000
GSMLS: 4039070Type: Single Family
Style: Colonial
Beds: 5
Baths: 3 Full
Garage: 2-Car
Year Built: 1986
Acres: 0.69
Property Tax: $17,100
Description
Open House Today 12PM–3PM.
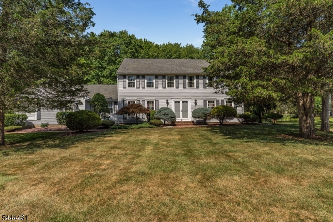
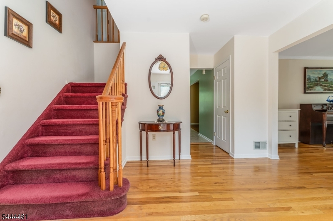
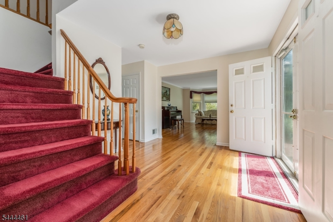
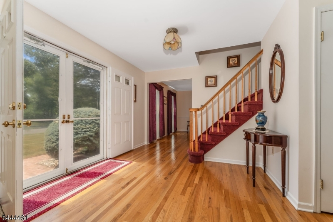
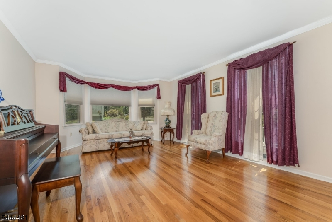
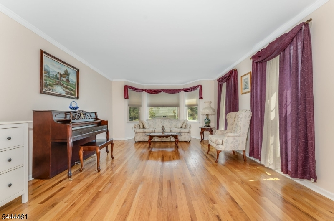
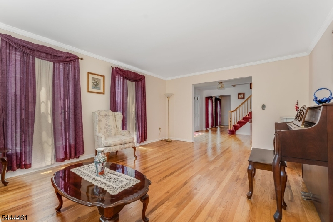
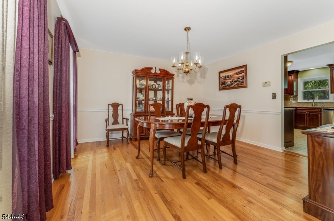
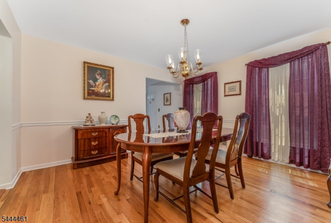
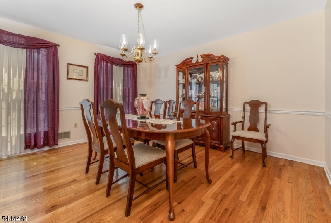
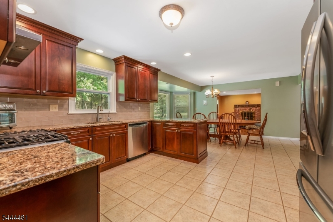
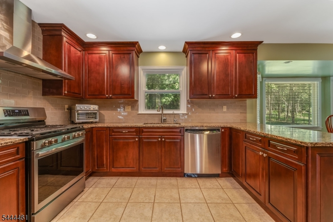
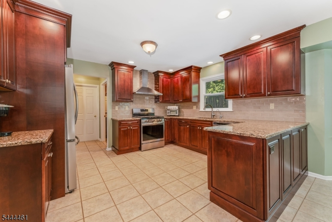
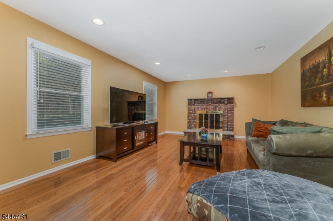
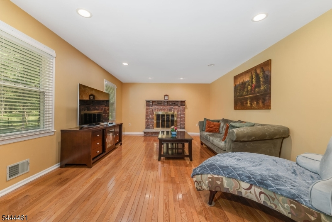
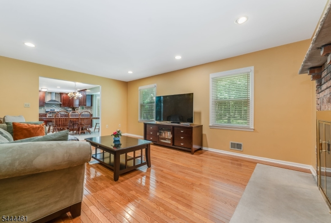
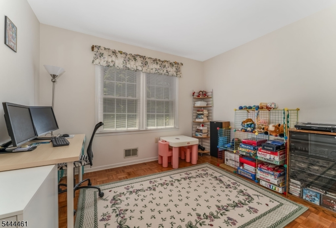
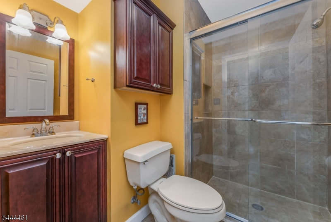
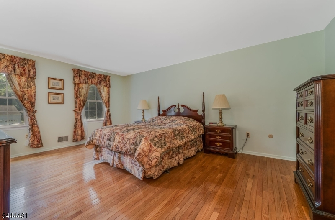
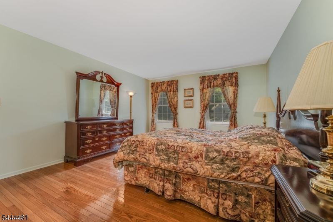
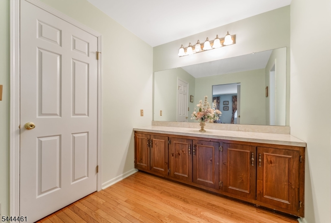
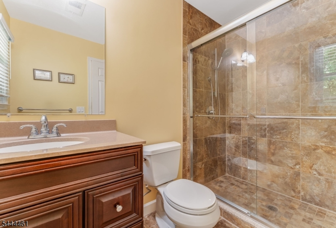
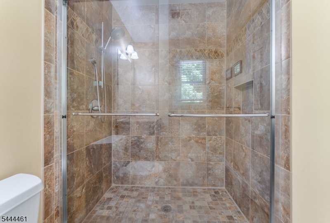
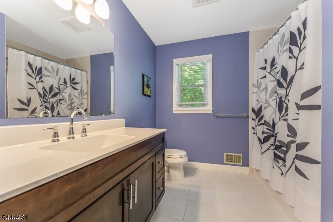
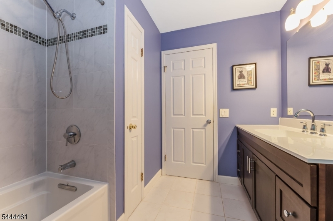
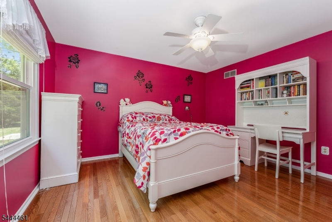
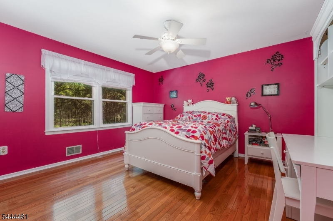
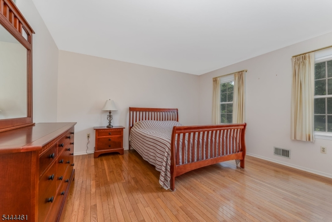
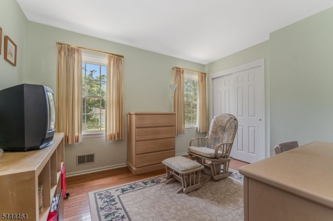
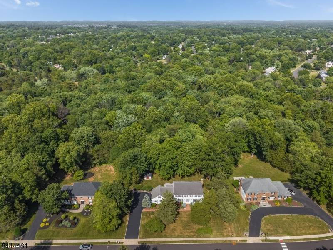
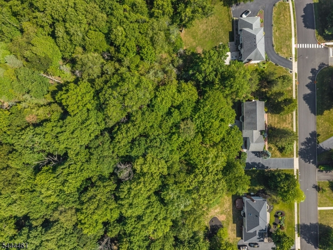
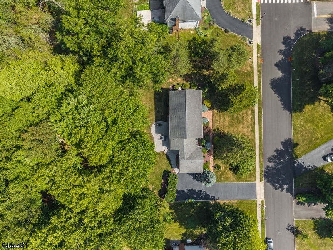
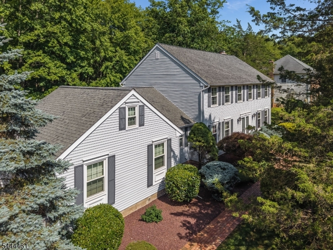
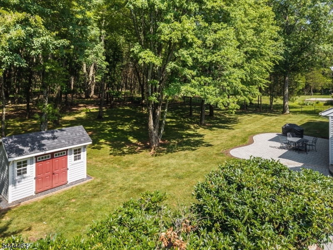
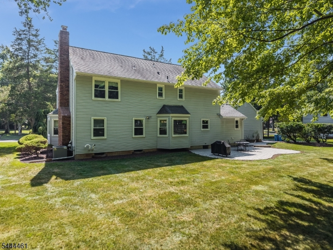
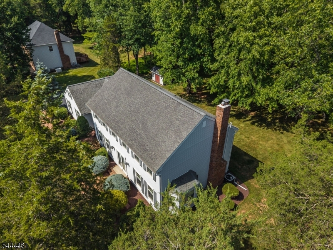
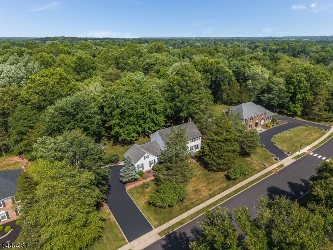
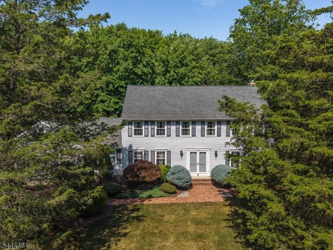
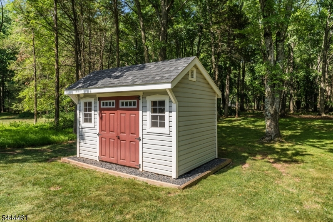
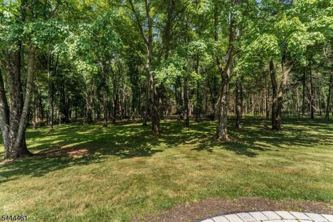
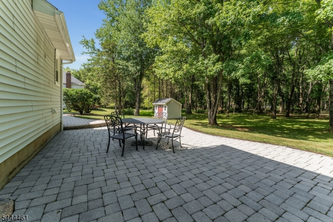
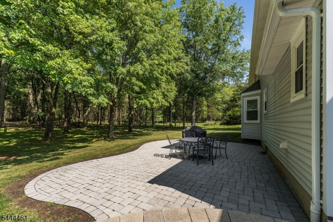
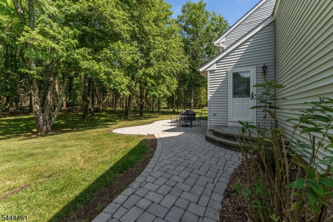
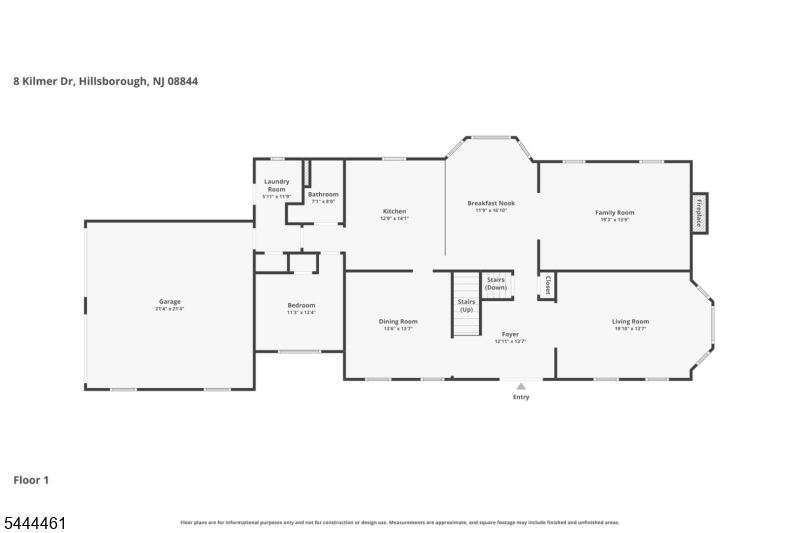
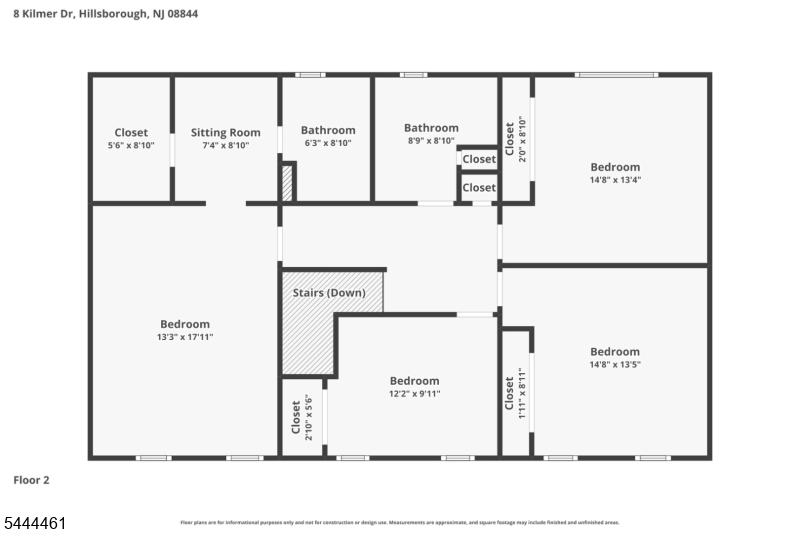
Welcome to this beautifully maintained 5-bedroom, 3-full-bath colonial nestled on a picturesque, park-like wooded lot in one of Hillsborough's desirable neighborhoods. Offering a versatile floor plan with a first-floor bedroom and full bath, this home is ideal for guests, or a private home office.The updated kitchen (2012) opens to comfortable living spaces featuring hardwood floors throughout the first floor and entire second level. The renovated upstairs and main-level bathrooms (2010) blend timeless style with everyday functionality.Step outside to enjoy the peaceful backyard retreat complete with a paver patio, perfect for entertaining or relaxing while surrounded by mature trees and beautiful landscaping.Major improvements provide peace of mind, including a new electrical panel (2026), waterproofed basement with an additional sump pump (2007), furnace and central air (2005), hot water heater (2018), roof with 30-year shingles (2004), replacement windows (2010), radon mitigation system (2009), gutter guards (2020), and a storage shed (2015).Located in sought-after Hillsborough Township, this home offers the perfect combination of space, thoughtful updates, and a tranquil setting with convenient access to parks, shopping, dining, major highways, and highly regarded Hillsborough schools. Don't miss the opportunity to make this exceptional property your next home! Sq ft 2760 per tax recordsRooms Sizes
Kitchen:
12x14 First
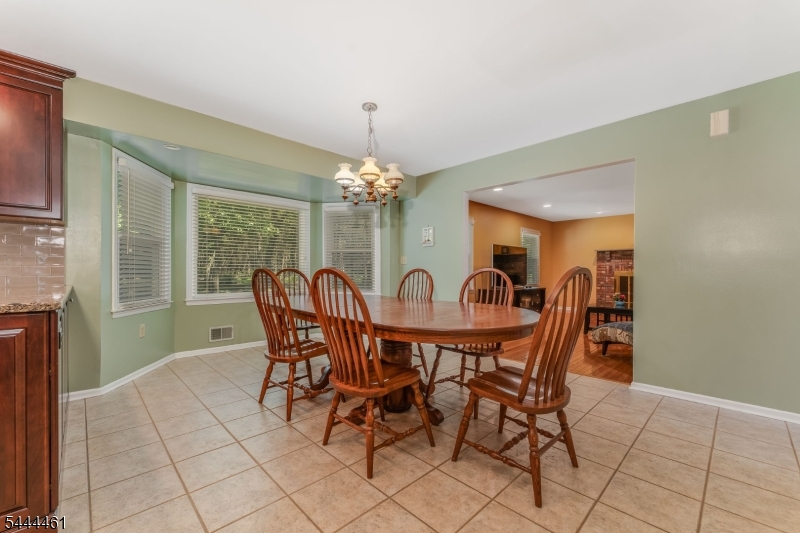
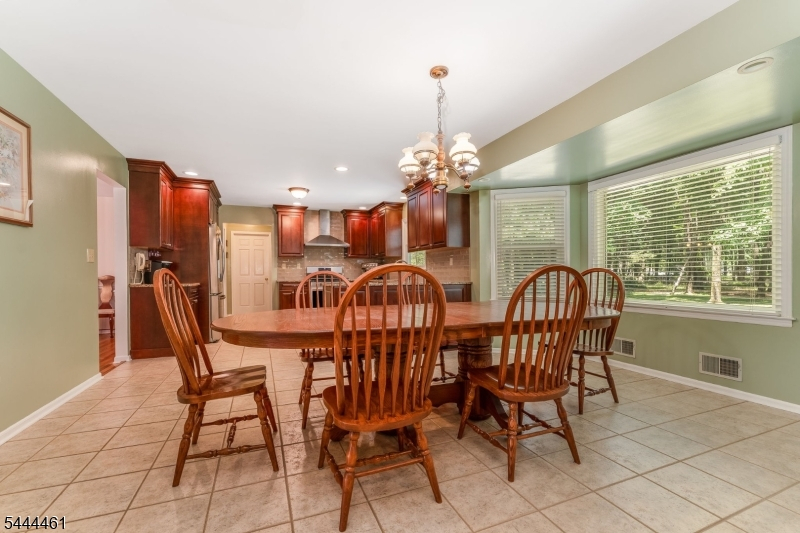
Dining Room:
13x13 First
Living Room:
19x13 First
Family Room:
19x13 First
Den:
n/a
Bedroom 1:
13x17 Second
Bedroom 2:
14x13 Second
Bedroom 3:
14x13 Second
Bedroom 4:
12x9 Second
Room Levels
Basement:
n/a
Ground:
n/a
Level 1:
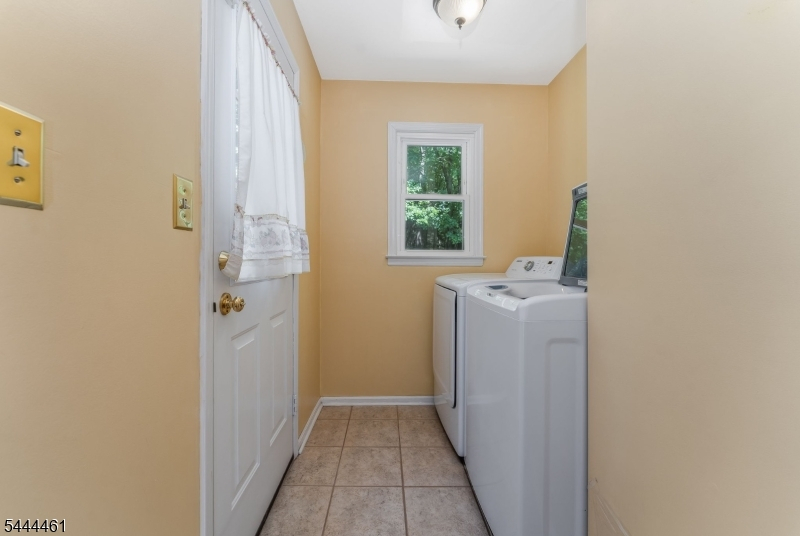
1Bedroom,BathMain,Breakfst,DiningRm,FamilyRm,Foyer,Laundry,LivingRm,OutEntrn
Level 2:
4 Or More Bedrooms, Bath Main
Level 3:
Attic
Level Other:
n/a
Room Features
Kitchen:
Eat-In Kitchen
Dining Room:
Formal Dining Room
Master Bedroom:
Full Bath, Walk-In Closet
Bath:
n/a
Interior Features
Square Foot:
2,760
Year Renovated:
n/a
Basement:
Yes - French Drain, Unfinished
Full Baths:
3
Half Baths:
0
Appliances:
Carbon Monoxide Detector, Dishwasher, Dryer, Kitchen Exhaust Fan, Range/Oven-Gas, Refrigerator, Sump Pump, Washer
Flooring:
Carpeting, Tile, Wood
Fireplaces:
1
Fireplace:
Family Room
Interior:
CODetect,SmokeDet,StallTub,WlkInCls
Exterior Features
Garage Space:
2-Car
Garage:
Attached Garage
Driveway:
Blacktop
Roof:
Asphalt Shingle
Exterior:
Vinyl Siding
Swimming Pool:
No
Pool:
n/a
Utilities
Heating System:
1 Unit, Forced Hot Air
Heating Source:
Gas-Natural
Cooling:
1 Unit, Central Air
Water Heater:
Gas
Water:
Public Water
Sewer:
Public Sewer
Services:
Cable TV
Lot Features
Acres:
0.69
Lot Dimensions:
n/a
Lot Features:
Level Lot, Wooded Lot
School Information
Elementary:
WOODS RD
Middle:
HILLSBORO
High School:
HILLSBORO
Community Information
County:
Somerset
Town:
Hillsborough Twp.
Neighborhood:
n/a
Application Fee:
n/a
Association Fee:
n/a
Fee Includes:
n/a
Amenities:
n/a
Pets:
n/a
Financial Considerations
List Price:
$885,000
Tax Amount:
$17,100
Land Assessment:
$434,500
Build. Assessment:
$375,700
Total Assessment:
$810,200
Tax Rate:
2.16
Tax Year:
2025
Ownership Type:
Fee Simple
Listing Information
MLS ID:
4039070
List Date:
07-07-2026
Days On Market:
47
Listing Broker:
WEICHERT REALTORS
Listing Agent:
Holly Lippitt


Request More Information
Shawn and Diane Fox
RE/MAX American Dream
3108 Route 10 West
Denville, NJ 07834
Call: (973) 277-7853
Web: MorrisCountyLiving.com
