1 Wimbledon Court
Cedar Grove Twp, NJ 07009
Price: $3,799,000
GSMLS: 4039072Type: Single Family
Style: Colonial
Beds: 10
Baths: 8 Full & 1 Half
Garage: 4-Car
Year Built: 2000
Acres: 0.82
Property Tax: $49,843
Description
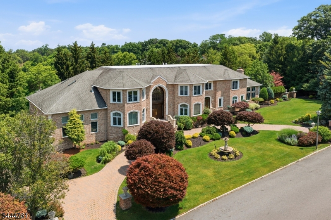
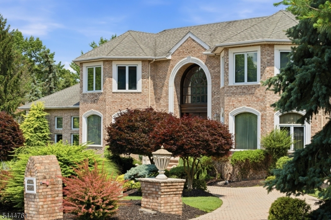
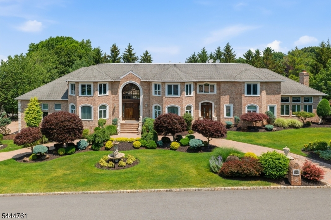
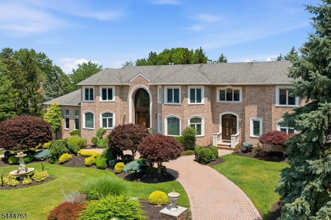
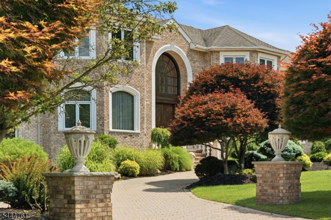
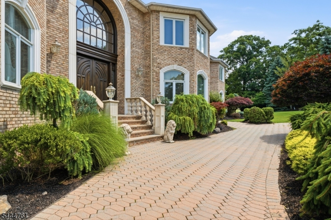
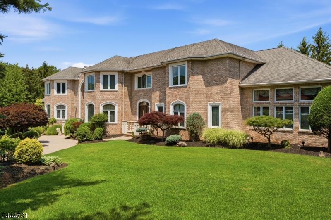
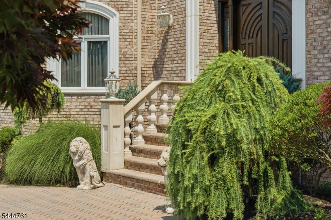
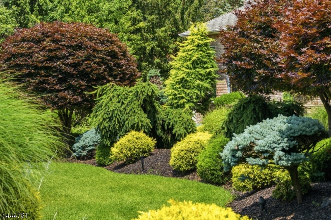
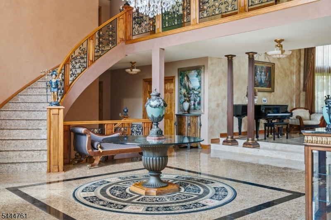
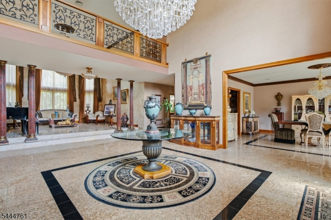
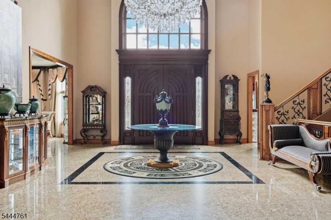
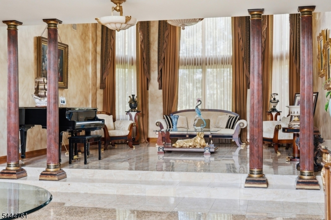
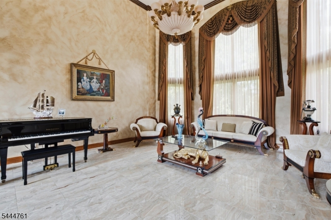
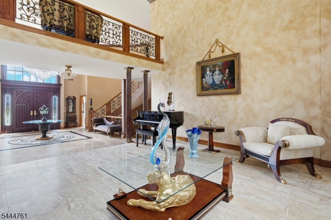
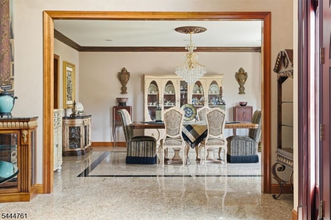
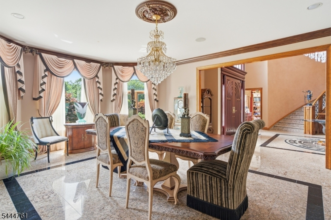
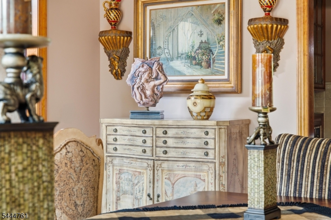
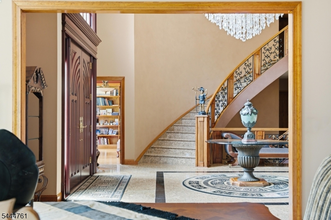
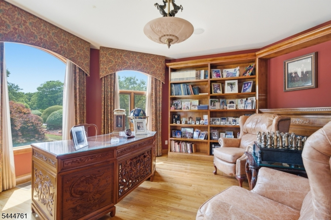
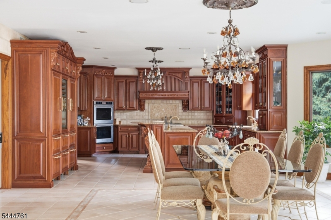
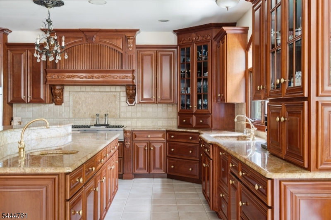
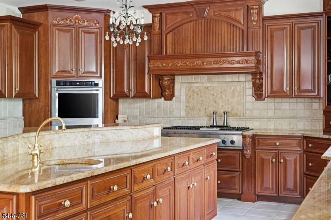
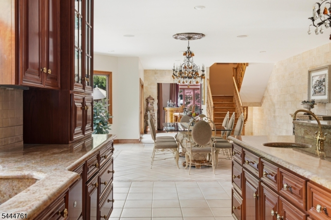
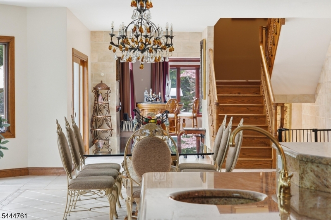
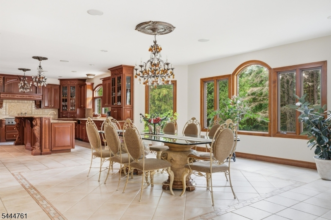
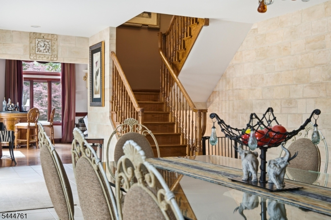
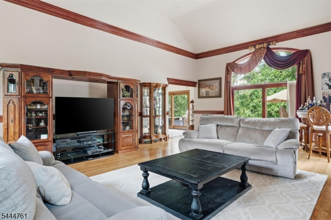
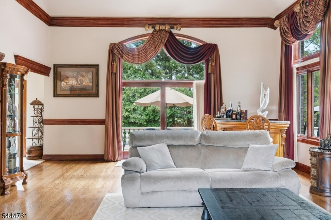
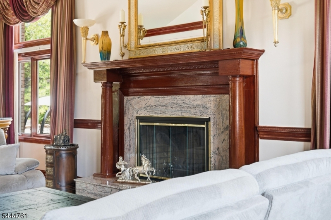
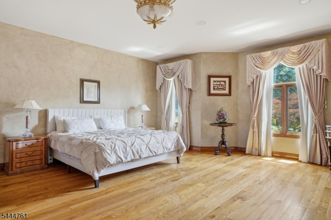
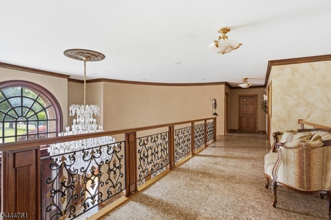
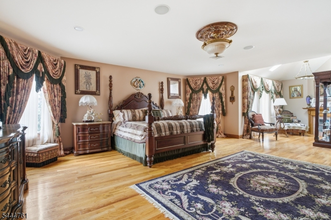
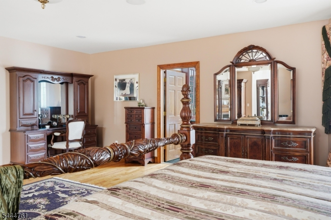
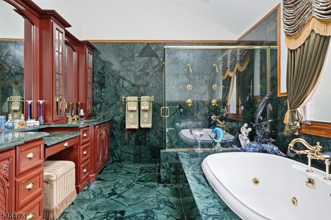
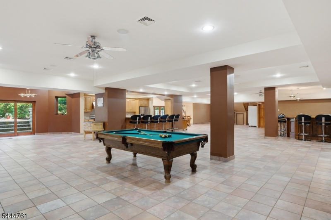
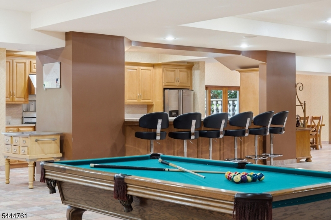
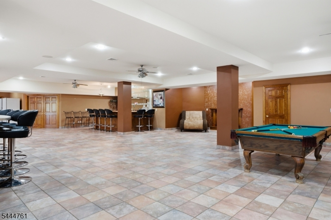
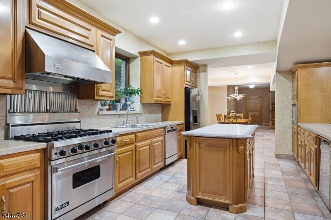
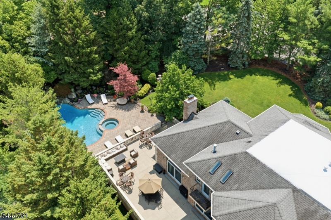
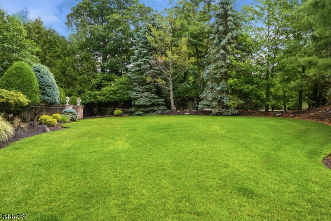
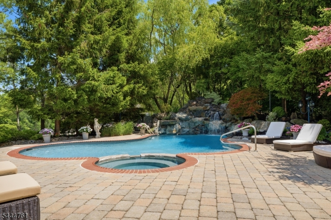
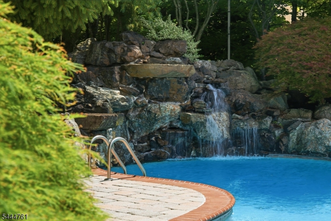
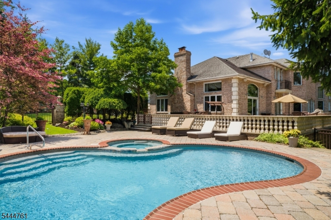
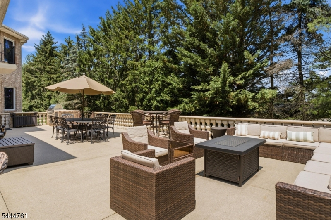
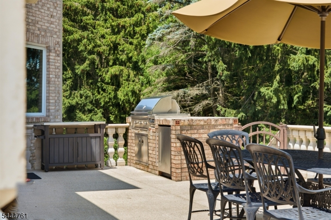
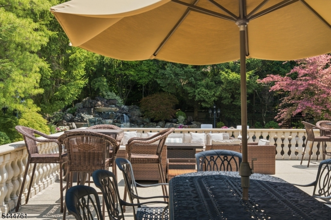
A grand brick residence with resort-style grounds, this home makes an unforgettable first impression with manicured landscaping, a circular paver approach and a dramatic arched entry. Inside, a two-story foyer sets the tone with stone floors, a sweeping staircase, wrought-iron details, custom millwork and a striking light fixture. Elegant formal spaces unfold from the entry, including a soaring living room with columned detail, an expansive dining room and a richly finished office with built-ins. The kitchen is designed for scale, with custom cabinetry, stone counters, premium appliances, a large island, extensive storage and a generous breakfast area wrapped in windows. Nearby, the family room offers warm wood floors, a fireplace, impressive ceiling height and direct access to the outdoor living spaces. The main level also includes a private bedroom suite, ideal for guests or extended stays. Upstairs, a gracious landing overlooks the foyer and leads to multiple bedroom suites, including a substantial primary retreat with a sitting area, large walk-in closet and spa-like bath with soaking tub, dual vanities and oversized shower. The lower level expands the home with a recreation room, billiards area, bar, secondary kitchen, bedroom, full bath and abundant storage. Outdoors, mature trees and layered plantings create a private setting with manicured lawns, a large terrace, outdoor kitchen, pool, spa and rock waterfall. A rare blend of presence, scale and everyday resort living.
Rooms Sizes
Kitchen:
18x16 First
Dining Room:
21x17 First
Living Room:
20x19 First
Family Room:
33x20 First
Den:
17x17 First
Bedroom 1:
36x21 Second
Bedroom 2:
22x18 First
Bedroom 3:
27x17 First
Bedroom 4:
26x17 Second
Room Levels
Basement:
1Bedroom,BathOthr,Exercise,GarEnter,Kitchen,Laundry,RecRoom,Utility
Ground:
n/a
Level 1:
2Bedroom,BathOthr,Breakfst,DiningRm,FamilyRm,Foyer,Kitchen,Laundry,LivingRm,Office,Pantry,PowderRm,SittngRm
Level 2:
4 Or More Bedrooms, Attic, Bath Main, Bath(s) Other
Level 3:
n/a
Level Other:
n/a
Room Features
Kitchen:
Breakfast Bar, Center Island, Eat-In Kitchen, Second Kitchen, Separate Dining Area
Dining Room:
Formal Dining Room
Master Bedroom:
Fireplace, Full Bath, Walk-In Closet
Bath:
Jetted Tub, Stall Shower And Tub
Interior Features
Square Foot:
n/a
Year Renovated:
n/a
Basement:
Yes - Finished, Full, Walkout
Full Baths:
8
Half Baths:
1
Appliances:
Cooktop - Gas, Dishwasher, Disposal, Dryer, Kitchen Exhaust Fan, Microwave Oven, Refrigerator, Self Cleaning Oven, Wall Oven(s) - Electric, Washer
Flooring:
Marble, Stone, Tile, Wood
Fireplaces:
4
Fireplace:
Bedroom 1, Family Room, Great Room
Interior:
Bar-Wet, Blinds, Carbon Monoxide Detector, Cathedral Ceiling, Security System, Walk-In Closet
Exterior Features
Garage Space:
4-Car
Garage:
Attached Garage, Garage Door Opener, Garage Under
Driveway:
Circular, Paver Block
Roof:
Asphalt Shingle
Exterior:
Brick
Swimming Pool:
Yes
Pool:
Gunite, Heated, In-Ground Pool
Utilities
Heating System:
4+ Units, Forced Hot Air, Multi-Zone
Heating Source:
Gas-Natural
Cooling:
4+ Units, Central Air, Multi-Zone Cooling
Water Heater:
Gas
Water:
Public Water, Water Charge Extra
Sewer:
Public Sewer, Sewer Charge Extra
Services:
Cable TV Available, Fiber Optic Available, Garbage Included
Lot Features
Acres:
0.82
Lot Dimensions:
n/a
Lot Features:
Corner, Cul-De-Sac, Level Lot
School Information
Elementary:
SOUTH END
Middle:
CEDAR GROV
High School:
CEDAR GROV
Community Information
County:
Essex
Town:
Cedar Grove Twp.
Neighborhood:
BRADFORD ESTATES
Application Fee:
n/a
Association Fee:
n/a
Fee Includes:
n/a
Amenities:
n/a
Pets:
n/a
Financial Considerations
List Price:
$3,799,000
Tax Amount:
$49,843
Land Assessment:
$558,500
Build. Assessment:
$2,469,600
Total Assessment:
$3,028,100
Tax Rate:
2.60
Tax Year:
2025
Ownership Type:
Fee Simple
Listing Information
MLS ID:
4039072
List Date:
07-07-2026
Days On Market:
99
Listing Broker:
SERHANT NEW JERSEY LLC
Listing Agent:
Anthony J Verducci Jr


Request More Information
Shawn and Diane Fox
RE/MAX American Dream
3108 Route 10 West
Denville, NJ 07834
Call: (973) 277-7853
Web: MorrisCountyLiving.com
