13 Matrick Ct
Hillsborough Twp, NJ 08844
Price: $1,125,000
GSMLS: 4039081Type: Single Family
Style: Colonial
Beds: 4
Baths: 2 Full & 1 Half
Garage: 2-Car
Year Built: 1999
Acres: 0.49
Property Tax: $20,156
Description
Open House Tomorrow 2PM–4PM.
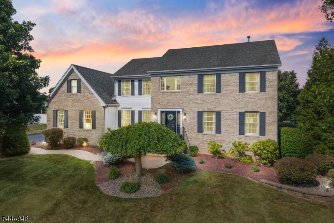
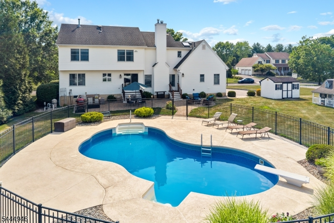
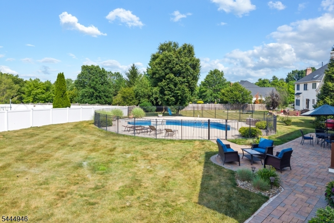
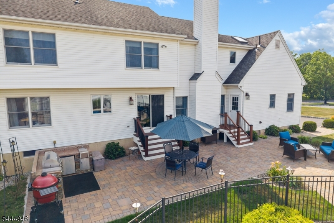
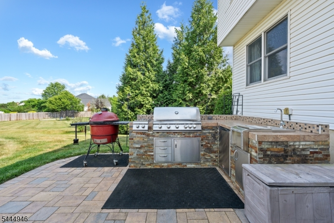
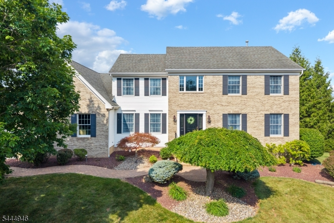
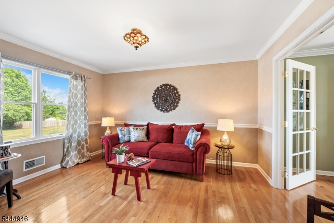
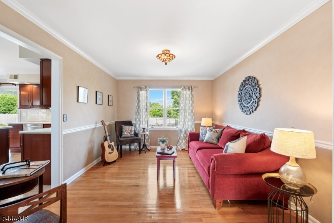
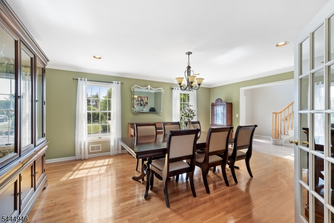
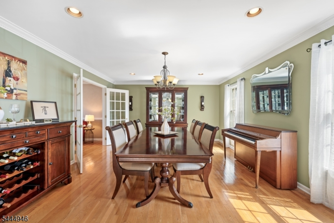
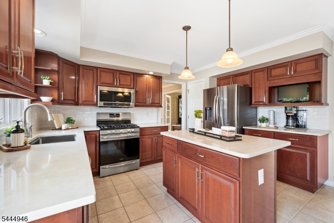
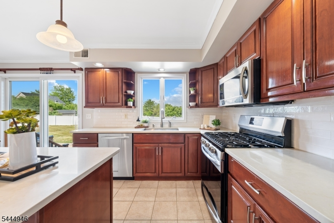
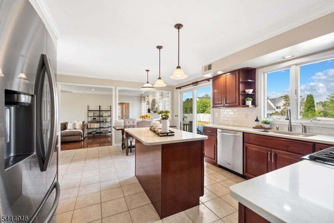
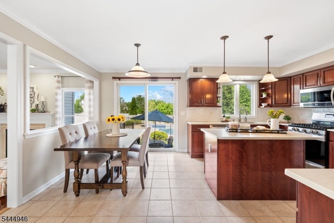
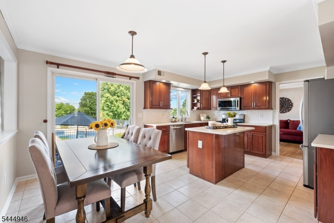
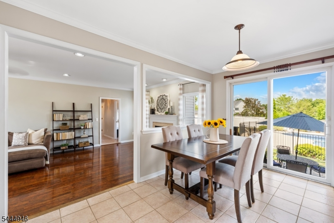
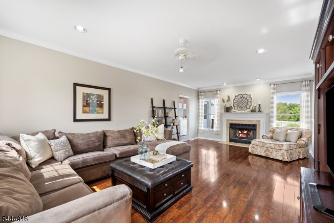
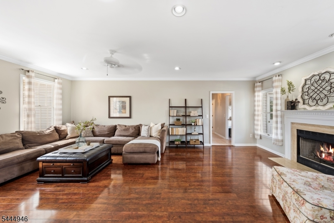
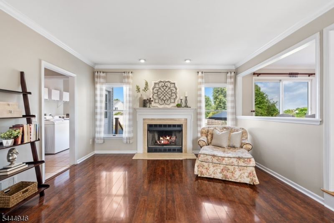
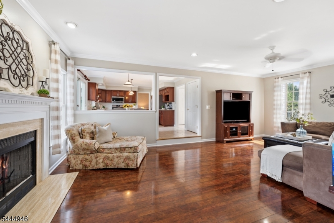
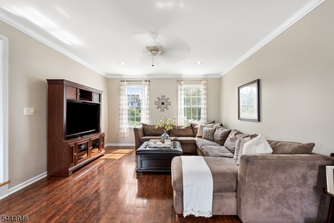
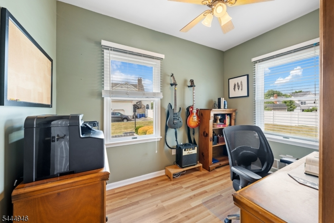
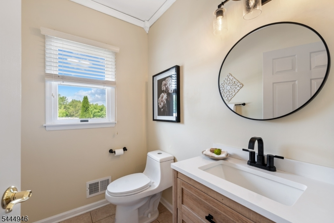
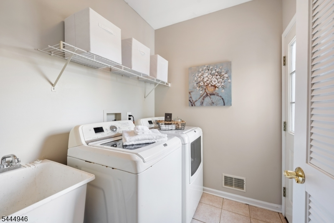
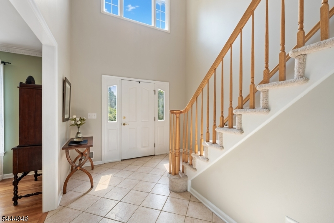
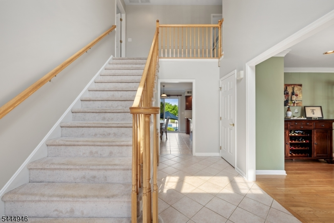
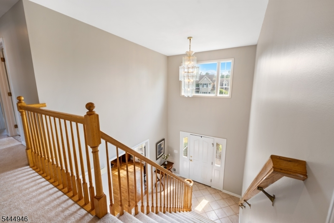
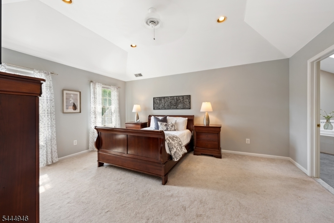
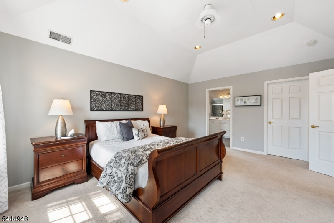
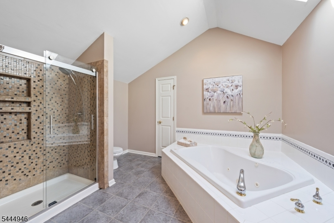
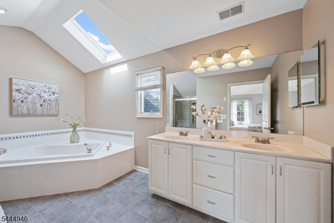
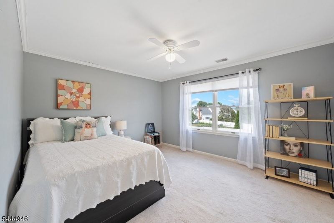
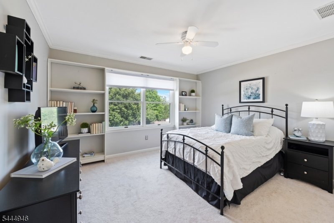
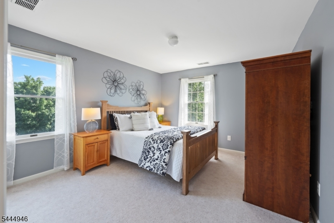
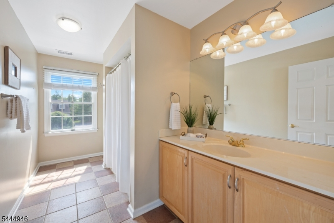
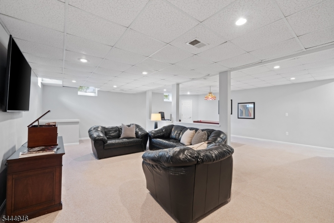
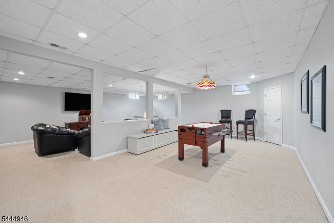
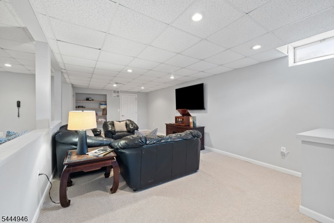
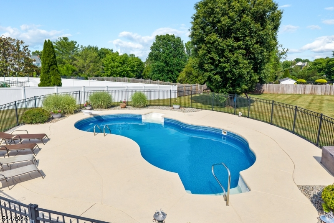
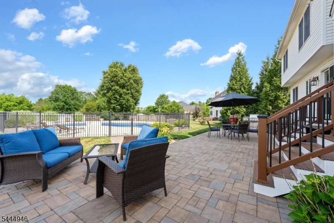
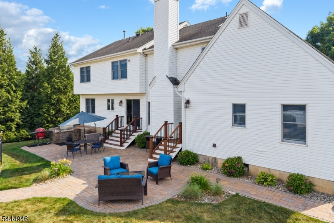
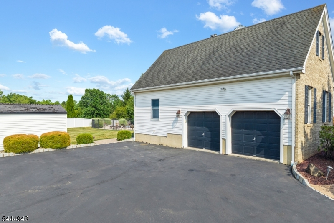
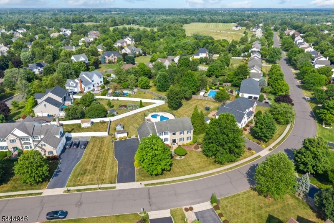
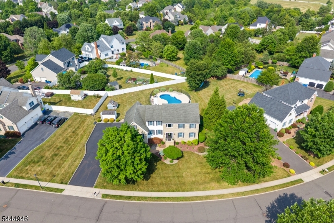
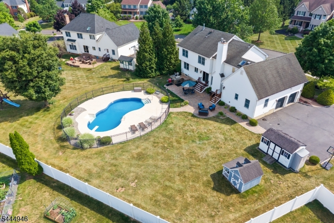
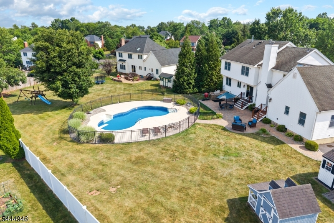
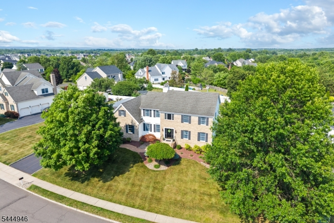
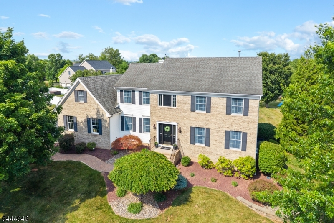
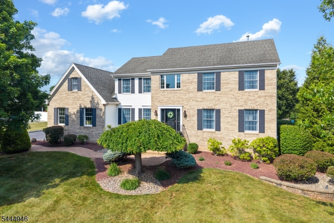
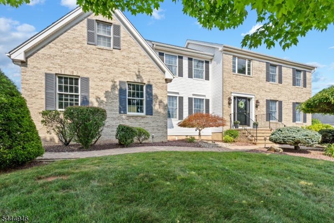
This meticulous home is nestled on a picture perfect lot in the coveted Country Classics community, where exceptional indoor & outdoor living come together beautifully. The private backyard is an entertainer's dream, featuring a gorgeous paver patio, outdoor kitchen & inviting in-ground pool with a new liner (2024). Inside, a welcoming 2-story foyer opens to elegant living & dining rooms accented by hardwood floors & recessed lighting. The stunning kitchen showcases premium cabinetry, center island with seating, new quartz countertops, pendant lighting, stainless steel appliances & sun filled dining area. The spacious family room offers 9 foot ceilings, cozy woodburning fireplace & oversized windows that fill the space with natural light. An office, laundry room & updated powder room complete the main level. Upstairs, you'll find 4 generously sized bedrooms with neutral carpeting, including a luxurious primary suite featuring a tray ceiling, walk-in closet & renovated bath with a vaulted ceiling, skylight, jetted tub & shower. The finished open concept basement provides abundant space for recreation, entertaining or relaxing. Additional highlights include a newly sealed driveway, new shed roof, 2-zone heat & air conditioning, plus the refrigerator, washer & dryer are all included. Ideally located near Amsterdam School, shopping, parks & NYC-bound train service, this impeccably maintained home offers the perfect combination of style, comfort & convenience. MOVE RIGHT IN!Rooms Sizes
Kitchen:
18x14 First
Dining Room:
14x11 First
Living Room:
19x14 First
Family Room:
24x14 First
Den:
n/a
Bedroom 1:
17x14 Second
Bedroom 2:
14x12 Second
Bedroom 3:
13x12 Second
Bedroom 4:
13x12 Second
Room Levels
Basement:
Leisure,RecRoom,Storage,Utility
Ground:
n/a
Level 1:
Dining Room, Family Room, Foyer, Kitchen, Laundry Room, Living Room, Office, Pantry, Powder Room
Level 2:
4 Or More Bedrooms, Attic, Bath Main, Bath(s) Other
Level 3:
Attic
Level Other:
n/a
Room Features
Kitchen:
Center Island, Eat-In Kitchen, Pantry
Dining Room:
Dining L
Master Bedroom:
Full Bath, Walk-In Closet
Bath:
Jetted Tub, Stall Shower
Interior Features
Square Foot:
n/a
Year Renovated:
n/a
Basement:
Yes - Finished, Full
Full Baths:
2
Half Baths:
1
Appliances:
Carbon Monoxide Detector, Dishwasher, Dryer, Microwave Oven, Range/Oven-Gas, Refrigerator, Sump Pump, Washer
Flooring:
Carpeting, Laminate, Tile, Wood
Fireplaces:
1
Fireplace:
Family Room, Wood Burning
Interior:
Blinds,CODetect,JacuzTyp,Skylight,SmokeDet,StallShw,TubShowr,WlkInCls
Exterior Features
Garage Space:
2-Car
Garage:
Attached Garage, Garage Door Opener
Driveway:
2 Car Width, Blacktop
Roof:
Composition Shingle
Exterior:
Brick, Vinyl Siding
Swimming Pool:
Yes
Pool:
In-Ground Pool, Liner
Utilities
Heating System:
2 Units, Forced Hot Air
Heating Source:
Gas-Natural
Cooling:
2 Units, Central Air
Water Heater:
Gas
Water:
Public Water
Sewer:
Public Sewer
Services:
Cable TV Available, Garbage Extra Charge
Lot Features
Acres:
0.49
Lot Dimensions:
n/a
Lot Features:
Level Lot
School Information
Elementary:
AMSTERDAM
Middle:
HILLSBORO
High School:
HILLSBORO
Community Information
County:
Somerset
Town:
Hillsborough Twp.
Neighborhood:
Country Classics
Application Fee:
n/a
Association Fee:
n/a
Fee Includes:
n/a
Amenities:
n/a
Pets:
n/a
Financial Considerations
List Price:
$1,125,000
Tax Amount:
$20,156
Land Assessment:
$449,300
Build. Assessment:
$524,800
Total Assessment:
$974,100
Tax Rate:
2.16
Tax Year:
2025
Ownership Type:
Fee Simple
Listing Information
MLS ID:
4039081
List Date:
07-07-2026
Days On Market:
3
Listing Broker:
RE/MAX INSTYLE
Listing Agent:
Marie Decicco


Request More Information
Shawn and Diane Fox
RE/MAX American Dream
3108 Route 10 West
Denville, NJ 07834
Call: (973) 277-7853
Web: MorrisCountyLiving.com
