187 Terrace Dr
Chatham Twp, NJ 07928
Price: $419,000
GSMLS: 4039082Type: Condo/Townhouse/Co-op
Style: One Floor Unit
Beds: 1
Baths: 1 Full
Garage: 1-Car
Year Built: 1989
Acres: 0.25
Property Tax: $5,049
Description
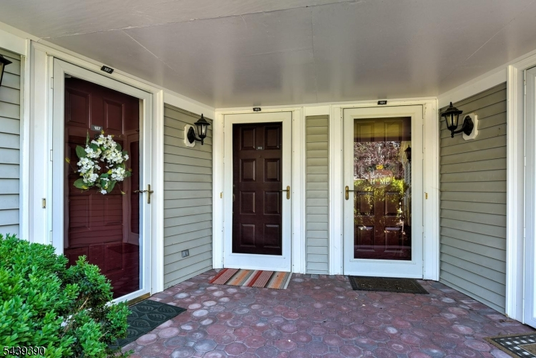
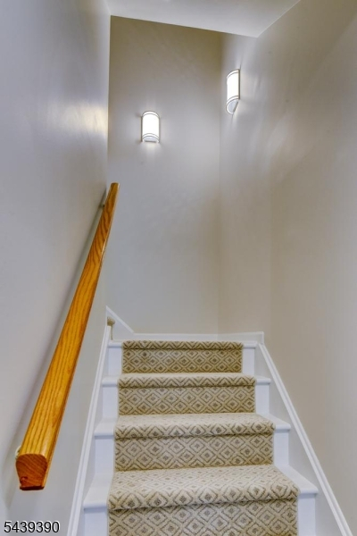
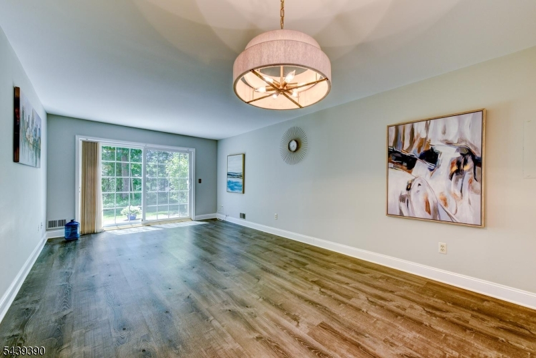
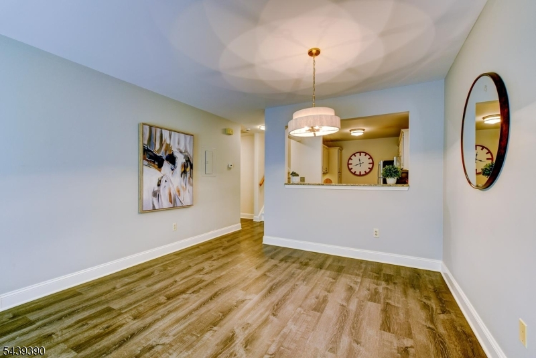
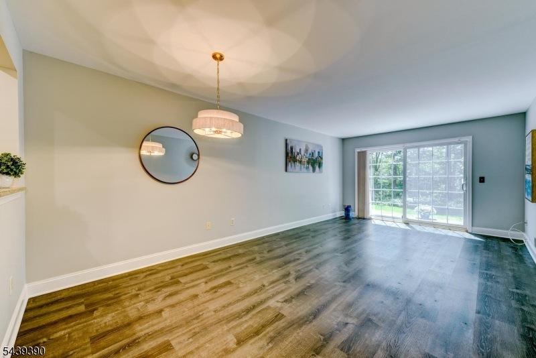
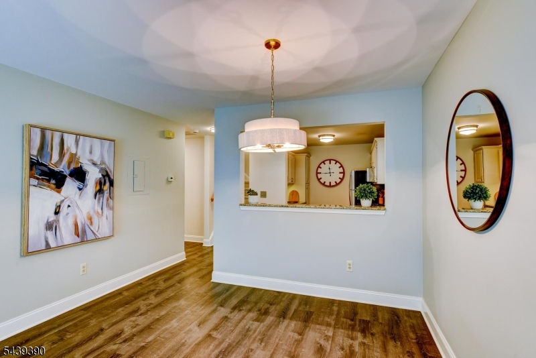
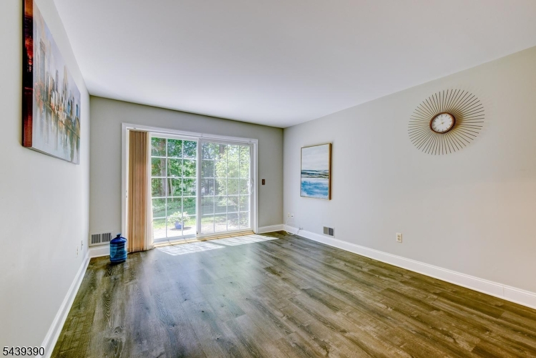
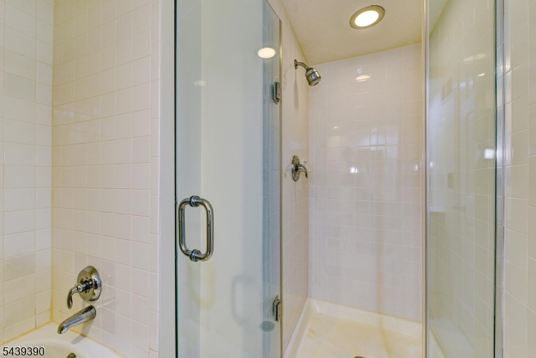
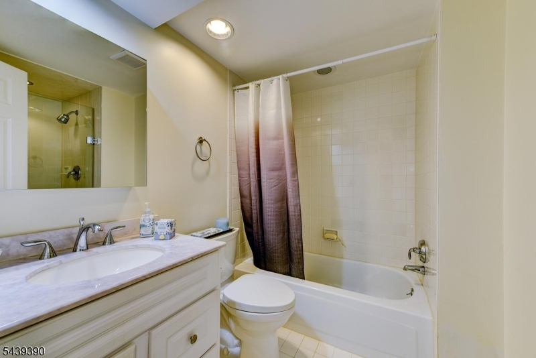
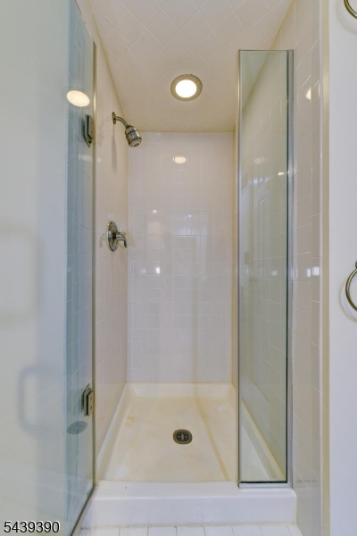
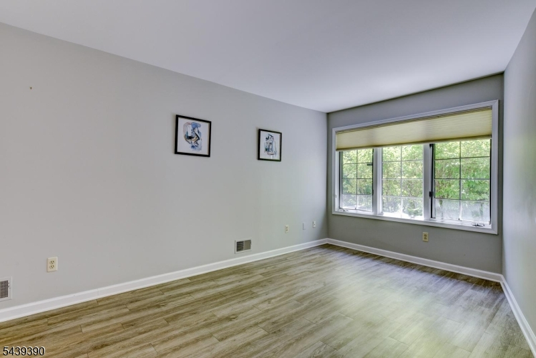
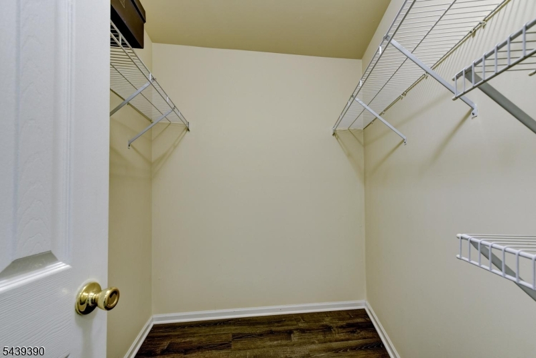
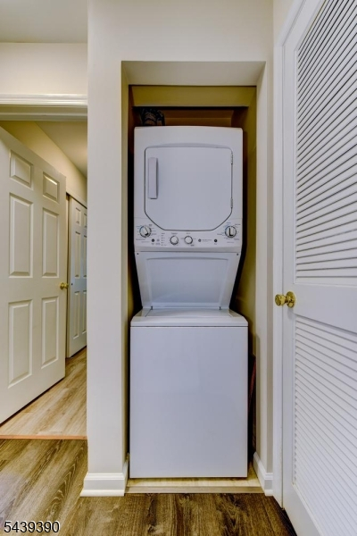
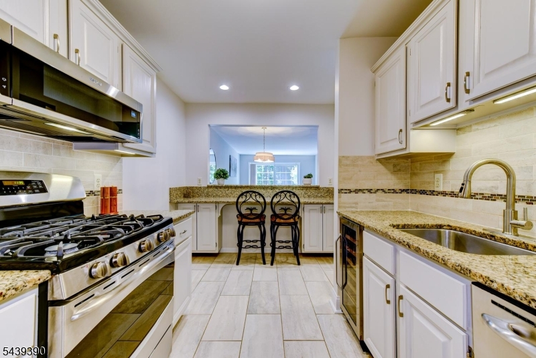
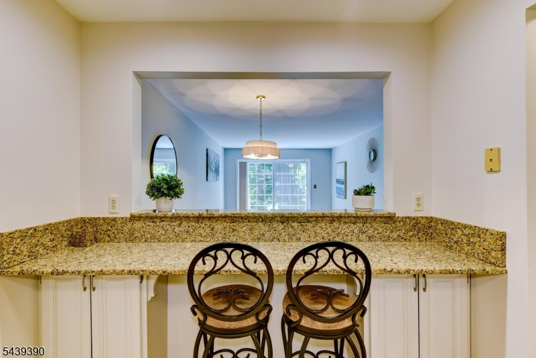
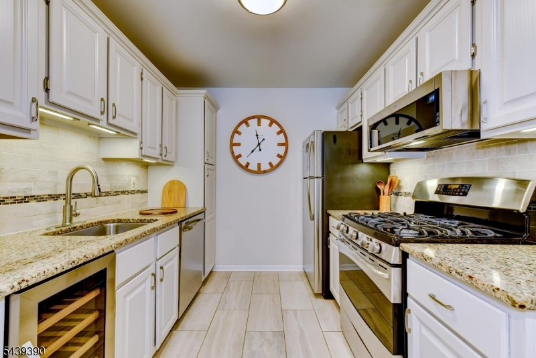
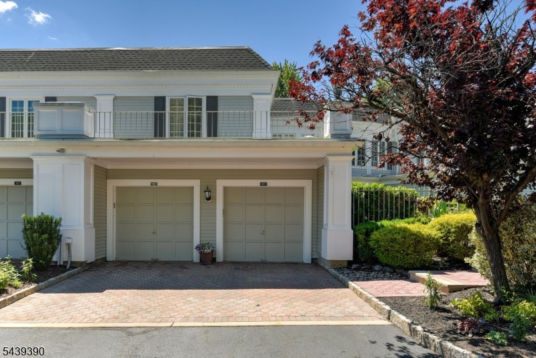
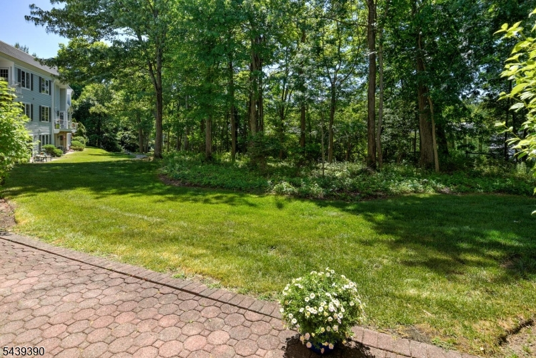
Looking for move-in ready, updated, pristine one bedroom condo in sought after Sutton Woods then look no more. This pristine condo with quality updates open floor plan with attractive upgraded Kitchen, new Stair and Hall Carpeting, new interior Paint Decor, new Lighting Fixtures, new Anderson Slider Door which overlooks a relaxing patio area that creates a convivial setting, is filled with natural lighting. Updated kitchen includes new Wine Cooler, New Microwave, all quality appliances, with comfortable eat-in counter that overlooks Living, Dining room areas. In addition, new chic Dining Room Chandelier is included. The spacious Bedroom has a new Floor and 2 closets with a walk-in that affords excellent space and convenience. A Washer, Dryer area and updated Bath with separate Tub and Shower Stall and new Medicine Chest are more convenient features. The attached Garage with automatic opener and private entrance includes additional storage space. Direct Train into Manhattan is a commuter's delight! This prime location near highways, Newark Airport, top-rated schools, renovated Pool Area, Tennis, Pickleball Courts and Walking Trails make this condo a must have! Definitely Not to Be Missed!
Rooms Sizes
Kitchen:
Ground
Dining Room:
Ground
Living Room:
Ground
Family Room:
n/a
Den:
n/a
Bedroom 1:
Ground
Bedroom 2:
n/a
Bedroom 3:
n/a
Bedroom 4:
n/a
Room Levels
Basement:
n/a
Ground:
1Bedroom,BathMain,Kitchen,Laundry,LivDinRm,Utility,Walkout
Level 1:
Vestibul,GarEnter
Level 2:
n/a
Level 3:
n/a
Level Other:
n/a
Room Features
Kitchen:
Breakfast Bar, Galley Type, Separate Dining Area
Dining Room:
Living/Dining Combo
Master Bedroom:
Walk-In Closet
Bath:
Stall Shower, Tub Only
Interior Features
Square Foot:
n/a
Year Renovated:
2026
Basement:
No
Full Baths:
1
Half Baths:
0
Appliances:
Carbon Monoxide Detector, Dishwasher, Microwave Oven, Range/Oven-Gas, Refrigerator, Stackable Washer/Dryer, Wine Refrigerator
Flooring:
Carpeting, Laminate, Tile
Fireplaces:
No
Fireplace:
n/a
Interior:
CODetect,FireExtg,Shades,SmokeDet,SoakTub,StallShw,WlkInCls
Exterior Features
Garage Space:
1-Car
Garage:
Attached,DoorOpnr,InEntrnc
Driveway:
1 Car Width, Assigned, Blacktop, Lighting
Roof:
Asphalt Shingle
Exterior:
Vinyl Siding
Swimming Pool:
Yes
Pool:
Association Pool
Utilities
Heating System:
1 Unit, Forced Hot Air
Heating Source:
Gas-Natural
Cooling:
1 Unit, Central Air
Water Heater:
Gas
Water:
Public Water
Sewer:
Public Sewer
Services:
Cable TV, Garbage Included
Lot Features
Acres:
0.25
Lot Dimensions:
n/a
Lot Features:
n/a
School Information
Elementary:
n/a
Middle:
Chatham Middle School (6-8)
High School:
Chatham High School (9-12)
Community Information
County:
Morris
Town:
Chatham Twp.
Neighborhood:
Sutton Woods
Application Fee:
n/a
Association Fee:
$380 - Monthly
Fee Includes:
Maintenance-Common Area, Maintenance-Exterior, Snow Removal, Trash Collection
Amenities:
JogPath,MulSport,PoolOtdr,Tennis
Pets:
Yes
Financial Considerations
List Price:
$419,000
Tax Amount:
$5,049
Land Assessment:
$150,000
Build. Assessment:
$90,000
Total Assessment:
$240,000
Tax Rate:
2.10
Tax Year:
2025
Ownership Type:
Condominium
Listing Information
MLS ID:
4039082
List Date:
07-07-2026
Days On Market:
1
Listing Broker:
COLDWELL BANKER REALTY
Listing Agent:
Louise Biunno





Request More Information
Shawn and Diane Fox
RE/MAX American Dream
3108 Route 10 West
Denville, NJ 07834
Call: (973) 277-7853
Web: MorrisCountyLiving.com
