25 Forsgate Ter
Clinton Twp, NJ 08801
Price: $559,900
GSMLS: 4039108Type: Condo/Townhouse/Co-op
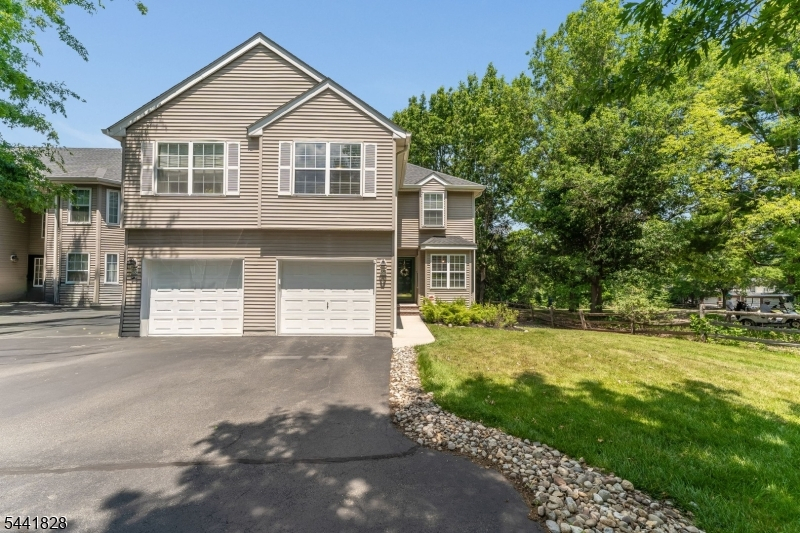
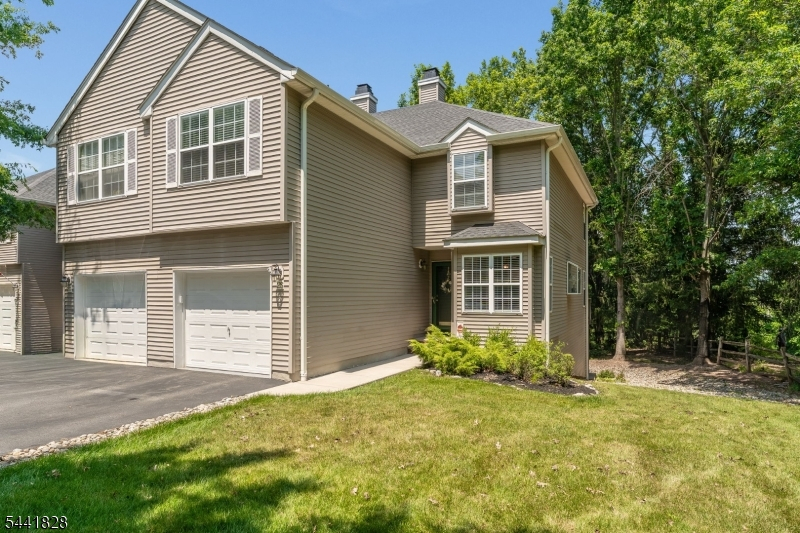
Style: Townhouse-End Unit
Beds: 2
Baths: 2 Full & 2 Half
Garage: 1-Car
Year Built: 1996
Acres: 0.00
Property Tax: $9,464
Description
Open House Sunday 1PM–4PM.
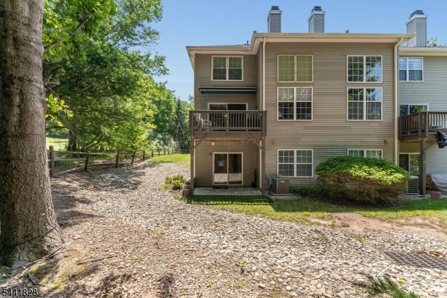
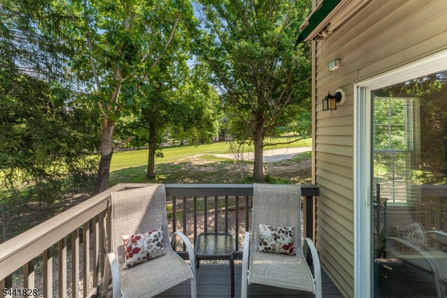
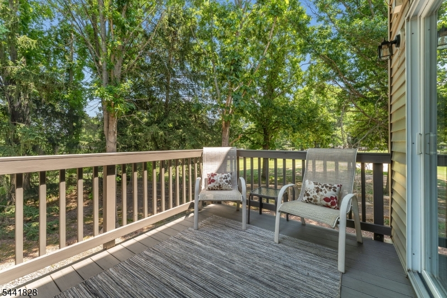
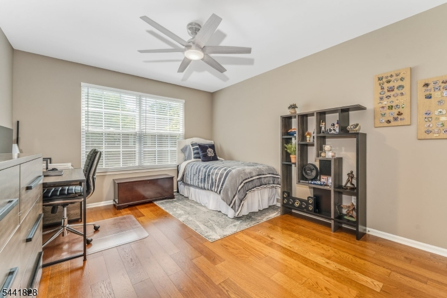
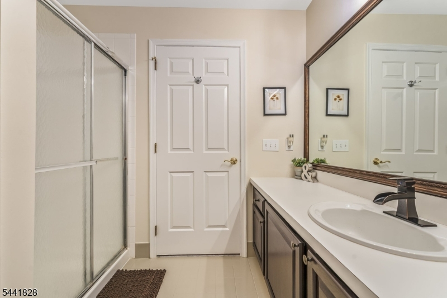
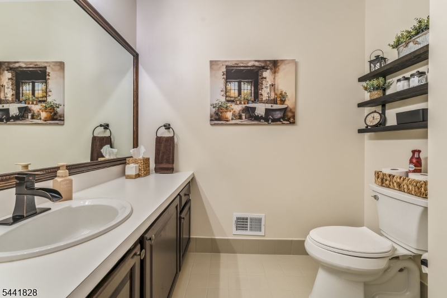
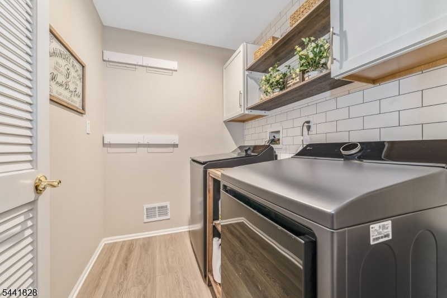
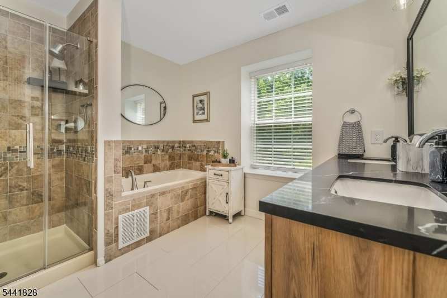
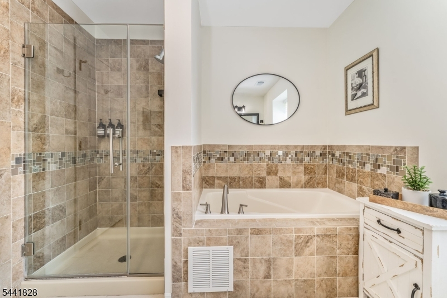
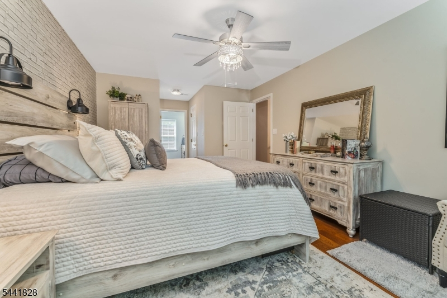
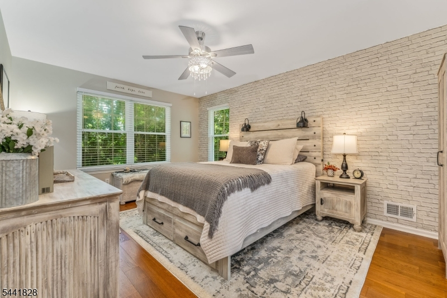
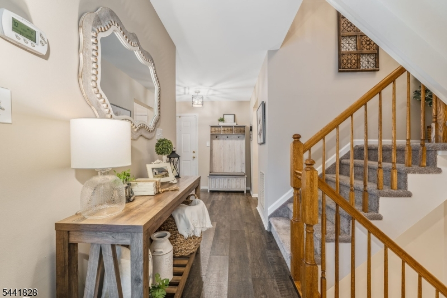
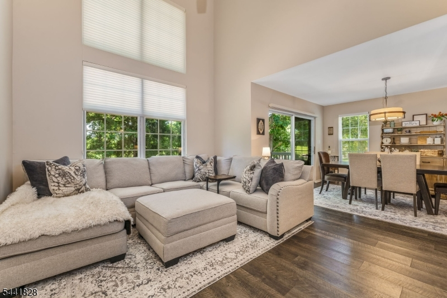
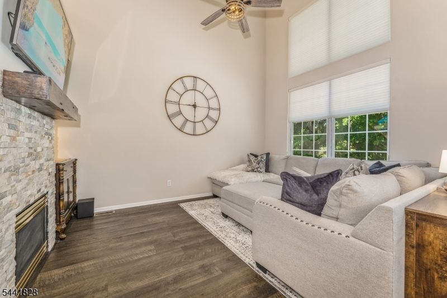
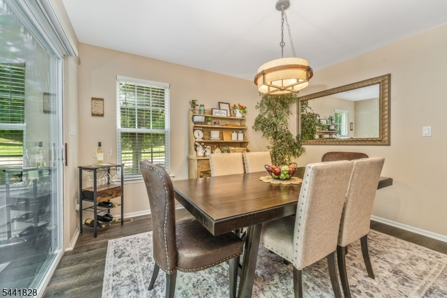
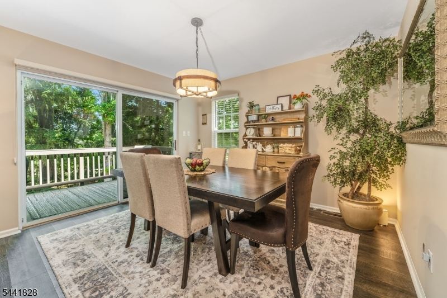
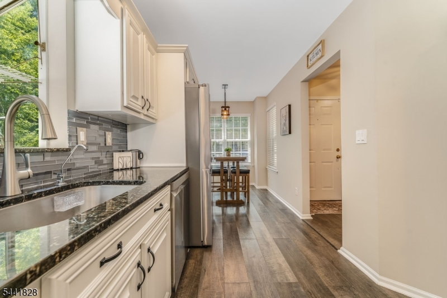
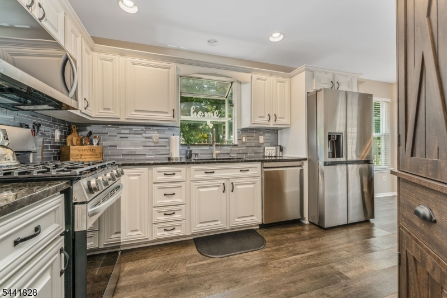
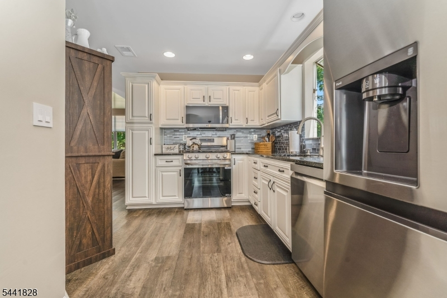
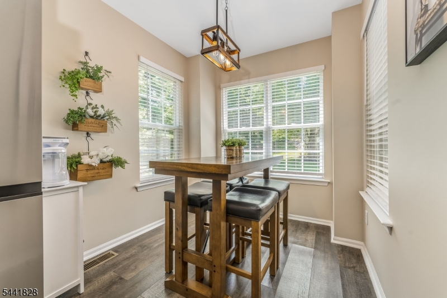
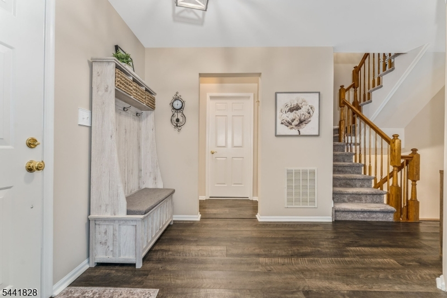
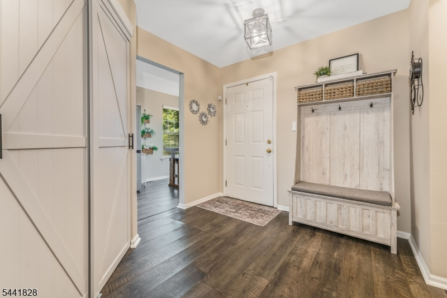
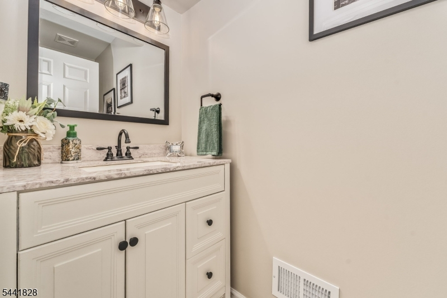
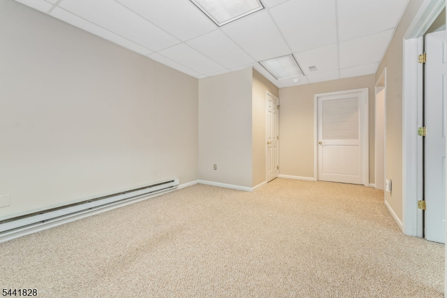
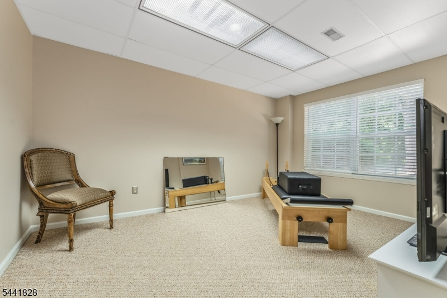
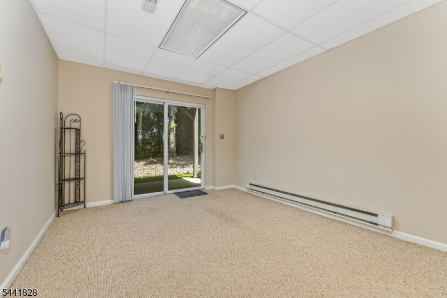
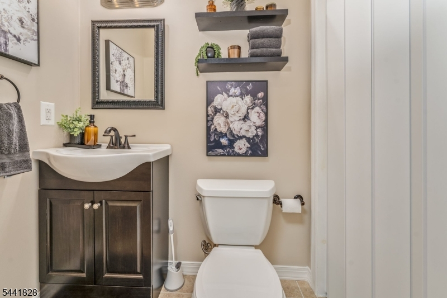
Beautifully updated, move-in ready end-unit townhome in desirable Beaver Brook overlooking the 8th hole with scenic golf course views, exceptional privacy, and no homes directly behind. Ideally situated on a quiet cul-de-sac, this sun-filled home features a dramatic two-story great room with soaring windows and a gas fireplace. The updated eat-in kitchen offers painted cabinetry, newer appliances, a charming garden window, and breakfast nook. Sliding doors from the dining room open to a private deck overlooking the golf course perfect for relaxing or entertaining. The spacious primary suite features two walk-in closets, new windows, and an updated en-suite bath. A generously sized second bedroom, updated hall bath, and convenient second-floor laundry complete the upper level. The finished walk-out lower level offers exceptional flexibility with a recreation room, office or guest space, powder room, utility/storage area, and sliders leading to a private patio and peaceful backyard setting. Recent improvements include fresh paint throughout, including trim and molding, all new light fixtures, new blinds, painted kitchen cabinetry, new kitchen appliances, new washer and dryer, new laundry room flooring, updated bathrooms with new vanity and faucets, custom closet built-ins, epoxy garage floor with freshly painted interior, and new smoke detectors with 10-year batteries. Convenient to Routes 78 & 31, shopping and dining. Seller requests a 9/20/26 closing.Rooms Sizes
Kitchen:
16x12 First
Dining Room:
13x12 First
Living Room:
15x12 First
Family Room:
18x11 Basement
Den:
n/a
Bedroom 1:
22x13 Second
Bedroom 2:
12x11 Second
Bedroom 3:
n/a
Bedroom 4:
n/a
Room Levels
Basement:
1 Bedroom, Bath(s) Other, Family Room, Office, Walkout
Ground:
n/a
Level 1:
Vestibul,GarEnter,InsdEntr,Kitchen,LivDinRm,OutEntrn,Porch,PowderRm
Level 2:
2 Bedrooms, Attic, Bath Main, Laundry Room
Level 3:
n/a
Level Other:
n/a
Room Features
Kitchen:
Eat-In Kitchen, Galley Type
Dining Room:
Living/Dining Combo
Master Bedroom:
Full Bath, Walk-In Closet
Bath:
Soaking Tub, Stall Shower
Interior Features
Square Foot:
n/a
Year Renovated:
n/a
Basement:
Yes - Finished, Full, Walkout
Full Baths:
2
Half Baths:
2
Appliances:
Carbon Monoxide Detector, Dishwasher, Dryer, Microwave Oven, Range/Oven-Gas, Refrigerator, Washer
Flooring:
Carpeting, Tile, Wood
Fireplaces:
1
Fireplace:
Gas Fireplace, Living Room
Interior:
Blinds,CODetect,CeilCath,FireExtg,CeilHigh,Skylight,SmokeDet,SoakTub,StallShw,WlkInCls
Exterior Features
Garage Space:
1-Car
Garage:
Attached,DoorOpnr,Garage,InEntrnc
Driveway:
1 Car Width, Blacktop, Driveway-Shared
Roof:
Asphalt Shingle
Exterior:
Vinyl Siding
Swimming Pool:
No
Pool:
n/a
Utilities
Heating System:
1 Unit, Forced Hot Air
Heating Source:
Electric, Gas-Natural
Cooling:
1 Unit, Ceiling Fan, Central Air
Water Heater:
Gas
Water:
Public Water
Sewer:
Public Sewer
Services:
Cable TV, Garbage Included
Lot Features
Acres:
0.00
Lot Dimensions:
n/a
Lot Features:
Backs to Golf Course, Cul-De-Sac, Mountain View
School Information
Elementary:
P.MCGAHERN
Middle:
CLINTON MS
High School:
N.HUNTERDN
Community Information
County:
Hunterdon
Town:
Clinton Twp.
Neighborhood:
Fairways at Beaver B
Application Fee:
n/a
Association Fee:
$405 - Monthly
Fee Includes:
Maintenance-Common Area, Maintenance-Exterior, Snow Removal, Trash Collection
Amenities:
Club House, Jogging/Biking Path, Tennis Courts
Pets:
Yes
Financial Considerations
List Price:
$559,900
Tax Amount:
$9,464
Land Assessment:
$70,000
Build. Assessment:
$261,500
Total Assessment:
$331,500
Tax Rate:
3.10
Tax Year:
2025
Ownership Type:
Condominium
Listing Information
MLS ID:
4039108
List Date:
07-07-2026
Days On Market:
1
Listing Broker:
COLDWELL BANKER REALTY
Listing Agent:
Tracy Fawcett


Request More Information
Shawn and Diane Fox
RE/MAX American Dream
3108 Route 10 West
Denville, NJ 07834
Call: (973) 277-7853
Web: MorrisCountyLiving.com
