98 Midland Blvd
Maplewood Twp, NJ 07040
Price: $1,249,000
GSMLS: 4039139Type: Single Family
Style: Colonial
Beds: 4
Baths: 2 Full & 2 Half
Garage: 2-Car
Year Built: 1928
Acres: 0.00
Property Tax: $17,462
Description
Open House Today 1PM–3PM.
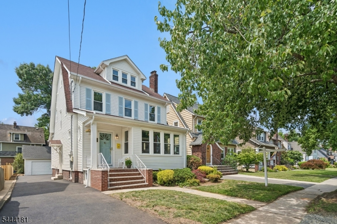
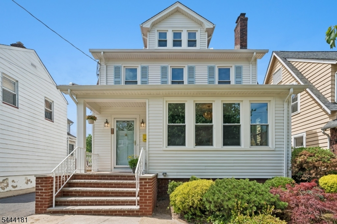
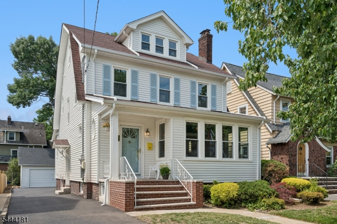
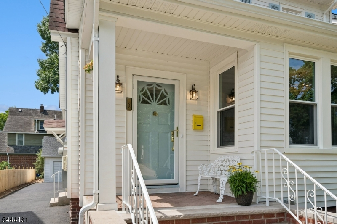
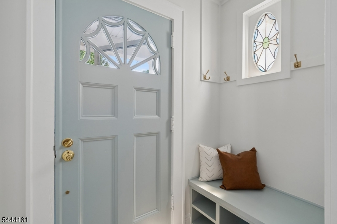
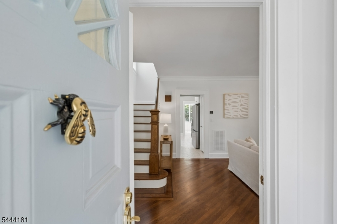
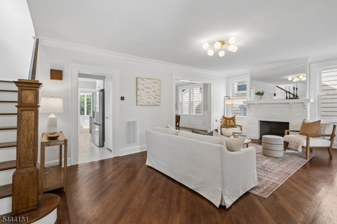
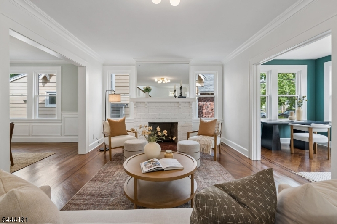
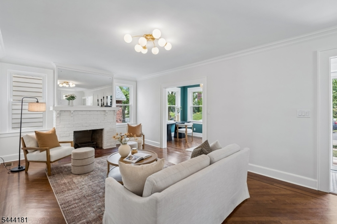
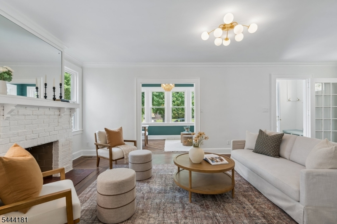
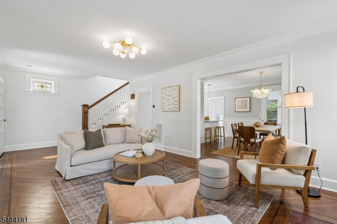
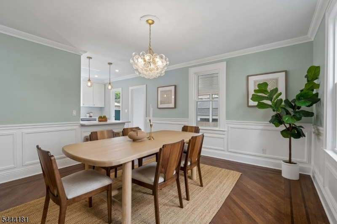
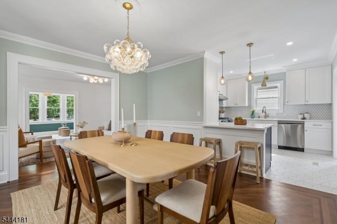
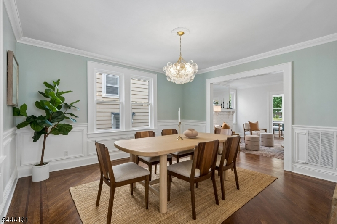
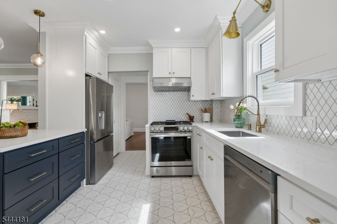
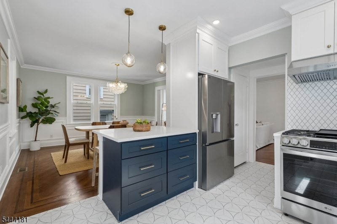
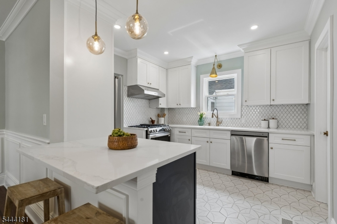
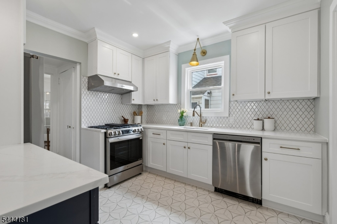
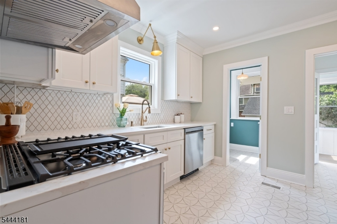
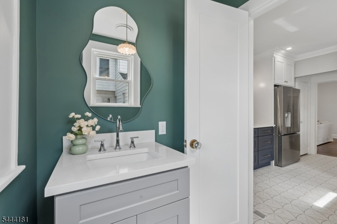
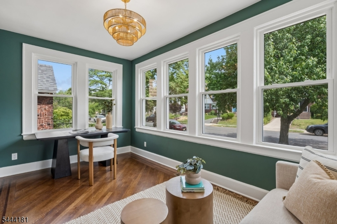
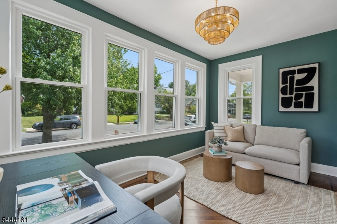
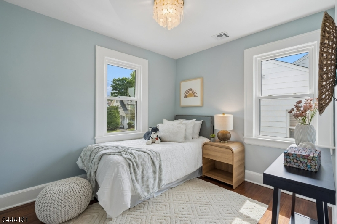
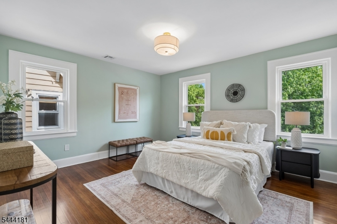
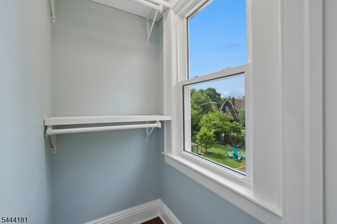
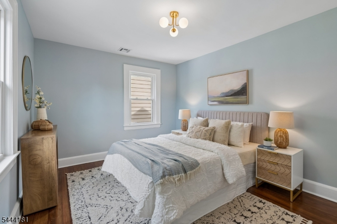
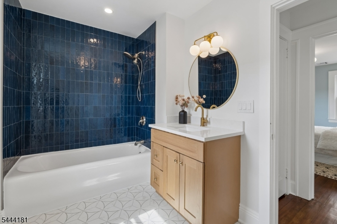
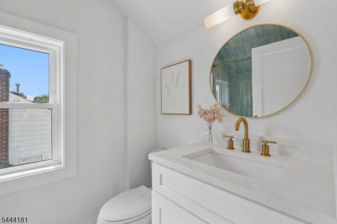
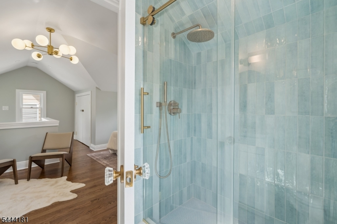
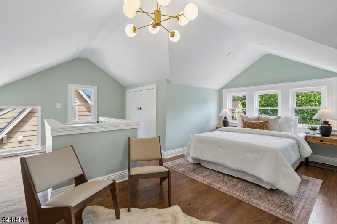
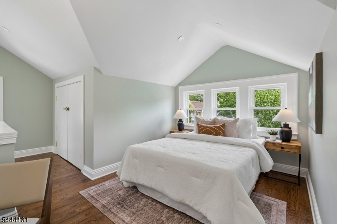
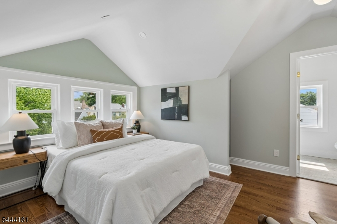
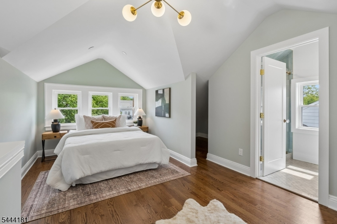
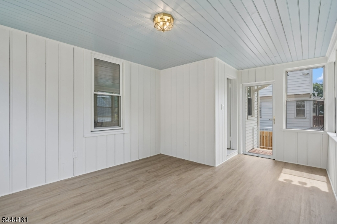
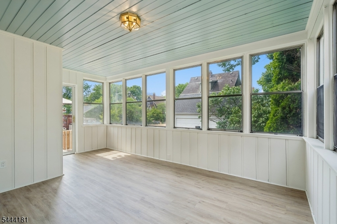
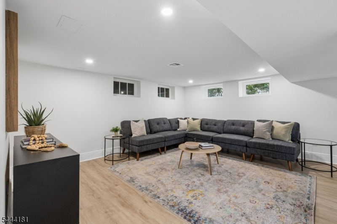
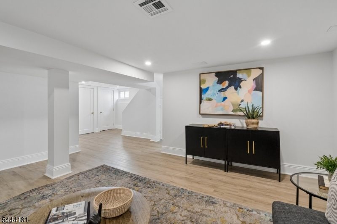
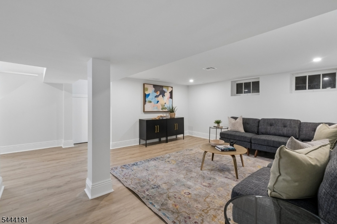
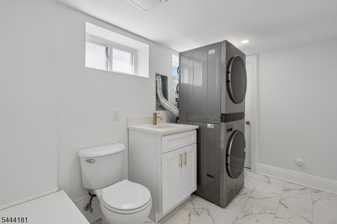
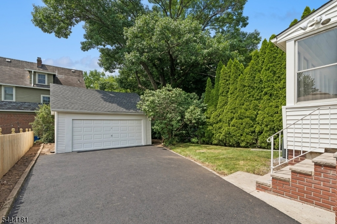
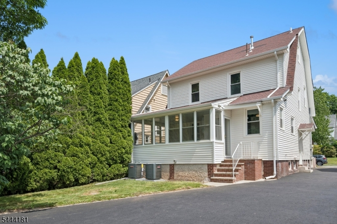
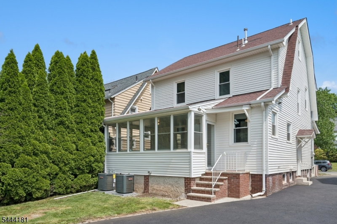
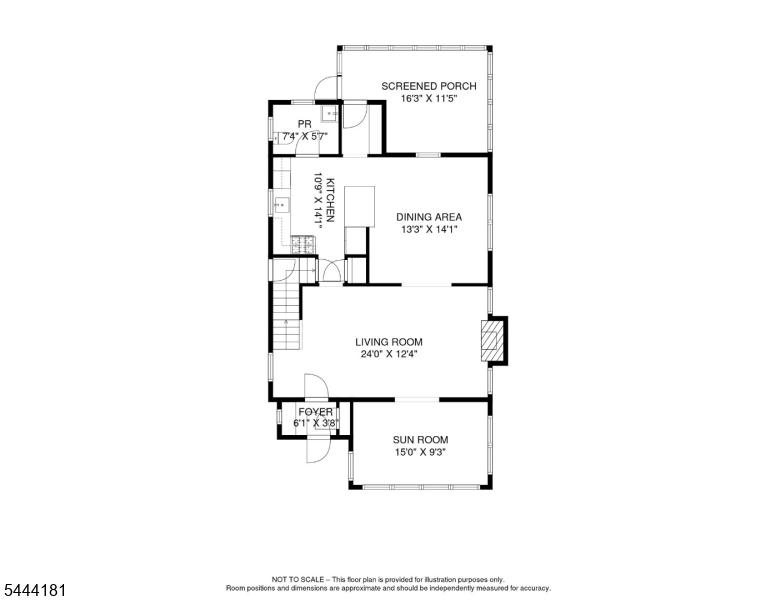
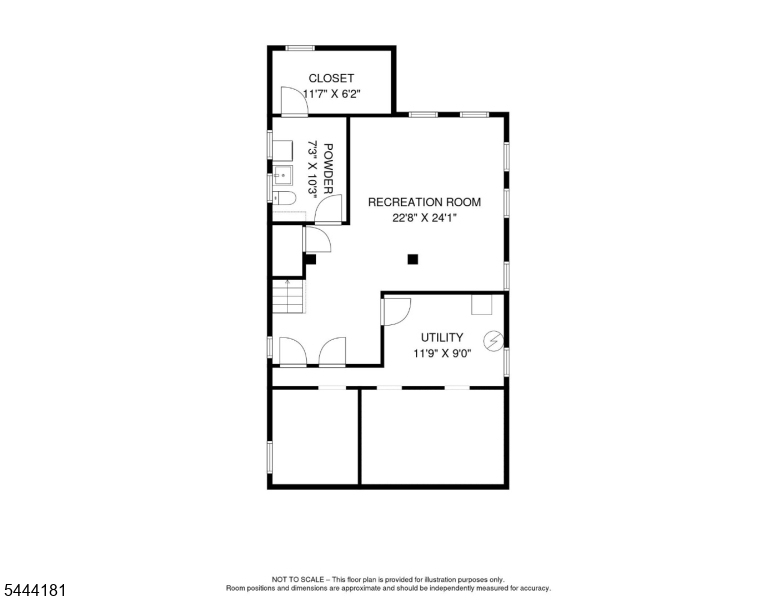
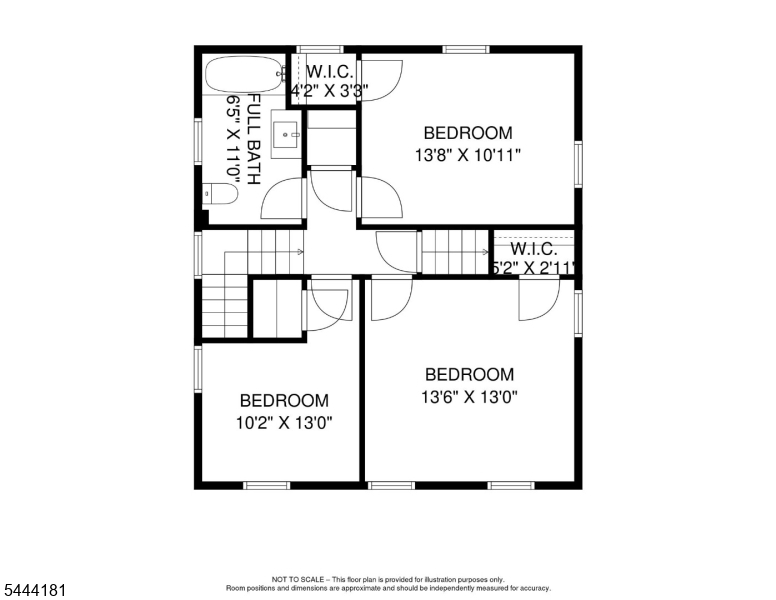
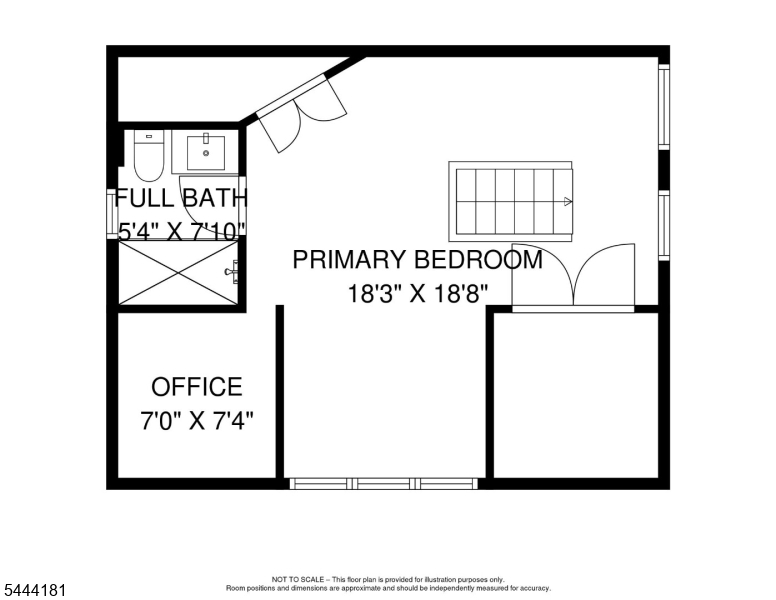
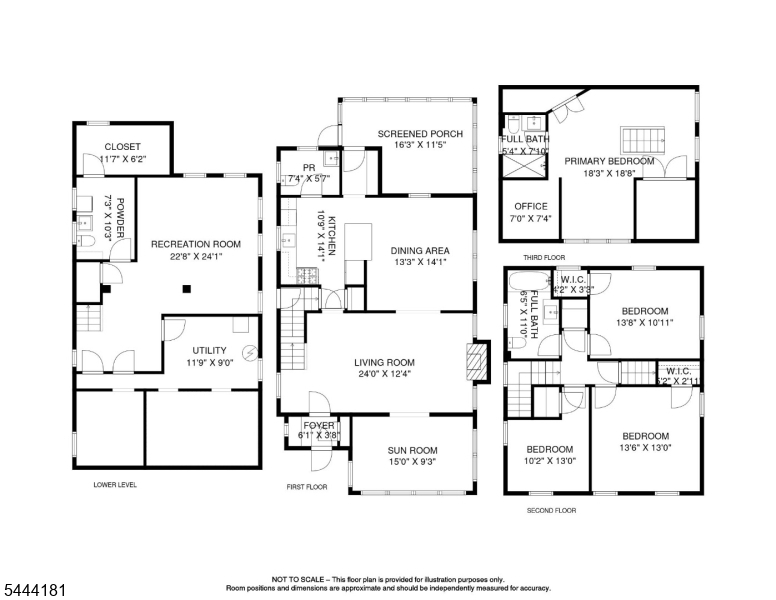
Newly renovated 4-bdrm, 2 Full & 2 half bath Colonial home w/ new plumbing, new windows, 200 Amp electrical, 2 zone AC/Heat, French Drains, Two Sump Pumps, New Dry Well & New Driveway! The turnkey property at 98 Midland Blvd offers comfort, style, and peace of mind with all of the extensive upgrades. The welcoming open-concept main level features refinished hardwood floors and a chef-inspired kitchen with quartz countertops, LG stainless steel appliances, abundant cabinetry and open island to dining room, spacious living room with a wood burning fire-place and a bonus Sun Room! The 2nd floor offers 3 generously sized bdrms, each w/ closets and a full bathroom on this floor. The finished attic provides a private retreat featuring a 4th bdrm, full luxurious bath, new oak floors, as well as ample storage & closet space, making it ideal as a primary suite, guest quarters, or home office. The completely finished basement expands the living space with a new powder room & laundry area equipped with a stacked LG washer and dryer. Relax and unwind in the charming three-season back porch, an ideal space for enjoying morning coffee or entertaining guests. Detached freshly painted two car garage with new roof, floors, drainage & garage opener. Every major update has already been completed, allowing you to simply unpack and enjoy. Walk around the corner to cool off in the town pool, close to parks, shopping, dining, schools and only one mile to Maplewood Village with direct NYC trains.Rooms Sizes
Kitchen:
First
Dining Room:
First
Living Room:
First
Family Room:
First
Den:
First
Bedroom 1:
Third
Bedroom 2:
Second
Bedroom 3:
Second
Bedroom 4:
Second
Room Levels
Basement:
Powder Room
Ground:
n/a
Level 1:
n/a
Level 2:
n/a
Level 3:
n/a
Level Other:
n/a
Room Features
Kitchen:
Breakfast Bar
Dining Room:
n/a
Master Bedroom:
Full Bath, Walk-In Closet
Bath:
Stall Shower
Interior Features
Square Foot:
2,494
Year Renovated:
2026
Basement:
Yes - Finished, French Drain
Full Baths:
2
Half Baths:
2
Appliances:
Dishwasher, Dryer, Kitchen Exhaust Fan, Range/Oven-Gas, Refrigerator, Sump Pump, Washer
Flooring:
See Remarks, Tile, Wood
Fireplaces:
1
Fireplace:
Living Room, Wood Burning
Interior:
CODetect,CedrClst,CeilHigh,SmokeDet,SoakTub,WlkInCls
Exterior Features
Garage Space:
2-Car
Garage:
Detached Garage, Garage Door Opener
Driveway:
Blacktop
Roof:
Asphalt Shingle
Exterior:
Aluminum Siding, Brick
Swimming Pool:
No
Pool:
n/a
Utilities
Heating System:
2 Units, See Remarks
Heating Source:
Gas-Natural
Cooling:
2 Units
Water Heater:
Gas
Water:
Public Water
Sewer:
Public Sewer
Services:
n/a
Lot Features
Acres:
0.00
Lot Dimensions:
40x125
Lot Features:
Level Lot
School Information
Elementary:
n/a
Middle:
n/a
High School:
COLUMBIA
Community Information
County:
Essex
Town:
Maplewood Twp.
Neighborhood:
n/a
Application Fee:
n/a
Association Fee:
n/a
Fee Includes:
n/a
Amenities:
n/a
Pets:
n/a
Financial Considerations
List Price:
$1,249,000
Tax Amount:
$17,462
Land Assessment:
$357,500
Build. Assessment:
$348,200
Total Assessment:
$705,700
Tax Rate:
2.40
Tax Year:
2025
Ownership Type:
Fee Simple
Listing Information
MLS ID:
4039139
List Date:
07-07-2026
Days On Market:
4
Listing Broker:
HOT SPOT INVEST, INC.
Listing Agent:
Moses Stoller


Request More Information
Shawn and Diane Fox
RE/MAX American Dream
3108 Route 10 West
Denville, NJ 07834
Call: (973) 277-7853
Web: MorrisCountyLiving.com
