20 County Road 521
Hampton Twp, NJ 07860
Price: $449,000
GSMLS: 4039140Type: Single Family
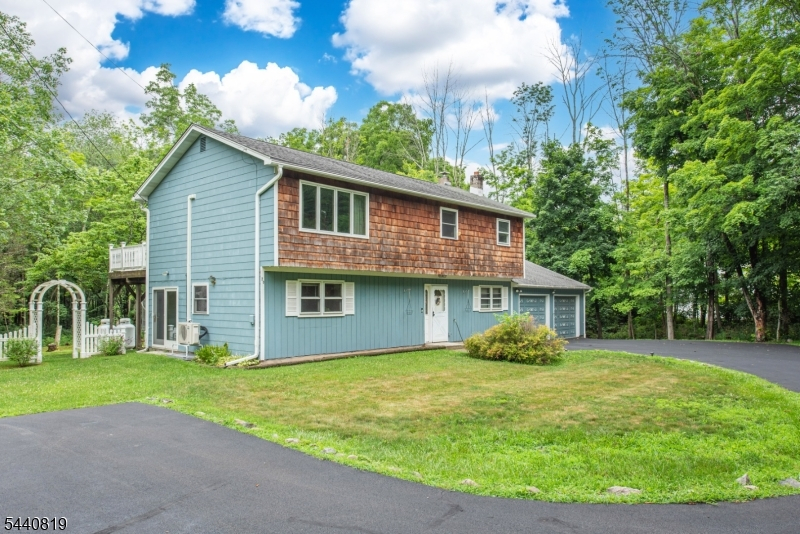
Style: Raised Ranch
Beds: 3
Baths: 2 Full
Garage: 2-Car
Year Built: 1973
Acres: 1.02
Property Tax: $6,794
Description
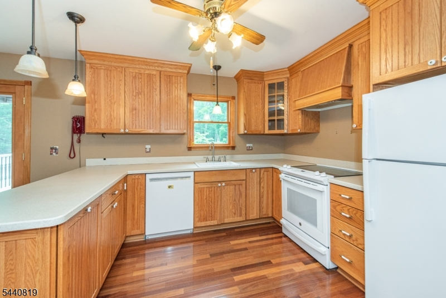
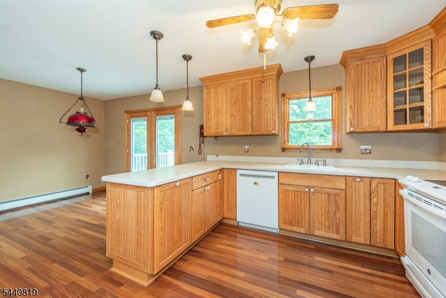
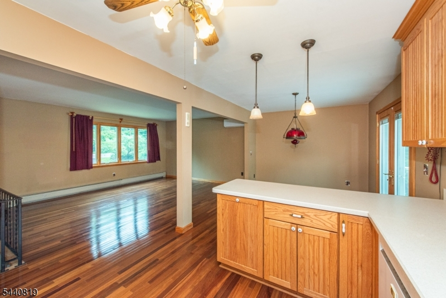
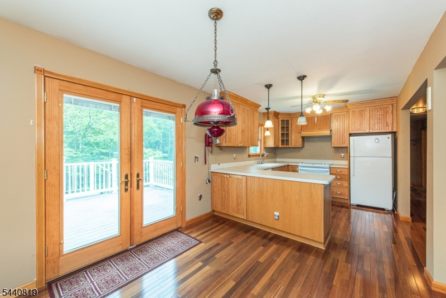
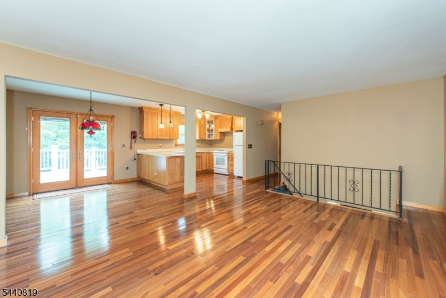
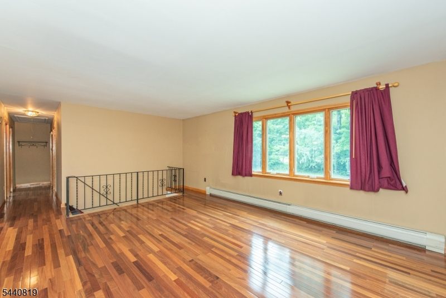
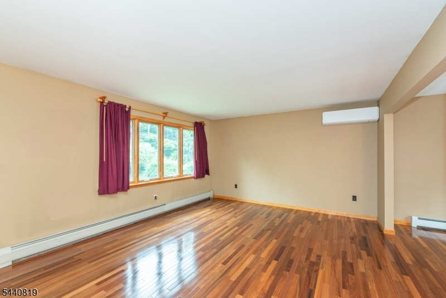
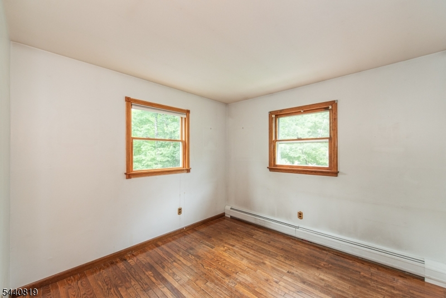
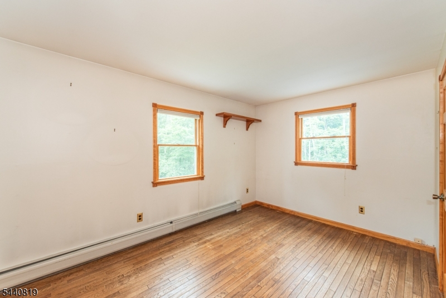
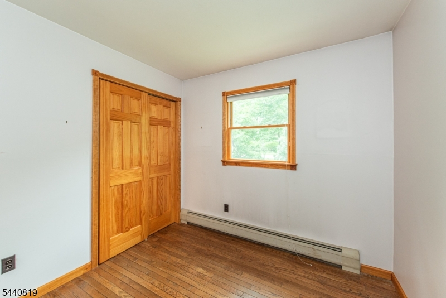
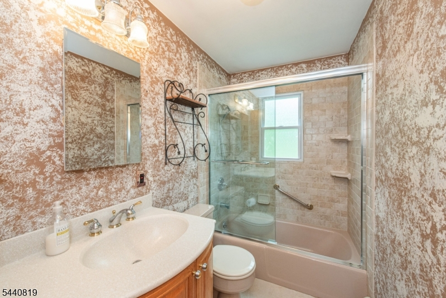
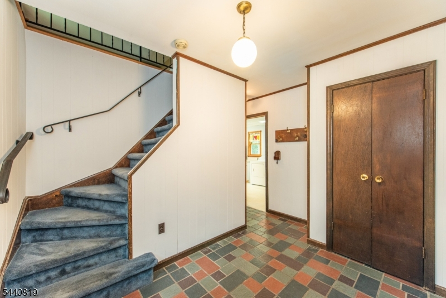
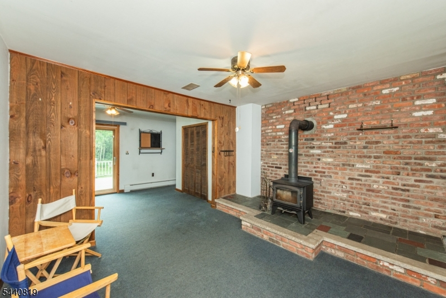
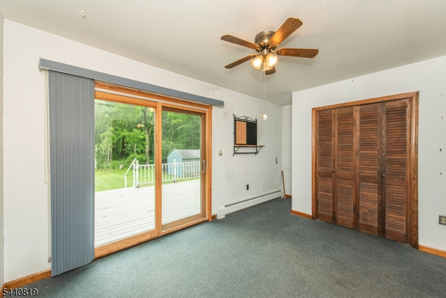
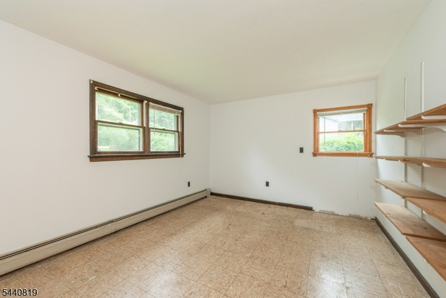
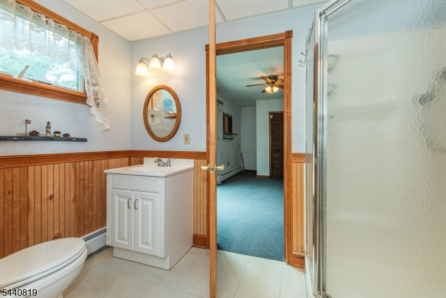
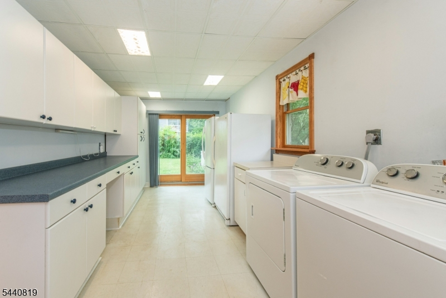
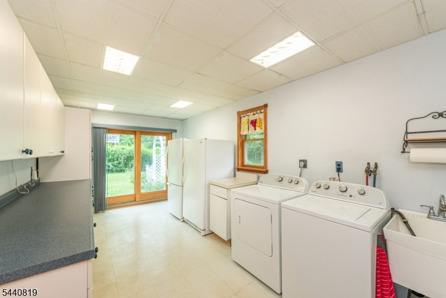
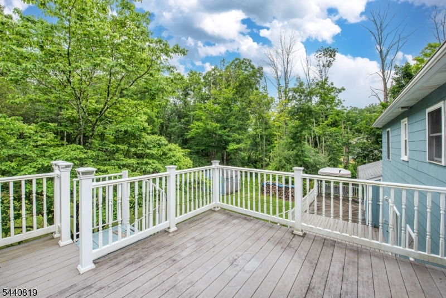
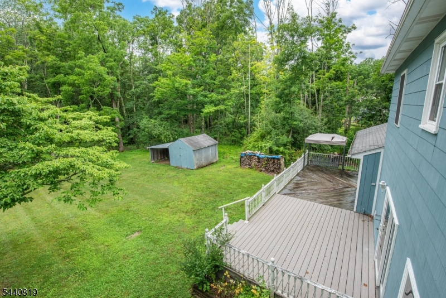
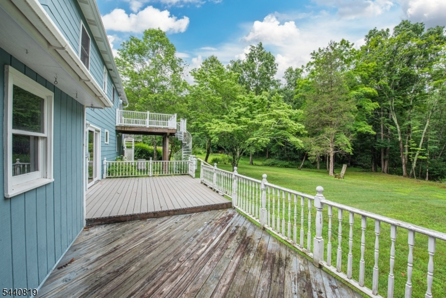
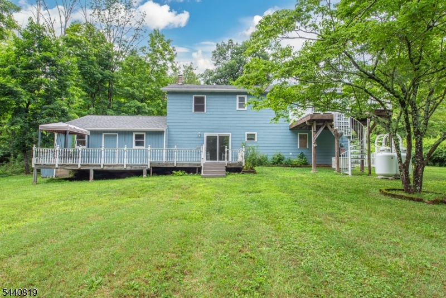
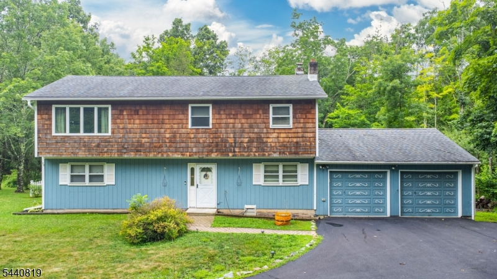
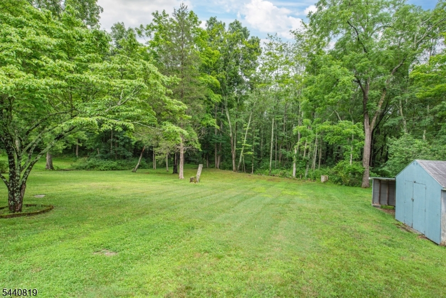
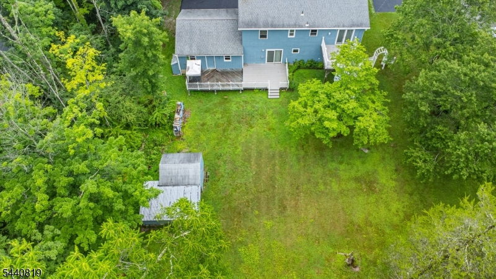
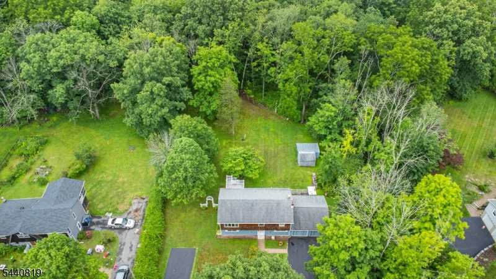
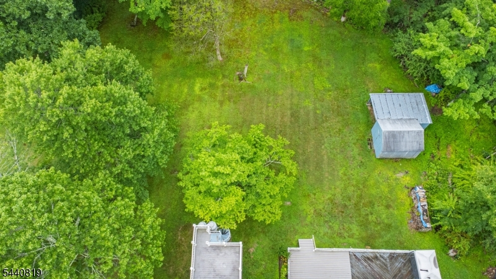
Welcome home to this beautifully maintained 3-bedroom, 2-full-bath home that showcases true pride of ownership, lovingly cared for by the same owner for 48 years. The main level features hardwood floors, a bright and inviting living space, and an brand new ductless A/C system upstairs for added comfort. The finished walkout basement provides exceptional additional living space with a family room, bonus room perfect for a home office, gym, or guest space, a full bathroom, and a large laundry room with an abundance of cabinetry for storage. Step outside to enjoy the level backyard and two decks, ideal for entertaining or relaxing. Major updates offer peace of mind, including a new whole-house generator(2025), new well pump, (2023)new well tank (2024), tankless water heater(2024), newly paved driveway(2025), and a BRAND-NEW septic system to be installed prior to closing. This move-in ready home combines comfort, functionality, and quality updates in a property that has been meticulously maintained for decades.
Rooms Sizes
Kitchen:
First
Dining Room:
First
Living Room:
First
Family Room:
Basement
Den:
Basement
Bedroom 1:
First
Bedroom 2:
First
Bedroom 3:
First
Bedroom 4:
n/a
Room Levels
Basement:
BathOthr,FamilyRm,Foyer,Laundry,SeeRem,Walkout
Ground:
n/a
Level 1:
3Bedroom,BathMain,Kitchen,LivDinRm,SeeRem
Level 2:
n/a
Level 3:
n/a
Level Other:
n/a
Room Features
Kitchen:
See Remarks
Dining Room:
Living/Dining Combo
Master Bedroom:
1st Floor
Bath:
Tub Shower
Interior Features
Square Foot:
n/a
Year Renovated:
n/a
Basement:
Yes - Finished, Walkout
Full Baths:
2
Half Baths:
0
Appliances:
Carbon Monoxide Detector, Dishwasher, Dryer, Freezer-Freestanding, Generator-Built-In, Range/Oven-Electric, Refrigerator, Washer
Flooring:
Carpeting, Wood
Fireplaces:
1
Fireplace:
Family Room, Wood Burning
Interior:
CODetect,Shades,SmokeDet,StallShw,TubShowr
Exterior Features
Garage Space:
2-Car
Garage:
Attached Garage
Driveway:
Blacktop, See Remarks
Roof:
Asphalt Shingle
Exterior:
CedarSid,WoodShng
Swimming Pool:
n/a
Pool:
n/a
Utilities
Heating System:
1 Unit, Baseboard - Hotwater, Multi-Zone
Heating Source:
Electric, Oil Tank Above Ground - Outside, Wood
Cooling:
Ductless Split AC
Water Heater:
n/a
Water:
Well
Sewer:
See Remarks, Septic 3 Bedroom Town Verified
Services:
n/a
Lot Features
Acres:
1.02
Lot Dimensions:
n/a
Lot Features:
Level Lot, Wooded Lot
School Information
Elementary:
M. MCKEOWN
Middle:
M. MCKEOWN
High School:
KITTATINNY
Community Information
County:
Sussex
Town:
Hampton Twp.
Neighborhood:
n/a
Application Fee:
n/a
Association Fee:
n/a
Fee Includes:
n/a
Amenities:
n/a
Pets:
n/a
Financial Considerations
List Price:
$449,000
Tax Amount:
$6,794
Land Assessment:
$57,200
Build. Assessment:
$140,200
Total Assessment:
$197,400
Tax Rate:
3.50
Tax Year:
2025
Ownership Type:
Fee Simple
Listing Information
MLS ID:
4039140
List Date:
07-08-2026
Days On Market:
1
Listing Broker:
EXP REALTY, LLC
Listing Agent:
Jennifer Weekley


Request More Information
Shawn and Diane Fox
RE/MAX American Dream
3108 Route 10 West
Denville, NJ 07834
Call: (973) 277-7853
Web: MorrisCountyLiving.com
