99 Swing Bridge Ln
South Bound Brook Boro, NJ 08880
Price: $499,998
GSMLS: 4039141Type: Condo/Townhouse/Co-op
Style: Multi Floor Unit
Beds: 3
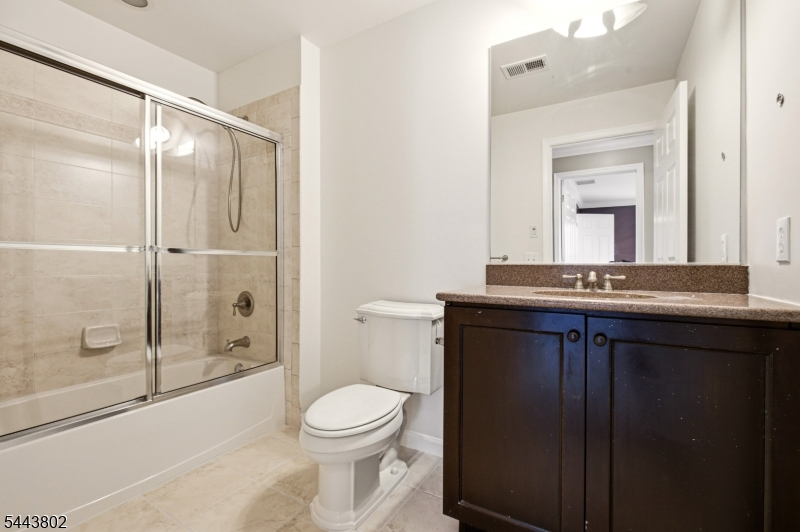
Baths: 2 Full & 1 Half
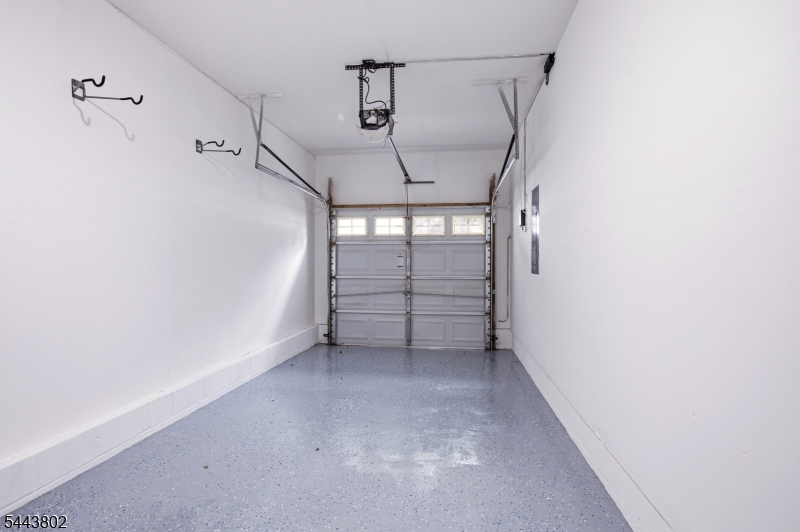
Garage: 1-Car
Year Built: 2006
Acres: 0.00
Property Tax: $7,707
Description
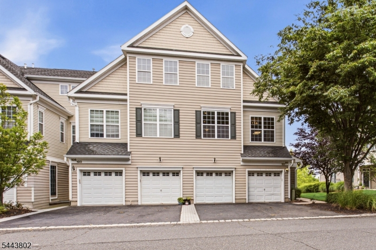
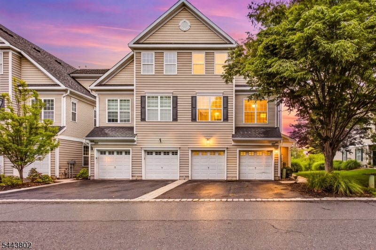
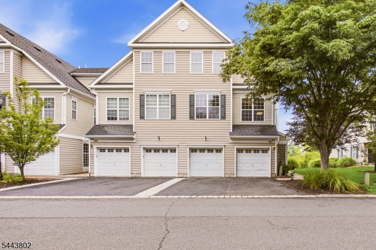
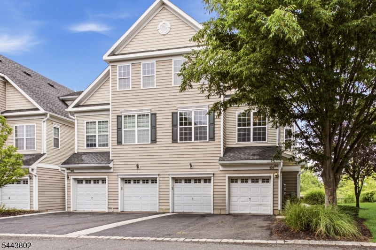
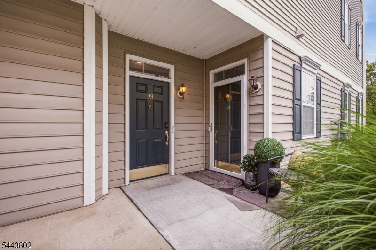
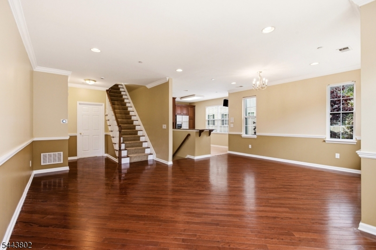
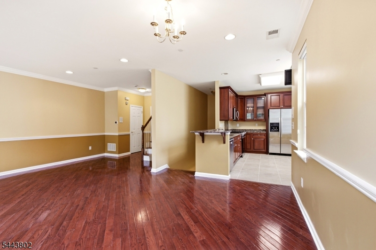
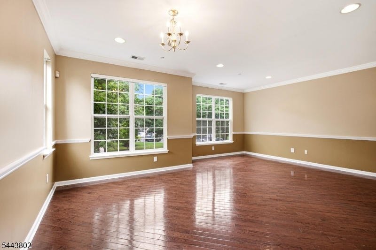
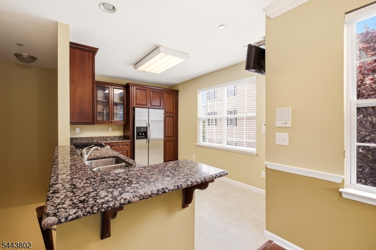
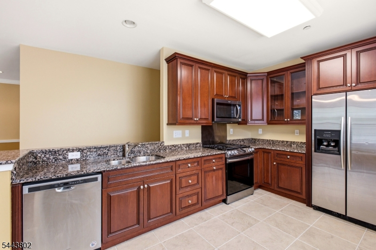
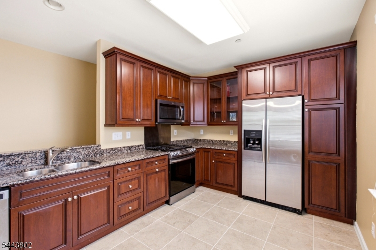
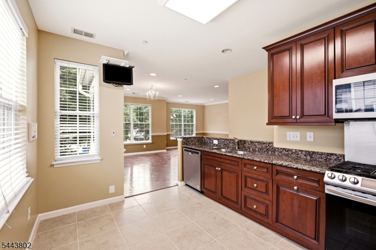
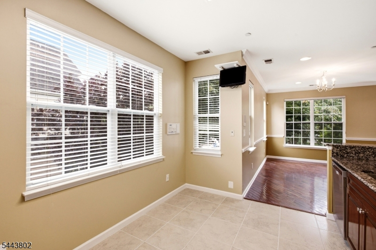
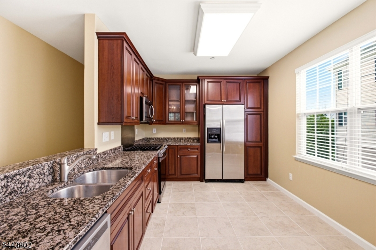
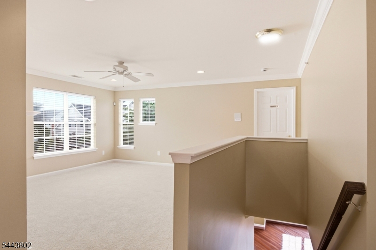
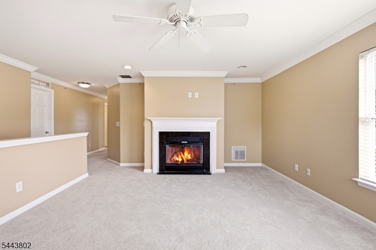
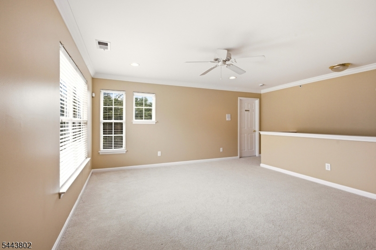
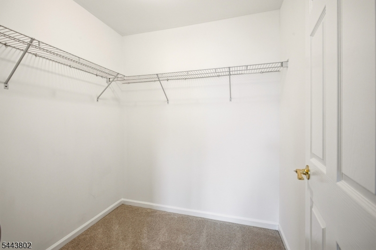
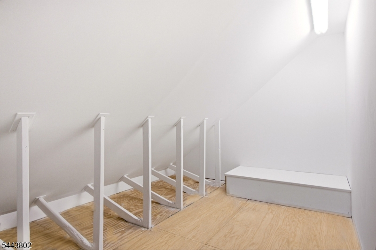
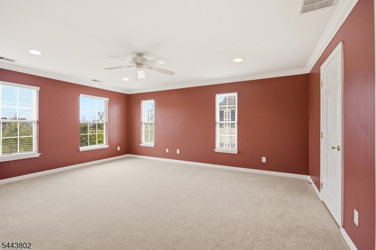
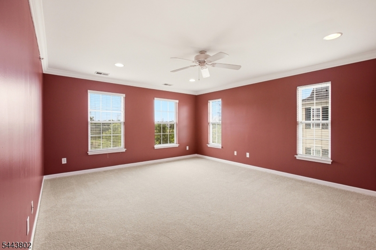
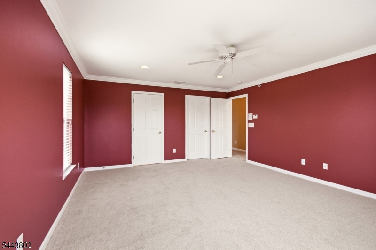
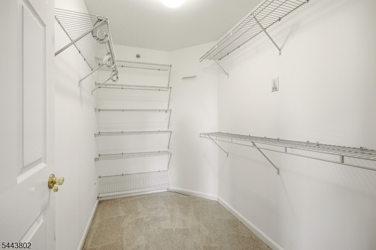
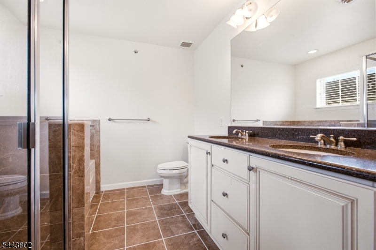
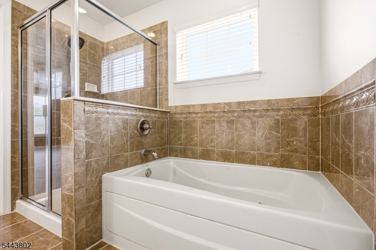
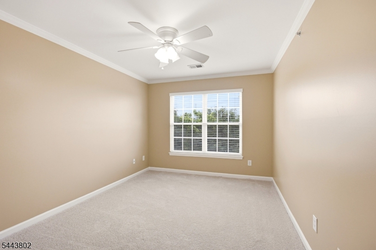
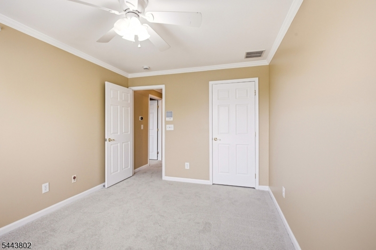
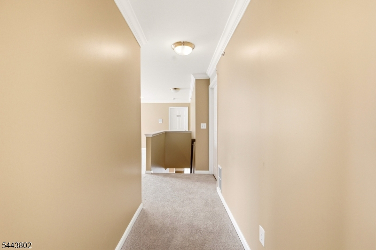
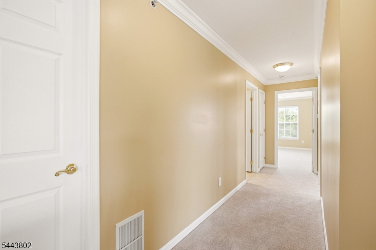
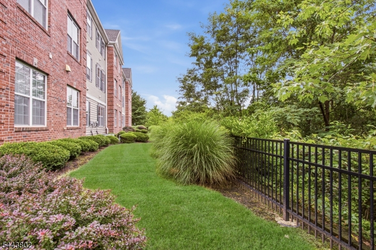
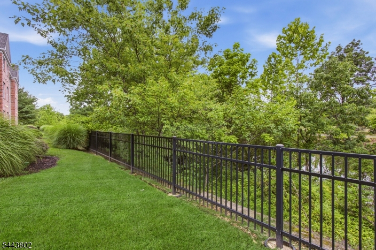
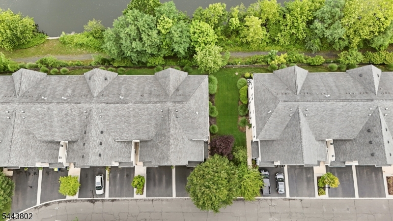
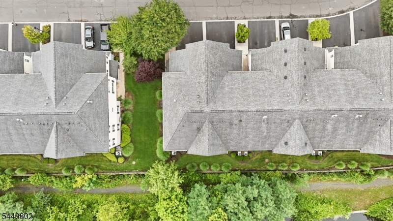
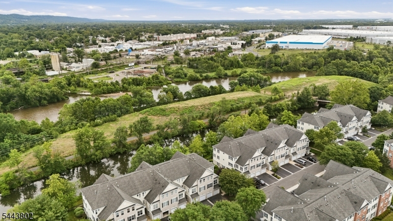
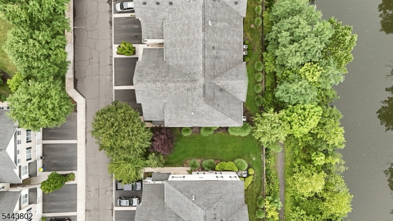
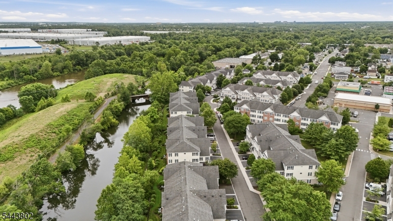
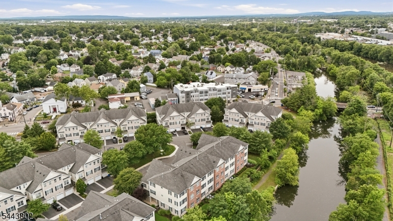
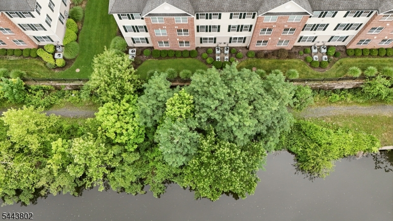
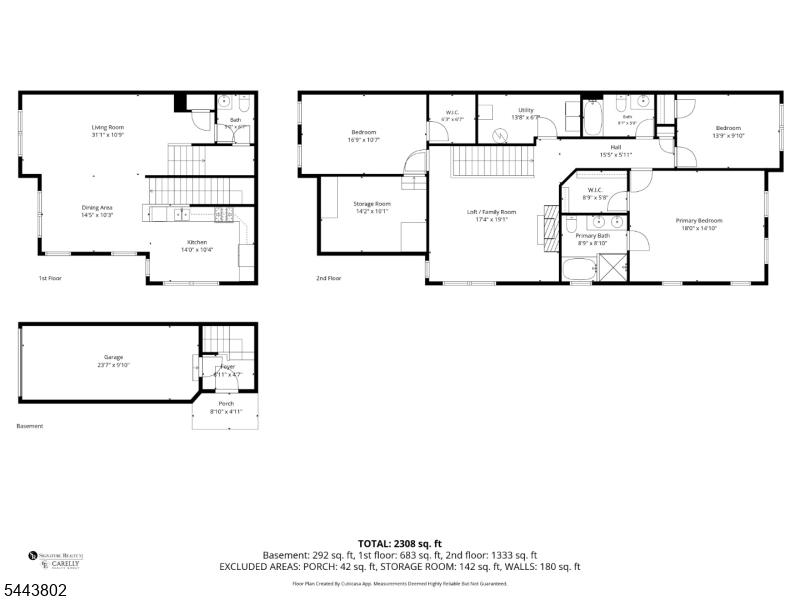
Welcome to 99 Swing Bridge Ln, a beautifully upgraded end-unit townhome in the highly desirable Canal Crossing community of South Bound Brook, where luxury, comfort, and commuter convenience effortlessly come together. Featuring approx 2,100 sqft of thoughtfully designed living space, this stunning 3-story home showcases an open, sun-filled floor plan with soaring ceilings, gleaming Brazilian hardwood floors, recessed lighting, and tasteful upgrades throughout. The beautifully appointed kitchen features 42" cherry cabinetry, granite countertops, stainless steel appliances, abundant cabinetry, and generous workspace, making it ideal for everyday living and entertaining. Upstairs, a versatile loft with a cozy gas fireplace offers endless possibilities as a family room, home office, fitness space, or play area. The spacious primary suite overlooks the scenic Delaware & Raritan Canal and features a W.I.C and a spa-inspired bath with double sinks, a jetted soaking tub, and separate shower. Recent updates include new carpet (2026) and washer (2025). Enjoy the convenience of a one-car garage, private driveway, and additional guest parking. Backing directly to the Delaware & Raritan Canal, with trails, parks, shopping, dining, the Bound Brook train station, Rutgers University, and major highways just minutes away, this turnkey home offers the lifestyle today's buyers have been waiting for. Schedule your private tour today before this impressive opportunity is gone!
Rooms Sizes
Kitchen:
14x11 Second
Dining Room:
14x10 Second
Living Room:
31x11 Second
Family Room:
18x19 Third
Den:
n/a
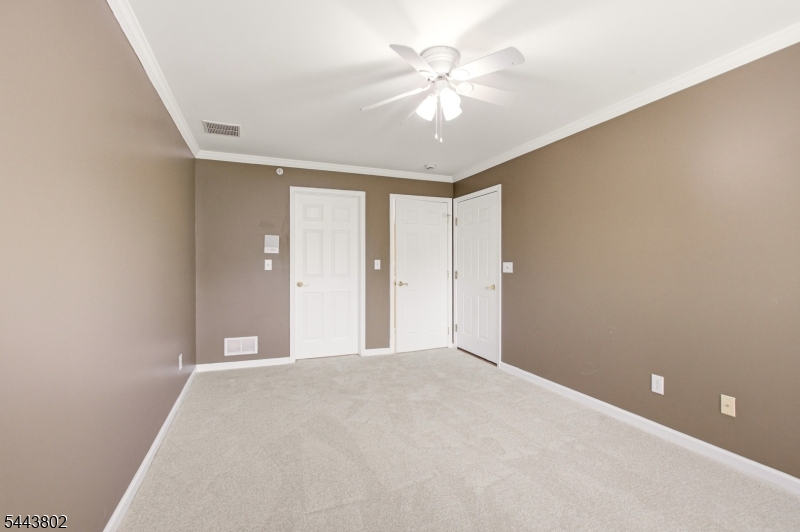
Bedroom 1:
18x15 Third
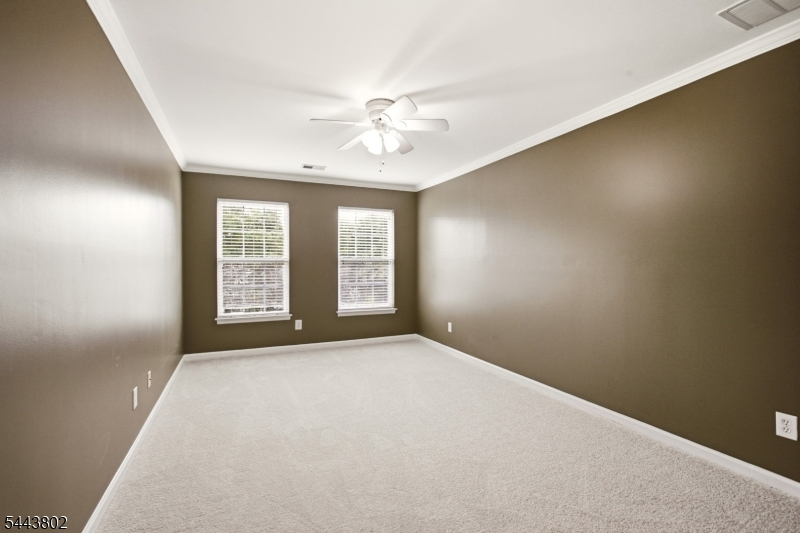
Bedroom 2:
17x11 Third
Bedroom 3:
14x10 Third
Bedroom 4:
n/a
Room Levels
Basement:
n/a
Ground:
n/a
Level 1:
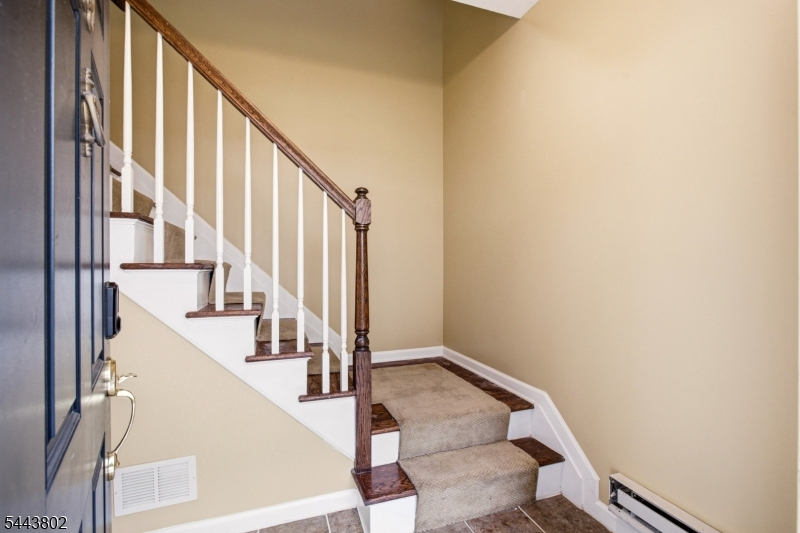
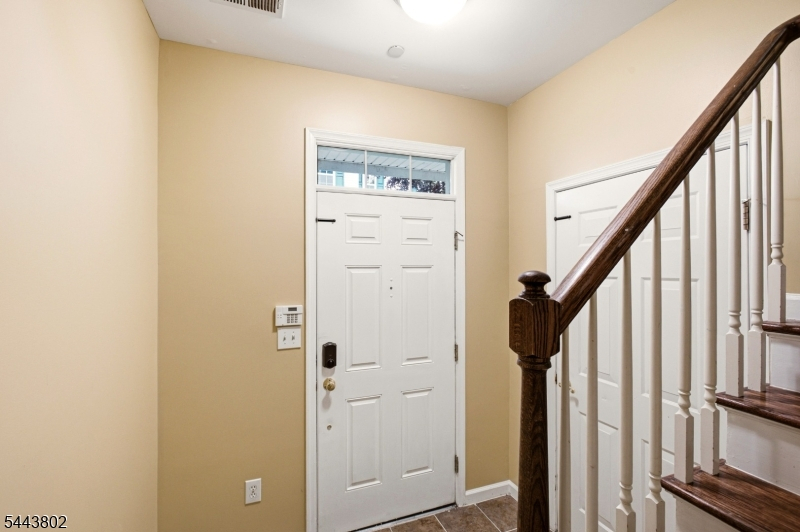
Foyer,GarEnter,OutEntrn
Level 2:
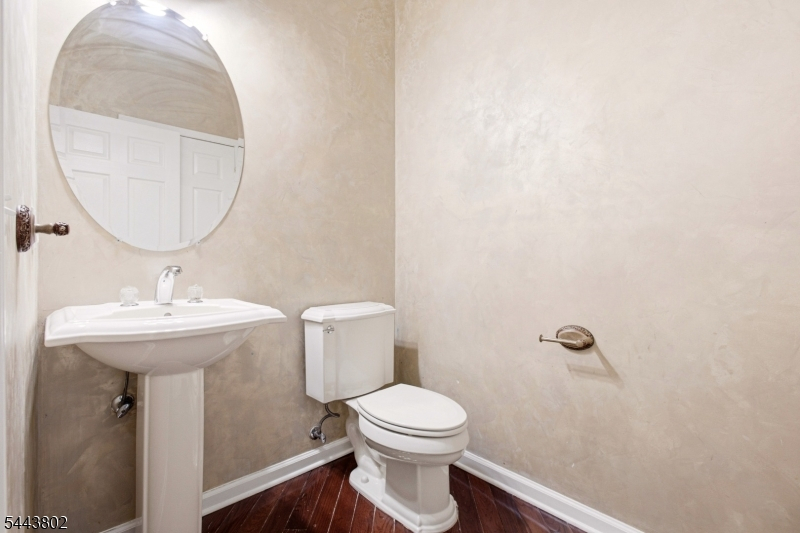
Dining Room, Kitchen, Living Room, Powder Room
Level 3:
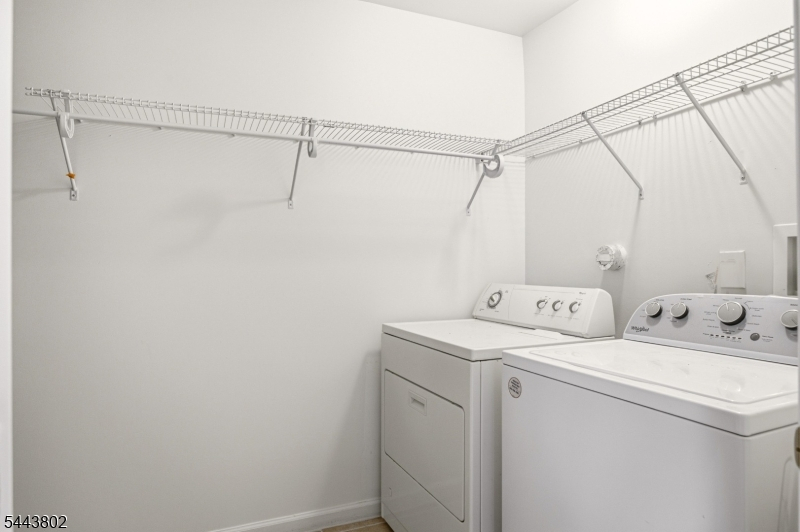
3Bedroom,BathMain,BathOthr,Laundry,Loft,SeeRem,Storage,Utility
Level Other:
n/a
Room Features
Kitchen:
Eat-In Kitchen, See Remarks
Dining Room:
Living/Dining Combo
Master Bedroom:
Full Bath, Walk-In Closet
Bath:
Jetted Tub, Stall Shower
Interior Features
Square Foot:
n/a
Year Renovated:
n/a
Basement:
No - Slab
Full Baths:
2
Half Baths:
1
Appliances:
Carbon Monoxide Detector, Dishwasher, Dryer, Microwave Oven, Range/Oven-Gas, Refrigerator, See Remarks, Washer
Flooring:
Carpeting, Tile, Wood
Fireplaces:
1
Fireplace:
Gas Fireplace
Interior:
Blinds,CODetect,FireExtg,SecurSys,SmokeDet,StallTub,WlkInCls
Exterior Features
Garage Space:
1-Car
Garage:
Attached Garage, Built-In Garage, Garage Door Opener
Driveway:
1 Car Width, Blacktop, Common, Parking Lot-Shared
Roof:
Asphalt Shingle
Exterior:
Vinyl Siding
Swimming Pool:
No
Pool:
n/a
Utilities
Heating System:
1 Unit, Forced Hot Air
Heating Source:
Gas-Natural
Cooling:
Ceiling Fan, Central Air
Water Heater:
Electric
Water:
Public Water
Sewer:
Public Sewer
Services:
Cable TV Available, Garbage Included
Lot Features
Acres:
0.00
Lot Dimensions:
n/a
Lot Features:
Lake/Water View
School Information
Elementary:
R MORRIS
Middle:
R MORRIS
High School:
BOUNDBROOK
Community Information
County:
Somerset
Town:
South Bound Brook Boro
Neighborhood:
Canal Crossing
Application Fee:
n/a
Association Fee:
$250 - Monthly
Fee Includes:
Maintenance-Common Area, Snow Removal
Amenities:
n/a
Pets:
Yes
Financial Considerations
List Price:
$499,998
Tax Amount:
$7,707
Land Assessment:
$60,000
Build. Assessment:
$260,000
Total Assessment:
$320,000
Tax Rate:
4.01
Tax Year:
2026
Ownership Type:
Condominium
Listing Information
MLS ID:
4039141
List Date:
07-08-2026
Days On Market:
49
Listing Broker:
SIGNATURE REALTY NJ
Listing Agent:
Kelly Robinson


Request More Information
Shawn and Diane Fox
RE/MAX American Dream
3108 Route 10 West
Denville, NJ 07834
Call: (973) 277-7853
Web: MorrisCountyLiving.com
