43 Chestnut St
Livingston Twp, NJ 07039
Price: $1,299,999
GSMLS: 4039144Type: Single Family
Style: Colonial
Beds: 3
Baths: 2 Full & 1 Half
Garage: 2-Car
Year Built: Unknown
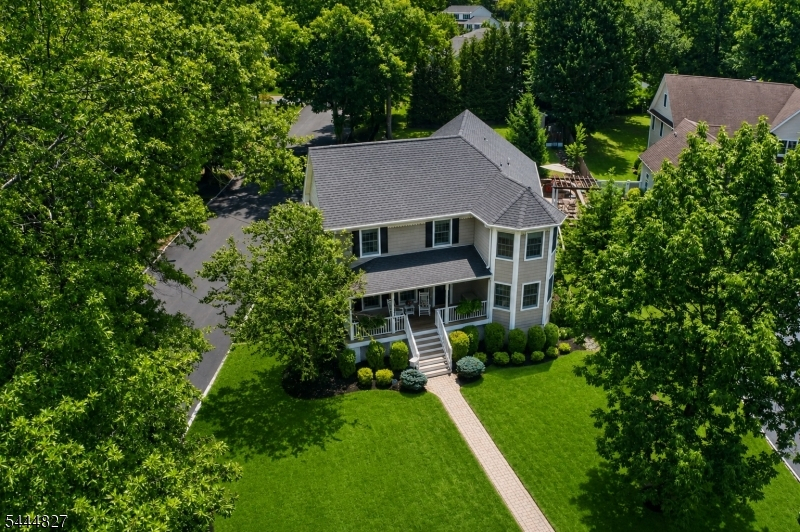
Acres: 0.37
Property Tax: $22,088
Description
Open House Today 1PM–4PM.
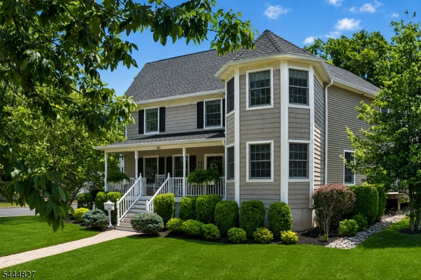
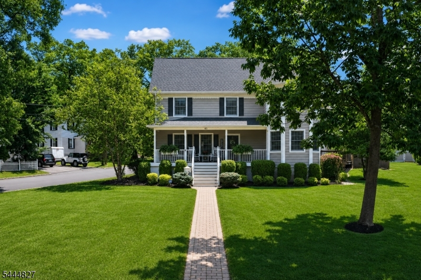
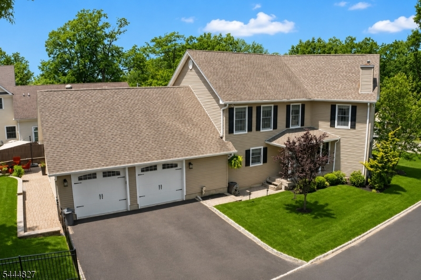
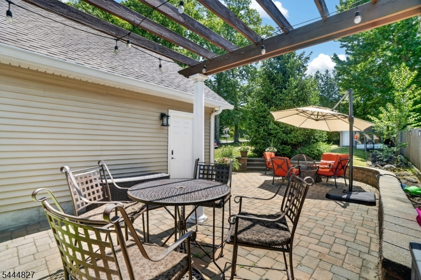
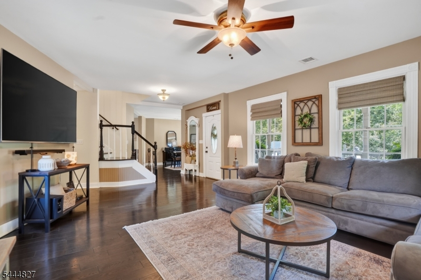
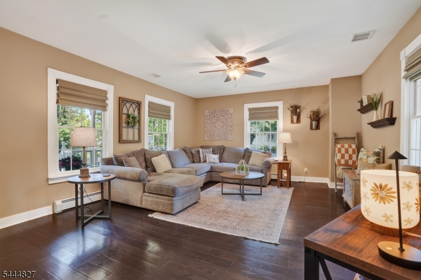
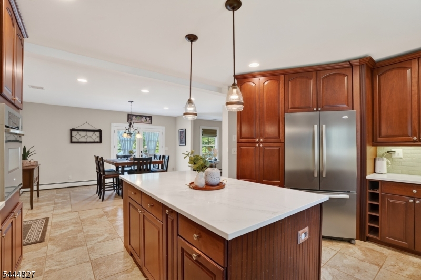
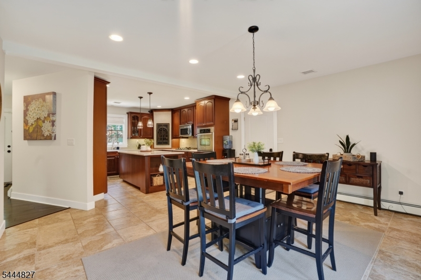
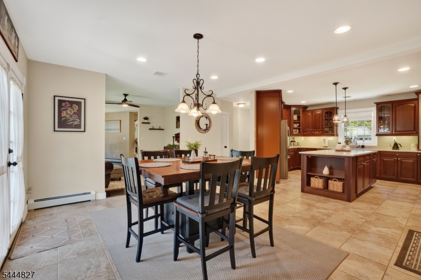
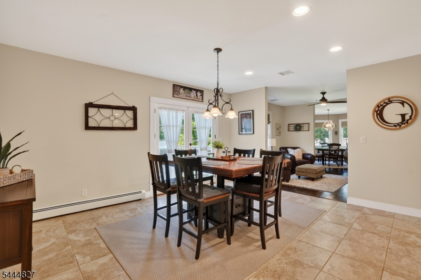
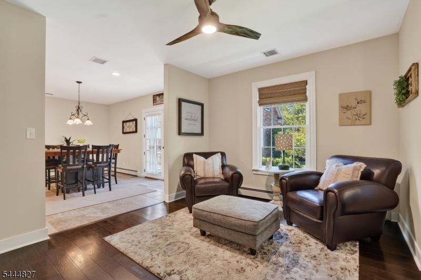
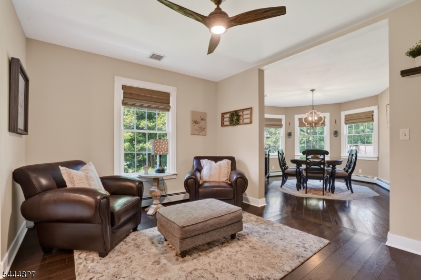
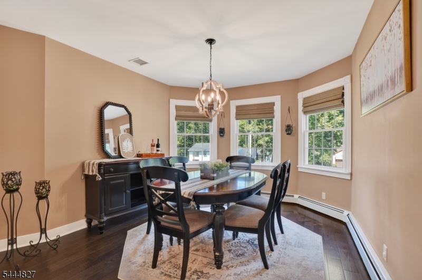
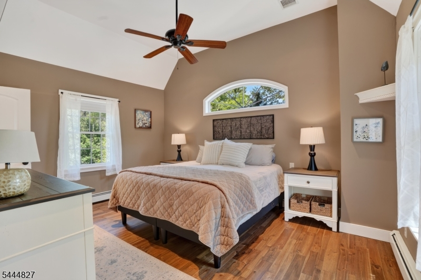
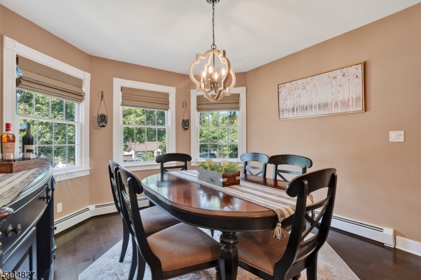
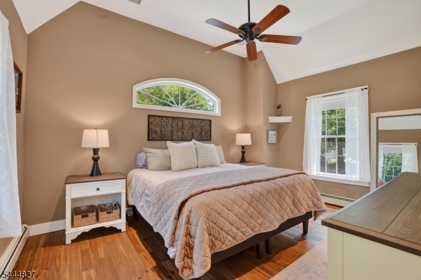
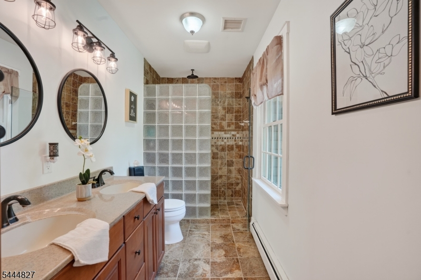
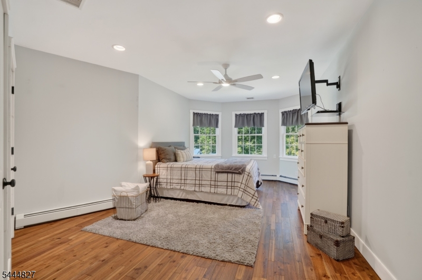
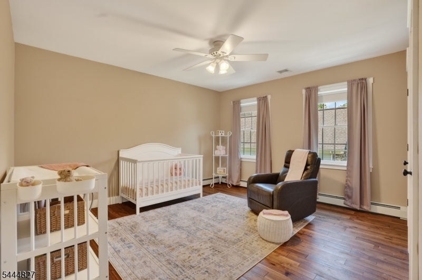
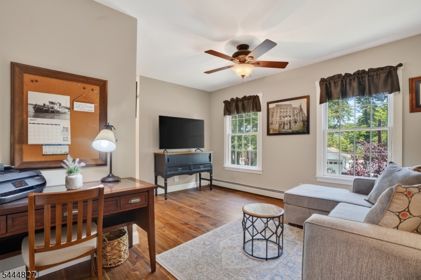
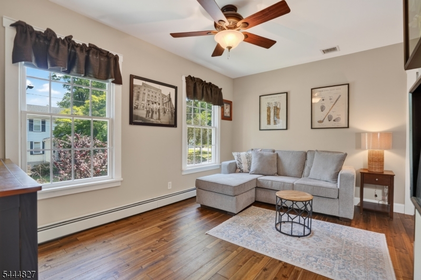
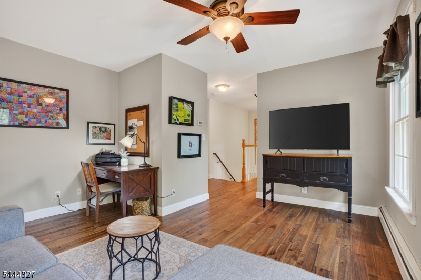
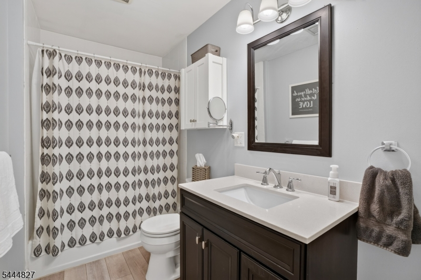
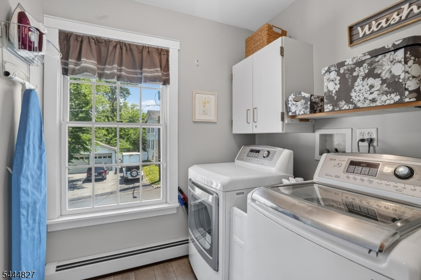
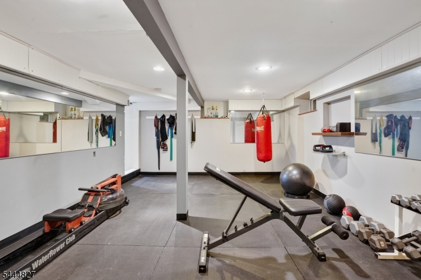
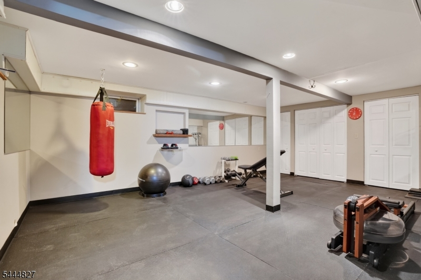
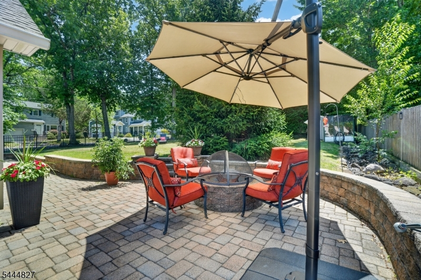
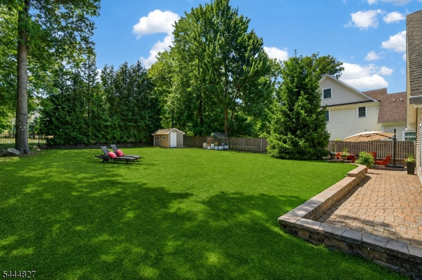
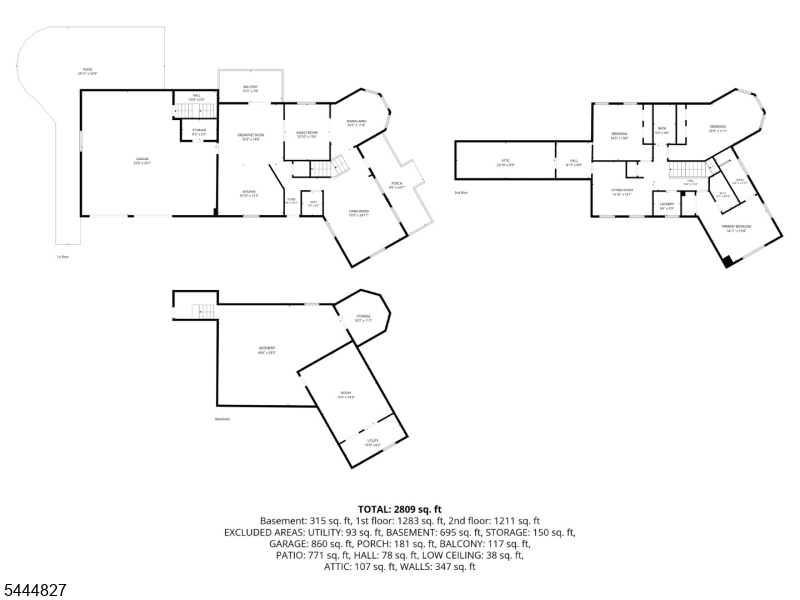
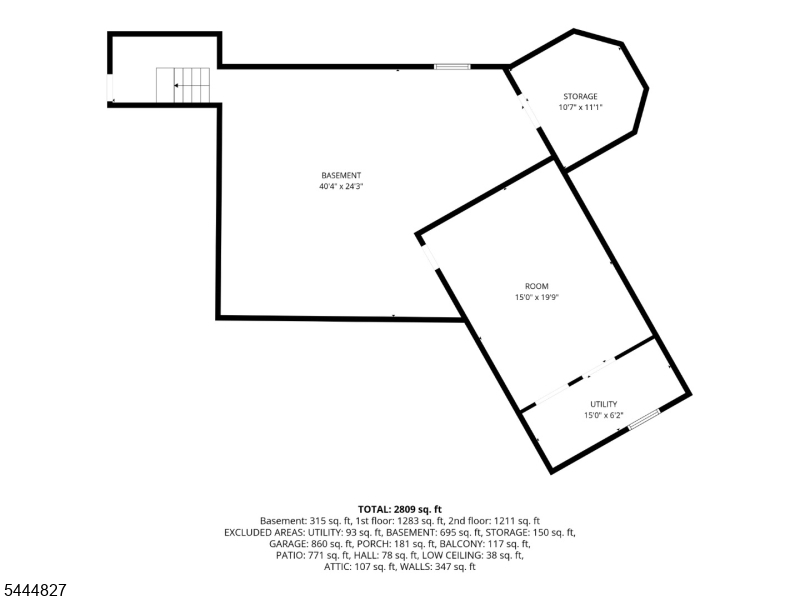
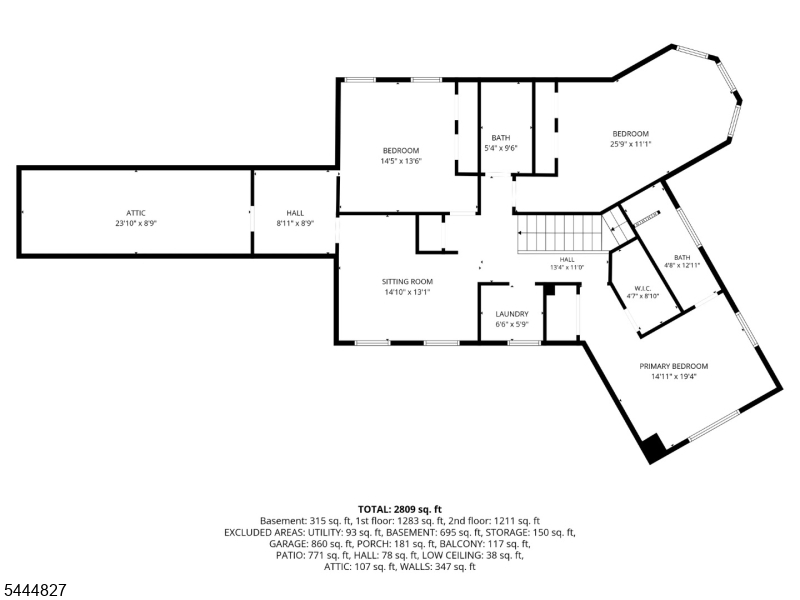
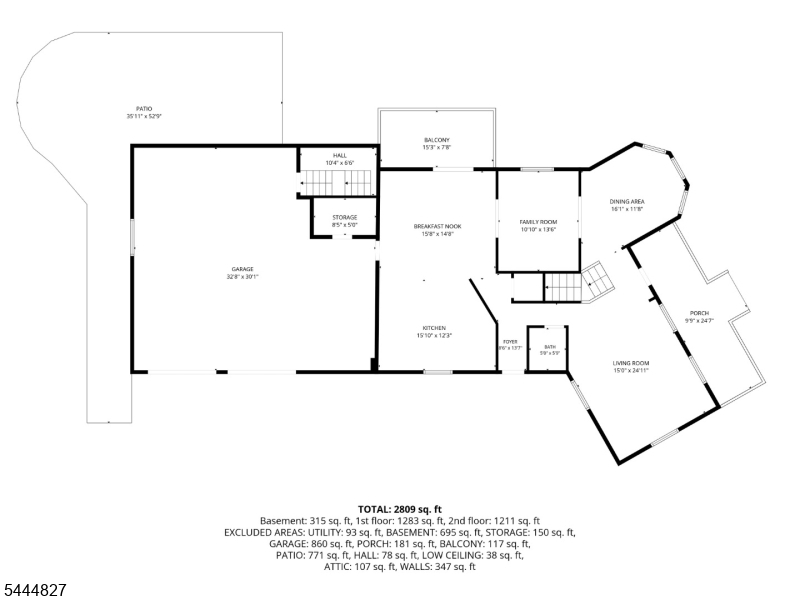
Welcome to this beautifully maintained home offering a thoughtful layout, quality updates, and flexible living space throughout. The bright eat-in kitchen features quartz countertops, an updated backsplash, and generous cabinet space, flowing into inviting living and dining areas. The spacious family room provides additional living space filled with natural light.Upstairs, the primary suite includes a private full bath, while two additional bedrooms share a hall bath. A versatile bonus room offers options for a home office, media room, hobby space, or additional sitting area. Convenient second-floor laundry adds to the home's functionality. The partially finished basement includes a dedicated workout area along with additional flexible space for recreation, storage, or future customization. An oversized two-car garage provides ample room for parking and storage. Notable improvements include a 2009 addition of over 2,000 sq ft with 25-year Timberline roof shingles, first-floor hardwood floors installed in 2014, second-floor hardwood floors installed in 2018, kitchen quartz countertops and backsplash in 2022, fence installation in 2023, and hot water heater in 2026. Conveniently located near shopping, dining, parks, major roadways, public transportation, and local amenities. Room dimensions are approximate.Rooms Sizes
Kitchen:
15x12 First
Dining Room:
16x11 First
Living Room:
15x24 First
Family Room:
11x13 First
Den:
n/a
Bedroom 1:
14x19 Second
Bedroom 2:
25x11 Second
Bedroom 3:
14x13 Second
Bedroom 4:
n/a
Room Levels
Basement:
Exercise,GarEnter,RecRoom
Ground:
n/a
Level 1:
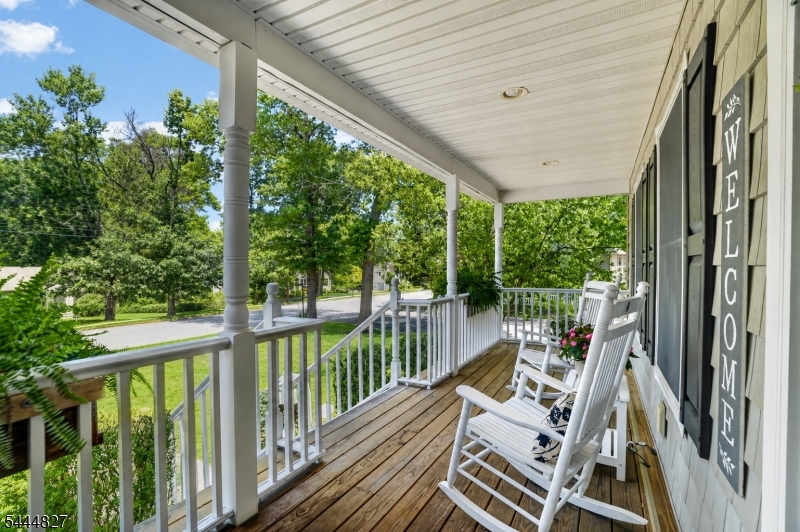
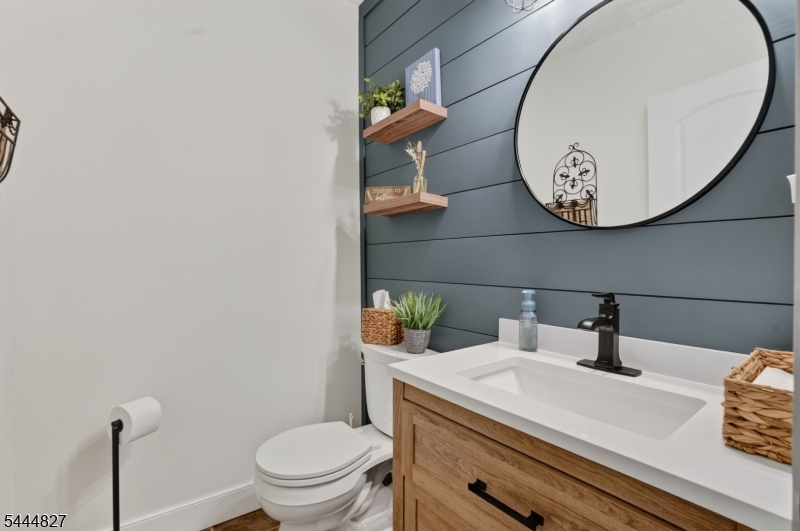
DiningRm,FamilyRm,GarEnter,Kitchen,LivingRm,Porch,PowderRm
Level 2:
3 Bedrooms, Bath Main, Bath(s) Other, Office
Level 3:
Attic
Level Other:
n/a
Room Features
Kitchen:
Eat-In Kitchen
Dining Room:
Formal Dining Room
Master Bedroom:
Full Bath, Walk-In Closet
Bath:
Stall Shower
Interior Features
Square Foot:
n/a
Year Renovated:
2009
Basement:
Yes - Finished-Partially
Full Baths:
2
Half Baths:
1
Appliances:
Carbon Monoxide Detector, Cooktop - Gas, Dishwasher, Dryer, Microwave Oven, Refrigerator, Wall Oven(s) - Electric, Washer
Flooring:
Wood
Fireplaces:
1
Fireplace:
Kitchen
Interior:
Blinds,CODetect,Drapes,FireExtg,SecurSys,SmokeDet,StallShw,TubShowr,WlkInCls
Exterior Features
Garage Space:
2-Car
Garage:
Attached Garage, Oversize Garage
Driveway:
2 Car Width
Roof:
Asphalt Shingle
Exterior:
Vinyl Siding
Swimming Pool:
No
Pool:
n/a
Utilities
Heating System:
Baseboard - Hotwater, Multi-Zone
Heating Source:
Gas-Natural
Cooling:
Ceiling Fan, Central Air, Multi-Zone Cooling
Water Heater:
Gas
Water:
Public Water
Sewer:
Public Sewer
Services:
Cable TV
Lot Features
Acres:
0.37
Lot Dimensions:
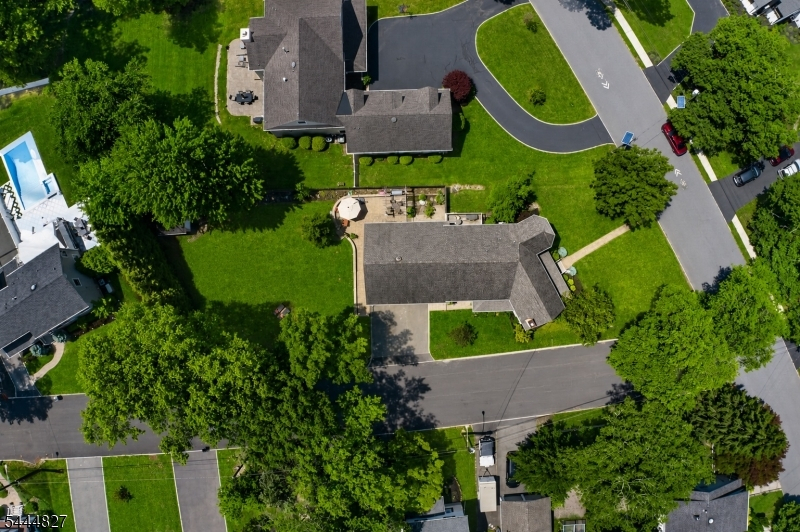
71X226
Lot Features:
n/a
School Information
Elementary:
COLLINS
Middle:
HERITAGE
High School:
LIVINGSTON
Community Information
County:
Essex
Town:
Livingston Twp.
Neighborhood:
Chestnut Hill
Application Fee:
n/a
Association Fee:
n/a
Fee Includes:
n/a
Amenities:
n/a
Pets:
n/a
Financial Considerations
List Price:
$1,299,999
Tax Amount:
$22,088
Land Assessment:
$409,400
Build. Assessment:
$463,300
Total Assessment:
$872,700
Tax Rate:
2.53
Tax Year:
2025
Ownership Type:
Fee Simple
Listing Information
MLS ID:
4039144
List Date:
07-08-2026
Days On Market:
3
Listing Broker:
WEICHERT REALTORS
Listing Agent:
Jodi Frohnapfel


Request More Information
Shawn and Diane Fox
RE/MAX American Dream
3108 Route 10 West
Denville, NJ 07834
Call: (973) 277-7853
Web: MorrisCountyLiving.com
