167 Division Ave
Long Hill Twp, NJ 07946
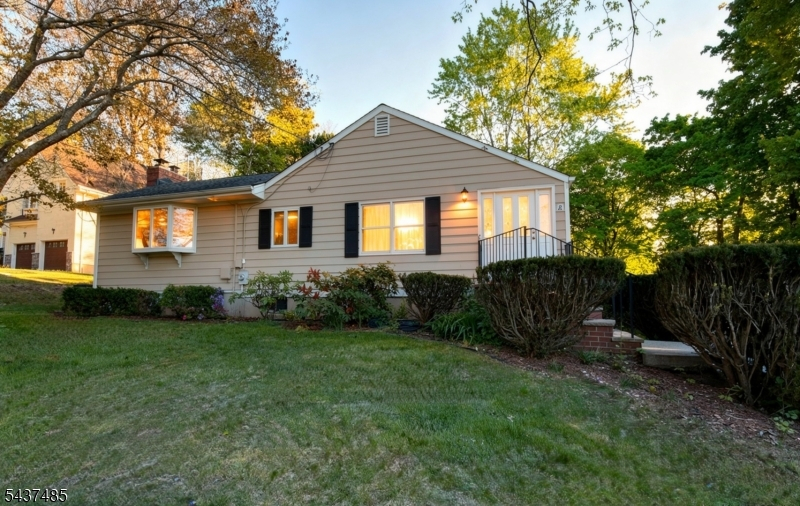
Price: $625,000
GSMLS: 4039145Type: Single Family
Style: Ranch
Beds: 3
Baths: 2 Full
Garage: 1-Car
Year Built: 1951
Acres: 0.79
Property Tax: $10,188
Description
This 3 bedroom, 2 bath ranch on a .8 acre lot in the heart of desirable Millington offers the perfect opportunity to make a home your own while enjoying the ease of one-floor living. Hardwood flooring runs throughout much of the home, providing a timeless foundation for your personal vision.The kitchen flows into a spacious family room with vaulted ceilings and a wood-burning fireplace, leading out to a wood deck overlooking the expansive backyard, making it a warm and inviting space for everyday living and entertaining. The finished lower level adds valuable living space, complete with a freestanding wood-burning stove and flexible areas ideal for a recreation room, home office, or gym. A generator hook-up adds an extra layer of practicality and peace of mind.Whether you're a first-time buyer, downsizing, investing, or searching for a property with room to grow, this home presents an excellent opportunity to add value and build equity over time.What truly distinguishes this property is its unique blend of privacy, convenience, and potential. Enjoy the serenity of a generous lot while remaining just minutes from the Millington train station, NYC bus service, shopping, parks, Route 78, and top-rated schools. Sold strictly as-is. Fireplaces, chimney and flue being sold in as-is with no known issues. Pre-inspection report available upon request. Professional photos to be added by Thursday.
Rooms Sizes
Kitchen:
9x11 First
Dining Room:
11x11 First
Living Room:
16x16 First
Family Room:
16x16 First
Den:
n/a
Bedroom 1:
11x13 First
Bedroom 2:
10x11 First
Bedroom 3:
9x11 First
Bedroom 4:
n/a
Room Levels
Basement:
BathOthr,GarEnter,Laundry,Pantry,RecRoom,Utility
Ground:
n/a
Level 1:
3 Bedrooms, Attic, Bath Main, Dining Room, Family Room, Kitchen, Living Room
Level 2:
n/a
Level 3:
n/a
Level Other:
n/a
Room Features
Kitchen:
Not Eat-In Kitchen
Dining Room:
Formal Dining Room
Master Bedroom:
1st Floor
Bath:
Tub Shower
Interior Features
Square Foot:
n/a
Year Renovated:
n/a
Basement:
Yes - Finished, Walkout
Full Baths:
2
Half Baths:
0
Appliances:
Dishwasher, Dryer, Microwave Oven, Range/Oven-Electric, Refrigerator, Self Cleaning Oven, Sump Pump, Washer
Flooring:
Laminate, Tile, Wood
Fireplaces:
2
Fireplace:
Family Room, Wood Burning, Wood Stove-Freestanding
Interior:
Blinds,CODetect,Drapes,CeilHigh,SmokeDet,StallShw,TubShowr
Exterior Features
Garage Space:
1-Car
Garage:
Attached Garage
Driveway:
2 Car Width
Roof:
Asphalt Shingle
Exterior:
Aluminum Siding
Swimming Pool:
No
Pool:
n/a
Utilities
Heating System:
1 Unit
Heating Source:
Oil Tank Above Ground - Inside
Cooling:
Ceiling Fan, Window A/C(s)
Water Heater:
Electric, From Furnace
Water:
Public Water
Sewer:
Public Sewer
Services:
n/a
Lot Features
Acres:
0.79
Lot Dimensions:
n/a
Lot Features:
Level Lot
School Information
Elementary:
Millington School (2-5)
Middle:
Central School (6-8)
High School:
Watchung Hills Regional High School (9-12)
Community Information
County:
Morris
Town:
Long Hill Twp.
Neighborhood:
n/a
Application Fee:
n/a
Association Fee:
n/a
Fee Includes:
n/a
Amenities:
n/a
Pets:
n/a
Financial Considerations
List Price:
$625,000
Tax Amount:
$10,188
Land Assessment:
$278,700
Build. Assessment:
$230,400
Total Assessment:
$509,100
Tax Rate:
2.20
Tax Year:
2025
Ownership Type:
Fee Simple
Listing Information
MLS ID:
4039145
List Date:
07-08-2026
Days On Market:
0
Listing Broker:
WEINIGER REALTY
Listing Agent:
Lynne Tenten





Request More Information
Shawn and Diane Fox
RE/MAX American Dream
3108 Route 10 West
Denville, NJ 07834
Call: (973) 277-7853
Web: MorrisCountyLiving.com
