1238 Millstone River Rd
Hillsborough Twp, NJ 08844
Price: $695,000
GSMLS: 4039146Type: Single Family
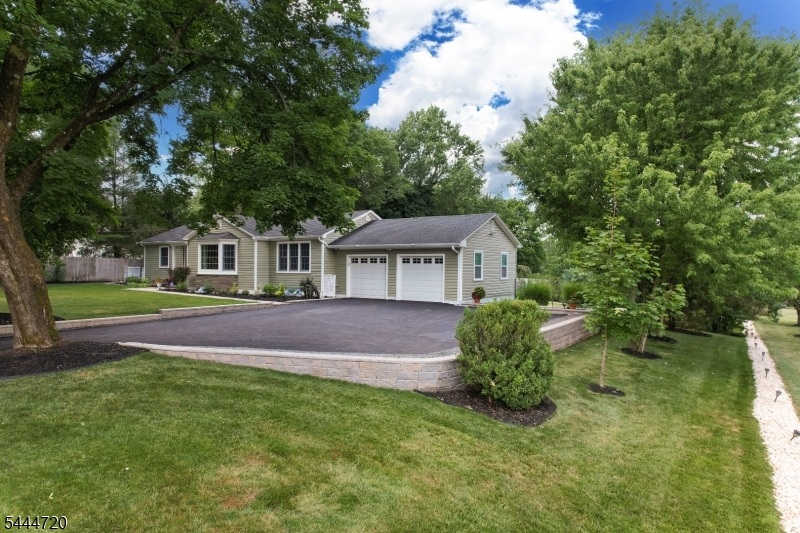
Style: Ranch
Beds: 3
Baths: 2 Full
Garage: 2-Car
Year Built: 1960
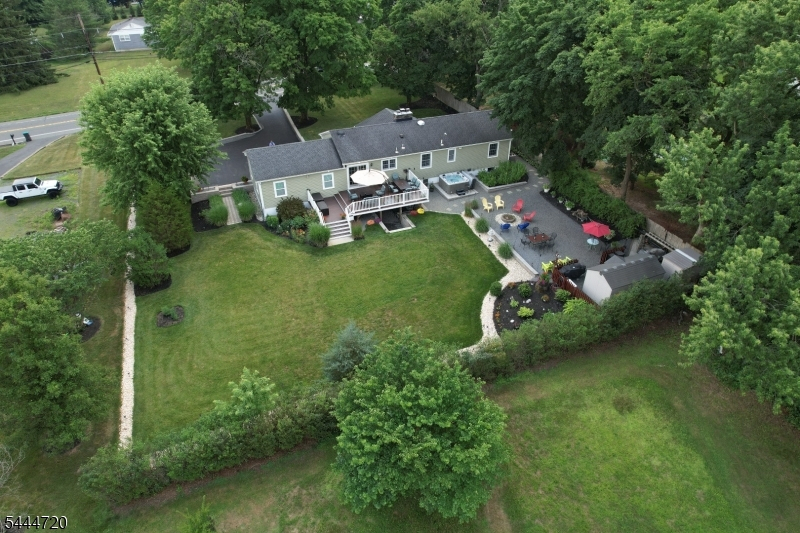
Acres: 0.56
Property Tax: $10,468
Description
Open House Saturday 12PM–2PM.
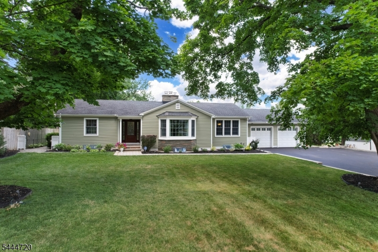
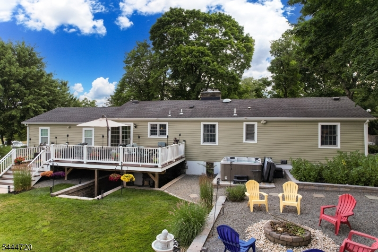
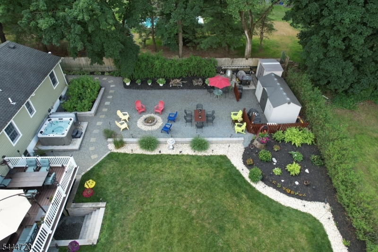
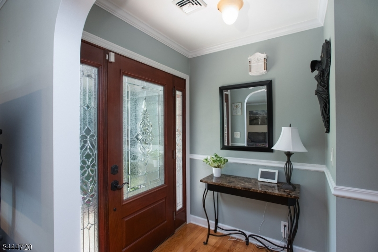
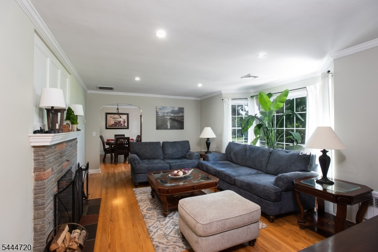
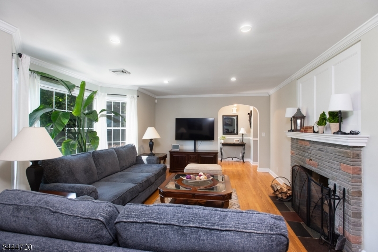
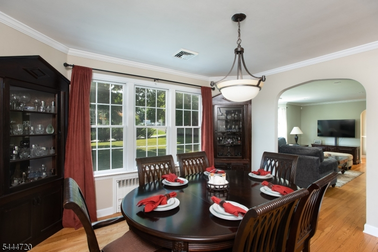
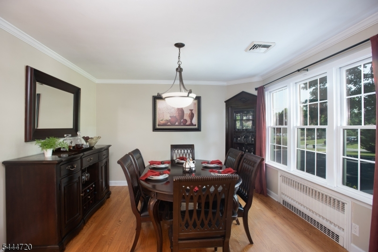
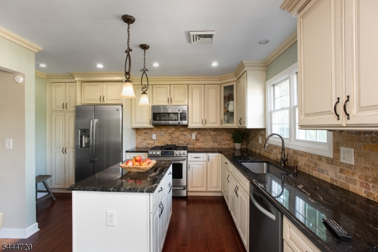
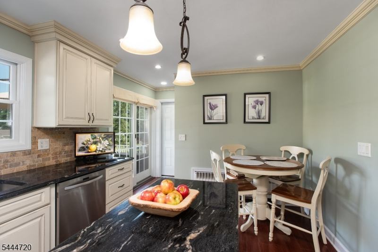
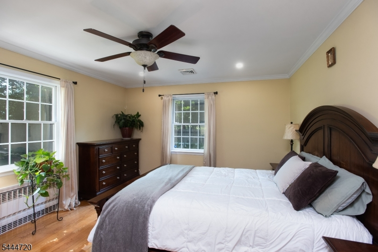
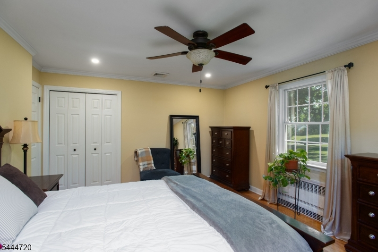
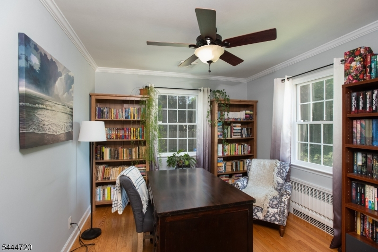
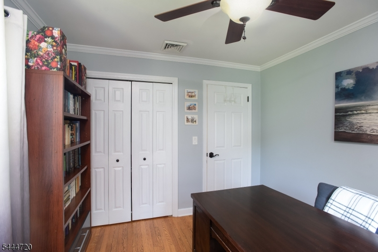
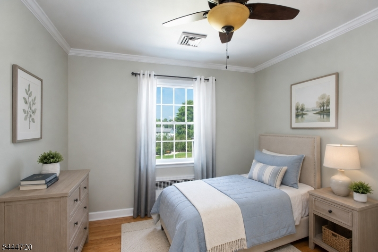
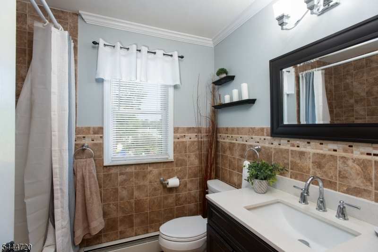
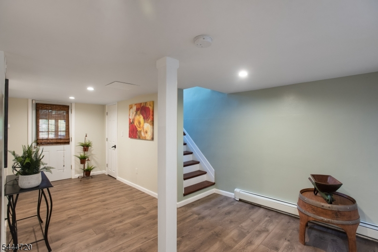
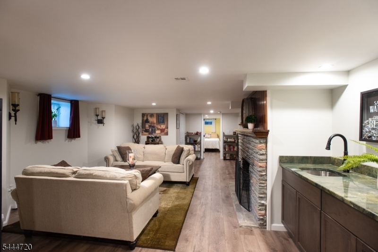
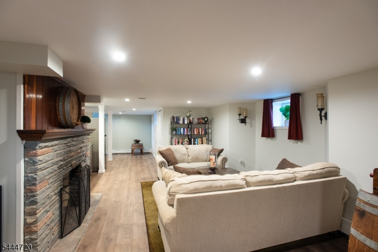
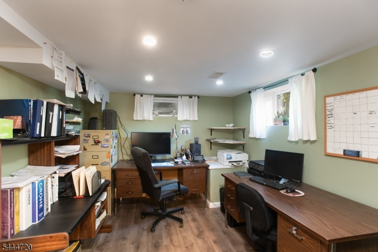
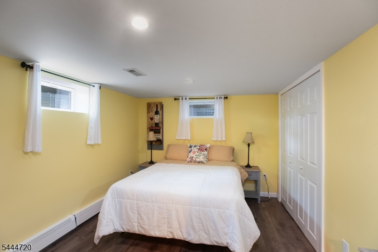
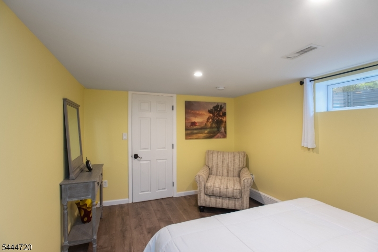
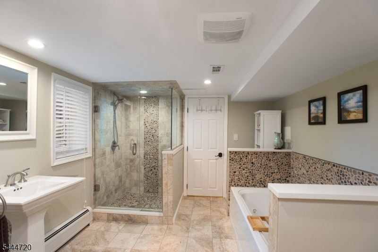
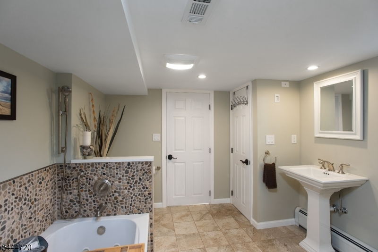
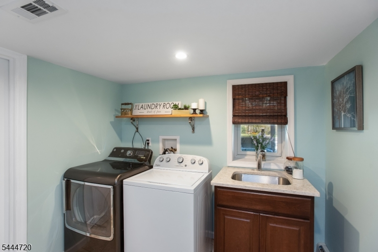
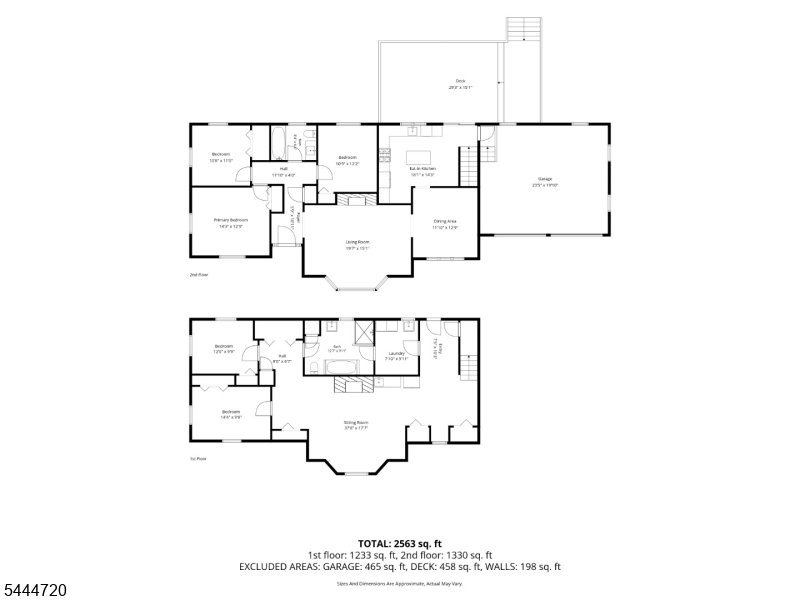
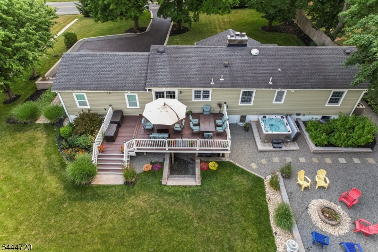
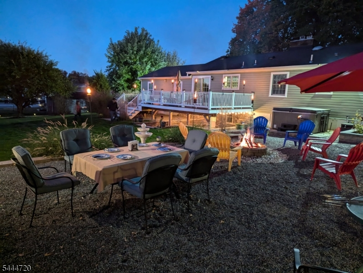
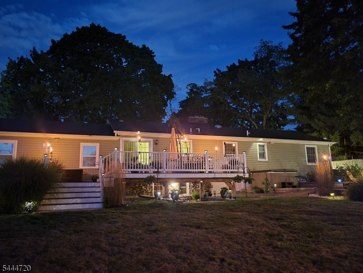
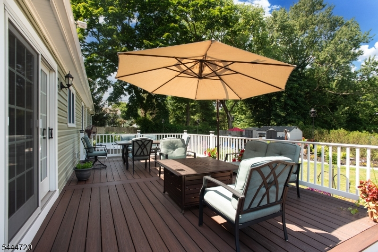
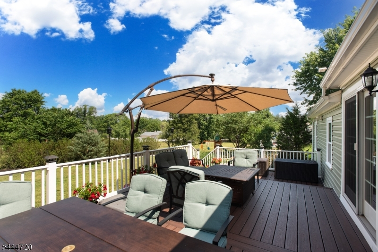
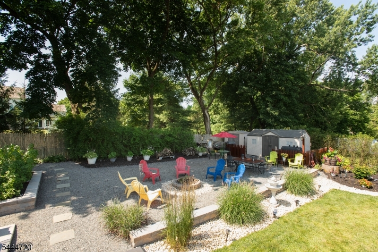
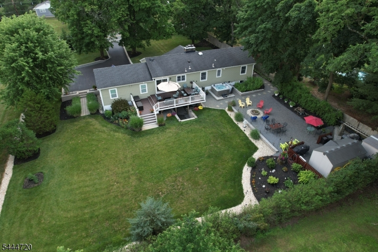
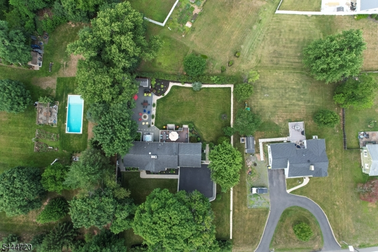
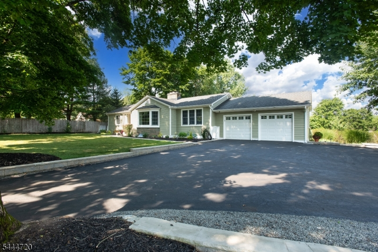
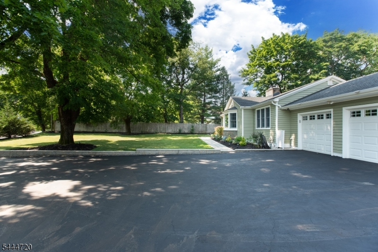
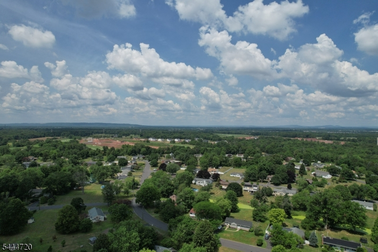
No detail has been overlooked in this beautiful ranch offering exceptional quality, comfort, & functionality. Hardwood floors & crown molding flow throughout the main level, anchored by a wood-burning fireplace in the living room, while there is a second wood-burning fireplace in the finished basement family room. Updated kitchen features granite countertops, center island & pantry. Both full bathrooms have been tastefully renovated, while a new Pella front door, sliding door & Andersen 400 Series replacement windows enhance both efficiency & curb appeal. The fully finished walk-out basement adds approximately 1,000 sq. ft. of additional living space, featuring two private offices, spacious family room, wet bar, wine closet, whirlpool tub with built-in heater & soundproof insulation to minimize noise between levels. Walk out to a covered patio, then step up to the 29x15 composite deck (2015) overlooking beautifully landscaped grounds enhanced by a 10-zone underground sprinkler system, backyard fire pit & CalSpa 6-person hot tub. Additional upgrades include a roof (2012), high-efficiency boiler, generator hookup, water softener installed as part of the well water treatment system, 3 exterior hose bibs & underground gutter drainage connected directly to the storm drain. Located 15 minutes from the Somerville Train Station, 20 minutes from New Brunswick & approx 10 minutes to Rt 287 & 22, this truly move-in ready home offers exceptional craftsmanship, comfort, and convenience.Rooms Sizes
Kitchen:
18x14 First
Dining Room:
12x11 First
Living Room:
19x15 First
Family Room:
n/a
Den:
n/a
Bedroom 1:
14x12 First
Bedroom 2:
12x10 First
Bedroom 3:
11x10 First
Bedroom 4:
n/a
Room Levels
Basement:
BathOthr,FamilyRm,Laundry,Office,SeeRem,Utility,Walkout
Ground:
n/a
Level 1:
3Bedroom,BathMain,DiningRm,GarEnter,InsdEntr,LivingRm,OutEntrn
Level 2:
n/a
Level 3:
n/a
Level Other:
n/a
Room Features
Kitchen:
Center Island, Eat-In Kitchen, Pantry
Dining Room:
n/a
Master Bedroom:
n/a
Bath:
n/a
Interior Features
Square Foot:
1,331
Year Renovated:
n/a
Basement:
Yes - Finished, Full, Walkout
Full Baths:
2
Half Baths:
0
Appliances:
Carbon Monoxide Detector, Dishwasher, Dryer, Generator-Hookup, Hot Tub, Microwave Oven, Refrigerator, Sump Pump, Washer
Flooring:
Tile, Vinyl-Linoleum, Wood
Fireplaces:
2
Fireplace:
Family Room, Living Room, Wood Burning
Interior:
BarWet,Blinds,CODetect,JacuzTyp,SecurSys,Shades,SmokeDet,StallShw,StallTub,TubShowr
Exterior Features
Garage Space:
2-Car
Garage:
Attached,InEntrnc
Driveway:
2 Car Width, Blacktop
Roof:
Asphalt Shingle
Exterior:
Vinyl Siding
Swimming Pool:
No
Pool:
n/a
Utilities
Heating System:
1 Unit, Multi-Zone, Radiators - Hot Water
Heating Source:
Gas-Natural
Cooling:
1 Unit, Ceiling Fan
Water Heater:
From Furnace
Water:
Private, Well
Sewer:
Public Sewer
Services:
Cable TV Available, Garbage Extra Charge
Lot Features
Acres:
0.56
Lot Dimensions:
n/a
Lot Features:
Level Lot
School Information
Elementary:
n/a
Middle:
HILLSBORO
High School:
HILLSBORO
Community Information
County:
Somerset
Town:
Hillsborough Twp.
Neighborhood:
n/a
Application Fee:
n/a
Association Fee:
n/a
Fee Includes:
n/a
Amenities:
n/a
Pets:
n/a
Financial Considerations
List Price:
$695,000
Tax Amount:
$10,468
Land Assessment:
$253,100
Build. Assessment:
$266,200
Total Assessment:
$519,300
Tax Rate:
2.16
Tax Year:
2025
Ownership Type:
Fee Simple
Listing Information
MLS ID:
4039146
List Date:
07-08-2026
Days On Market:
0
Listing Broker:
RE/MAX PREFERRED PROFESSIONALS
Listing Agent:
Melissa Jenkins


Request More Information
Shawn and Diane Fox
RE/MAX American Dream
3108 Route 10 West
Denville, NJ 07834
Call: (973) 277-7853
Web: MorrisCountyLiving.com
