47 Fieldstone Drive
Morris Twp, NJ 07960
Price: $1,049,000
GSMLS: 4039148Type: Single Family
Style: Colonial
Beds: 4
Baths: 2 Full & 1 Half
Garage: 2-Car
Year Built: 1966
Acres: 0.77
Property Tax: $10,249
Description
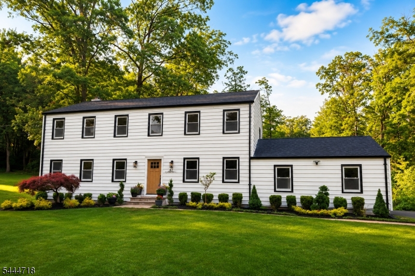
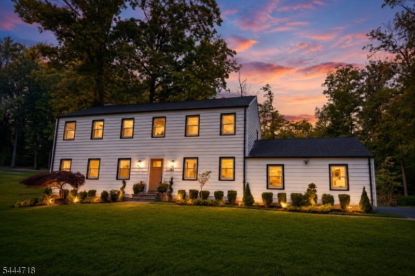
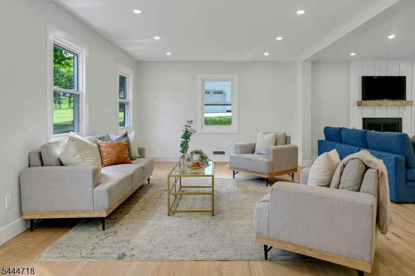
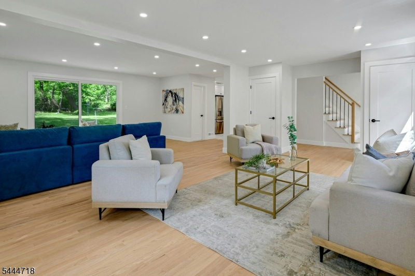
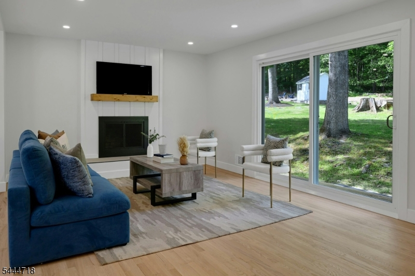
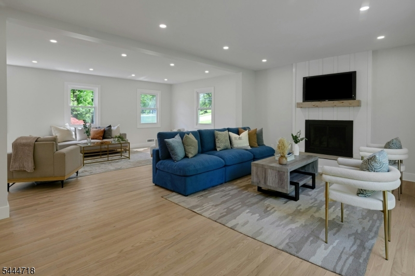
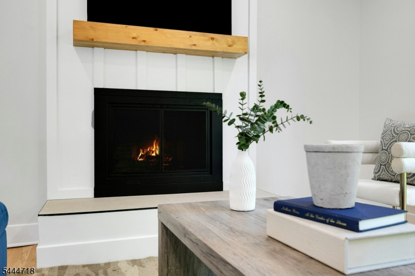
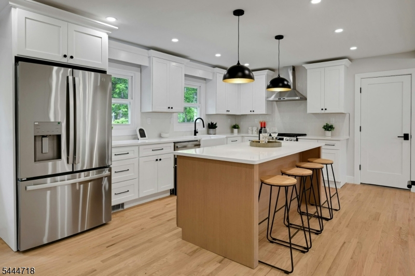
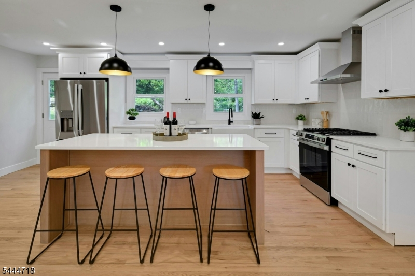
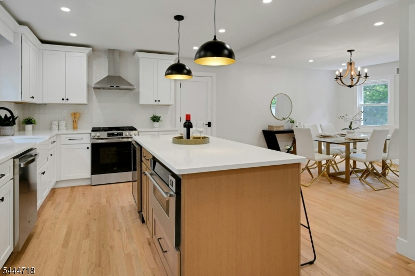
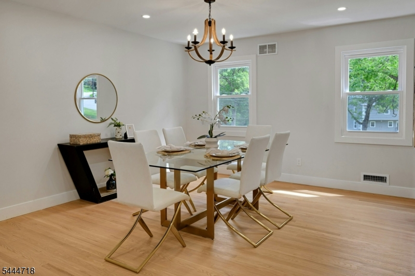
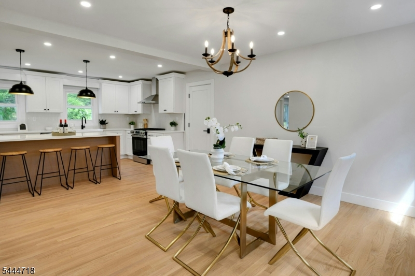
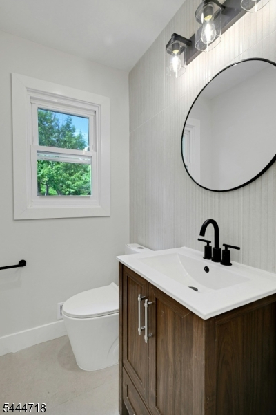
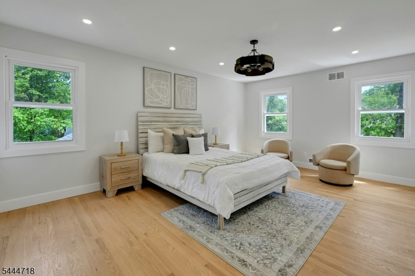
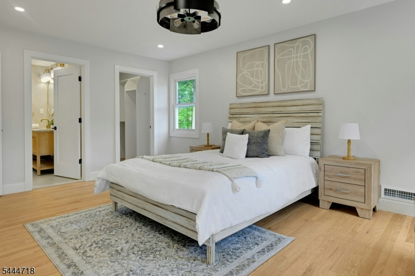
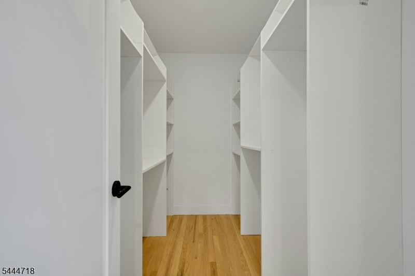
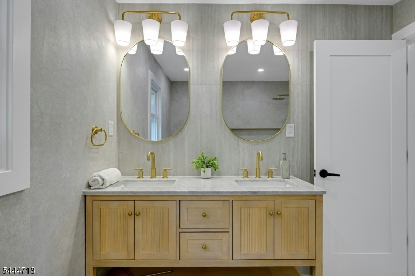
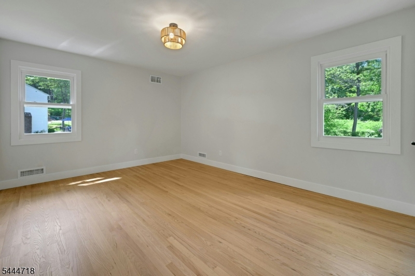
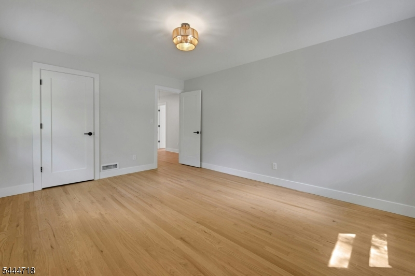
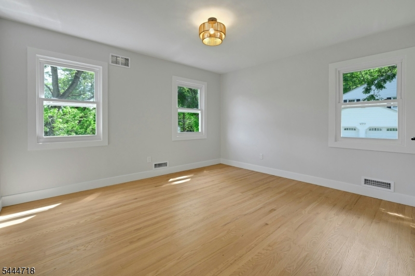
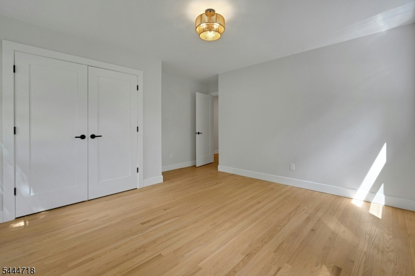
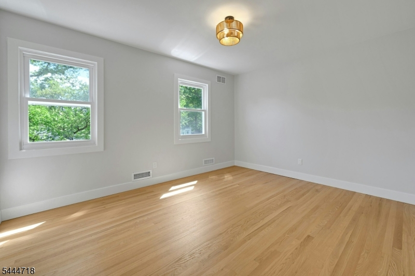
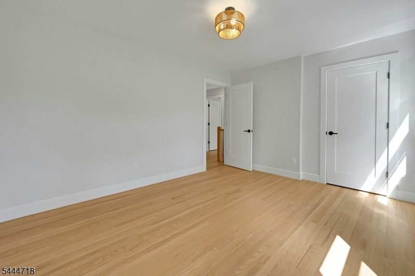
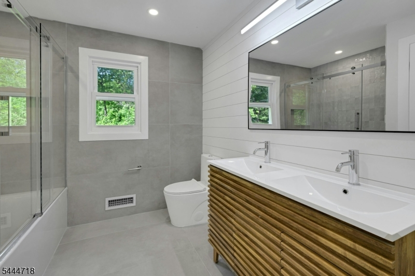
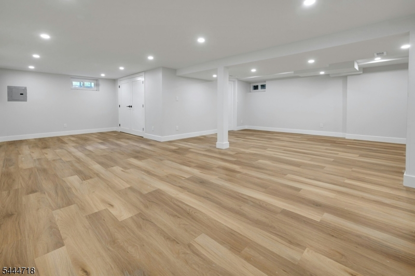
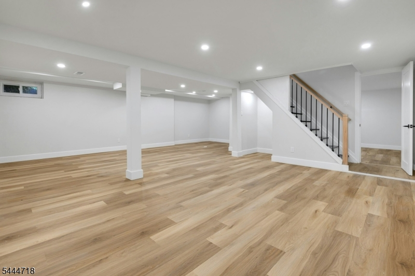
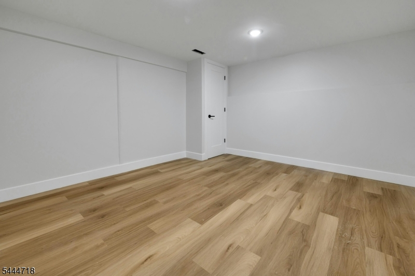
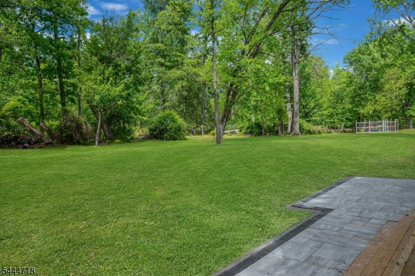
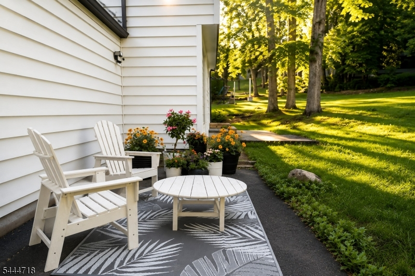
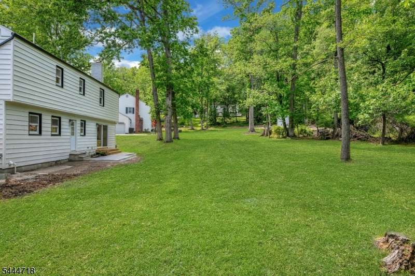
Welcome to this beautifully renovated Butterworth Center Hall Colonial, where timeless architecture meets today's style, & functionality. Updated from top to bottom, this exceptional 4-bedroom, 2.5-bath home offers an open floor plan designed for both everyday living and effortless entertaining.At the heart of the home is the stylishly renovated center-island kitchen featuring a blend of white & natural wood cabinetry, quartz countertops, stainless steel appliances, and an inviting layout perfect for gathering. The kitchen opens to the dining area and flows seamlessly into the spacious living and family rooms, where abundant natural light, recessed lighting, and a cozy fireplace create a warm and welcoming atmosphere. Sliding glass doors extend into outdoors and provide peaceful backyard views.The private primary suite offers a relaxing retreat with a spa-inspired bath featuring a large-format tiled, glass-enclosed shower, dual-sink vanity, and custom walk-in closet. Three additional bedrooms are complemented by a stylishly renovated hall bath.The finished lower level provides valuable flexible living space ideal for a recreation room, home office, fitness area, or media space.lUpdates include hardwood flooring, new windows, roof, interior and exterior doors, modern lighting, and renovated baths. Move-in ready, this home offers the perfect blend of a private setting backing to woods, classic style, modern amenities, & the ease of simply moving in & enjoying.
Rooms Sizes
Kitchen:
20x12 First
Dining Room:
13x13 First
Living Room:
20x12 First
Family Room:
19x12 First
Den:
n/a
Bedroom 1:
18x13 Second
Bedroom 2:
15x12 Second
Bedroom 3:
15x12 Second
Bedroom 4:
13x12 Second
Room Levels
Basement:
Laundry Room, Rec Room, Storage Room, Utility Room
Ground:
n/a
Level 1:
DiningRm,FamilyRm,Foyer,GarEnter,Kitchen,LivingRm,PowderRm
Level 2:
4 Or More Bedrooms, Bath Main, Bath(s) Other
Level 3:
n/a
Level Other:
n/a
Room Features
Kitchen:
Center Island, Eat-In Kitchen
Dining Room:
Living/Dining Combo
Master Bedroom:
Full Bath, Walk-In Closet
Bath:
Stall Shower
Interior Features
Square Foot:
n/a
Year Renovated:
2025
Basement:
Yes - Finished, Full
Full Baths:
2
Half Baths:
1
Appliances:
Dishwasher, Microwave Oven, Range/Oven-Gas, Refrigerator
Flooring:
Tile, Vinyl-Linoleum, Wood
Fireplaces:
1
Fireplace:
Family Room, Wood Burning
Interior:
StallShw,TubShowr,WlkInCls
Exterior Features
Garage Space:
2-Car
Garage:
Attached Garage, Garage Door Opener
Driveway:
1 Car Width, Additional Parking, Blacktop
Roof:
Asphalt Shingle
Exterior:
Vinyl Siding
Swimming Pool:
n/a
Pool:
n/a
Utilities
Heating System:
1 Unit, Forced Hot Air
Heating Source:
Gas-Natural
Cooling:
1 Unit, Central Air
Water Heater:
Gas
Water:
Public Water
Sewer:
Public Sewer
Services:
Cable TV Available, Fiber Optic Available, Garbage Included
Lot Features
Acres:
0.77
Lot Dimensions:
n/a
Lot Features:
Level Lot, Wooded Lot
School Information
Elementary:
n/a
Middle:
Frelinghuysen Middle School (6-8)
High School:
Morristown High School (9-12)
Community Information
County:
Morris
Town:
Morris Twp.
Neighborhood:
Butterworth Farms
Application Fee:
n/a
Association Fee:
n/a
Fee Includes:
n/a
Amenities:
n/a
Pets:
n/a
Financial Considerations
List Price:
$1,049,000
Tax Amount:
$10,249
Land Assessment:
$288,500
Build. Assessment:
$232,300
Total Assessment:
$520,800
Tax Rate:
1.97
Tax Year:
2025
Ownership Type:
Fee Simple
Listing Information
MLS ID:
4039148
List Date:
07-08-2026
Days On Market:
1
Listing Broker:
COLDWELL BANKER REALTY
Listing Agent:
Cathy A. Oettinger





Request More Information
Shawn and Diane Fox
RE/MAX American Dream
3108 Route 10 West
Denville, NJ 07834
Call: (973) 277-7853
Web: MorrisCountyLiving.com
