81 Gabriel Dr
Montville Twp, NJ 07045
Price: $679,000
GSMLS: 4039161Type: Condo/Townhouse/Co-op
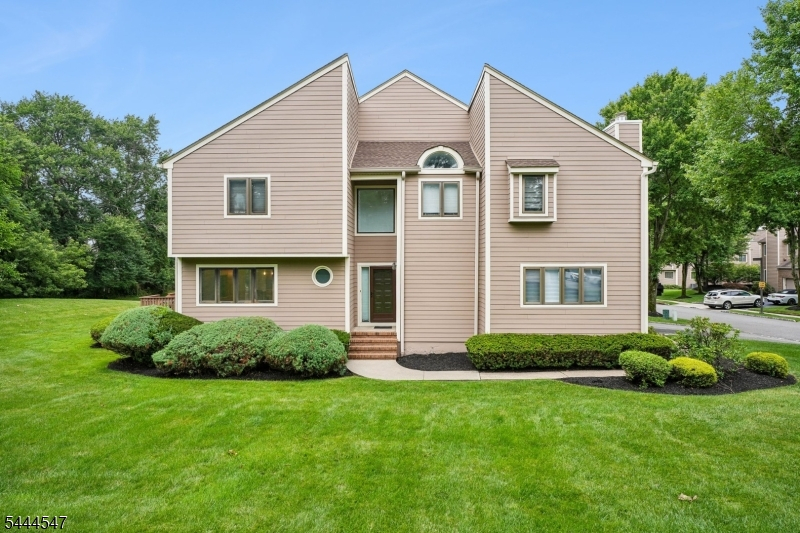
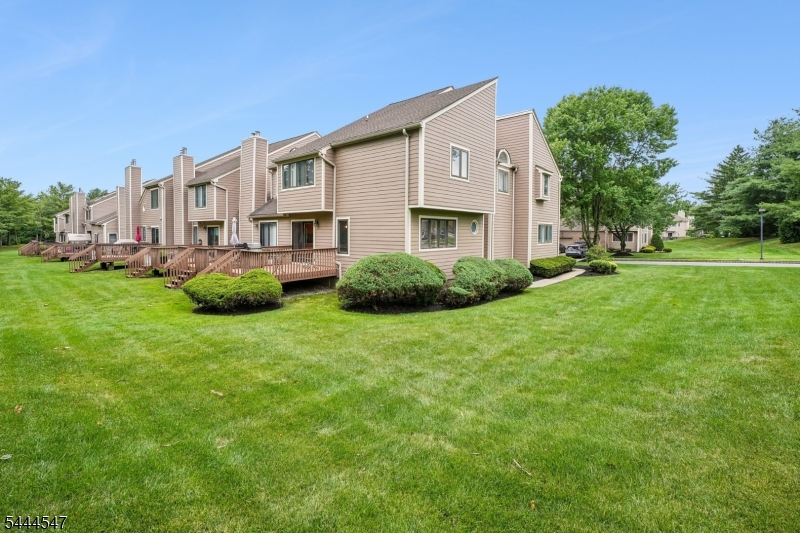
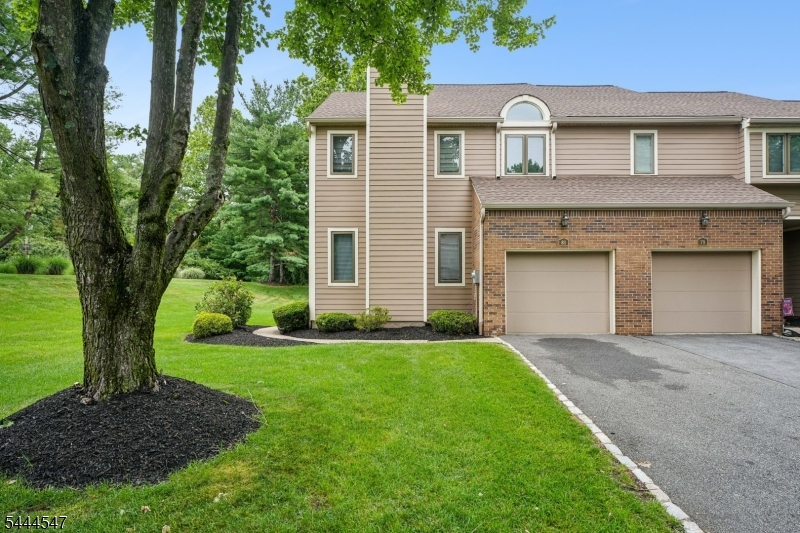
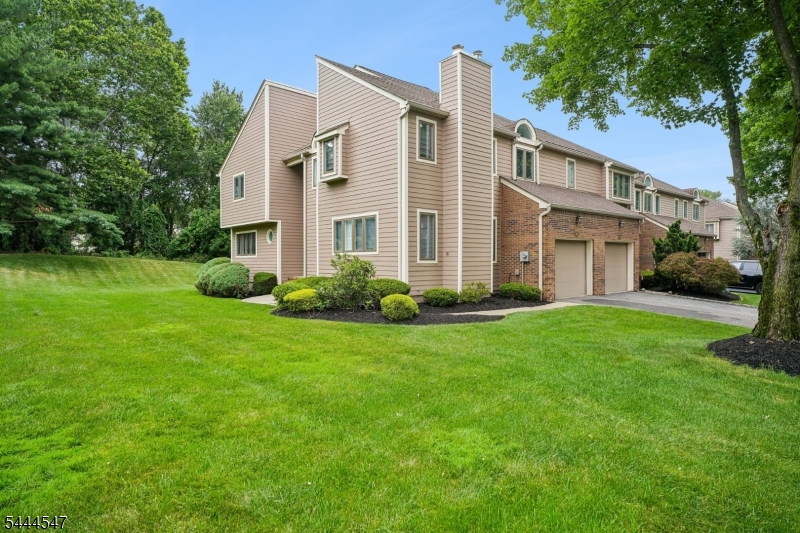
Style: Townhouse-End Unit
Beds: 3
Baths: 2 Full & 2 Half
Garage: 1-Car
Year Built: 1986
Acres: 0.05
Property Tax: $11,543
Description
Open House Sunday 1PM–3PM.
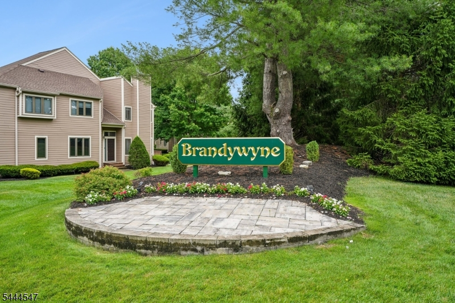
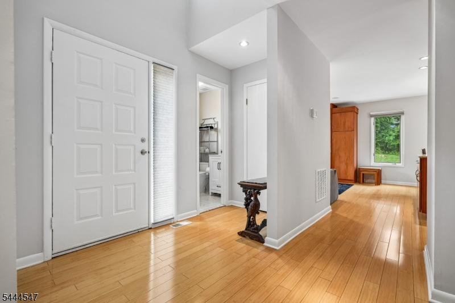
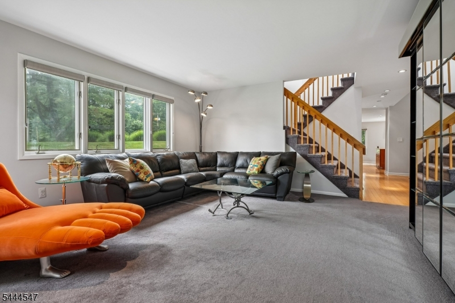
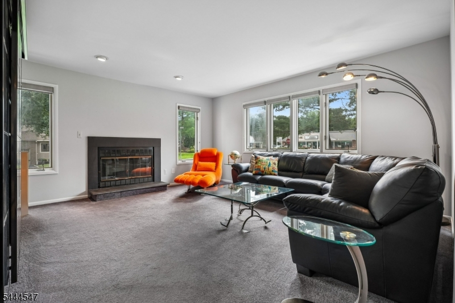
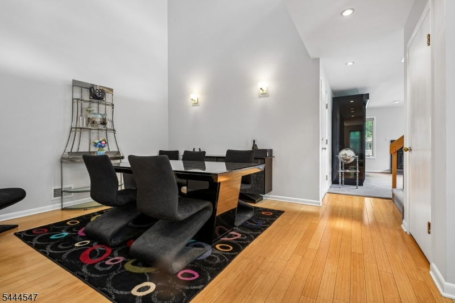
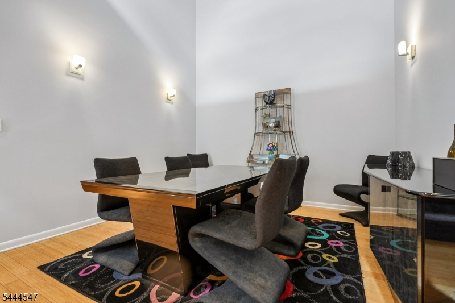
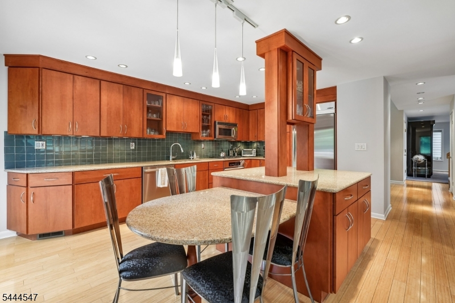
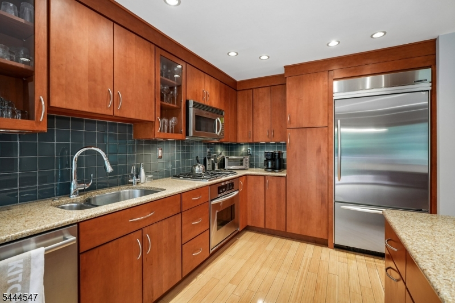
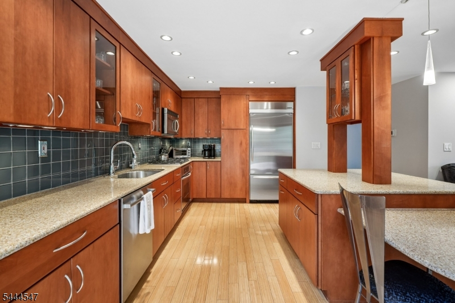
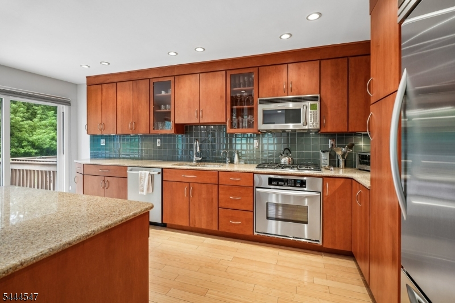
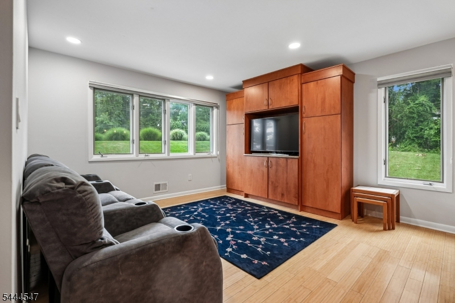
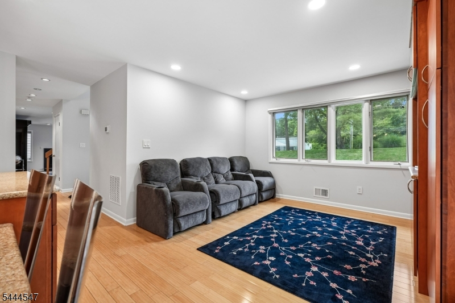
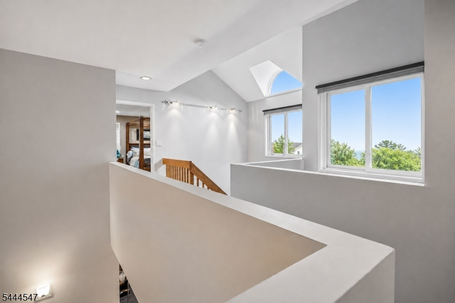
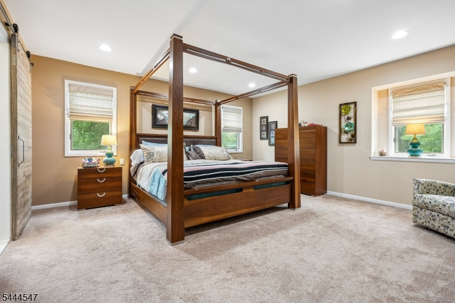
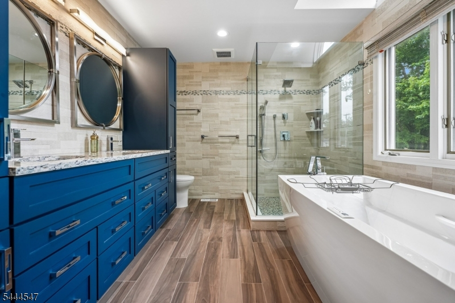
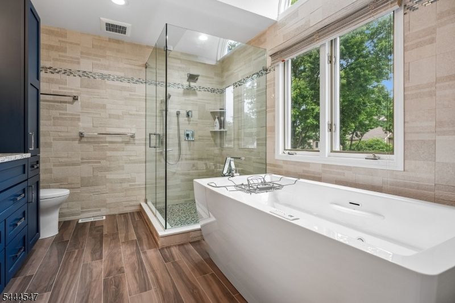
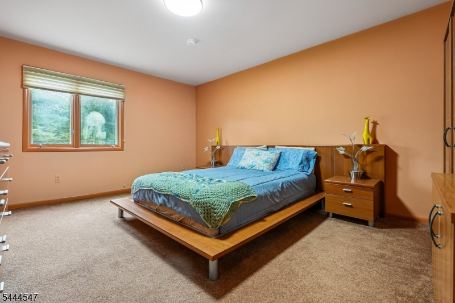
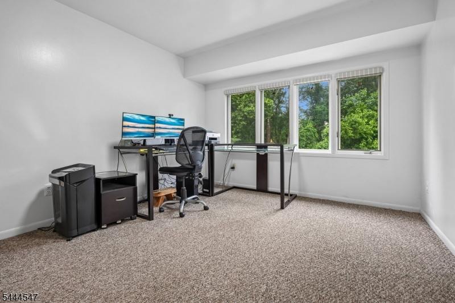
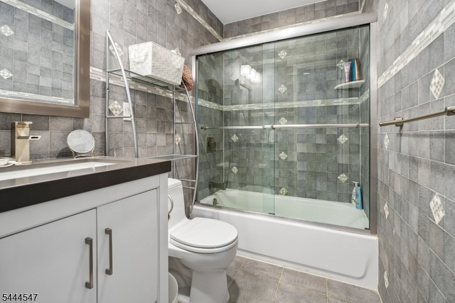
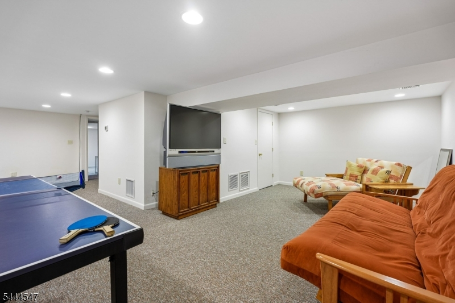
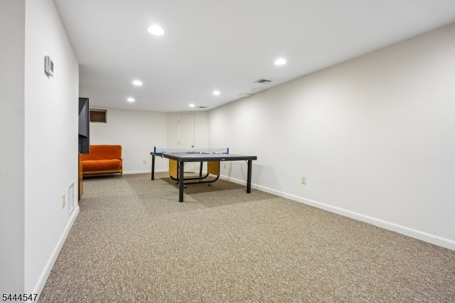
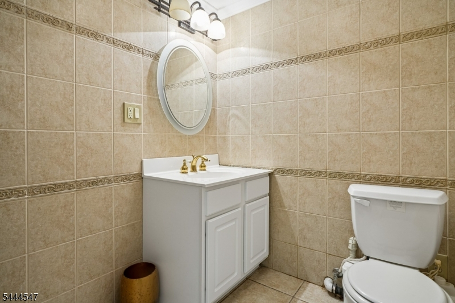
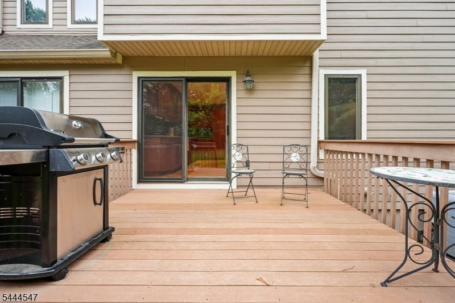
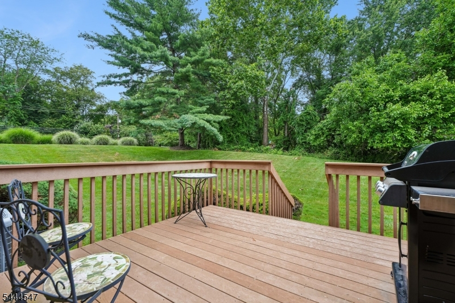
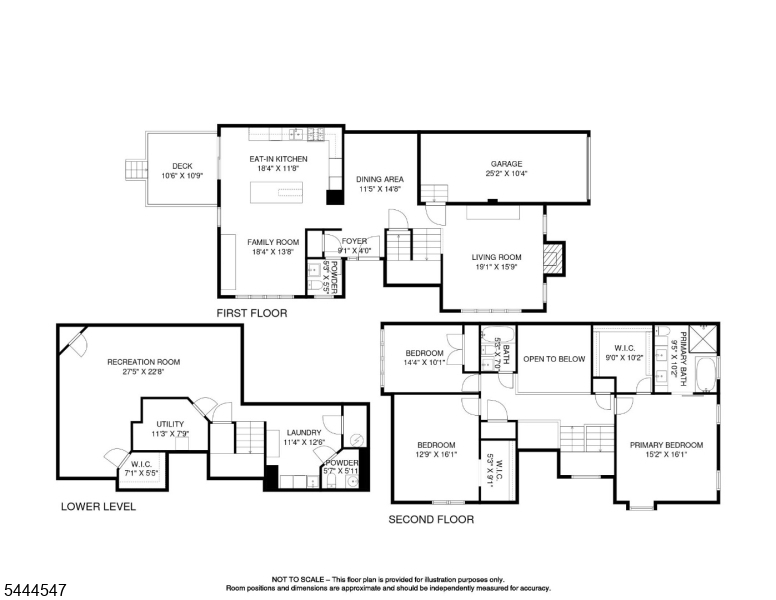
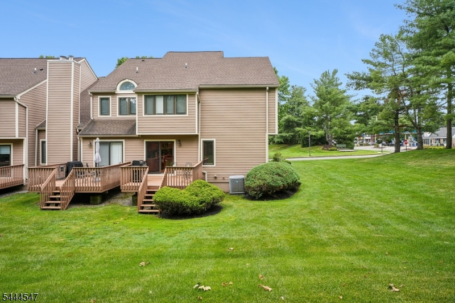
Located in the desirable Brandywyne community in the heart of Montville, this spacious, sun-filled 3-bedroom with 2 full and 2 half baths end-unit townhome offers comfort, style, and an exceptional location. The updated eat-in kitchen boasts granite countertops, stainless steel appliances, and a designer tile backsplash. Bamboo hardwood floors flow throughout the main level, which includes a generous living room with a wood-burning fireplace, formal dining room with soaring ceilings and comfortable family room. Sliding glass doors from the kitchen lead to a private deck, perfect for relaxing or entertaining.Upstairs are three oversized bedrooms, including a spacious primary suite with an enormous walk-in closet and a beautifully renovated en-suite bath with a double vanity, stall shower and luxurious jetted tub. The additional full bath has also been tastefully updated. The finished basement offers a powder room, abundant storage, and flexible living space ideal for a recreation room, home office, gym, or playroom. Additional features include an attached one-car garage, multi-zone heating and central air, low property taxes, and low monthly maintenance fees. Conveniently located near major highways, shopping, restaurants, parks, recreation fields, houses of worship, and highly rated schools. Move-in ready and offering the perfect blend of space, updates, and location!Rooms Sizes
Kitchen:
First
Dining Room:
First
Living Room:
First
Family Room:
First
Den:
n/a
Bedroom 1:
Second
Bedroom 2:
Second
Bedroom 3:
Second
Bedroom 4:
n/a
Room Levels
Basement:
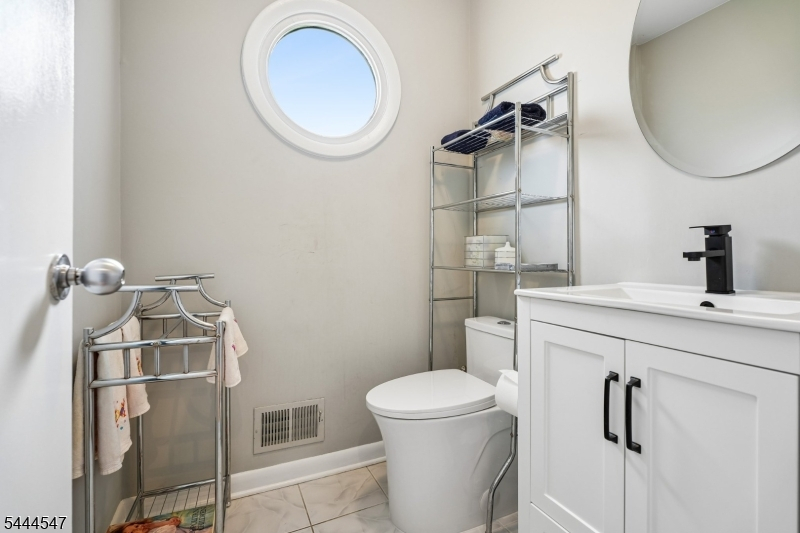
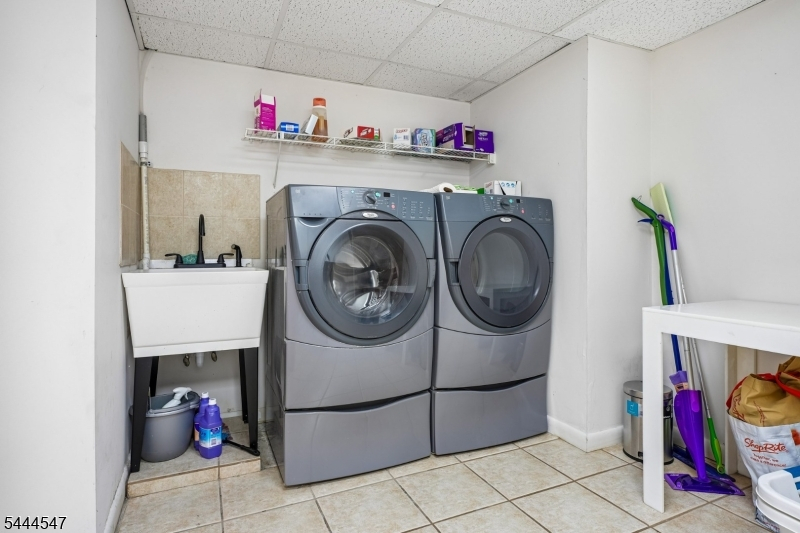
Laundry Room, Powder Room, Rec Room, Storage Room, Utility Room
Ground:
n/a
Level 1:
Breakfst,DiningRm,FamilyRm,Foyer,GarEnter,Kitchen,LivingRm,PowderRm
Level 2:
3 Bedrooms, Bath Main, Bath(s) Other
Level 3:
n/a
Level Other:
n/a
Room Features
Kitchen:
Eat-In Kitchen, Separate Dining Area
Dining Room:
Formal Dining Room
Master Bedroom:
Full Bath, Walk-In Closet
Bath:
Jetted Tub, Stall Shower
Interior Features
Square Foot:
2,483
Year Renovated:
2013
Basement:
Yes - Finished, Full
Full Baths:
2
Half Baths:
2
Appliances:
Carbon Monoxide Detector, Dishwasher, Dryer, Microwave Oven, Range/Oven-Gas, Refrigerator, Self Cleaning Oven, Sump Pump, Washer
Flooring:
Carpeting, Tile, Wood
Fireplaces:
1
Fireplace:
Wood Burning
Interior:
Blinds,CODetect,CeilHigh,JacuzTyp,Shades,SmokeDet,StallTub,WlkInCls
Exterior Features
Garage Space:
1-Car
Garage:
Built-In Garage
Driveway:
1 Car Width, Additional Parking, Blacktop, Off-Street Parking
Roof:
Asphalt Shingle
Exterior:
Brick, Clapboard
Swimming Pool:
n/a
Pool:
n/a
Utilities
Heating System:
1Unit,ForcedHA,Humidifr,MultiZon
Heating Source:
Gas-Natural
Cooling:
1 Unit, Ceiling Fan, Central Air, Multi-Zone Cooling
Water Heater:
n/a
Water:
Public Water
Sewer:
Public Sewer
Services:
Cable TV Available, Fiber Optic Available, Garbage Included
Lot Features
Acres:
0.05
Lot Dimensions:
n/a
Lot Features:
Level Lot
School Information
Elementary:
Hilldale Elementary School (K-5)
Middle:
Robert R. Lazar Middle School (6-8)
High School:
Montville Township High School (9-12)
Community Information
County:
Morris
Town:
Montville Twp.
Neighborhood:
Brandywyne
Application Fee:
n/a
Association Fee:
$400 - Monthly
Fee Includes:
Maintenance-Common Area
Amenities:
n/a
Pets:
Yes
Financial Considerations
List Price:
$679,000
Tax Amount:
$11,543
Land Assessment:
$135,000
Build. Assessment:
$289,400
Total Assessment:
$424,400
Tax Rate:
2.67
Tax Year:
2025
Ownership Type:
Condominium
Listing Information
MLS ID:
4039161
List Date:
07-08-2026
Days On Market:
0
Listing Broker:
COLDWELL BANKER REALTY
Listing Agent:
Helene Harrison





Request More Information
Shawn and Diane Fox
RE/MAX American Dream
3108 Route 10 West
Denville, NJ 07834
Call: (973) 277-7853
Web: MorrisCountyLiving.com
