21 Benjamin Drive21
Franklin Twp, NJ 07882
Price: $625,000
GSMLS: 4039181Type: Single Family
Style: Colonial
Beds: 4
Baths: 2 Full & 1 Half
Garage: 3-Car
Year Built: 1998
Acres: 1.03
Property Tax: $11,189
Description
Open House Saturday 1PM–3PM.
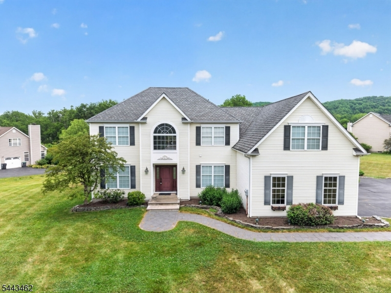
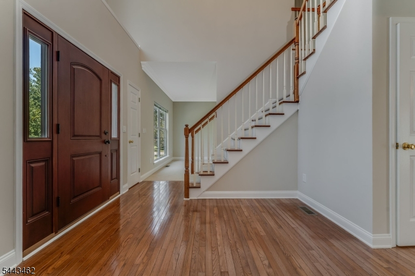
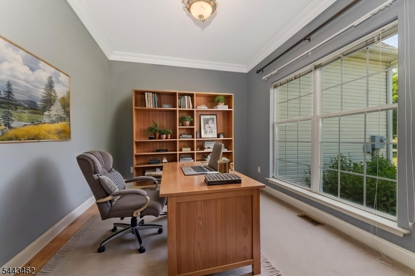
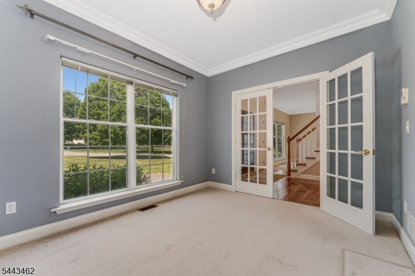
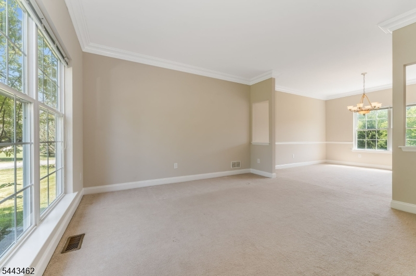
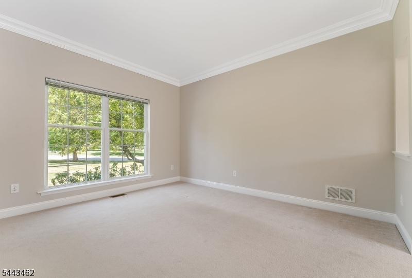
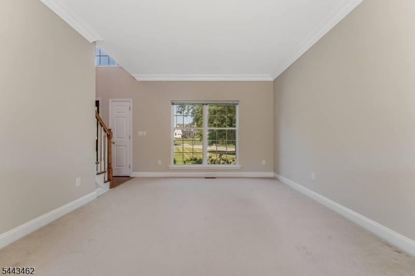
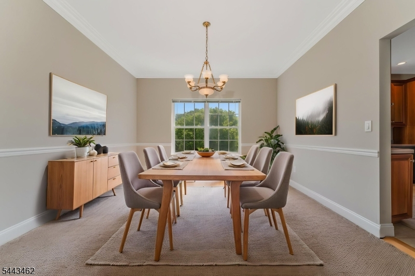
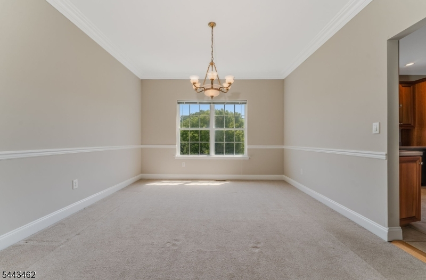
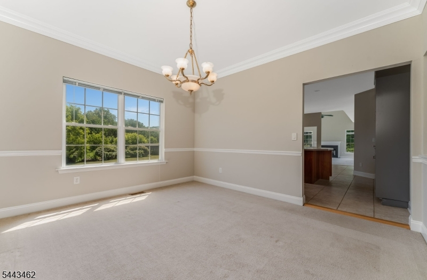
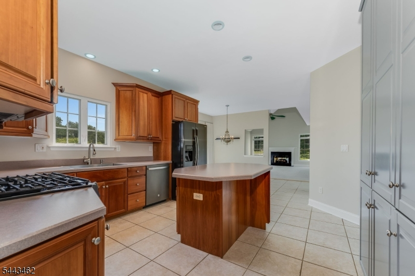
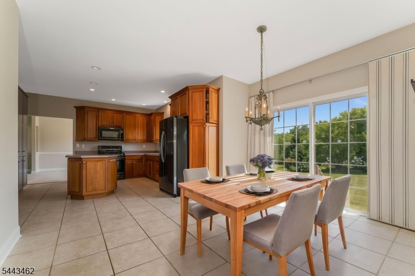
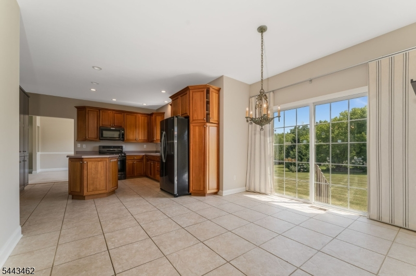
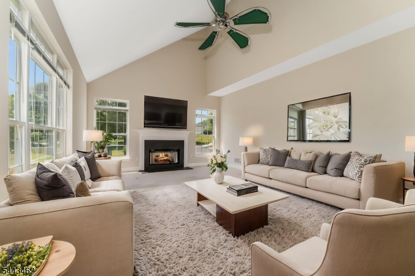
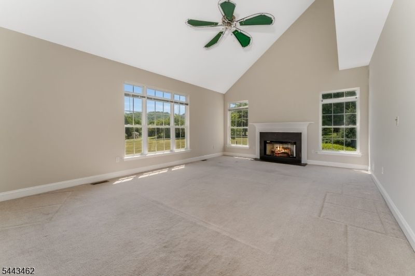
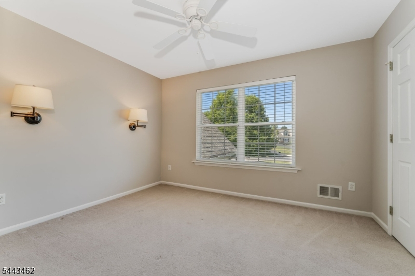
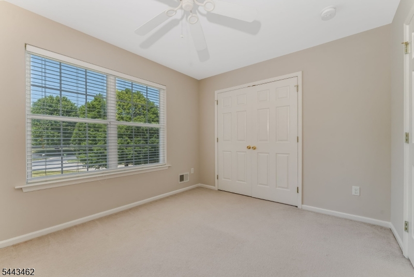
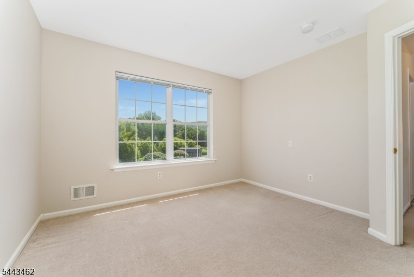
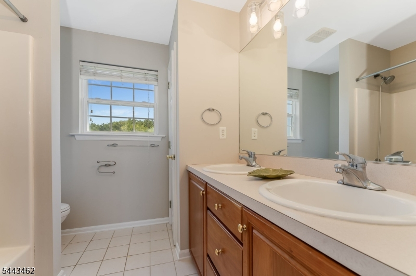
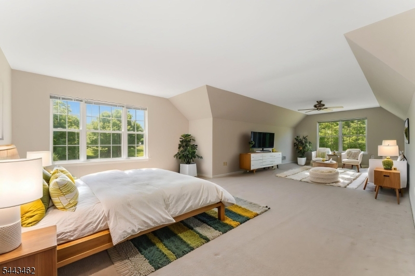
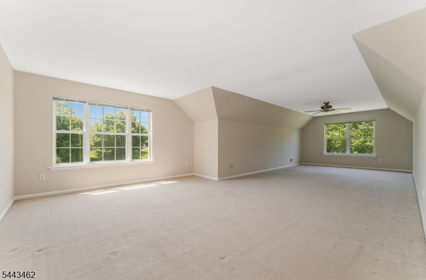
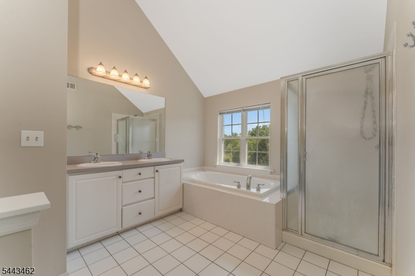
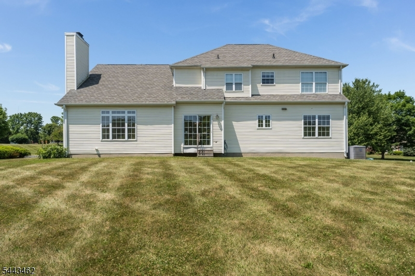
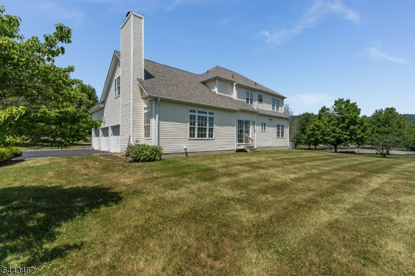
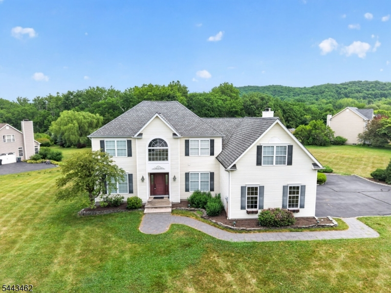
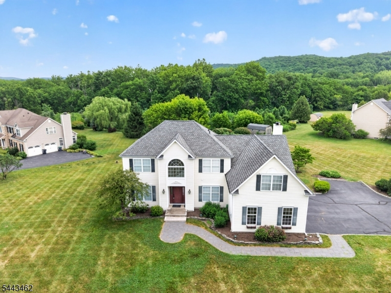
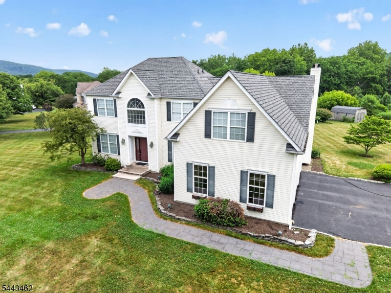
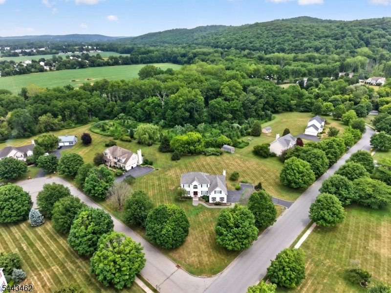
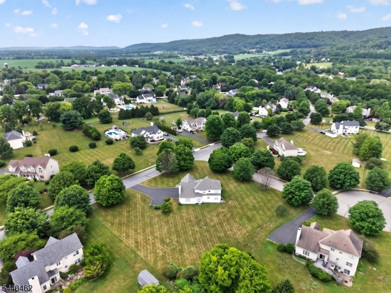
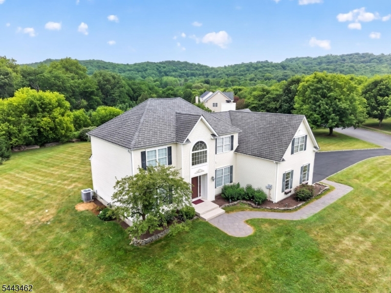
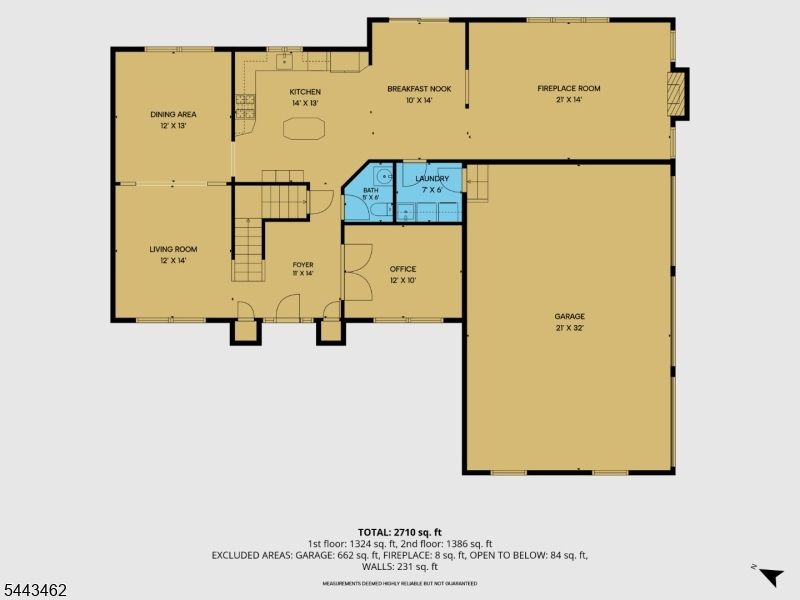
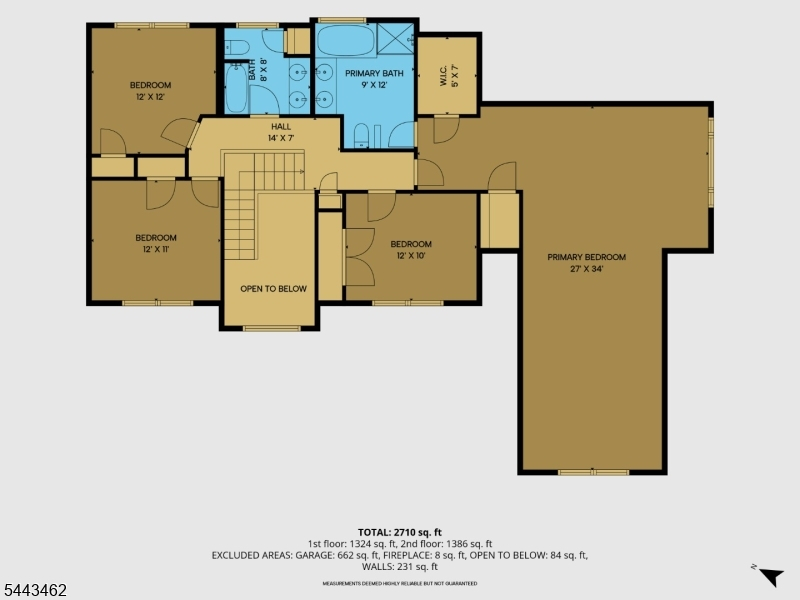
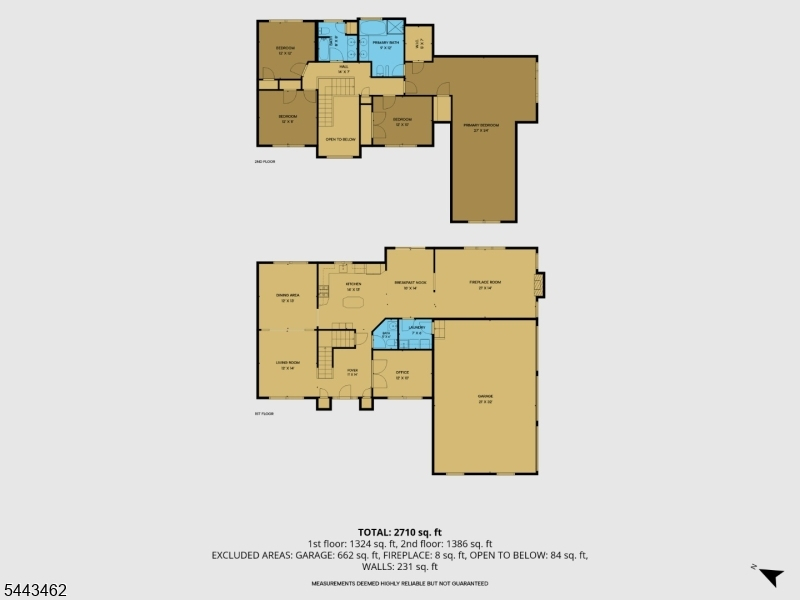
Welcome to 21 Benjamin Drive, a beautifully maintained Copperfield model set on a picturesque 1.02-acre lot in one of Washington Township's most desirable neighborhoods. This spacious 4-bedroom, 2.5-bath Colonial offers timeless curb appeal and a thoughtfully designed floor plan.A welcoming two-story foyer opens to a sun-filled living room on the left and a private study on the right, ideal for working from home. The formal dining room is conveniently located off the living room, creating an inviting space for entertaining. The spacious kitchen opens to the dramatic family room featuring soaring vaulted ceilings and a cozy gas fireplace, making it the perfect place to gather and unwind.Upstairs, the expansive primary suite offers a peaceful retreat with a generous sitting area, ample closet space, and a private en-suite bath. Three additional bedrooms provide flexible space for guests, a home office, or hobbies.Step outside to enjoy the privacy and beauty of the 1.02-acre property with room to entertain, garden, or simply relax. Car enthusiasts and hobbyists will appreciate the oversized three-car garage with enough ceiling height to accommodate a vehicle lift, plus plenty of space for vehicles, storage, and workshop projects.Conveniently located near shopping, dining, parks, schools, and major commuting routes, this exceptional home offers the perfect combination of space, comfort, and convenience.Rooms Sizes
Kitchen:
24x13
Dining Room:
12x12
Living Room:
12x14
Family Room:
13x20
Den:
12x10
Bedroom 1:
21x11
Bedroom 2:
12x12
Bedroom 3:
12x11
Bedroom 4:
12x10
Room Levels
Basement:
n/a
Ground:
n/a
Level 1:
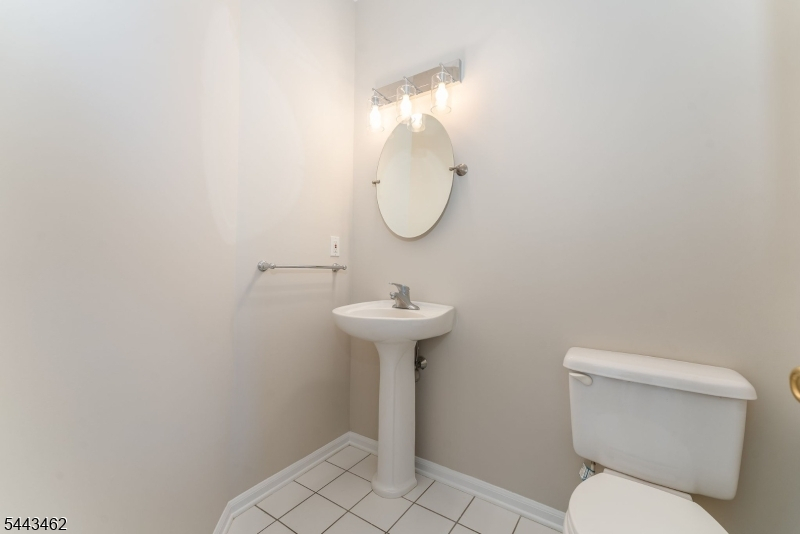
Dining Room, Family Room, Foyer, Kitchen, Laundry Room, Living Room, Office, Pantry, Powder Room
Level 2:
4 Or More Bedrooms, Bath Main, Bath(s) Other
Level 3:
n/a
Level Other:
n/a
Room Features
Kitchen:
Center Island, Country Kitchen, Eat-In Kitchen, Separate Dining Area
Dining Room:
Formal Dining Room
Master Bedroom:
n/a
Bath:
Stall Shower
Interior Features
Square Foot:
n/a
Year Renovated:
n/a
Basement:
Yes - Unfinished
Full Baths:
2
Half Baths:
1
Appliances:
Dishwasher, Dryer, Range/Oven-Gas, Washer
Flooring:
Carpeting, Tile, Wood
Fireplaces:
1
Fireplace:
Gas Fireplace
Interior:
Blinds, Cathedral Ceiling, Smoke Detector, Walk-In Closet
Exterior Features
Garage Space:
3-Car
Garage:
Attached Garage
Driveway:
2 Car Width, Driveway-Exclusive
Roof:
Asphalt Shingle
Exterior:
Vinyl Siding
Swimming Pool:
No
Pool:
n/a
Utilities
Heating System:
1 Unit, Forced Hot Air
Heating Source:
Gas-Natural
Cooling:
1 Unit, Central Air
Water Heater:
Gas
Water:
Public Water
Sewer:
Septic
Services:
Cable TV
Lot Features
Acres:
1.03
Lot Dimensions:
n/a
Lot Features:
Corner, Wooded Lot
School Information
Elementary:
FRANKLIN
Middle:
FRANKLIN
High School:
WARRNHILLS
Community Information
County:
Warren
Town:
Franklin Twp.
Neighborhood:
Copperfield South
Application Fee:
n/a
Association Fee:
n/a
Fee Includes:
n/a
Amenities:
n/a
Pets:
n/a
Financial Considerations
List Price:
$625,000
Tax Amount:
$11,189
Land Assessment:
$115,300
Build. Assessment:
$242,300
Total Assessment:
$357,600
Tax Rate:
3.13
Tax Year:
2025
Ownership Type:
Fee Simple
Listing Information
MLS ID:
4039181
List Date:
07-08-2026
Days On Market:
0
Listing Broker:
COLDWELL BANKER REALTY
Listing Agent:
Lisa Approvato


Request More Information
Shawn and Diane Fox
RE/MAX American Dream
3108 Route 10 West
Denville, NJ 07834
Call: (973) 277-7853
Web: MorrisCountyLiving.com
