789 Mitchell Ave
Union Twp, NJ 07083
Price: $649,999
GSMLS: 4039194Type: Single Family
Style: Split Level
Beds: 4
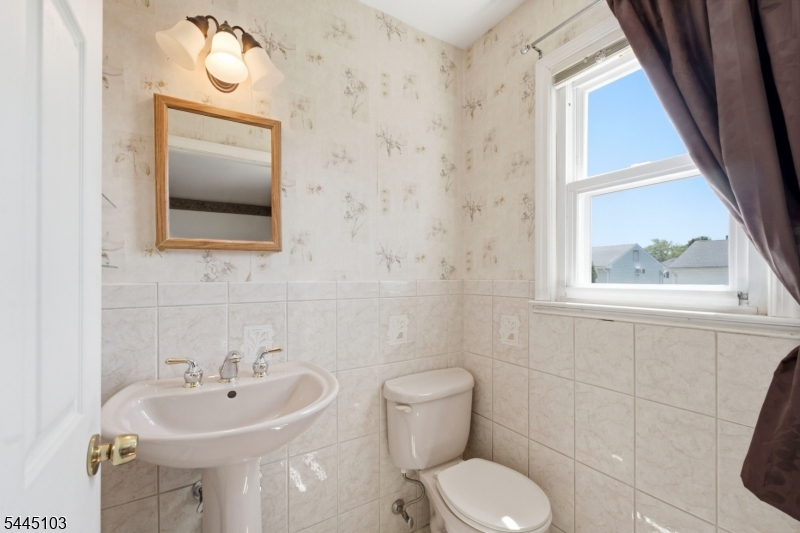
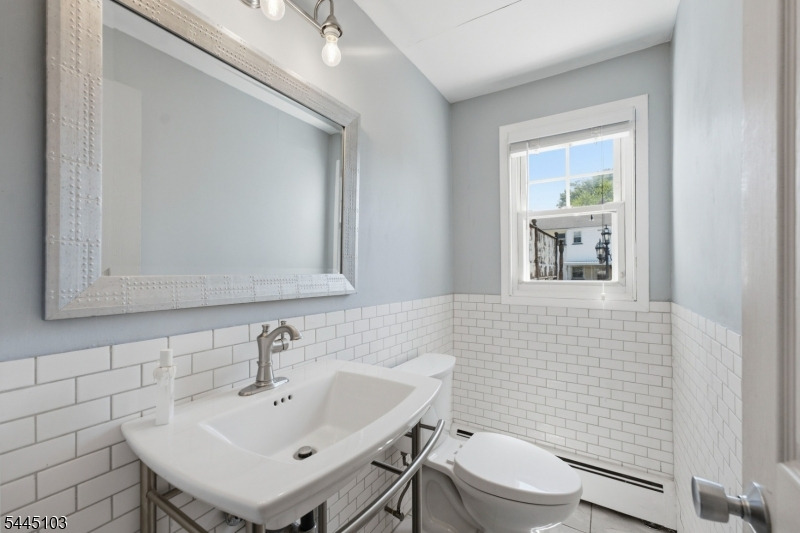
Baths: 1 Full & 2 Half
Garage: No
Year Built: 1960
Acres: 0.13
Property Tax: $12,291
Description
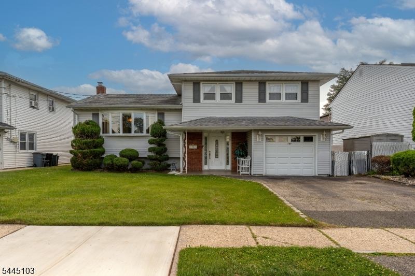
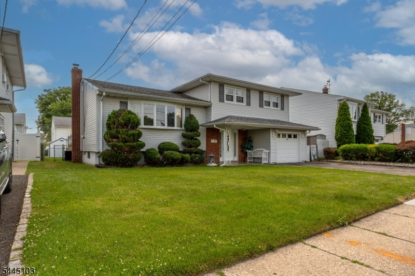
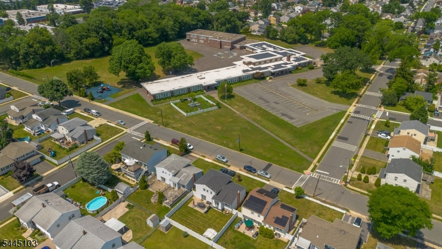
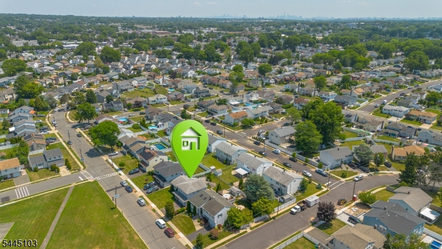
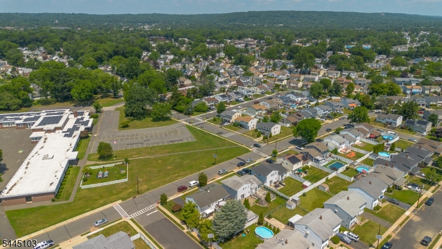
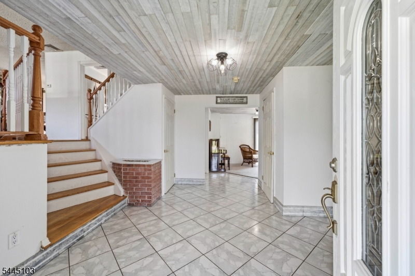
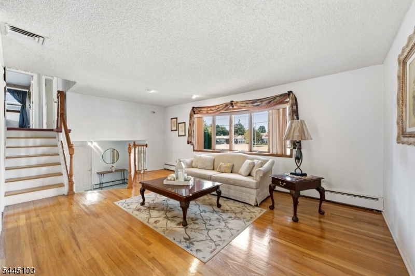
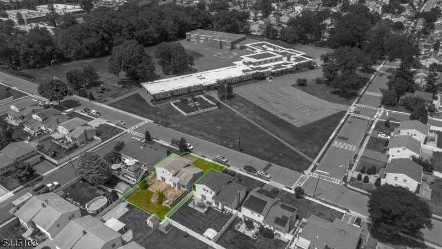
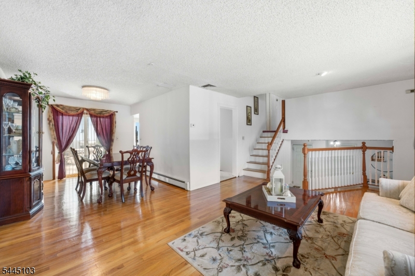
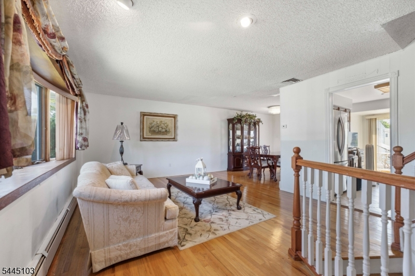
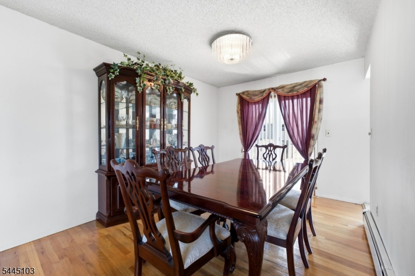
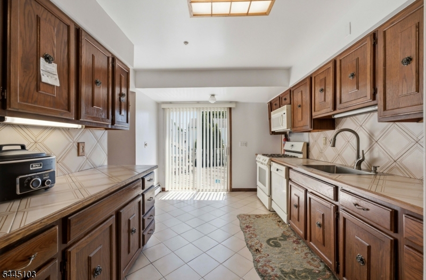
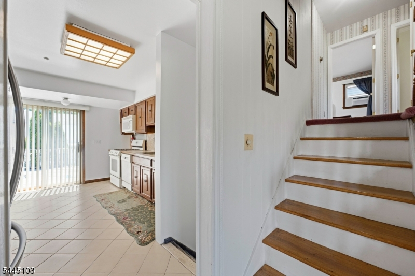
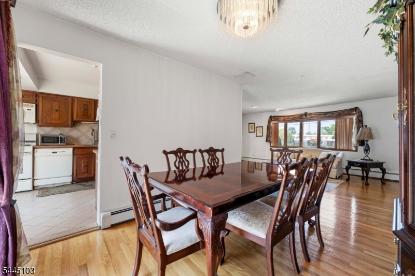
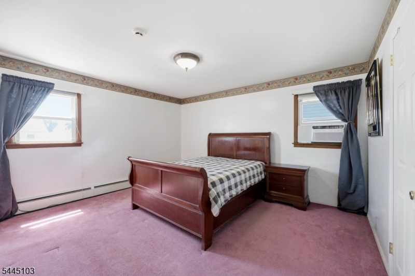
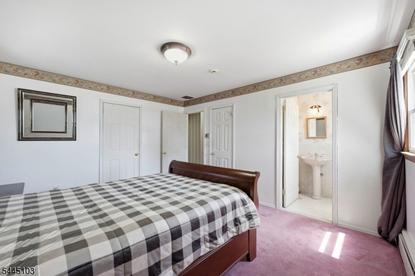
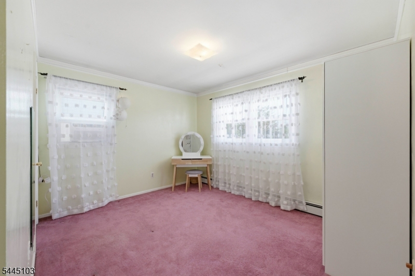
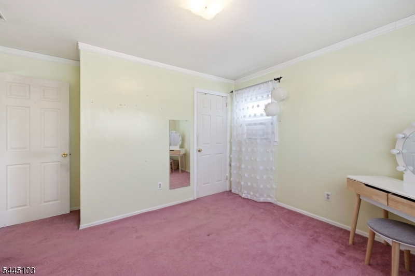
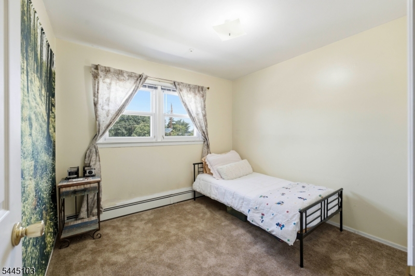
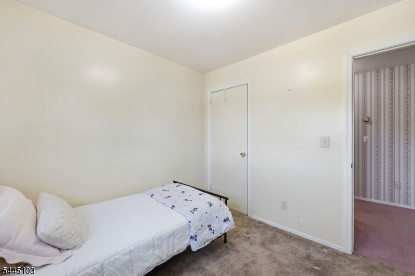
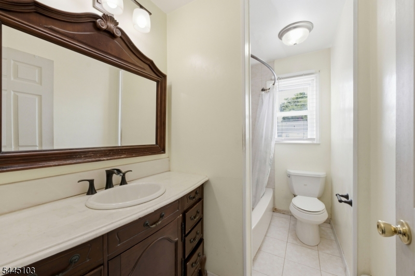
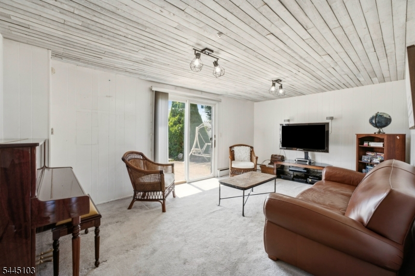
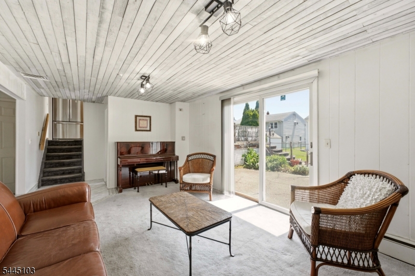
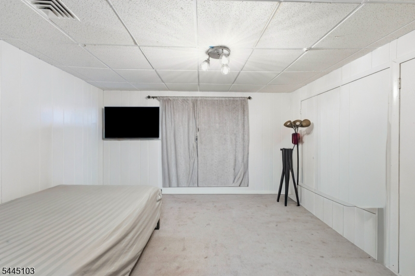
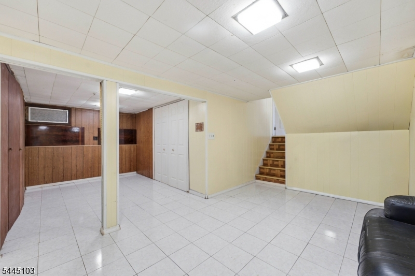
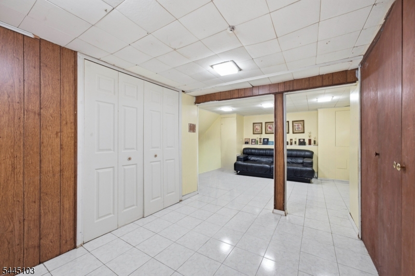
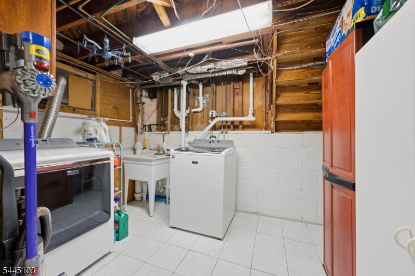
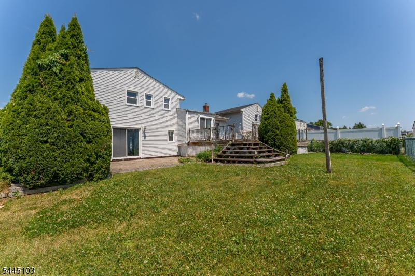
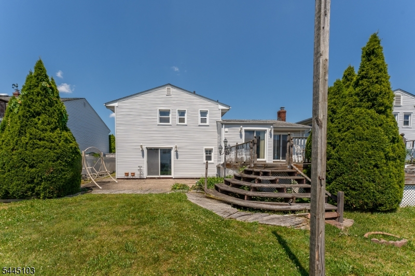
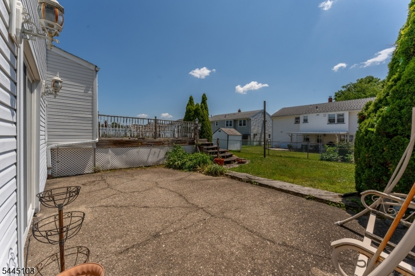
Welcome to this well-maintained split-level home located in one of Union's desirable neighborhoods. This bright and airy home offers 4 bedrooms, including 1 bedroom conveniently located on the first floor and 3 additional bedrooms on the second floor, along with 1 full bath and 2 half baths. Featuring beautiful hardwood floors, a sun-filled living room, formal dining room, and a comfortable family room, this home offers a spacious and functional layout with plenty of natural light throughout. The kitchen is filled with natural light, ample cabinetry, and convenient access to the deck perfect for enjoying morning coffee or outdoor entertaining.The finished basement provides additional living space ideal for a recreation room, home office, gym, or play area, along with a convenient laundry area. Step outside to a spacious backyard with attractive landscaping and plenty of room to relax, entertain, garden, or enjoy outdoor activities. The yard offers great potential for creating your own outdoor retreat, including the possibility of adding a pool. Lovingly maintained and move-in ready simply unpack and settle in! Conveniently located directly across from Battle Hill Elementary school and close to shopping, restaurants, parks, major highways, public transportation, and Newark Liberty International Airport. Don't miss this wonderful opportunity to make this your home!!
Rooms Sizes
Kitchen:
First
Dining Room:
First
Living Room:
First
Family Room:
First
Den:
n/a
Bedroom 1:
Second
Bedroom 2:
Second
Bedroom 3:
Second
Bedroom 4:
n/a
Room Levels
Basement:
Laundry,Leisure,RecRoom,Storage
Ground:
n/a
Level 1:
1Bedroom,BathOthr,DiningRm,FamilyRm,InsdEntr,Kitchen,LivingRm
Level 2:
3 Bedrooms, Bath Main, Bath(s) Other
Level 3:
n/a
Level Other:
n/a
Room Features
Kitchen:
Separate Dining Area
Dining Room:
Formal Dining Room
Master Bedroom:
Half Bath, Walk-In Closet
Bath:
n/a
Interior Features
Square Foot:
n/a
Year Renovated:
n/a
Basement:
Yes - Finished, Full
Full Baths:
1
Half Baths:
2
Appliances:
Carbon Monoxide Detector, Dishwasher, Dryer, Generator-Hookup, Range/Oven-Gas, Refrigerator, Sump Pump, Washer
Flooring:
Carpeting, Laminate, Tile, Wood
Fireplaces:
No
Fireplace:
n/a
Interior:
Blinds,CODetect,Drapes,FireExtg,Shades,Skylight,SmokeDet,TubShowr,WlkInCls
Exterior Features
Garage Space:
No
Garage:
n/a
Driveway:
1 Car Width
Roof:
Asphalt Shingle
Exterior:
Aluminum Siding
Swimming Pool:
n/a
Pool:
n/a
Utilities
Heating System:
1 Unit, Baseboard - Hotwater
Heating Source:
Gas-Natural
Cooling:
1 Unit, Central Air, Wall A/C Unit(s)
Water Heater:
n/a
Water:
Public Water
Sewer:
Public Sewer
Services:
n/a
Lot Features
Acres:
0.13
Lot Dimensions:
56.04X100
Lot Features:
Level Lot
School Information
Elementary:
BattleHill
Middle:
Burnet
High School:
Union
Community Information
County:
Union
Town:
Union Twp.
Neighborhood:
n/a
Application Fee:
n/a
Association Fee:
n/a
Fee Includes:
n/a
Amenities:
n/a
Pets:
n/a
Financial Considerations
List Price:
$649,999
Tax Amount:
$12,291
Land Assessment:
$20,600
Build. Assessment:
$32,100
Total Assessment:
$52,700
Tax Rate:
23.32
Tax Year:
2025
Ownership Type:
Fee Simple
Listing Information
MLS ID:
4039194
List Date:
07-08-2026
Days On Market:
92
Listing Broker:
REAL
Listing Agent:
Cristina Harish


Request More Information
Shawn and Diane Fox
RE/MAX American Dream
3108 Route 10 West
Denville, NJ 07834
Call: (973) 277-7853
Web: MorrisCountyLiving.com
