1050 Pines Lake Dr
Wayne Twp, NJ 07470
Price: $1,392,000
GSMLS: 4039202Type: Single Family
Style: Ranch
Beds: 4
Baths: 3 Full
Garage: 2-Car
Year Built: 1961
Acres: 0.23
Property Tax: $26,013
Description
Open House Today 12PM–4PM.
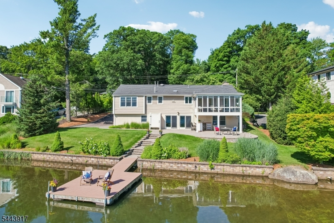
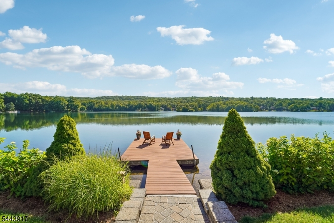
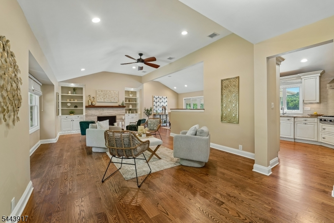
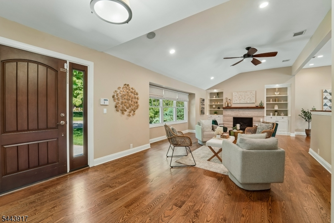
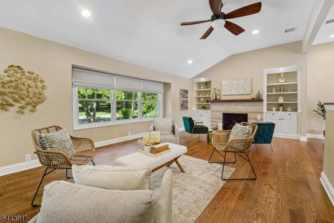
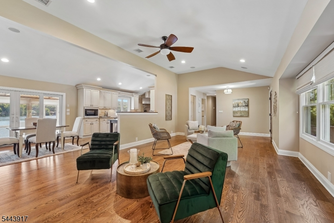
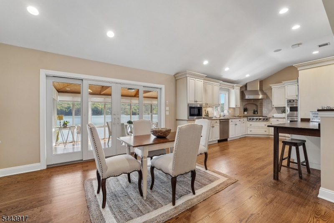
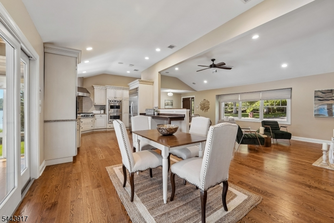
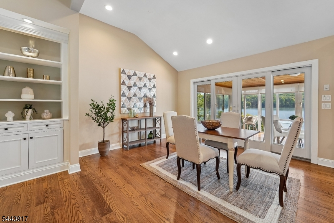
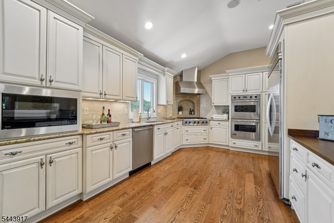
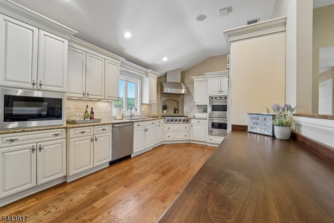
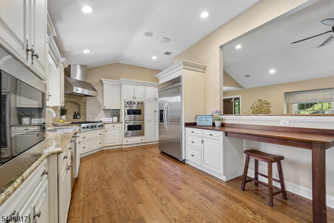
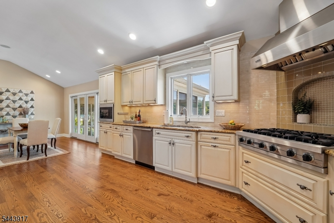
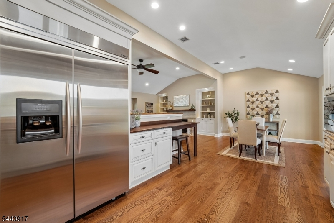
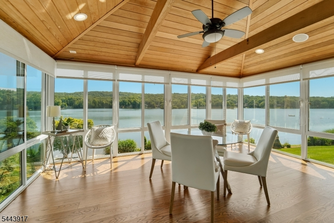
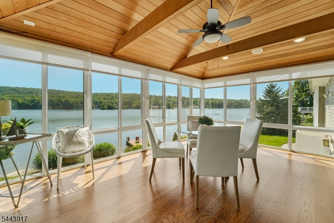
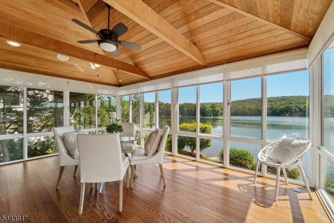
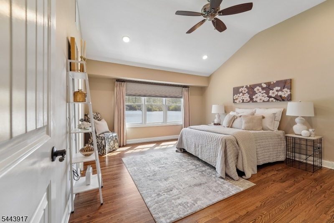
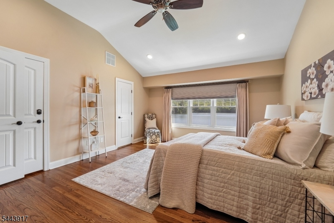
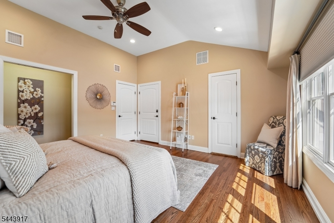
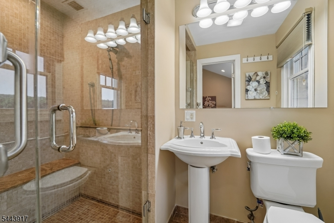
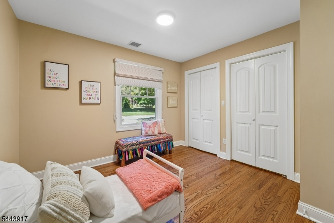
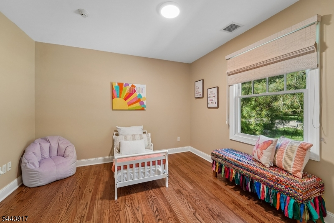
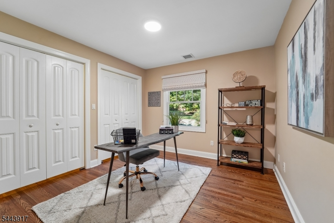
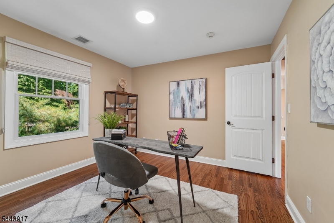
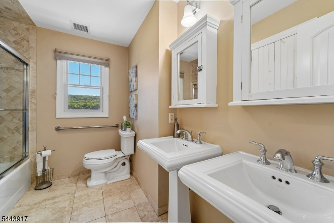
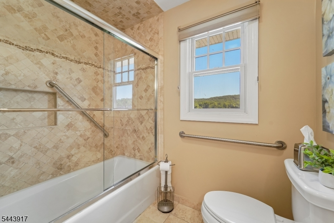
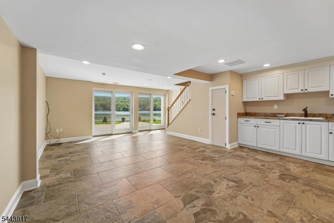
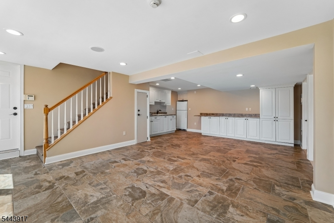
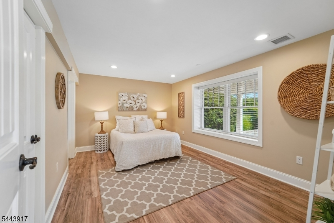
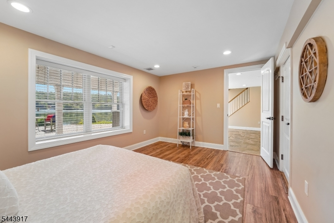
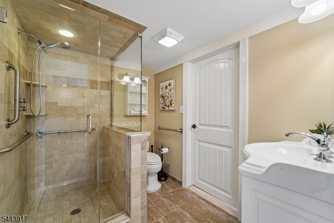
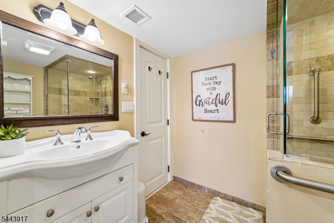
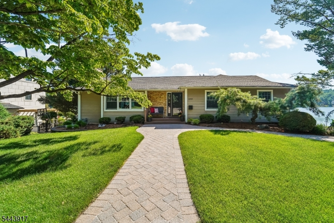
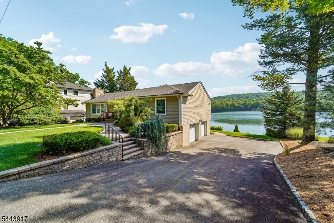
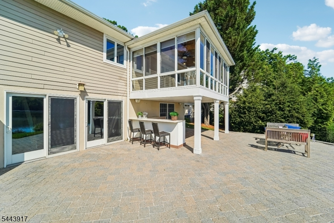
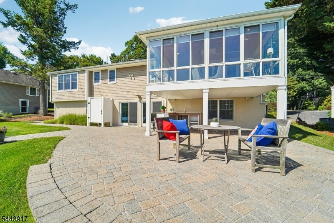
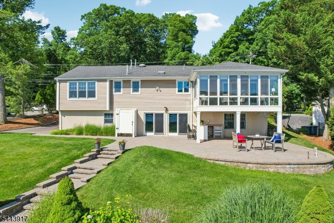
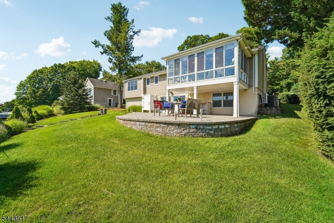
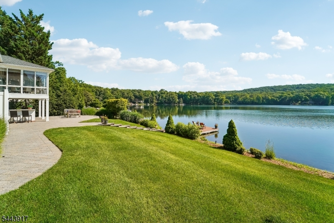
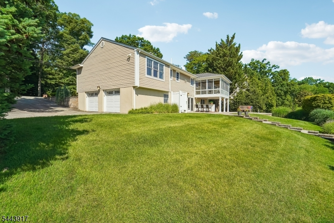
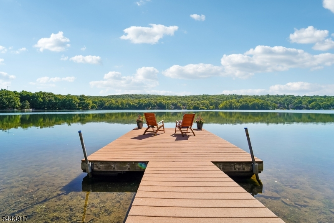
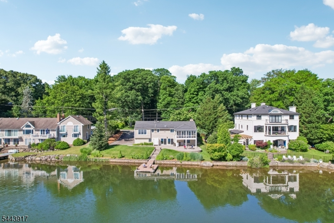
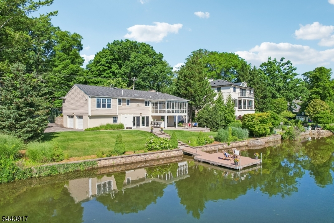
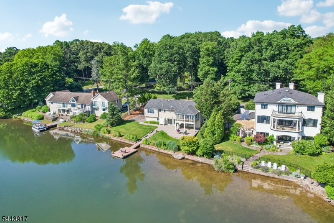
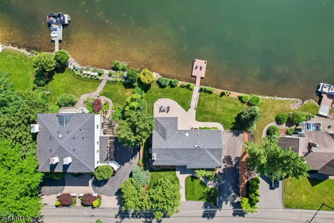
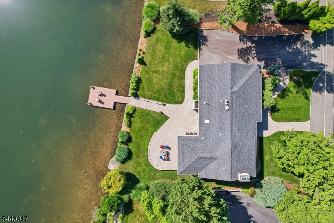
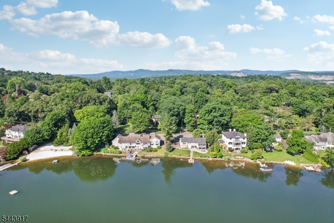
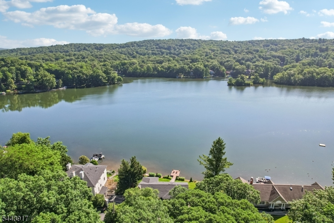
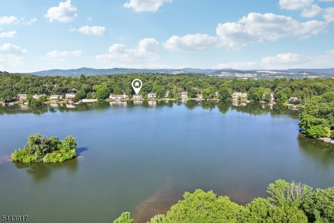
Stunning lakefront property featuring exceptional ranch living in a prime location on Pines Lake- Welcome home! Updated style, open floor plan & views from every window greet you as soon as you enter this beautiful home. Impressive Great room w/ soaring ceilings, custom bookcases & gas fireplace. Dining area leads to gourmet kitchen w/ high end s/s appliances, breakfast bar & granite counter tops. All leading to sun filled four seasons room- Cathedral ceilings, incredible walls of windows overlooking lake & property. One floor living continues w/ Primary Suite: plenty of closet space & private full bath. Two additional bedrooms & large full bath w/ double sinks complete the first floor. Lower level: huge rec room w/ ideal kitchen area for entertaining. Another bedroom suite w/ full bathroom & walk in closet. Wonderful opportunity based on your lifestyle needs for office, playroom or extended guest area & laundry room. Enjoy the outdoors: large paver patio w/ bar & outdoor shower. Private dock for all your lake life enjoyment. Additional features include: oversized 2 car garage, tons of windows & natural light, recessed lighting, hardwood floors & very well maintained. Perfect for lake living: beach, swimming, sailing, party boats, fishing, community activities & lots of fun! Top rated location: great schools, minutes to Bergen County, town library, NJ transit, major highways, excellent restaurants, Whole Foods, Trader Joe's & shopping. Every reason to love where you live!Rooms Sizes
Kitchen:
n/a
Dining Room:
n/a
Living Room:
n/a
Family Room:
n/a
Den:
n/a
Bedroom 1:
n/a
Bedroom 2:
n/a
Bedroom 3:
n/a
Bedroom 4:
n/a
Room Levels
Basement:
1Bedroom,BathOthr,GarEnter,Kitchen,Laundry,RecRoom,Walkout
Ground:
n/a
Level 1:
3 Bedrooms, Bath Main, Bath(s) Other, Dining Room, Kitchen, Living Room, Sunroom
Level 2:
n/a
Level 3:
n/a
Level Other:
n/a
Room Features
Kitchen:
Eat-In Kitchen, Pantry
Dining Room:
Living/Dining Combo
Master Bedroom:
1st Floor, Full Bath
Bath:
Stall Shower
Interior Features
Square Foot:
n/a
Year Renovated:
n/a
Basement:
Yes - Finished, Full, Walkout
Full Baths:
3
Half Baths:
0
Appliances:
Carbon Monoxide Detector, Cooktop - Gas, Dishwasher, Dryer, Microwave Oven, Refrigerator, Wall Oven(s) - Gas, Washer
Flooring:
Tile, Wood
Fireplaces:
1
Fireplace:
Gas Fireplace, Living Room
Interior:
CODetect,CeilCath,AlrmFire,CeilHigh,SecurSys,StallShw,TubShowr,WlkInCls
Exterior Features
Garage Space:
2-Car
Garage:
Attached Garage, Garage Door Opener, Oversize Garage
Driveway:
2 Car Width, Additional Parking, Blacktop
Roof:
Asphalt Shingle
Exterior:
Vinyl Siding
Swimming Pool:
n/a
Pool:
n/a
Utilities
Heating System:
Forced Hot Air
Heating Source:
Gas-Natural
Cooling:
Ceiling Fan, Central Air
Water Heater:
n/a
Water:
Public Water
Sewer:
Public Sewer
Services:
n/a
Lot Features
Acres:
0.23
Lot Dimensions:
n/a
Lot Features:
Lake Front
School Information
Elementary:
n/a
Middle:
n/a
High School:
n/a
Community Information
County:
Passaic
Town:
Wayne Twp.
Neighborhood:
Pines Lake
Application Fee:
n/a
Association Fee:
$1,055 - Annually
Fee Includes:
n/a
Amenities:
Lake Privileges
Pets:
n/a
Financial Considerations
List Price:
$1,392,000
Tax Amount:
$26,013
Land Assessment:
$351,000
Build. Assessment:
$82,700
Total Assessment:
$433,700
Tax Rate:
6.00
Tax Year:
2025
Ownership Type:
Fee Simple
Listing Information
MLS ID:
4039202
List Date:
07-08-2026
Days On Market:
3
Listing Broker:
COLDWELL BANKER REALTY
Listing Agent:
Karen Peters


Request More Information
Shawn and Diane Fox
RE/MAX American Dream
3108 Route 10 West
Denville, NJ 07834
Call: (973) 277-7853
Web: MorrisCountyLiving.com
