122 Stanmore Pl
Westfield Town, NJ 07090
Price: $2,295,000
GSMLS: 4039213Type: Single Family
Style: Colonial
Beds: 6
Baths: 5 Full & 2 Half
Garage: 2-Car
Year Built: 1925
Acres: 0.35
Property Tax: $16,628
Description
Open House Sunday 1PM–3PM.
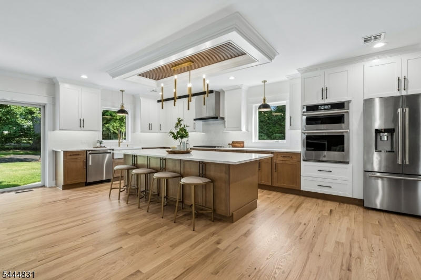
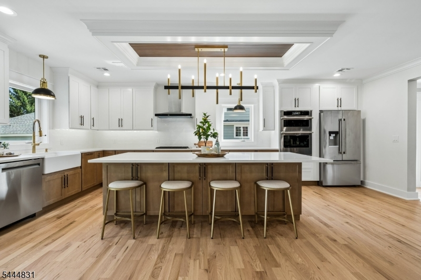
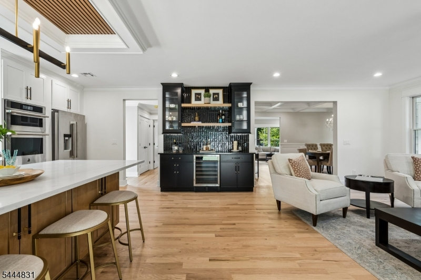
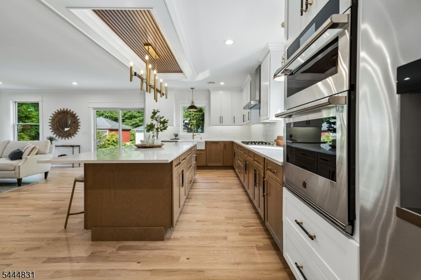
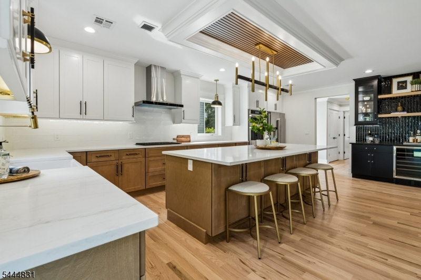
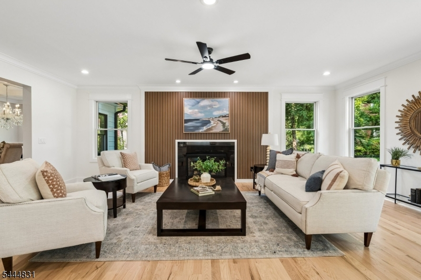
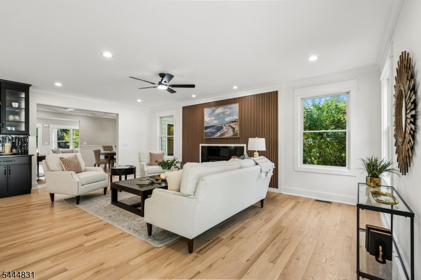
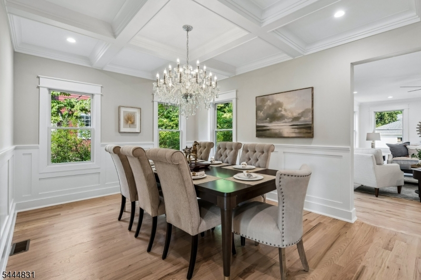
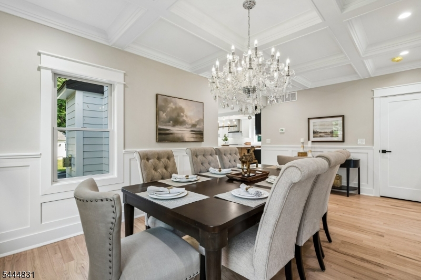
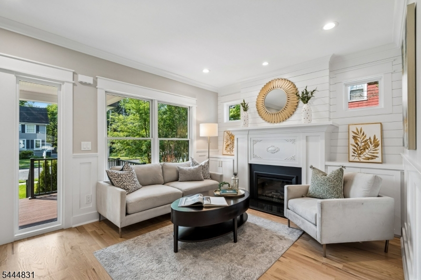
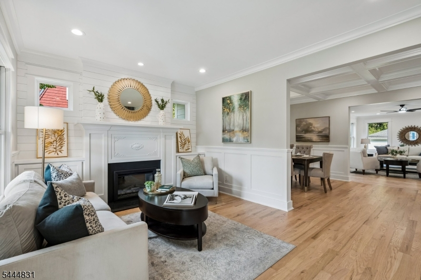
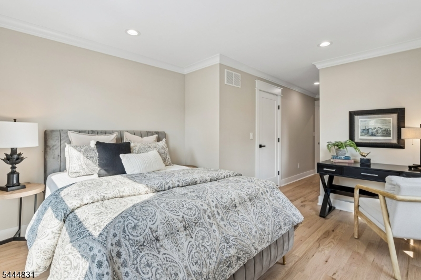
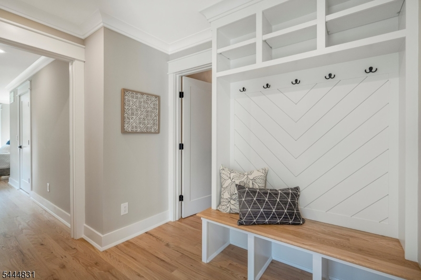
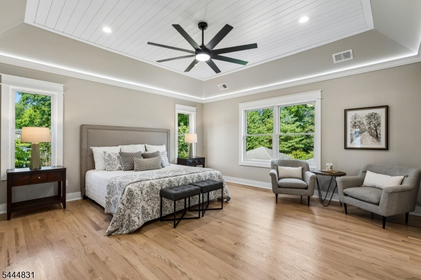
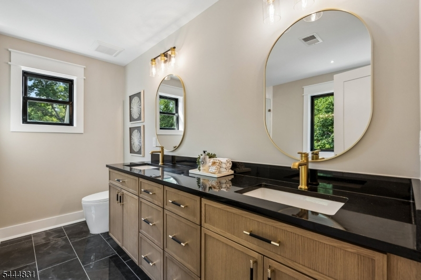
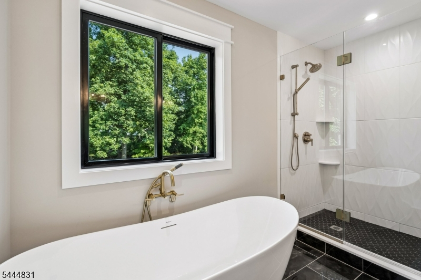
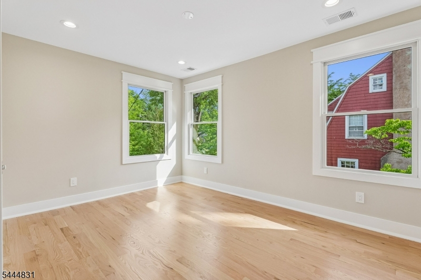
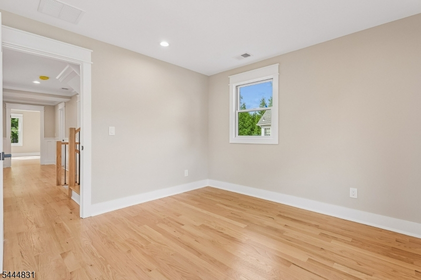
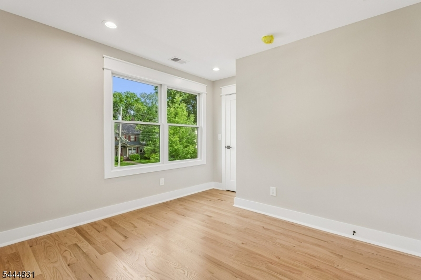
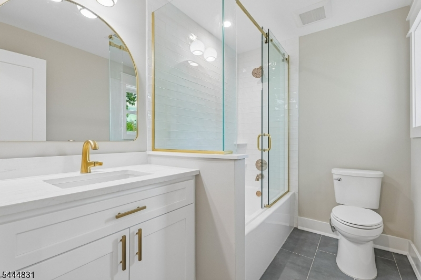
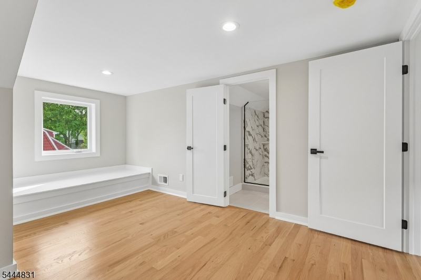
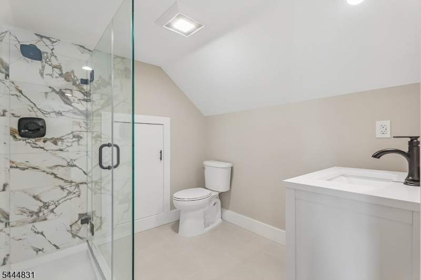
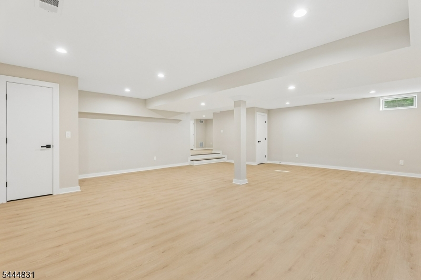
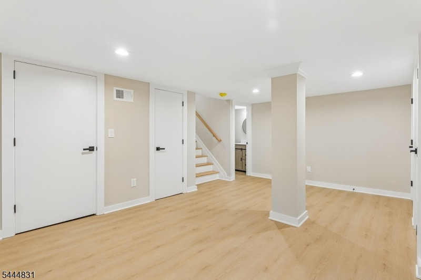
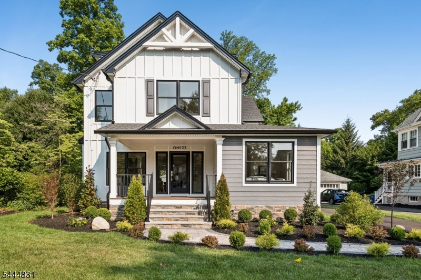
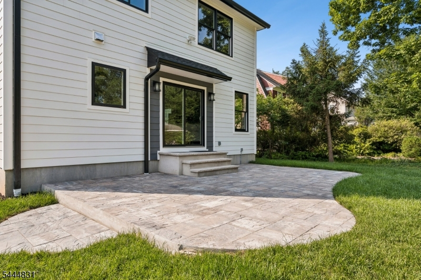
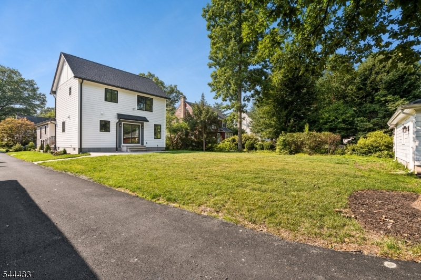
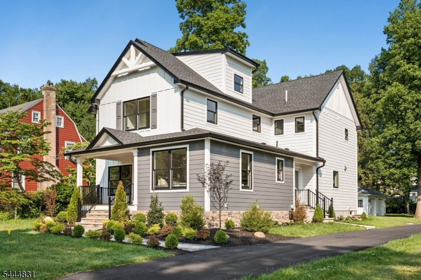
Welcome to this custom home built by Westfield Luxury Homes, perfectly positioned in one of Westfield's most desirable neighborhoods. Offering approximately 4,400 square feet of beautifully finished living space, this exceptional residence features 6 bedrooms, 5 full baths, and 2 half baths, blending timeless architecture with luxurious modern living. A charming mahogany front porch welcomes you into a home filled with exceptional craftsmanship, elegant millwork, two fireplaces, and a thoughtful floor plan ideal for both entertaining and everyday living. The main level features a formal living room, dining room, family room, private first floor guest suite, and a chef's kitchen centered around an oversized island with seating for seven. The second level is highlighted by a luxurious primary suite with a spa inspired bath, accompanied by three additional bedrooms. A private third floor bedroom with a full bath, along with a beautifully finished lower level, offers endless possibilities for guests, a recreation room, home office, fitness studio, or media room. Situated on an expansive 66 x 234 property, the backyard is designed for both relaxation and future possibilities, featuring a beautiful patio for outdoor entertaining. Conveniently located just moments from Franklin Elementary School, vibrant downtown Westfield, parks, restaurants, shopping, and direct NYC transportation, this exceptional home delivers the perfect balance of luxury, comfort, and convenience!Rooms Sizes
Kitchen:
12x22 First
Dining Room:
19x12 First
Living Room:
21x12 First
Family Room:
17x22 First
Den:
n/a
Bedroom 1:
16x17 Second
Bedroom 2:
13x12 Second
Bedroom 3:
13x12 Second
Bedroom 4:
12x11 Second
Room Levels
Basement:
Powder Room, Rec Room, Storage Room
Ground:
n/a
Level 1:
1Bedroom,BathOthr,DiningRm,FamilyRm,InsdEntr,Kitchen,LivingRm,MudRoom,OutEntrn,Pantry,Porch,PowderRm
Level 2:
4 Or More Bedrooms, Bath Main, Bath(s) Other, Laundry Room, Loft
Level 3:
1 Bedroom, Bath(s) Other
Level Other:
n/a
Room Features
Kitchen:
Center Island, Eat-In Kitchen, Pantry
Dining Room:
Formal Dining Room
Master Bedroom:
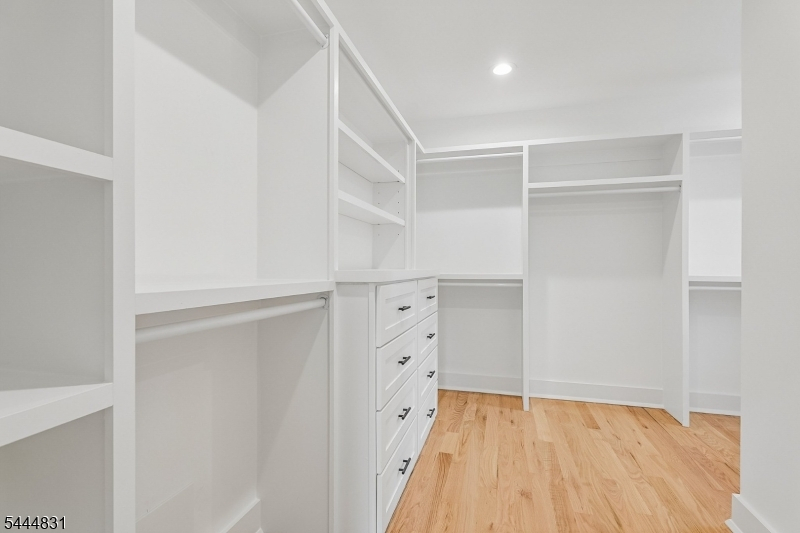
Full Bath, Walk-In Closet
Bath:
Soaking Tub, Stall Shower
Interior Features
Square Foot:
n/a
Year Renovated:
2026
Basement:
Yes - Finished, French Drain
Full Baths:
5
Half Baths:
2
Appliances:
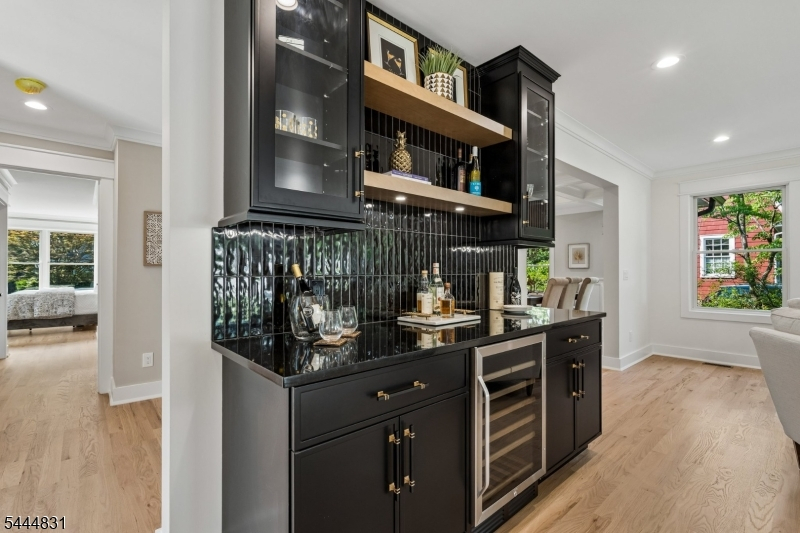
Carbon Monoxide Detector, Cooktop - Gas, Dishwasher, Jennaire Type, Kitchen Exhaust Fan, Microwave Oven, Refrigerator, Sump Pump, Wall Oven(s) - Electric, Wine Refrigerator
Flooring:
Tile, Wood
Fireplaces:
2
Fireplace:
Family Room, Gas Fireplace, Insert, Living Room
Interior:
BarDry,CODetect,CeilCath,FireExtg,CeilHigh,SmokeDet,SoakTub,StallShw,StallTub,TubShowr,WlkInCls
Exterior Features
Garage Space:
2-Car
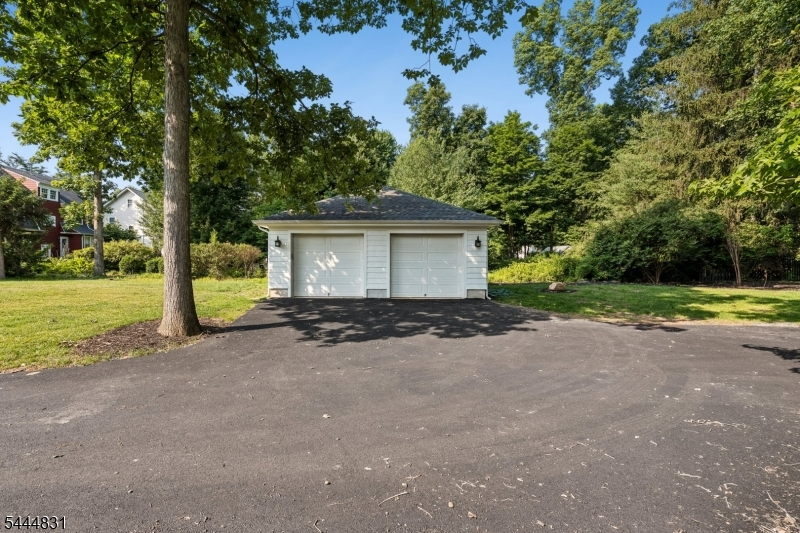
Garage:
Detached Garage, Garage Door Opener, On-Street Parking
Driveway:
1 Car Width, 2 Car Width, Blacktop
Roof:
Asphalt Shingle
Exterior:
ConcBrd,Stone
Swimming Pool:
n/a
Pool:
n/a
Utilities
Heating System:
Multi-Zone
Heating Source:
Gas-Natural
Cooling:
Ceiling Fan, Central Air, Multi-Zone Cooling
Water Heater:
Gas
Water:
Public Water
Sewer:
Public Sewer
Services:
Garbage Extra Charge
Lot Features
Acres:
0.35
Lot Dimensions:
66X234
Lot Features:
Level Lot
School Information
Elementary:
n/a
Middle:
n/a
High School:
n/a
Community Information
County:
Union
Town:
Westfield Town
Neighborhood:
n/a
Application Fee:
n/a
Association Fee:
n/a
Fee Includes:
n/a
Amenities:
n/a
Pets:
n/a
Financial Considerations
List Price:
$2,295,000
Tax Amount:
$16,628
Land Assessment:
$541,600
Build. Assessment:
$183,900
Total Assessment:
$725,500
Tax Rate:
2.29
Tax Year:
2025
Ownership Type:
Fee Simple
Listing Information
MLS ID:
4039213
List Date:
07-08-2026
Days On Market:
2
Listing Broker:
PROMINENT PROPERTIES SIR
Listing Agent:
Amber Linsky


Request More Information
Shawn and Diane Fox
RE/MAX American Dream
3108 Route 10 West
Denville, NJ 07834
Call: (973) 277-7853
Web: MorrisCountyLiving.com
