64 Walters Brook Dr
Bridgewater Twp, NJ 08807
Price: $985,000
GSMLS: 4039227Type: Single Family
Style: Colonial
Beds: 4
Baths: 3 Full
Garage: 2-Car
Year Built: 1998
Acres: 0.14
Property Tax: $15,574
Description
Open House Sunday 1PM–4PM.
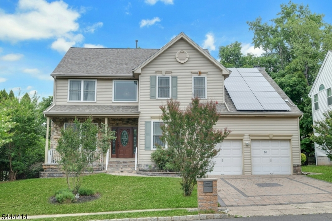
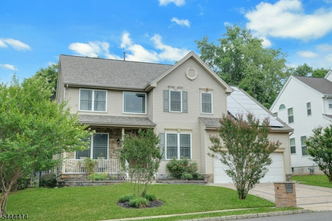
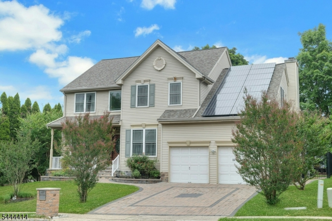
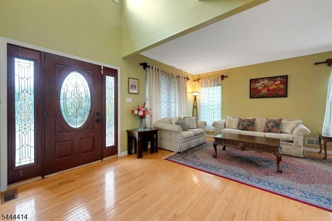
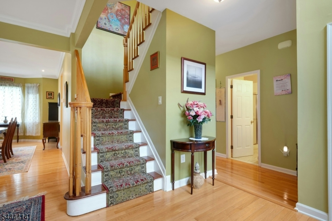
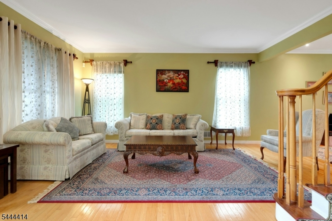
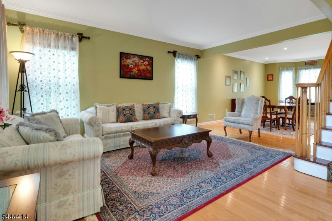
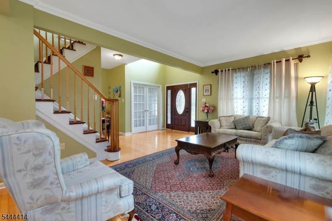
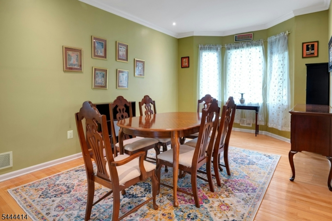
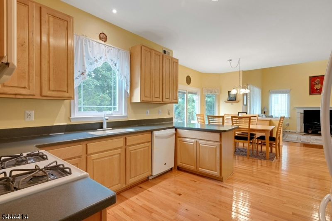
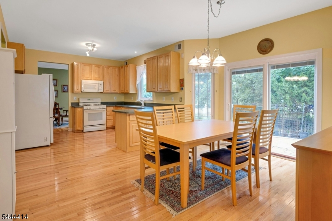
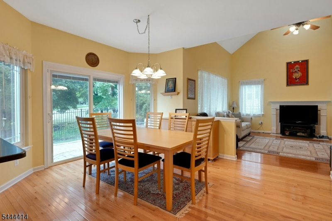
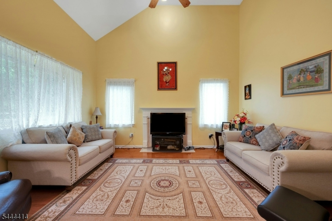
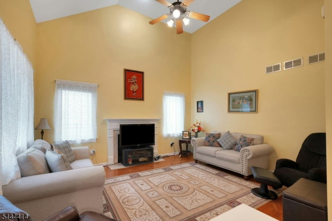
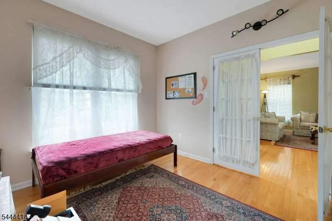
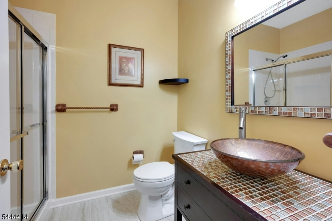
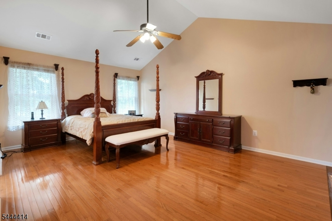
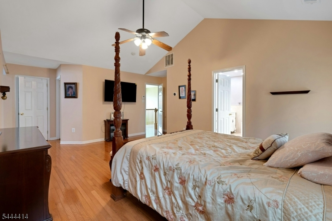
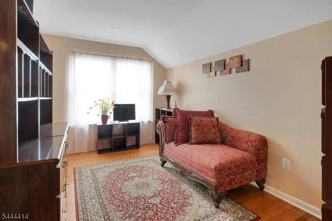
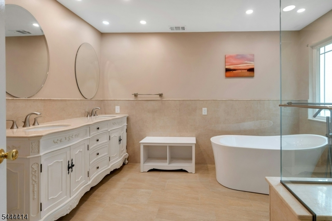
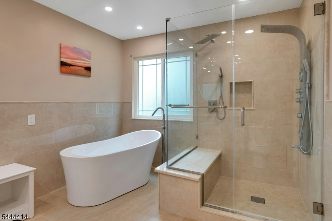
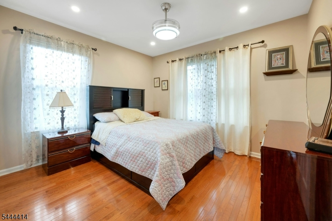
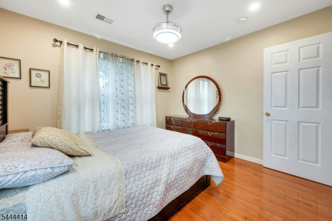
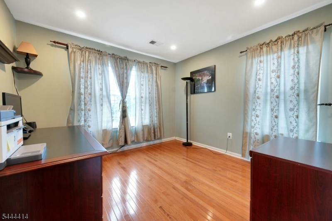
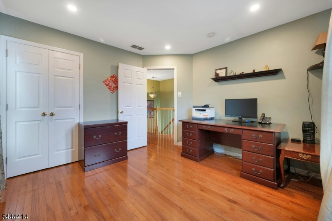
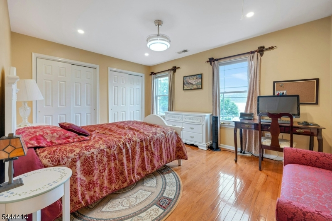
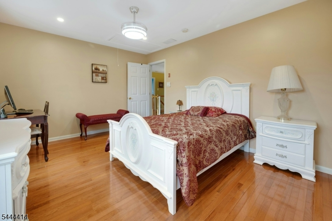
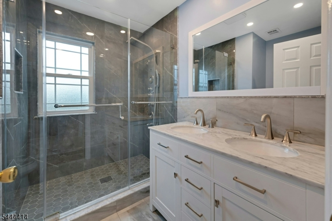
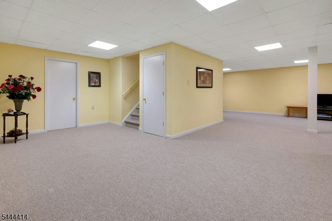
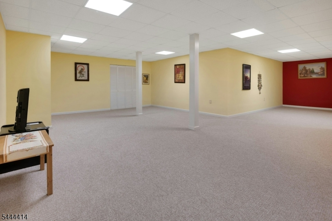
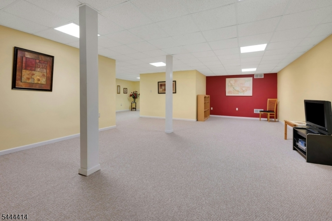
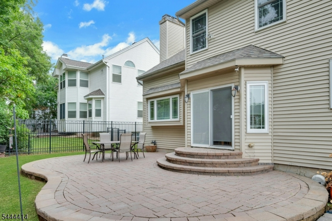
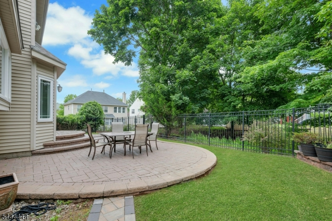
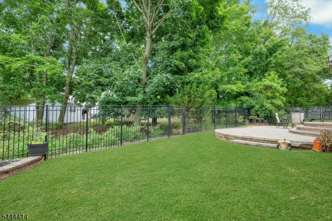
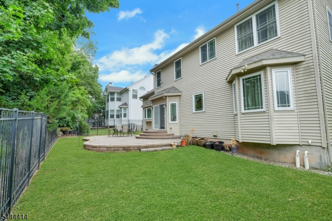
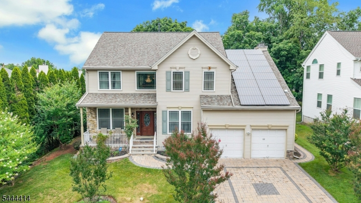
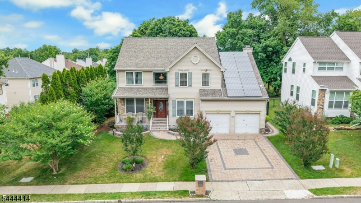
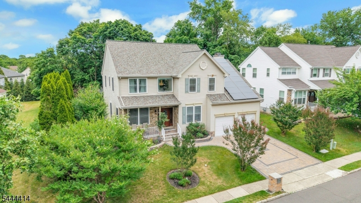
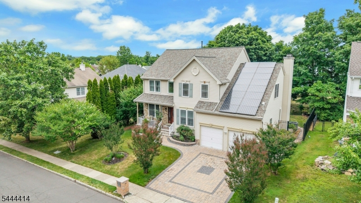
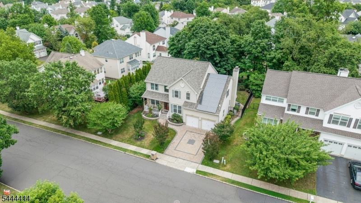
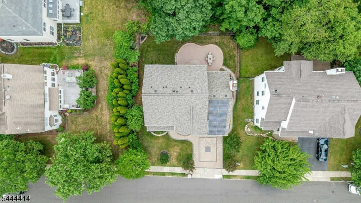
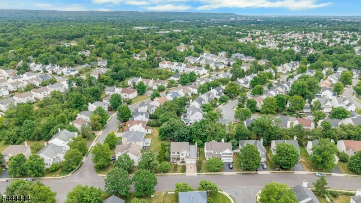
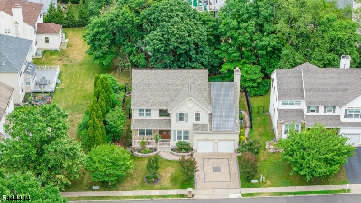
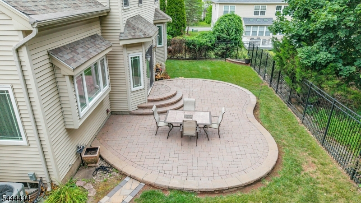
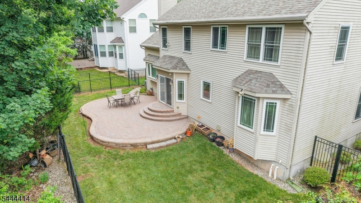
IMMACULATE & MOVE-IN READY!Welcome to this stunning 4-bedroom, 3-full-bath home featuring a dramatic 2-story foyer. Designed for modern living, the first floor boasts beautiful hardwood floors and a versatile office/den that can easily serve as a 5th bedroom. The inviting family room features a cozy wood-burning fireplace. Upstairs, enjoy hardwood flooring throughout and a luxurious primary suite complete with its own private sitting room.Key Features & Recent Updates: 3.Fully Updated and modernized Bathrooms: Finished Basement: High ceilings, equipped with a special air filtration system. Mechanicals & Exterior: one Newer AC unit (2023), brand-new roof (2025), and a sump pump with battery backup. Eco-Friendly: Fully owned solar panel system (enjoy the energy savings!). Outdoor Living: Paved driveway, paved patio, and a fully fenced-in backyard.Location Perks: Situated in a highly-rated school district. Perfect for commuters located just minutes from the NYC Midtown direct train station with easy access to major highways (I-287, Rt. 22, Rt. 28, Rt. 206, Rt. 202) and premier shopping malls. Just move in and unpack! (FIRE PLACE sold "AS-IS" never used by current owner).Rooms Sizes
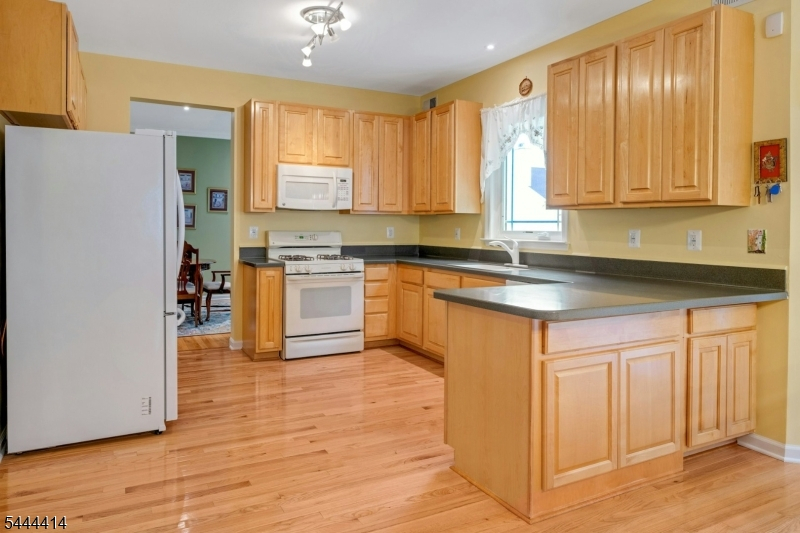
Kitchen:
32x12 First
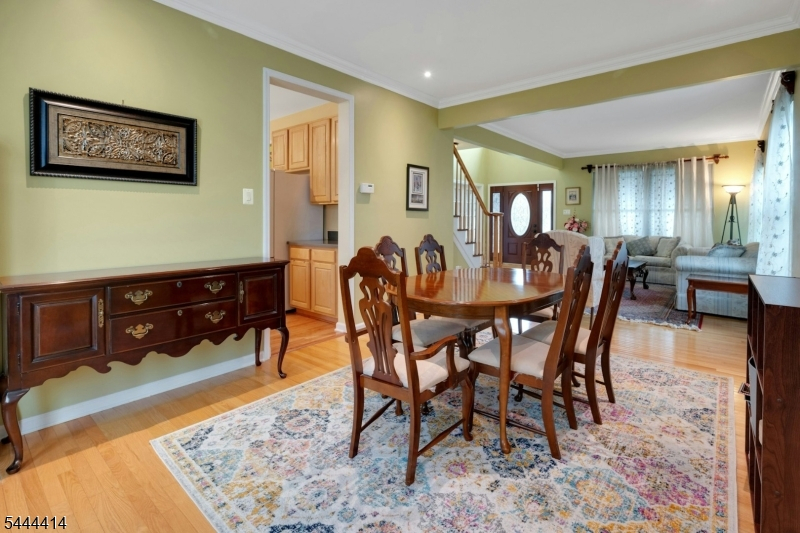
Dining Room:
17x11 First
Living Room:
18x12 First
Family Room:
16x14 First
Den:
12x10 First
Bedroom 1:
19x13 Second
Bedroom 2:
14x11 Second
Bedroom 3:
11x11 Second
Bedroom 4:
16x19 Second
Room Levels
Basement:
Leisure,Storage,Utility
Ground:
n/a
Level 1:
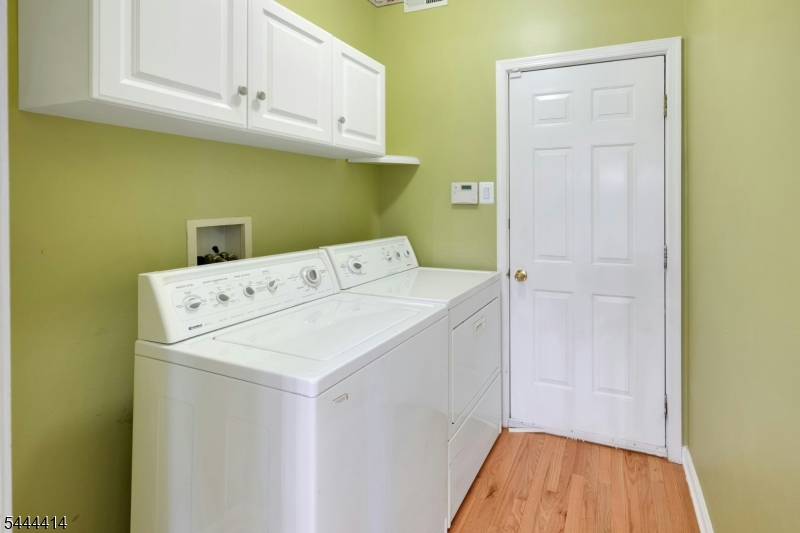
BathOthr,DiningRm,FamilyRm,Foyer,GarEnter,Laundry,LivingRm,Office,Pantry
Level 2:
4 Or More Bedrooms, Bath Main, Bath(s) Other
Level 3:
n/a
Level Other:
n/a
Room Features
Kitchen:
Eat-In Kitchen, Pantry, Separate Dining Area
Dining Room:
Formal Dining Room
Master Bedroom:
Full Bath, Sitting Room, Walk-In Closet
Bath:
Stall Shower And Tub
Interior Features
Square Foot:
n/a
Year Renovated:
n/a
Basement:
Yes - Finished-Partially, Full
Full Baths:
3
Half Baths:
0
Appliances:
Carbon Monoxide Detector, Dishwasher, Dryer, Microwave Oven, Range/Oven-Gas, Refrigerator, Self Cleaning Oven, Sump Pump, Washer
Flooring:
Tile, Wood
Fireplaces:
1
Fireplace:
Family Room, See Remarks, Wood Burning
Interior:
CODetect,CeilCath,CeilHigh,SmokeDet,SoakTub,StallShw,WlkInCls
Exterior Features
Garage Space:
2-Car
Garage:
Attached,DoorOpnr,InEntrnc
Driveway:
2 Car Width, Paver Block
Roof:
Asphalt Shingle
Exterior:
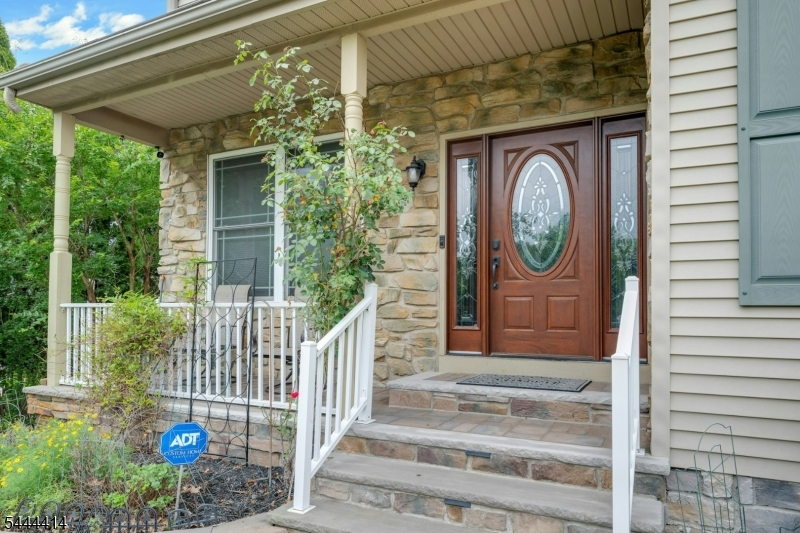
Stone, Vertical Siding, Vinyl Siding
Swimming Pool:
No
Pool:
n/a
Utilities
Heating System:
2 Units, Forced Hot Air, Multi-Zone
Heating Source:
Gas-Natural
Cooling:
2 Units, Ceiling Fan, Central Air
Water Heater:
Gas
Water:
Public Water
Sewer:
Public Sewer
Services:
n/a
Lot Features
Acres:
0.14
Lot Dimensions:
n/a
Lot Features:
n/a
School Information
Elementary:
n/a
Middle:
BRIDG-RAR
High School:
BRIDG-RAR
Community Information
County:
Somerset
Town:
Bridgewater Twp.
Neighborhood:
n/a
Application Fee:
n/a
Association Fee:
n/a
Fee Includes:
n/a
Amenities:
n/a
Pets:
n/a
Financial Considerations
List Price:
$985,000
Tax Amount:
$15,574
Land Assessment:
$307,100
Build. Assessment:
$578,100
Total Assessment:
$885,200
Tax Rate:
1.90
Tax Year:
2025
Ownership Type:
Fee Simple
Listing Information
MLS ID:
4039227
List Date:
07-08-2026
Days On Market:
2
Listing Broker:
COLDWELL BANKER REALTY
Listing Agent:
Vivek Malhotra


Request More Information
Shawn and Diane Fox
RE/MAX American Dream
3108 Route 10 West
Denville, NJ 07834
Call: (973) 277-7853
Web: MorrisCountyLiving.com
