550 Berdan Ave
Wayne Twp, NJ 07470
Price: $679,900
GSMLS: 4039229Type: Single Family
Style: Ranch
Beds: 3
Baths: 3 Full
Garage: 2-Car
Year Built: 1950
Acres: 1.03
Property Tax: $12,619
Description
Open House Today 5:30PM–7PM.
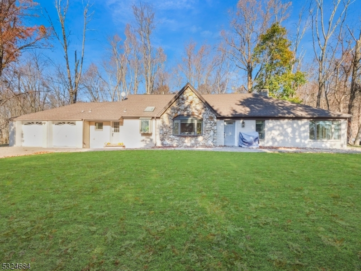
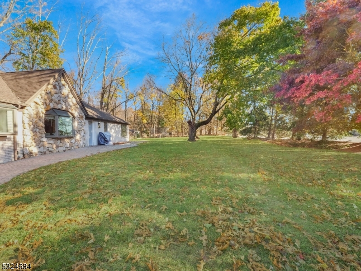
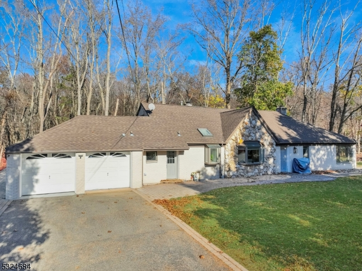
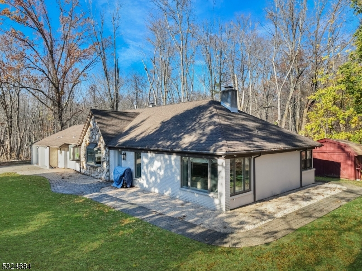
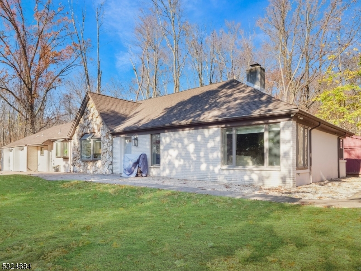
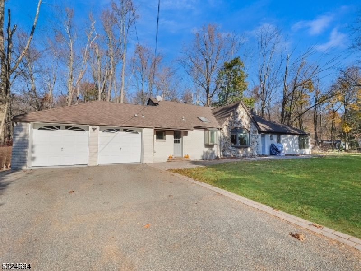
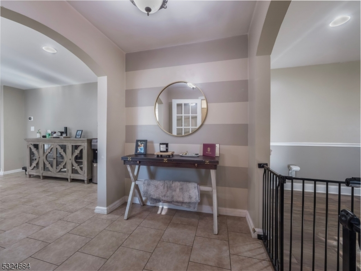
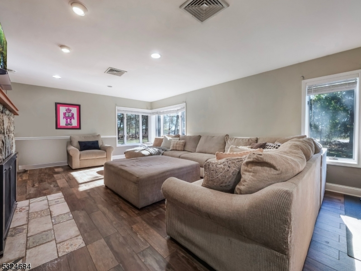
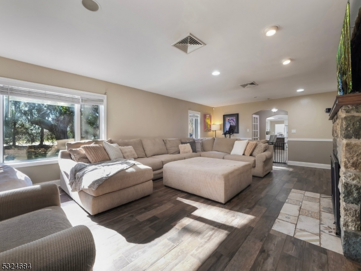
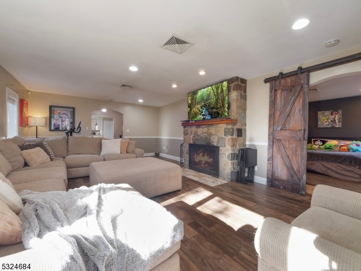
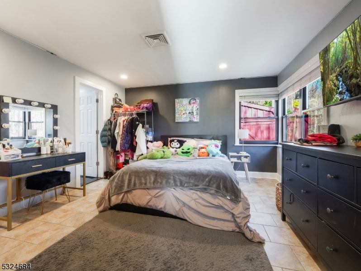
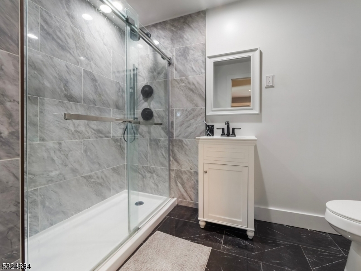
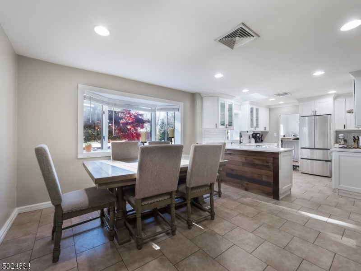
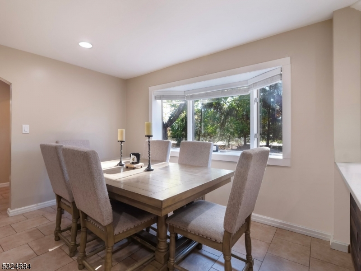
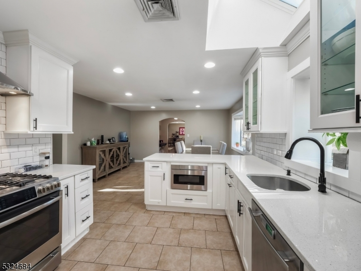
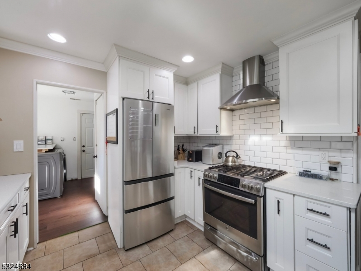
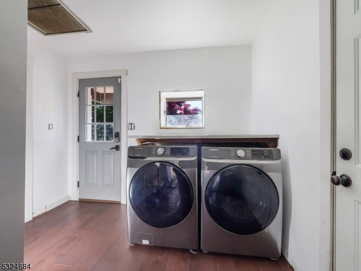
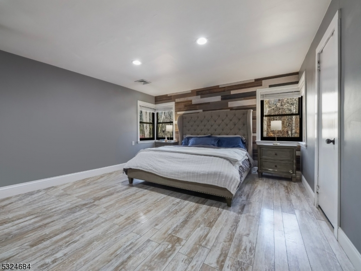
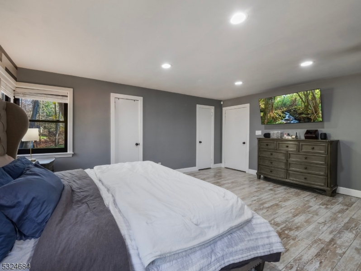
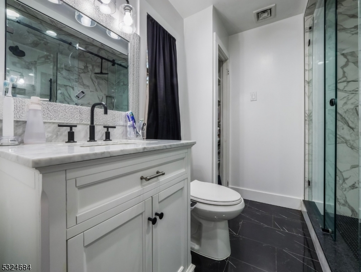
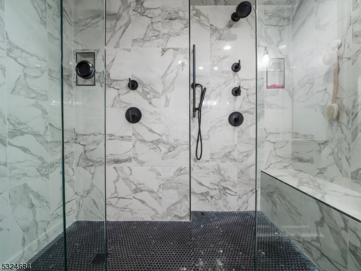
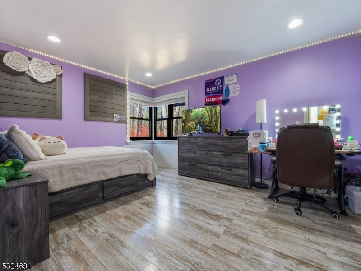
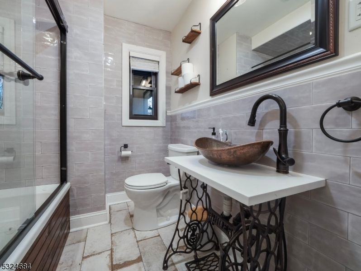
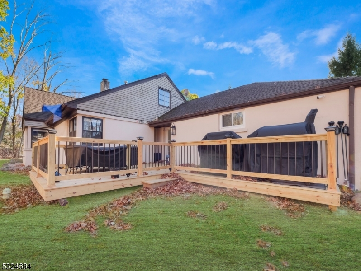
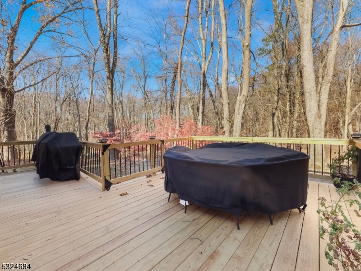
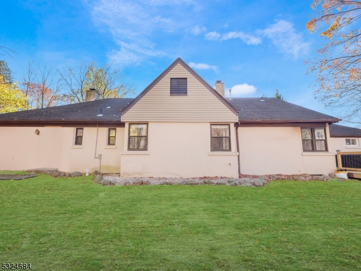
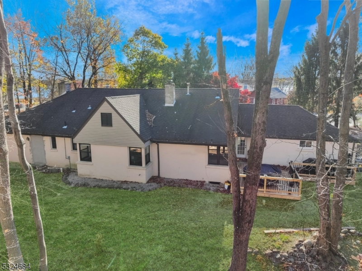
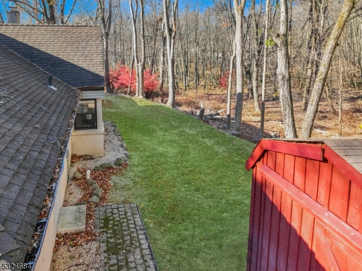
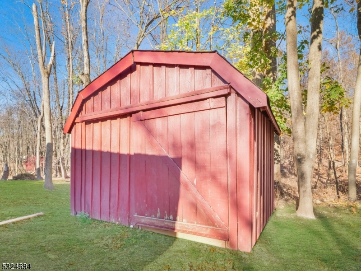
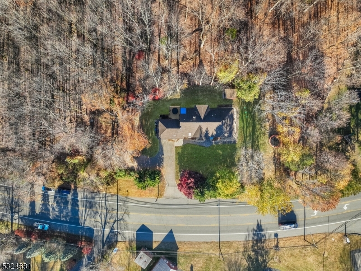
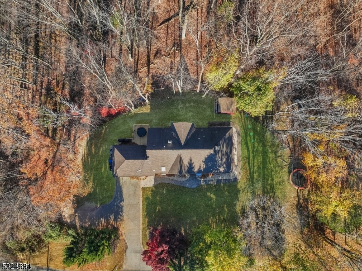
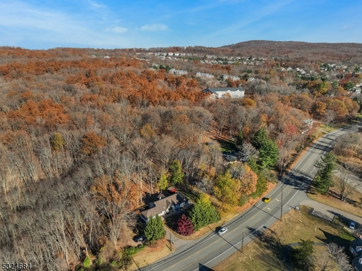
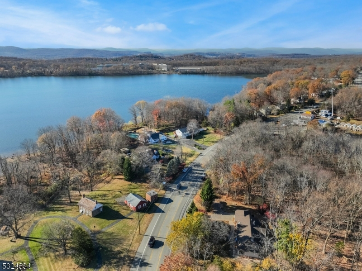
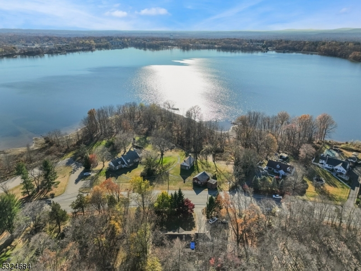
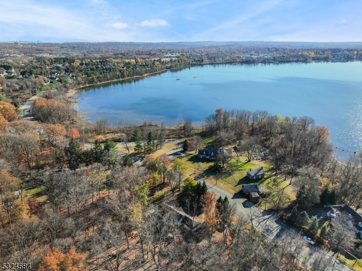
Welcome to this beautifully maintained 3-bedroom, 3-bathroom Ranch, perfectly positioned on a private 1-acre wooded lot overlooking the tranquil Point View Reservoir. Offering a rare blend of privacy, beauty, and everyday convenience, this home invites you to enjoy a truly serene lifestyle. An inviting foyer opens to a spacious living room featuring hardwood floors, oversized windows that capture the breathtaking reservoir views, and a cozy wood-burning fireplace. Barn doors reveal a versatile bedroom suite with a large closet and private en suite bath. The living room flows effortlessly into the elegant dining room, while the custom kitchen showcases quartz countertops, a subway tile backsplash, stainless steel appliances, abundant cabinetry, and convenient access to the laundry room and rear deck for seamless indoor-outdoor living. The primary suite offers a private retreat with a generous closet and en suite bath, while a third bedroom and full bath complete the main level. A walk-up attic, full unfinished basement, attached 2-car garage, and oversized driveway provide exceptional storage and flexibility. Surrounded by towering trees and overlooking the peaceful waters of Point View Reservoir, this exceptional property offers a wonderful opportunity to enjoy nature, privacy, and picturesque views, all while remaining close to shopping, dining, major highways, and NYC transportation. Experience the perfect balance of comfort, convenience, and an unparalleled setting.Rooms Sizes
Kitchen:
First
Dining Room:
First
Living Room:
First
Family Room:
n/a
Den:
n/a
Bedroom 1:
First
Bedroom 2:
First
Bedroom 3:
First
Bedroom 4:
n/a
Room Levels
Basement:
Storage Room, Utility Room
Ground:
n/a
Level 1:
3 Bedrooms, Bath Main, Bath(s) Other, Dining Room, Foyer, Kitchen, Laundry Room, Living Room
Level 2:
n/a
Level 3:
n/a
Level Other:
n/a
Room Features
Kitchen:
Not Eat-In Kitchen
Dining Room:
n/a
Master Bedroom:
1st Floor, Full Bath
Bath:
n/a
Interior Features
Square Foot:
n/a
Year Renovated:
n/a
Basement:
Yes - Full, Unfinished
Full Baths:
3
Half Baths:
0
Appliances:
Dishwasher, Range/Oven-Gas, Refrigerator
Flooring:
Tile, Wood
Fireplaces:
1
Fireplace:
Living Room, Wood Burning
Interior:
SmokeDet,StallShw,TubShowr
Exterior Features
Garage Space:
2-Car
Garage:
Attached Garage
Driveway:
2 Car Width, Blacktop, Driveway-Exclusive
Roof:
Asphalt Shingle
Exterior:
Brick, Stone
Swimming Pool:
No
Pool:
n/a
Utilities
Heating System:
Forced Hot Air
Heating Source:
Gas-Natural
Cooling:
Central Air
Water Heater:
n/a
Water:
Public Water
Sewer:
Septic
Services:
n/a
Lot Features
Acres:
1.03
Lot Dimensions:
n/a
Lot Features:
Level Lot, Wooded Lot
School Information
Elementary:
PINES LAKE
Middle:
SCH-COLFAX
High School:
WAYNE HILL
Community Information
County:
Passaic
Town:
Wayne Twp.
Neighborhood:
n/a
Application Fee:
n/a
Association Fee:
n/a
Fee Includes:
n/a
Amenities:
n/a
Pets:
n/a
Financial Considerations
List Price:
$679,900
Tax Amount:
$12,619
Land Assessment:
$121,400
Build. Assessment:
$89,000
Total Assessment:
$210,400
Tax Rate:
6.00
Tax Year:
2025
Ownership Type:
Fee Simple
Listing Information
MLS ID:
4039229
List Date:
07-08-2026
Days On Market:
1
Listing Broker:
HOWARD HANNA RAND REALTY
Listing Agent:
Eugene Lowe


Request More Information
Shawn and Diane Fox
RE/MAX American Dream
3108 Route 10 West
Denville, NJ 07834
Call: (973) 277-7853
Web: MorrisCountyLiving.com
