55 Schaefer Rd
Maplewood Twp, NJ 07040
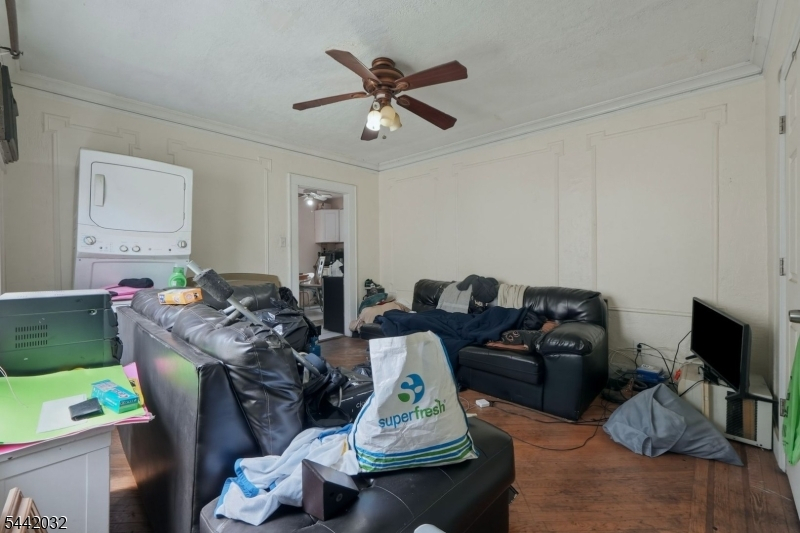
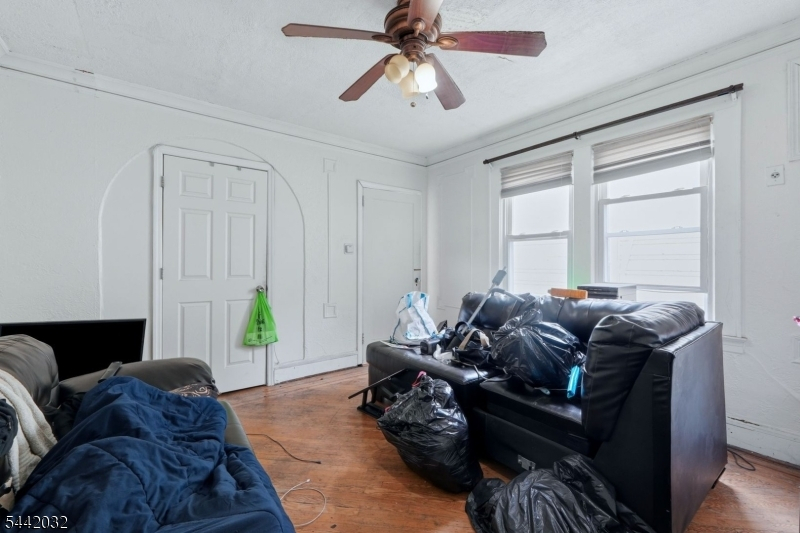
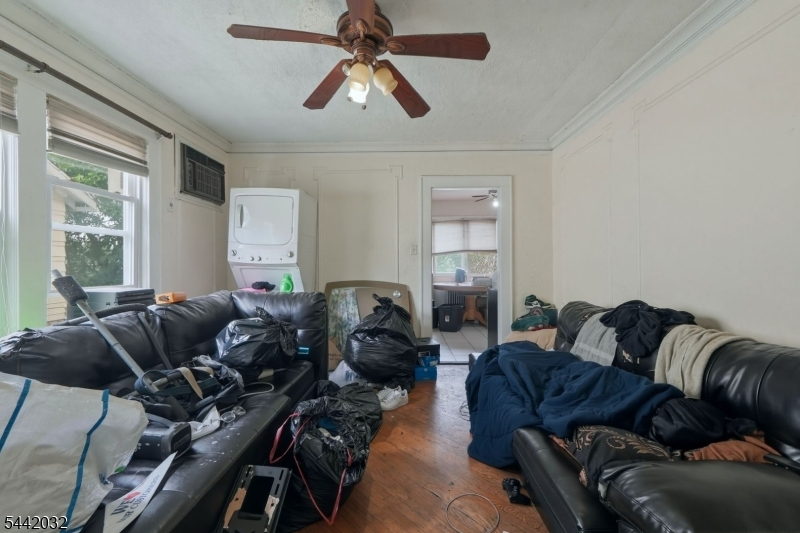
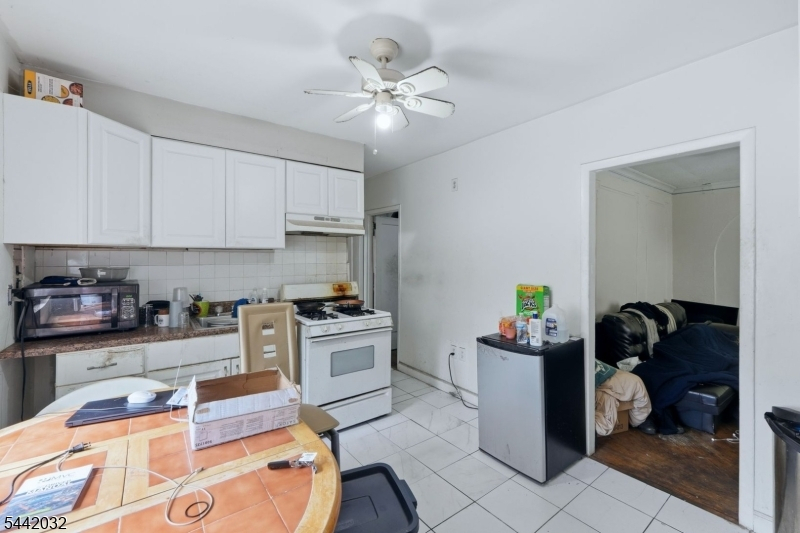
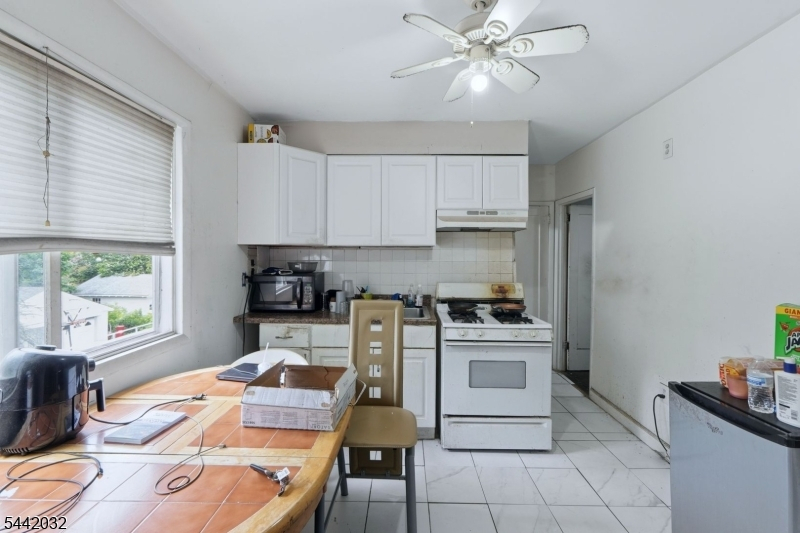
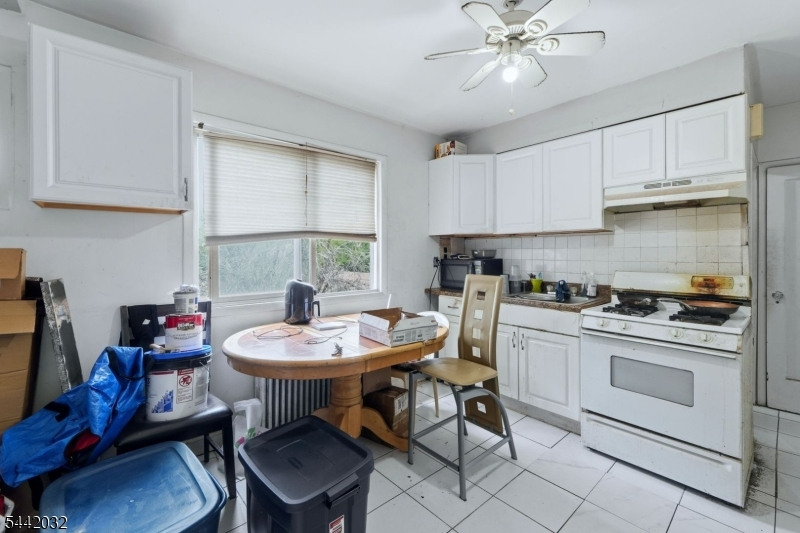
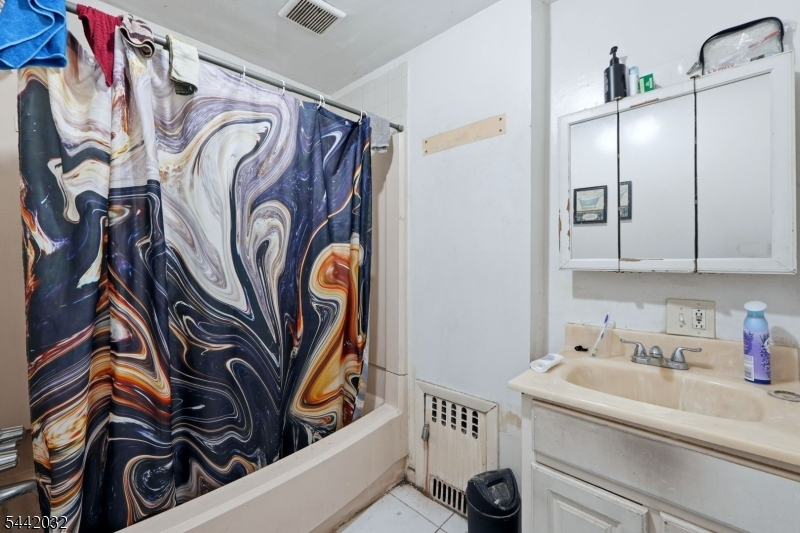
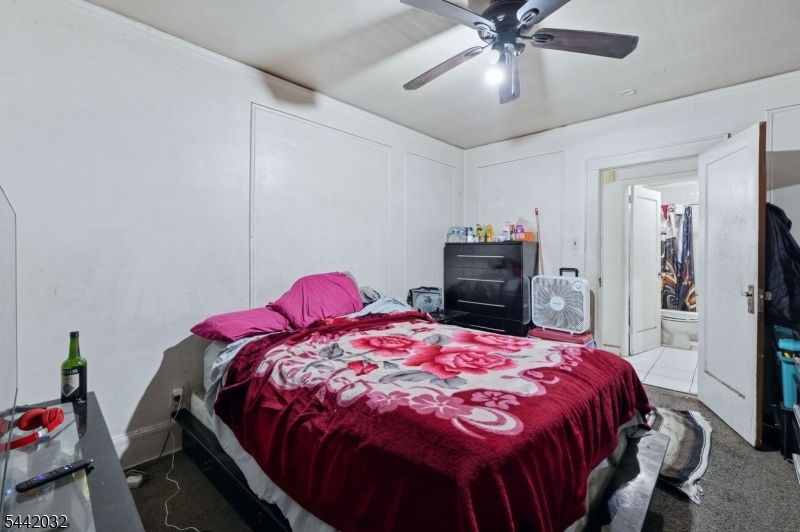
Price: $525,000
GSMLS: 4039245Type: Multi-Family
Style: 2-Two Story
Total Units: 2
Beds: 3
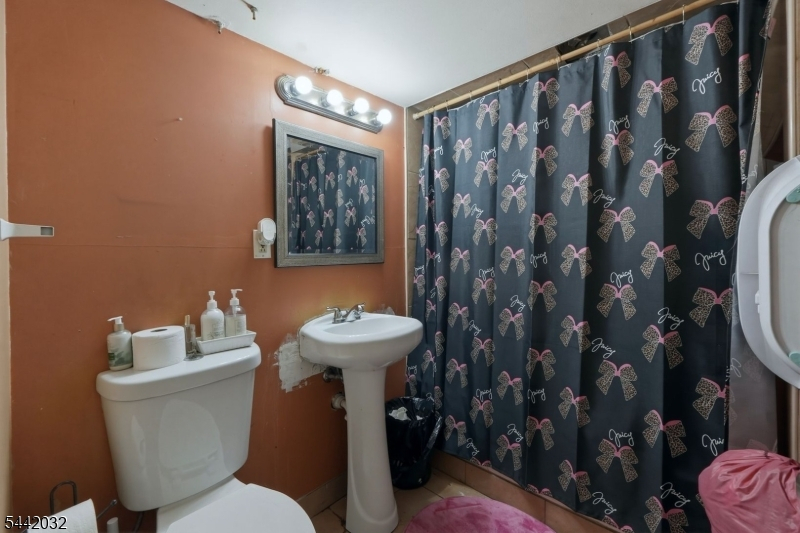
Baths: 2 Full
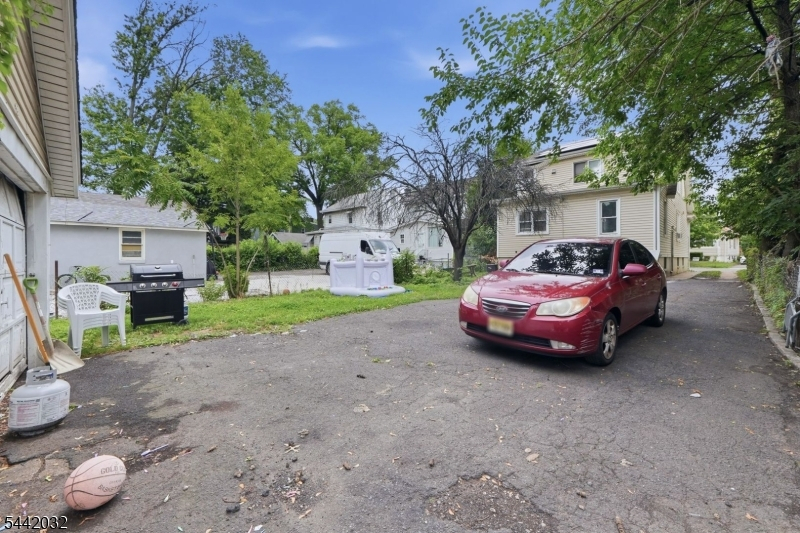
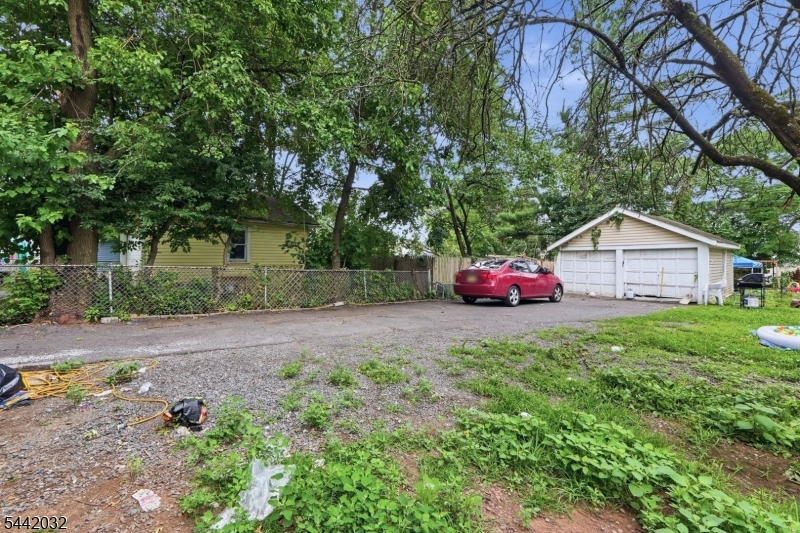
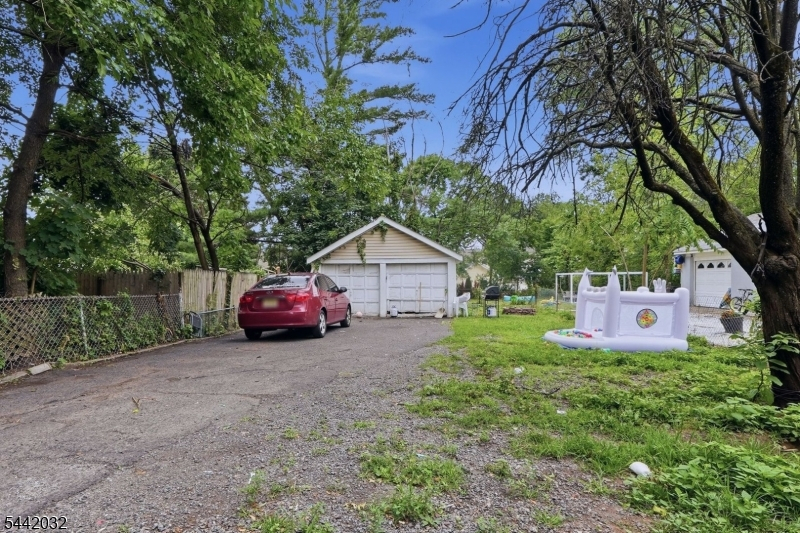
Garage: 3-Car
Year Built: Unknown
Acres: 0.13
Property Tax: $14,960
Description
Open House Saturday 1PM–3PM.
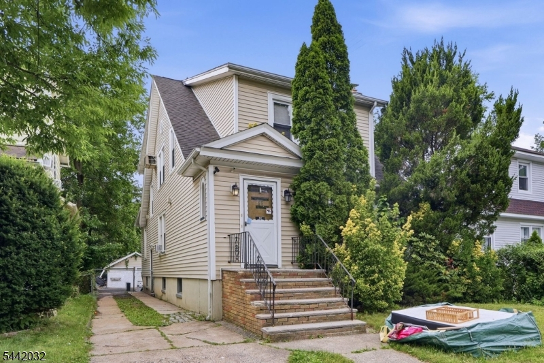
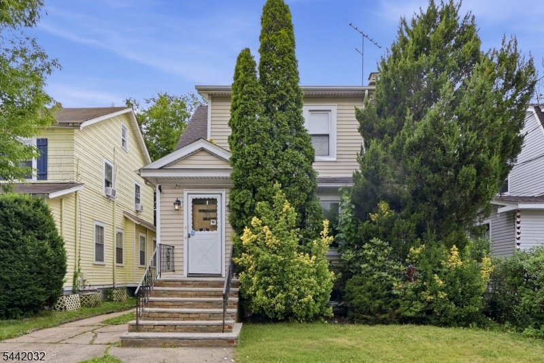
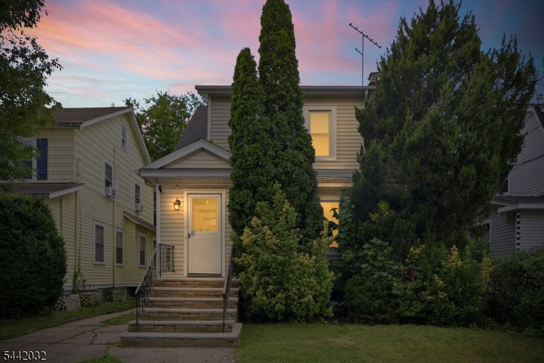
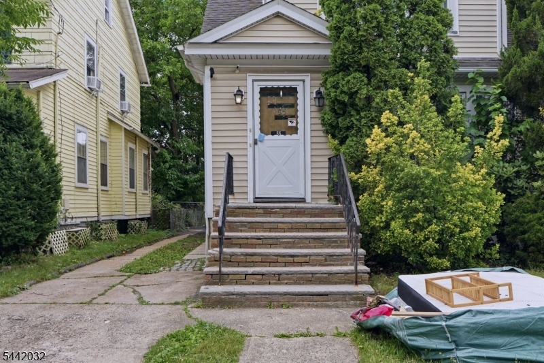
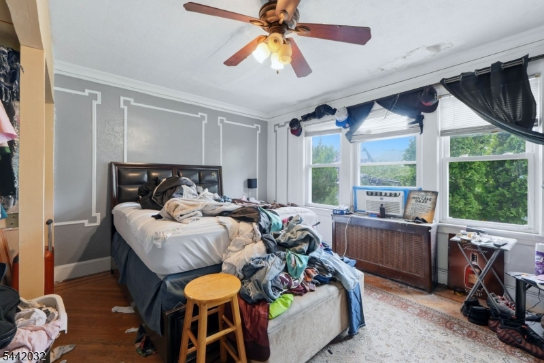
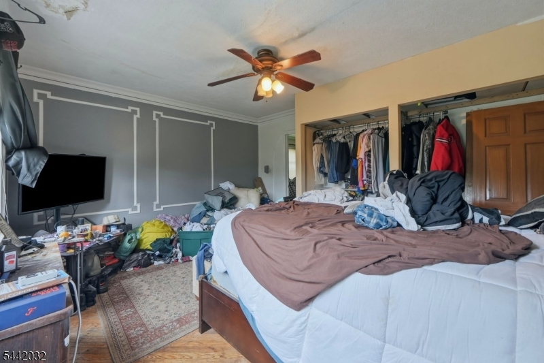
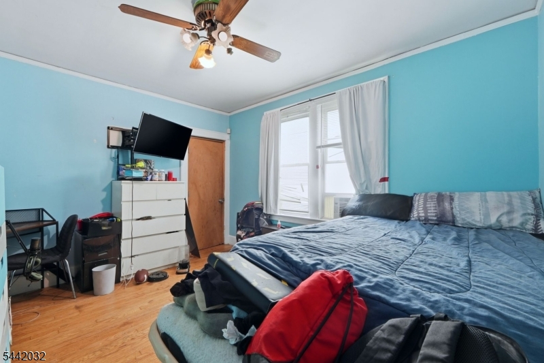
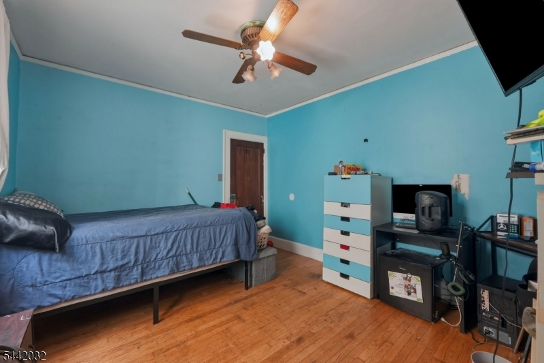
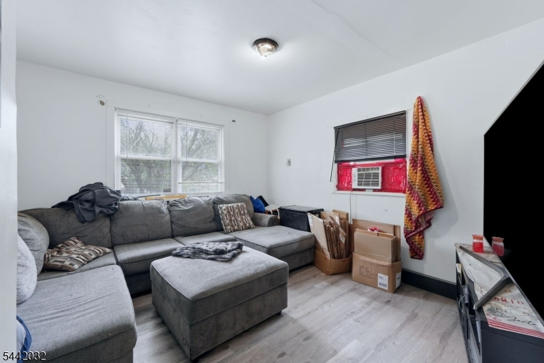
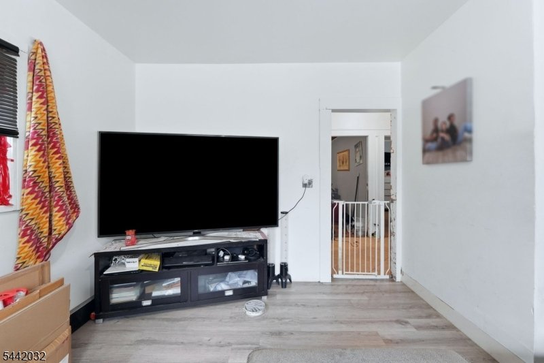

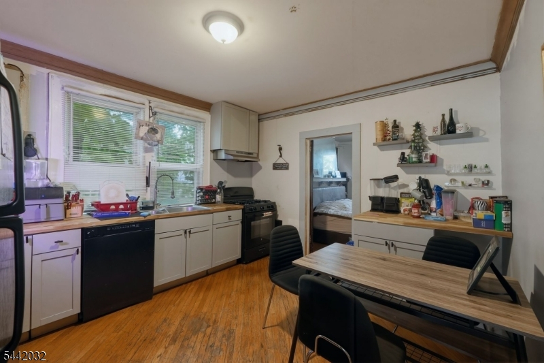
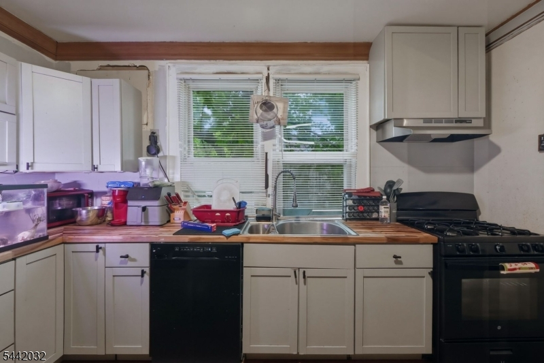

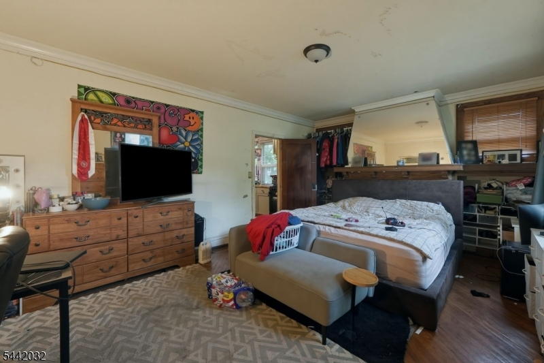
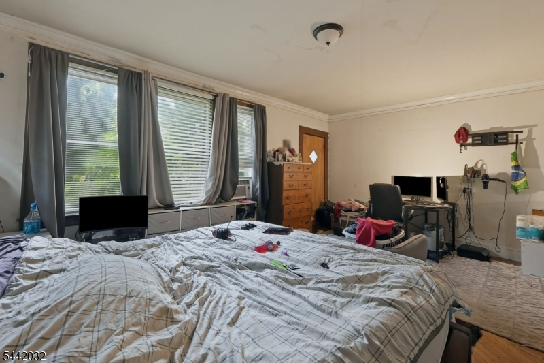
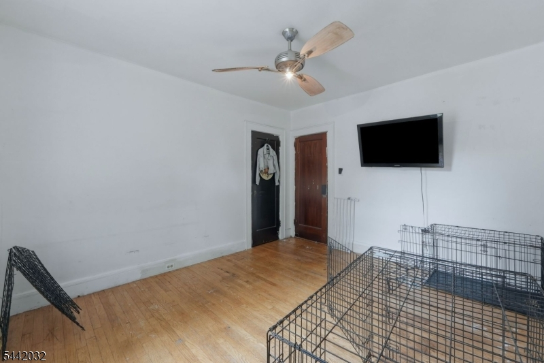
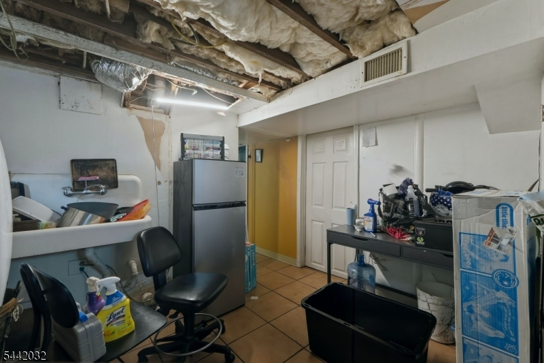
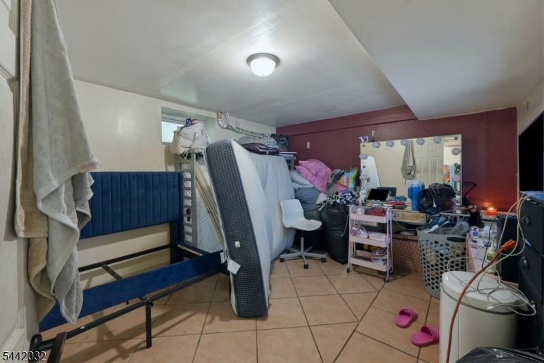
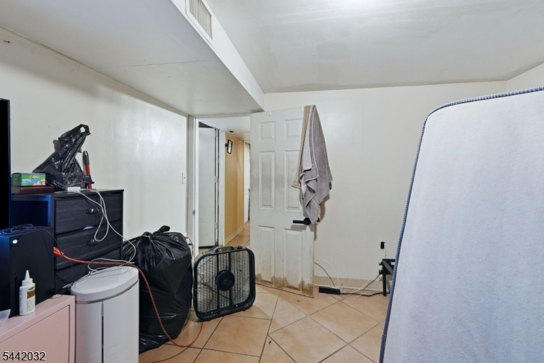
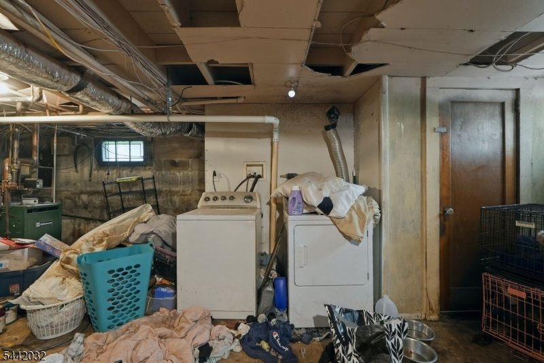
Opportunity awaits in the heart of Maplewood! This two-family home offers incredible potential for investors, owner-occupants, or anyone looking to add value with a little TLC. The first-floor unit features 3 bedrooms and 1 full bath, while the second-floor unit offers 2 bedrooms and 1 full bath. A partially finished basement provides additional flexible space for storage, recreation, or future possibilities. Completing the property is a detached garage and a convenient location close to shopping, parks, schools, and transportation. Bring your vision and unlock the potential this Maplewood multifamily has to offer!General Info
Style:
2-Two Story
SqFt Building:
n/a
Total Rooms:
9
Basement:
Yes - Finished-Partially
Interior:
Blinds, Carbon Monoxide Detector, Carpeting, Chandelier, Fire Extinguisher, Smoke Detector, Tile Floors, Wood Floors
Roof:
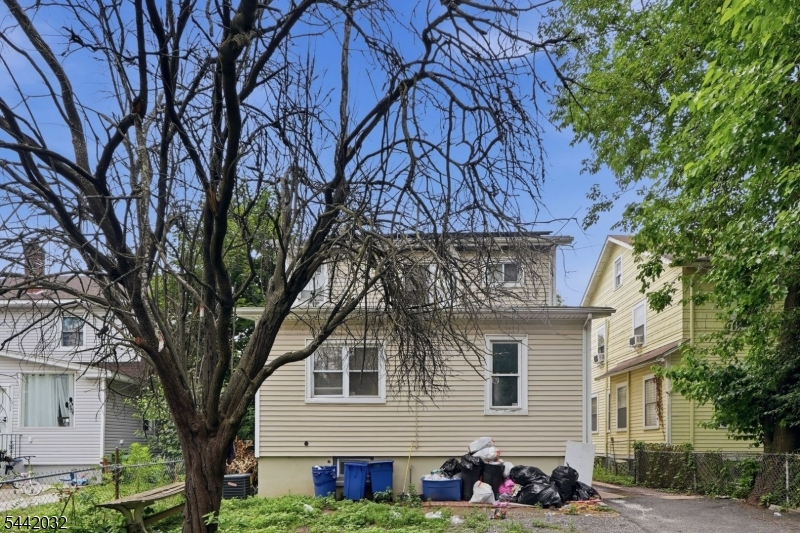
Asphalt Shingle
Exterior:
Vinyl Siding
Lot Size:
38X150
Lot Desc:
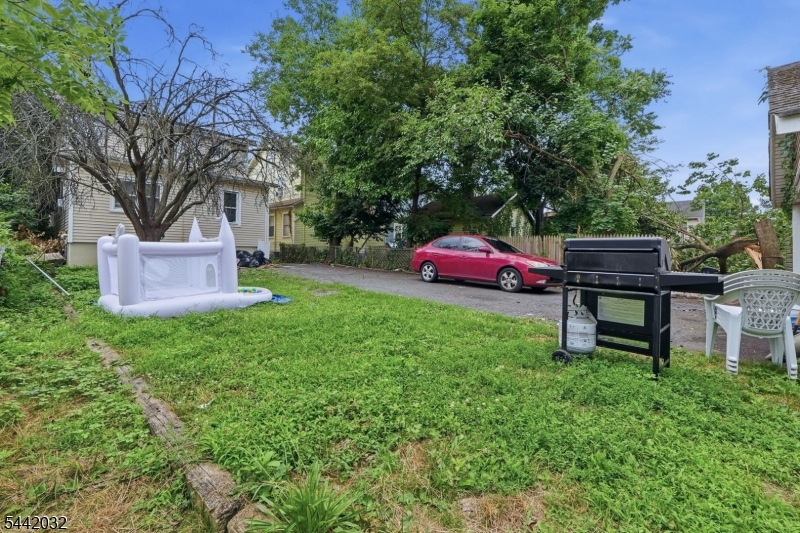
Level Lot
Parking
Garage Capacity:
3-Car
Description:
Detached Garage, Garage Door Opener
Parking:
1 Car Width, Additional Parking, Blacktop, Off-Street Parking
Spaces Available:
6
Unit 1
Bedrooms:
3
Bathrooms:
1
Total Rooms:
5
Room Description:
Bedrooms, Dining Room, Eat-In Kitchen, Living Room, Master Bedroom
Levels:
1
Square Foot:
n/a
Fireplaces:
1
Appliances:
Ceiling Fan(s), Dishwasher, Range/Oven - Gas, Refrigerator, Security System
Utilities:
Owner Pays Electric, Owner Pays Gas, Owner Pays Heat, Owner Pays Water
Handicap:
No
Unit 2
Bedrooms:
2
Bathrooms:
1
Total Rooms:
4
Room Description:
Dining Room, Eat-In Kitchen, Living Room, Master Bedroom
Levels:
2
Square Foot:
n/a
Fireplaces:
n/a
Appliances:
Ceiling Fan(s), Kitchen Exhaust Fan, Range/Oven - Gas
Utilities:
Owner Pays Electric, Owner Pays Gas, Owner Pays Heat, Owner Pays Water
Handicap:
No
Unit 3
Bedrooms:
n/a
Bathrooms:
n/a
Total Rooms:
n/a
Room Description:
n/a
Levels:
n/a
Square Foot:
n/a
Fireplaces:
n/a
Appliances:
n/a
Utilities:
n/a
Handicap:
n/a
Unit 4
Bedrooms:
n/a
Bathrooms:
n/a
Total Rooms:
n/a
Room Description:
n/a
Levels:
n/a
Square Foot:
n/a
Fireplaces:
n/a
Appliances:
n/a
Utilities:
n/a
Handicap:
n/a
Utilities
Heating:
2 Units, Radiators - Steam
Heating Fuel:
Gas-Natural
Cooling:
Ceiling Fan, Wall A/C Unit(s), Window A/C(s)
Water Heater:
Gas
Water:
Public Water, Water Charge Extra
Sewer:
Public Sewer, Sewer Charge Extra
Utilities:
Electric, Gas-Natural
Services:
Cable TV Available, Garbage Extra Charge
School Information
Elementary:
S BOYDEN
Middle:
MAPLEWOOD
High School:
COLUMBIA
Community Information
County:
Essex
Town:
Maplewood Twp.
Neighborhood:
n/a
Financial Considerations
List Price:
$525,000
Tax Amount:
$14,960
Land Assessment:
$219,600
Build. Assessment:
$403,500
Total Assessment:
$623,100
Tax Rate:
2.40
Tax Year:
2025
Listing Information
MLS ID:
4039245
List Date:
07-08-2026
Days On Market:
1
Listing Broker:
SERHANT NEW JERSEY LLC
Listing Agent:
Yesenia Alcivar


Request More Information
Shawn and Diane Fox
RE/MAX American Dream
3108 Route 10 West
Denville, NJ 07834
Call: (973) 277-7853
Web: MorrisCountyLiving.com
