65 Taylor St
Newark City, NJ 07104
Price: $499,900
GSMLS: 4039255Type: Multi-Family
Style: Under/Over
Total Units: 2
Beds: 6
Baths: 4 Full
Garage: No
Year Built: 1902
Acres: 0.10
Property Tax: $6,966
Description
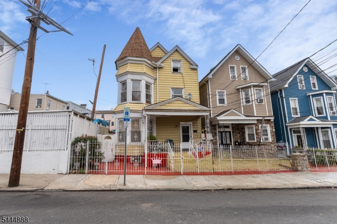
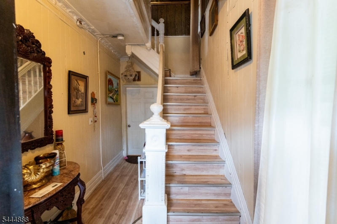
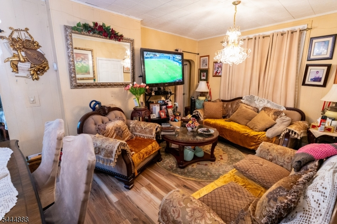
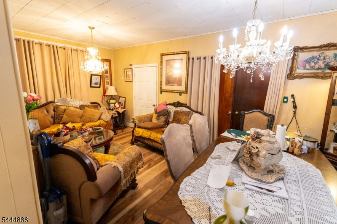
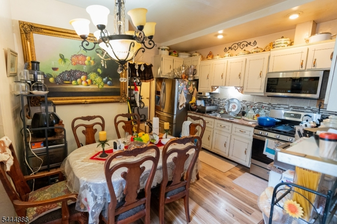
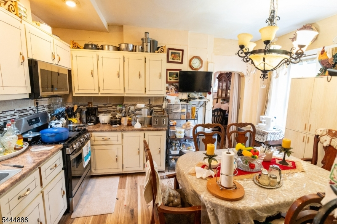
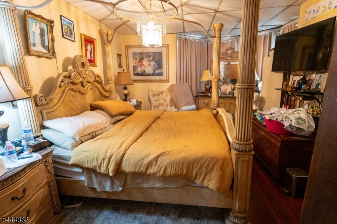
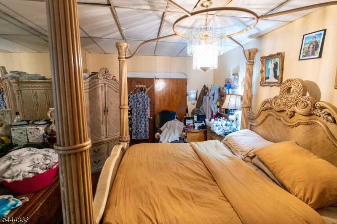
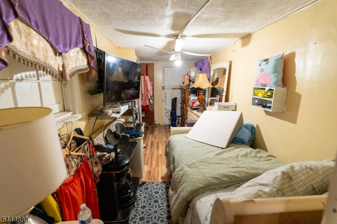
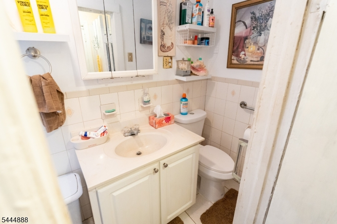
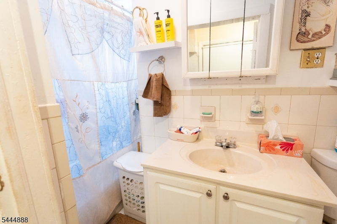
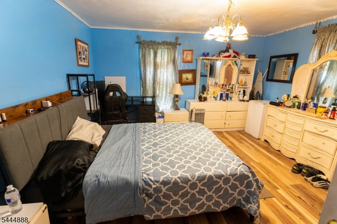
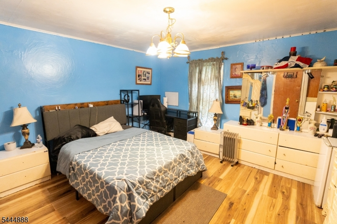
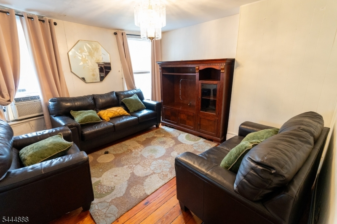
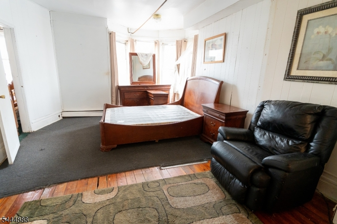
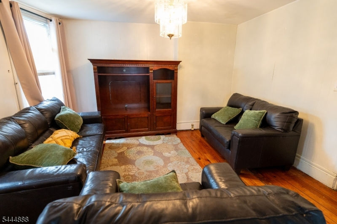
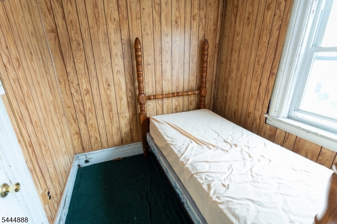
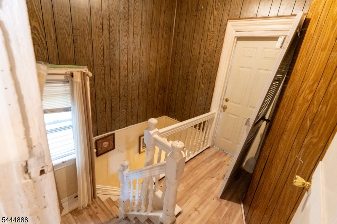
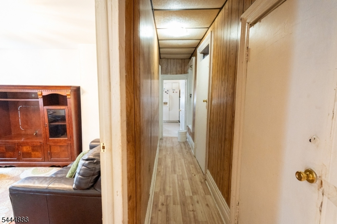
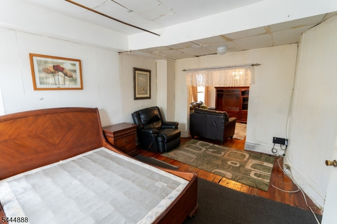
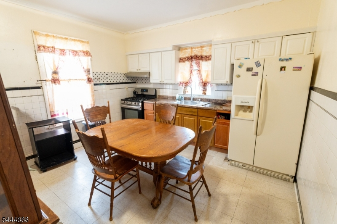
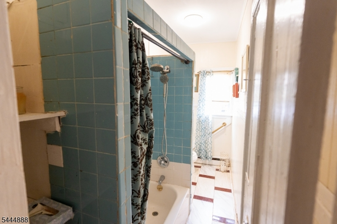
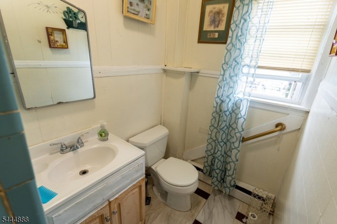
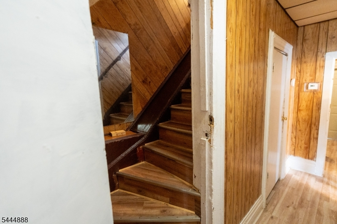
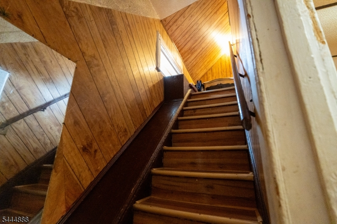
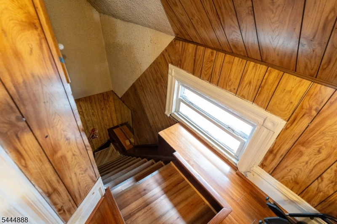
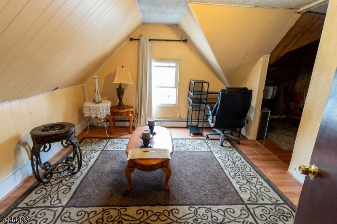
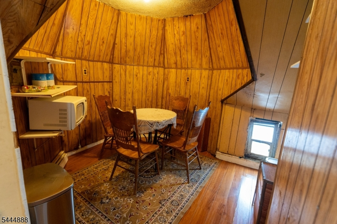
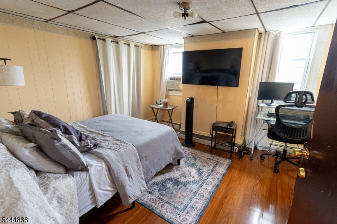
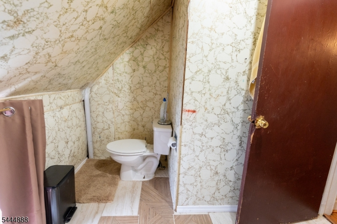
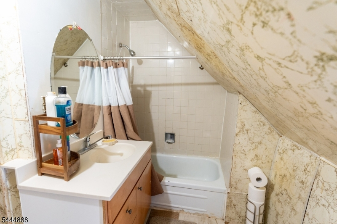
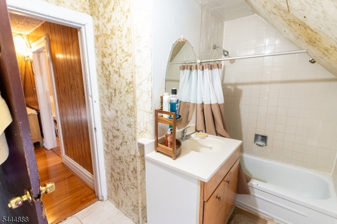
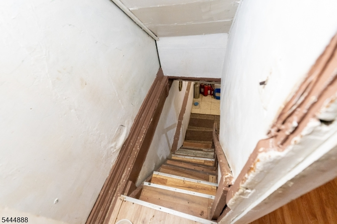
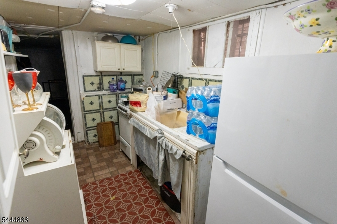
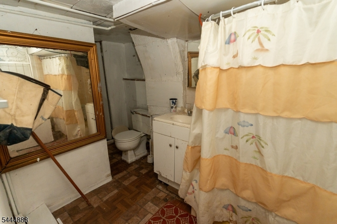
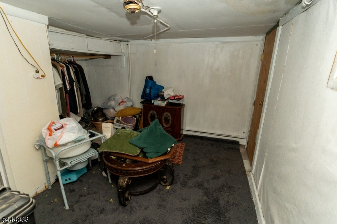
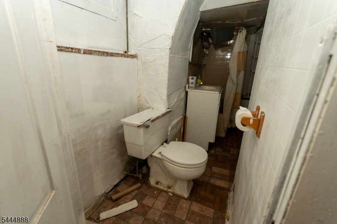
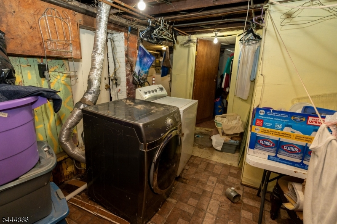
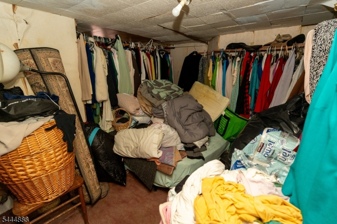
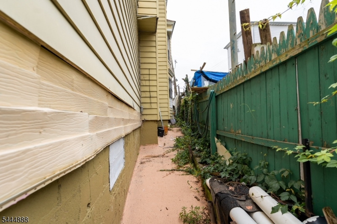
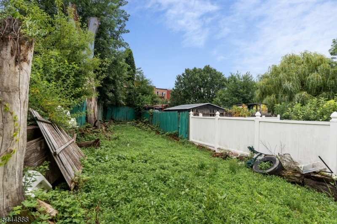
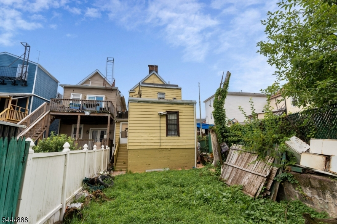
Opportunity awaits! Bring your vision to this spacious two-family home offering flexible living arrangements, The first-floor unit features 3 bedrooms, a full bath, a spacious living room, large dining area, and an eat-in kitchen. The second unit spans the 2nd and 3rd floors, with the 2nd floor offering an eat-in kitchen, living room, dining room, 2 bedrooms, and a full bath. The 3rd floor includes a summer kitchen, additional bedroom, living room or flex space, and another full bath, providing the option for expanded living or extended household use. Additional features include a welcoming open front porch, basement with a guest room, full bath, laundry area, and ample storage. The backyard is accessible from the basement. Live in one and rent the other or rent the whole house out. Property is in need of significant updates and is being sold strictly AS IS. Seller will make no repairs or provide credits. Buyer is responsible for obtaining the town CCO and all associated costs. Cash or renovation financing, including a 203(k) loan, is strongly preferred. A great opportunity to restore and customize a home with tremendous upside.
General Info
Style:
Under/Over
SqFt Building:
4,391
Total Rooms:
14
Basement:
Yes - Finished-Partially, Full, Walkout
Interior:
n/a
Roof:
Asphalt Shingle
Exterior:
Aluminum Siding
Lot Size:
31.11X141.11
Lot Desc:
n/a
Parking
Garage Capacity:
No
Description:
n/a
Parking:
On-Street Parking
Spaces Available:
n/a
Unit 1
Bedrooms:
3
Bathrooms:
1
Total Rooms:
5
Room Description:
Bedrooms, Eat-In Kitchen, Kitchen, Living/Dining Room
Levels:
1
Square Foot:
n/a
Fireplaces:
n/a
Appliances:
Dryer, Microwave Oven, Range/Oven - Gas, Refrigerator
Utilities:
Owner Pays Electric, Owner Pays Gas, Owner Pays Heat, Owner Pays Water
Handicap:
No
Unit 2
Bedrooms:
3
Bathrooms:
2
Total Rooms:
7
Room Description:
Attic, Bedrooms, Eat-In Kitchen, Living Room
Levels:
2
Square Foot:
n/a
Fireplaces:
n/a
Appliances:
Range/Oven - Gas, Refrigerator
Utilities:
Owner Pays Water, Tenant Pays Electric, Tenant Pays Gas
Handicap:
No
Unit 3
Bedrooms:
n/a
Bathrooms:
n/a
Total Rooms:
n/a
Room Description:
n/a
Levels:
n/a
Square Foot:
n/a
Fireplaces:
n/a
Appliances:
n/a
Utilities:
n/a
Handicap:
n/a
Unit 4
Bedrooms:
n/a
Bathrooms:
n/a
Total Rooms:
n/a
Room Description:
n/a
Levels:
n/a
Square Foot:
n/a
Fireplaces:
n/a
Appliances:
n/a
Utilities:
n/a
Handicap:
n/a
Utilities
Heating:
1 Unit, Baseboard - Hotwater
Heating Fuel:
Gas-Natural
Cooling:
Ceiling Fan, Window A/C(s)
Water Heater:
Gas
Water:
Public Water
Sewer:
Public Sewer
Utilities:
Gas-Natural
Services:
n/a
School Information
Elementary:
n/a
Middle:
n/a
High School:
n/a
Community Information
County:
Essex
Town:
Newark City
Neighborhood:
n/a
Financial Considerations
List Price:
$499,900
Tax Amount:
$6,966
Land Assessment:
$41,400
Build. Assessment:
$132,800
Total Assessment:
$174,200
Tax Rate:
4.00
Tax Year:
2025
Listing Information
MLS ID:
4039255
List Date:
07-08-2026
Days On Market:
49
Listing Broker:
WEICHERT REALTORS
Listing Agent:
Patricia Badia


Request More Information
Shawn and Diane Fox
RE/MAX American Dream
3108 Route 10 West
Denville, NJ 07834
Call: (973) 277-7853
Web: MorrisCountyLiving.com
