1005 Robin Rd
Hillsborough Twp, NJ 08844
Price: $489,900
GSMLS: 4039281Type: Condo/Townhouse/Co-op
Style: Multi Floor Unit
Beds: 3
Baths: 2 Full & 1 Half
Garage: No
Year Built: 1985
Acres: 0.00
Property Tax: $8,456
Description
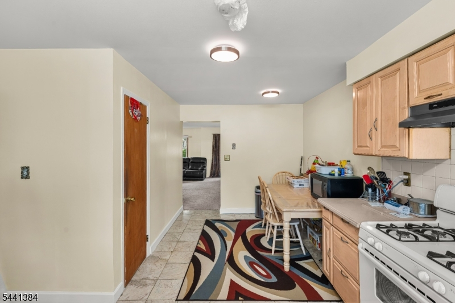
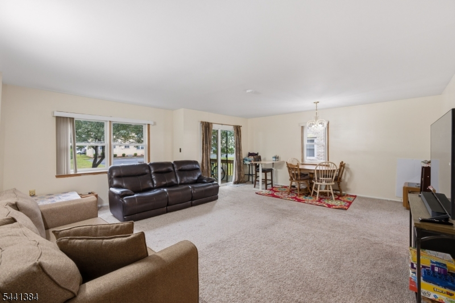
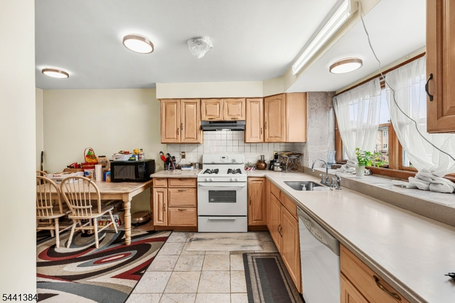
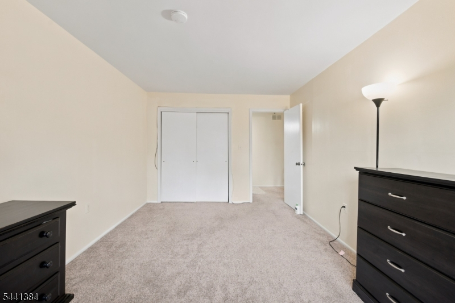
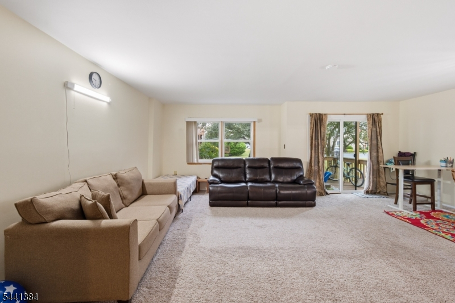
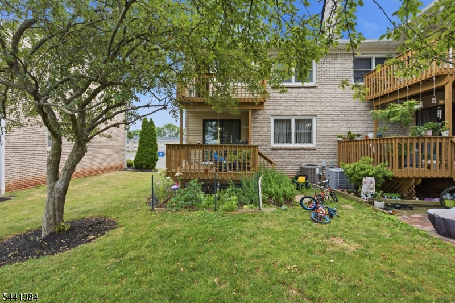
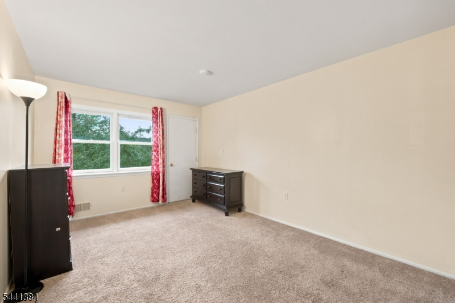
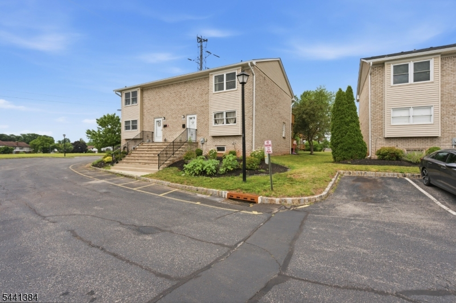
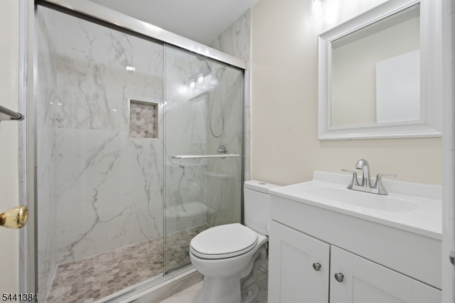
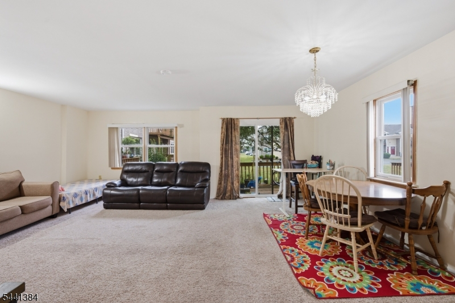
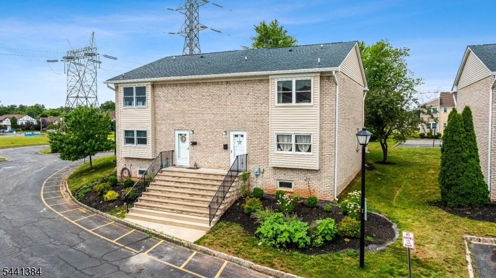
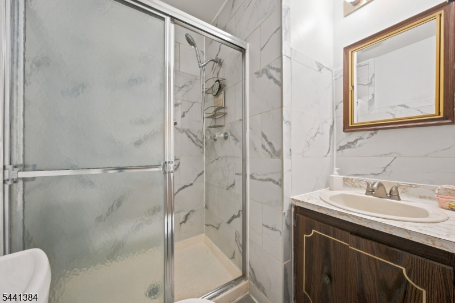
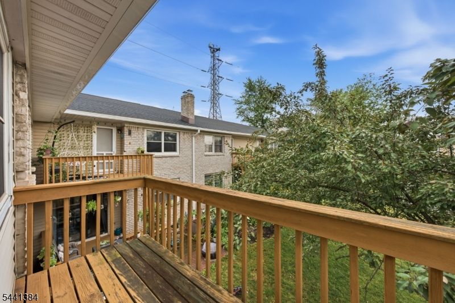
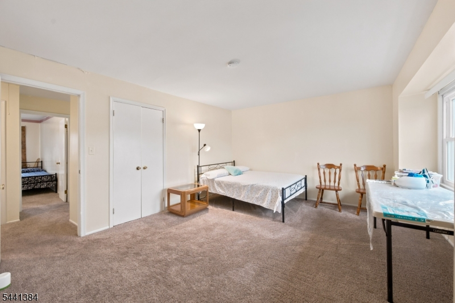
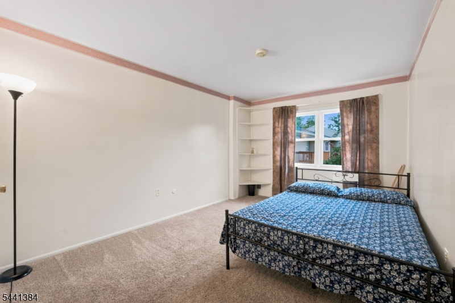
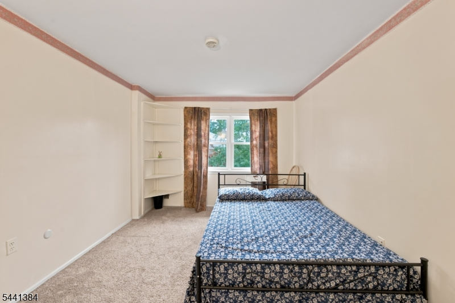
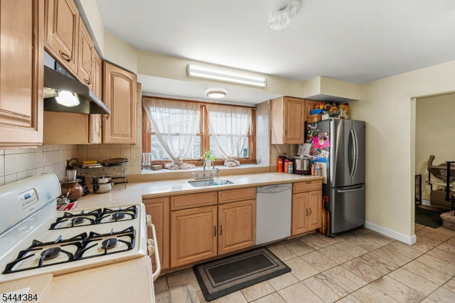
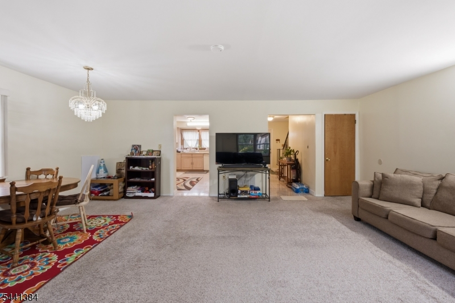
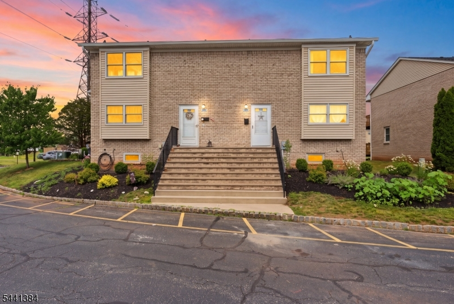
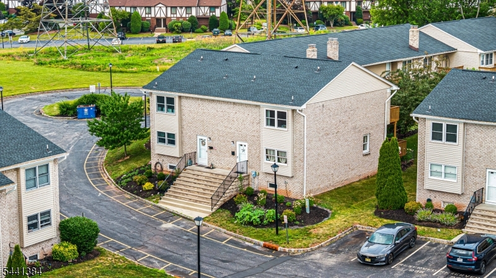
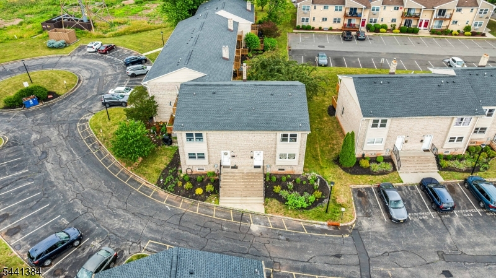
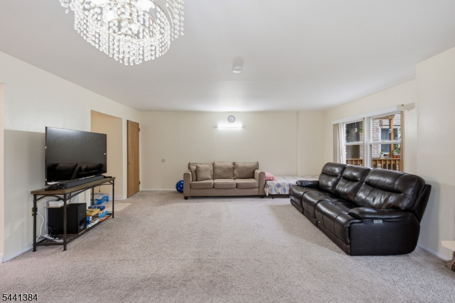
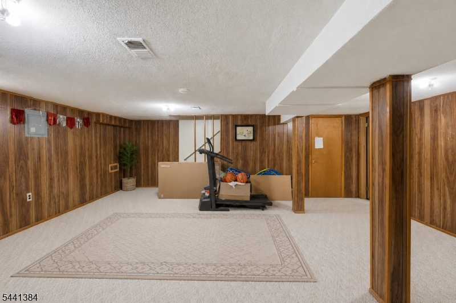
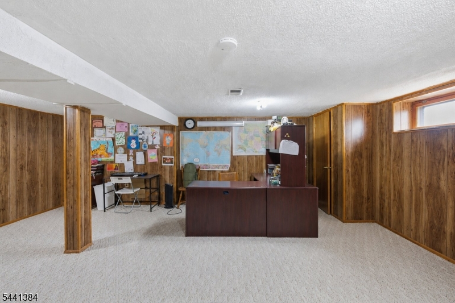
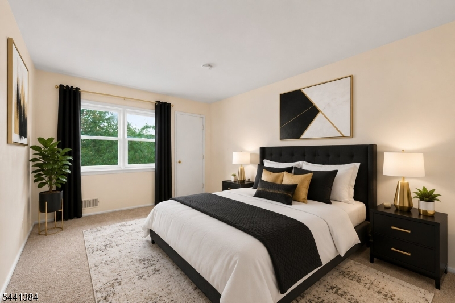
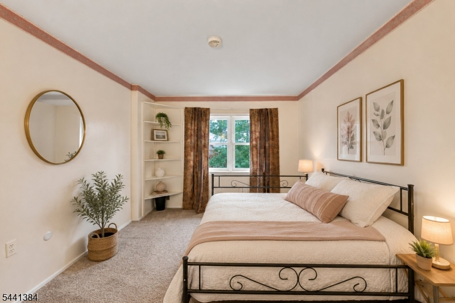
Location, Location, Location! This Hillsborough townhome is a perfect blend of Convenience, Comfort and Value: featuring a stone exterior, fresh paint (2026), updated Main Bathroom (2026) and a functional floor plan. The main level offers a welcoming foyer, ceramic tile flooring, a convenient powder room, and an eat-in kitchen with stainless steel appliances. The bright living room features large windows and direct access to a private deck, creating the perfect space for relaxing or entertaining.Upstairs, the spacious primary bedroom features two closets and abundant natural light. Two additional bedrooms offer flexible living options, including built-in storage and balcony access. The fully renovated (2026) 2nd-floor bathroom showcases a new shower, vanity, flooring, and light fixtures.The partially finished basement provides additional living space, along with a laundry/utility room. Updates include a newer HVAC system (2023) and water heater (2013).Conveniently located near shopping, dining, parks, and major commuter routes, this townhome is ideal for everyday living in the desirable Hillsborough Township.
Rooms Sizes
Kitchen:
13x15 Ground
Dining Room:
9x17 Ground
Living Room:
11x19 Ground
Family Room:
n/a
Den:
n/a
Bedroom 1:
14x13 First
Bedroom 2:
10x14 First
Bedroom 3:
9x14 First
Bedroom 4:
n/a
Room Levels
Basement:
Laundry Room, Storage Room, Utility Room
Ground:
Dining Room, Foyer, Kitchen, Living Room, Powder Room
Level 1:
3 Bedrooms, Bath Main, Bath(s) Other
Level 2:
n/a
Level 3:
n/a
Level Other:
n/a
Room Features
Kitchen:
Breakfast Bar, Eat-In Kitchen, Pantry, Separate Dining Area
Dining Room:
Living/Dining Combo
Master Bedroom:
Full Bath
Bath:
Stall Shower
Interior Features
Square Foot:
1,580
Year Renovated:
n/a
Basement:
Yes - Finished-Partially
Full Baths:
2
Half Baths:
1
Appliances:
Dishwasher, Dryer, Kitchen Exhaust Fan, Microwave Oven, Range/Oven-Gas, Refrigerator, Washer
Flooring:
Carpeting, Tile
Fireplaces:
No
Fireplace:
n/a
Interior:
Blinds, Drapes, Fire Alarm Sys
Exterior Features
Garage Space:
No
Garage:
n/a
Driveway:
Assigned, Blacktop
Roof:
Asphalt Shingle
Exterior:
Brick, Stone
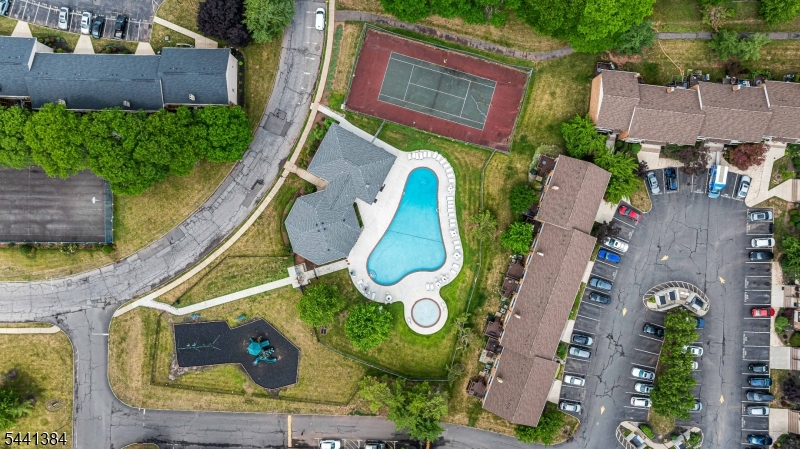
Swimming Pool:
Yes
Pool:
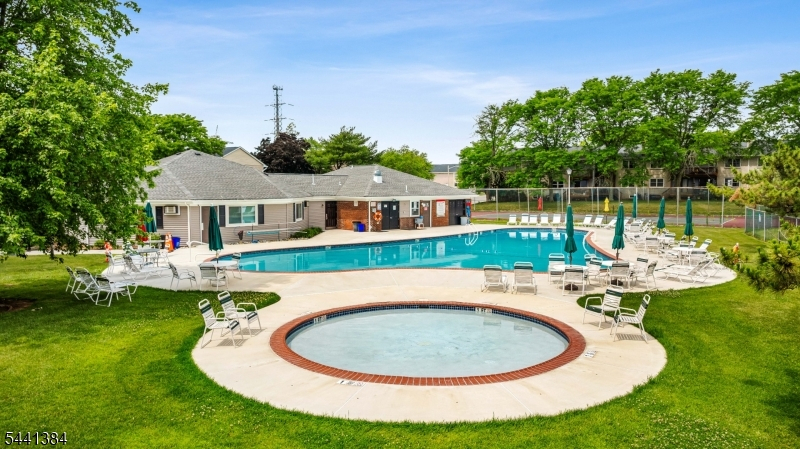
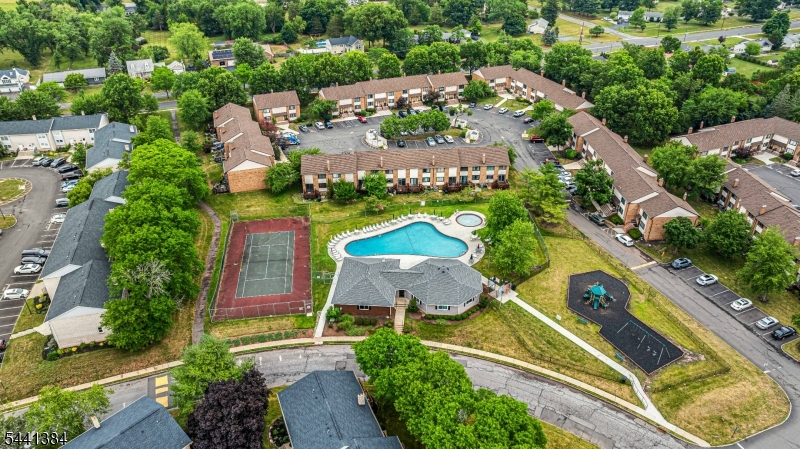
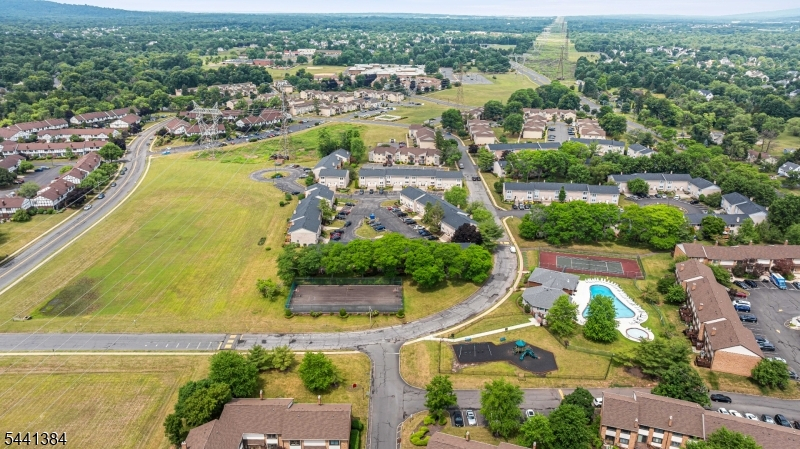
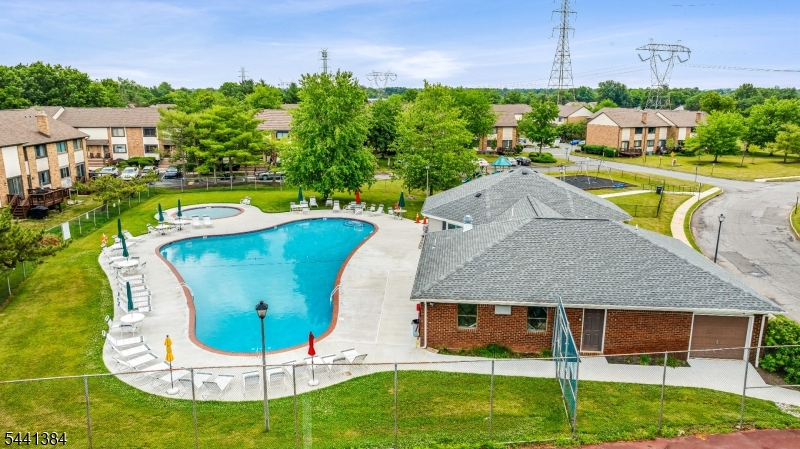
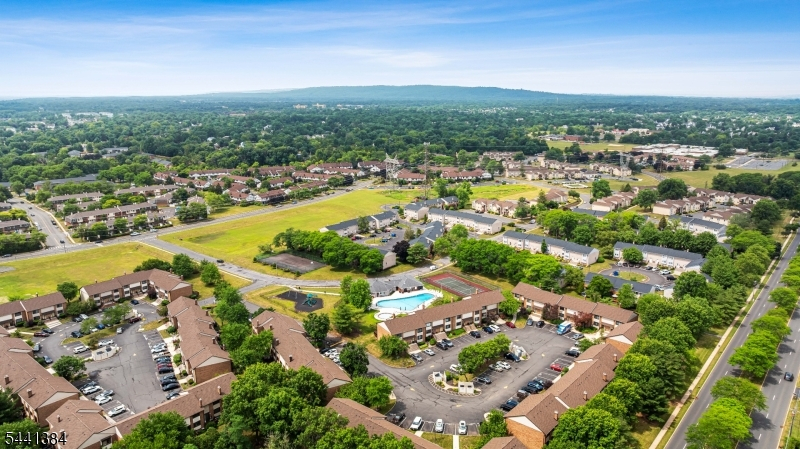
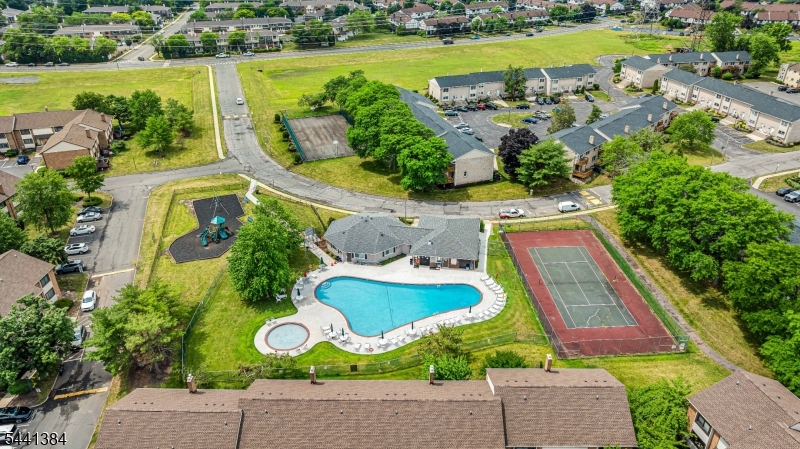
Association Pool
Utilities
Heating System:
1 Unit, Forced Hot Air
Heating Source:
Gas-Natural
Cooling:
1 Unit, Central Air
Water Heater:
Gas
Water:
Public Water
Sewer:
Public Sewer
Services:
n/a
Lot Features
Acres:
0.00
Lot Dimensions:
n/a
Lot Features:
Cul-De-Sac, Level Lot
School Information
Elementary:
n/a
Middle:
n/a
High School:
n/a
Community Information
County:
Somerset
Town:
Hillsborough Twp.
Neighborhood:
Cardinal Village
Application Fee:
n/a
Association Fee:
$520 - Monthly
Fee Includes:
Maintenance-Common Area, Maintenance-Exterior, Snow Removal, Trash Collection
Amenities:
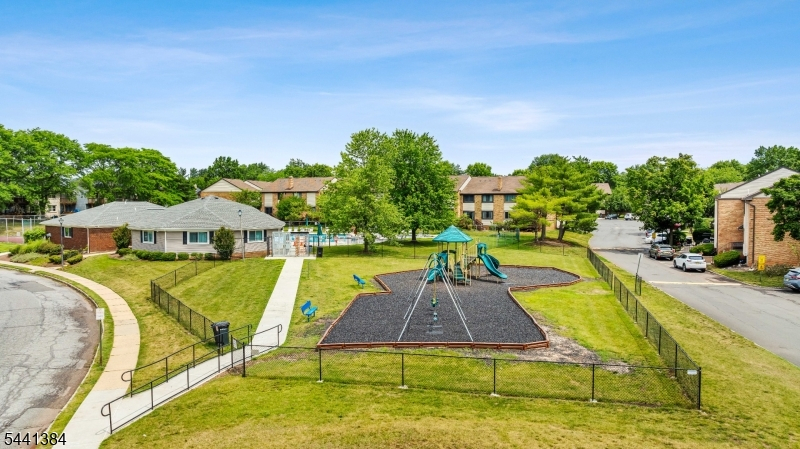
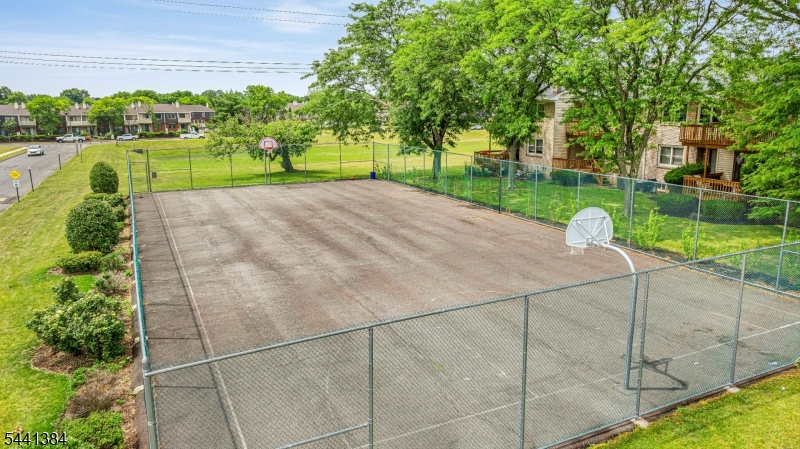
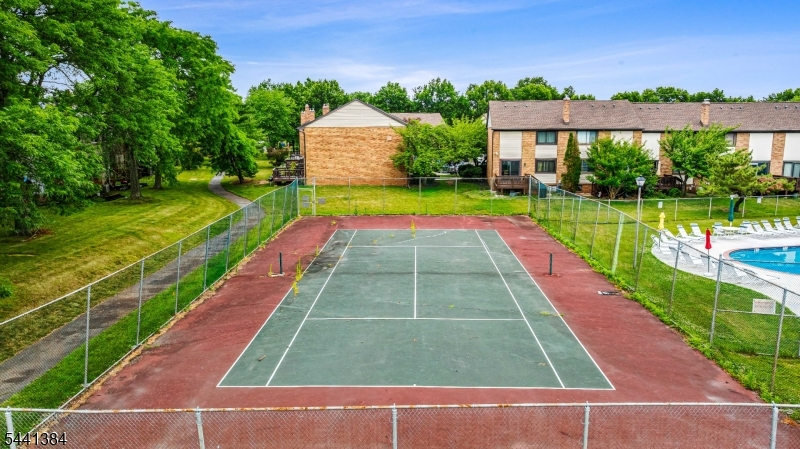
Club House, Playground, Pool-Outdoor, Tennis Courts
Pets:
Yes
Financial Considerations
List Price:
$489,900
Tax Amount:
$8,456
Land Assessment:
$185,000
Build. Assessment:
$207,900
Total Assessment:
$392,900
Tax Rate:
2.16
Tax Year:
2025
Ownership Type:
Condominium
Listing Information
MLS ID:
4039281
List Date:
07-08-2026
Days On Market:
49
Listing Broker:
KELLER WILLIAMS CORNERSTONE
Listing Agent:
Deepak Bansal


Request More Information
Shawn and Diane Fox
RE/MAX American Dream
3108 Route 10 West
Denville, NJ 07834
Call: (973) 277-7853
Web: MorrisCountyLiving.com
