23 Puddingstone Way
Florham Park Boro, NJ 07932
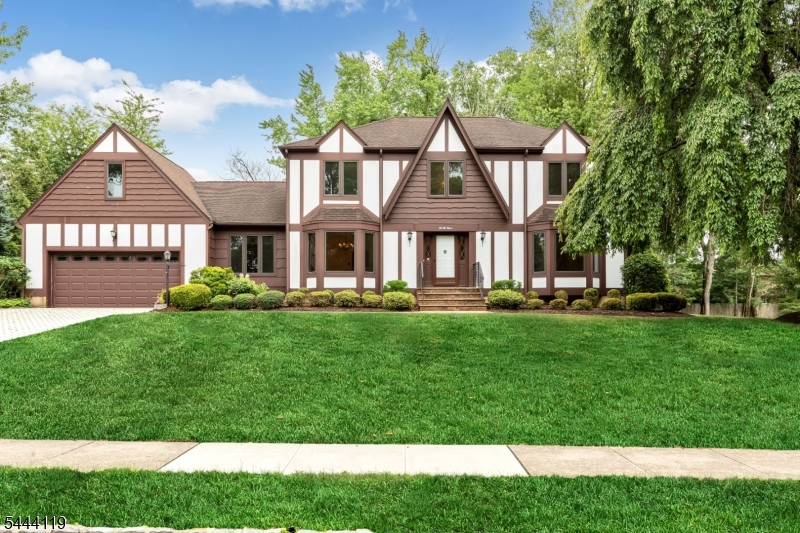
Price: $1,225,000
GSMLS: 4039295Type: Single Family
Style: Colonial
Beds: 5
Baths: 2 Full & 1 Half
Garage: 2-Car
Year Built: 1981
Acres: 0.34
Property Tax: $13,296
Description
Open House Friday 4PM–6PM.
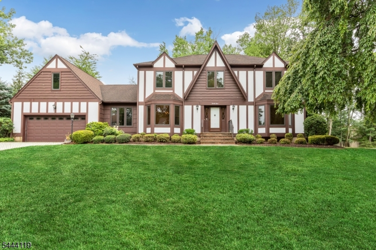
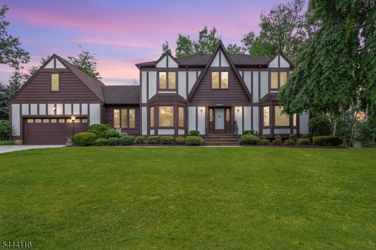
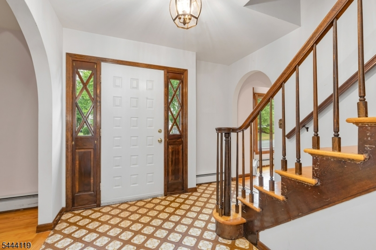
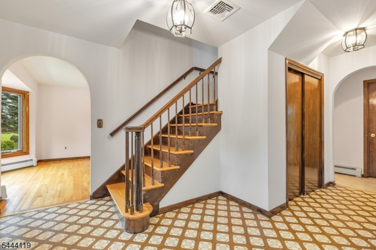
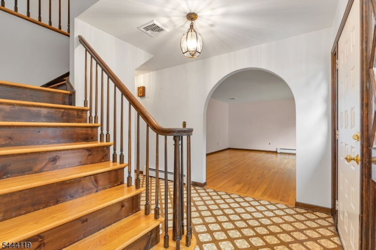
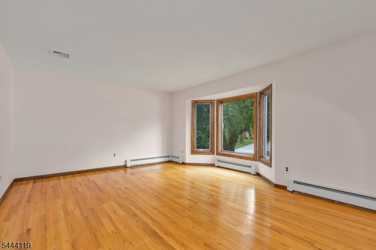
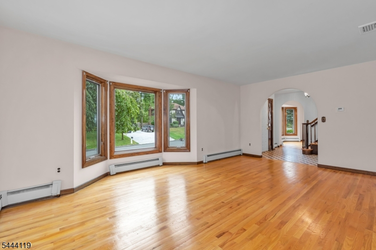
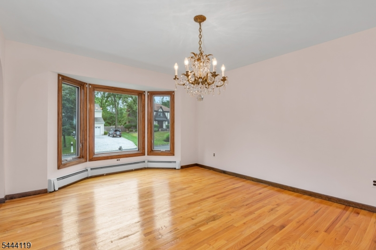
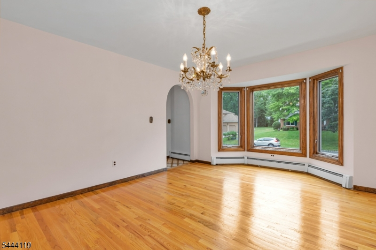
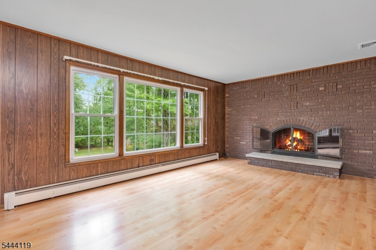
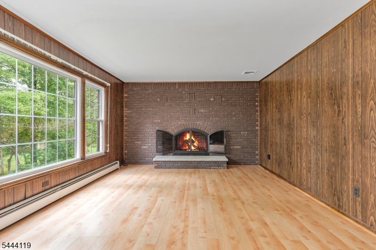
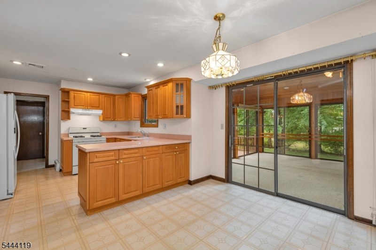
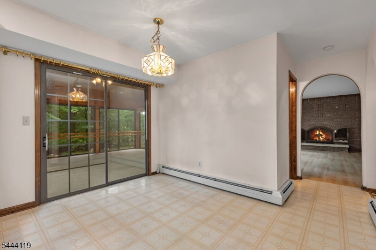
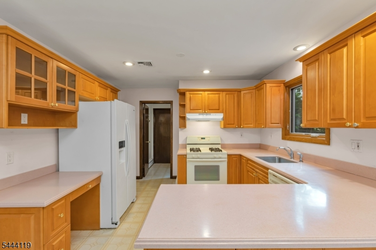
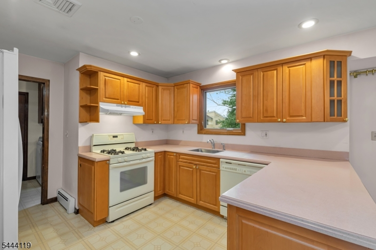
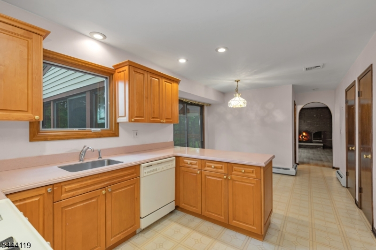
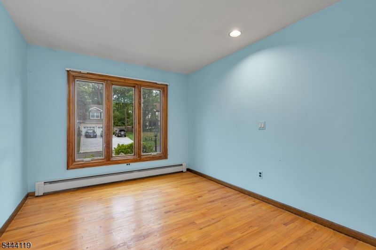
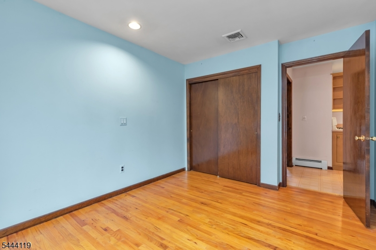
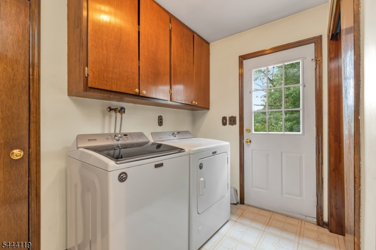
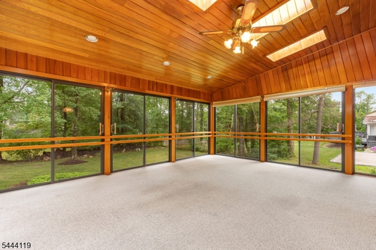
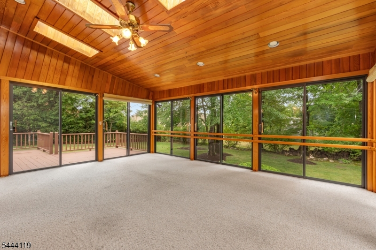
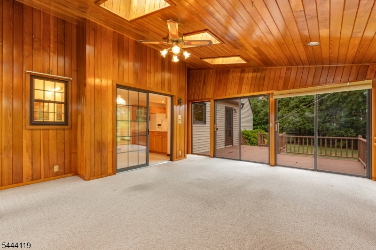
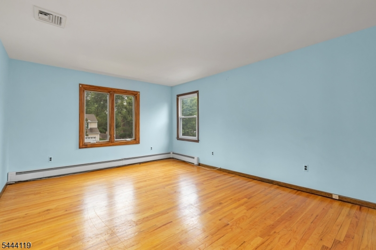
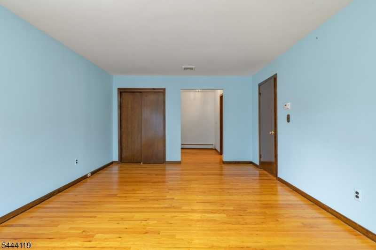
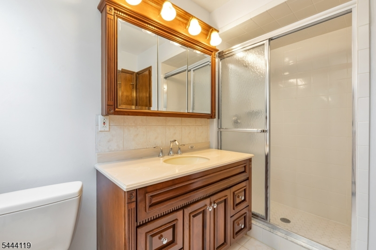
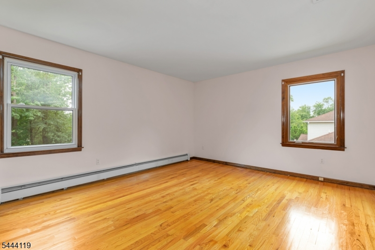
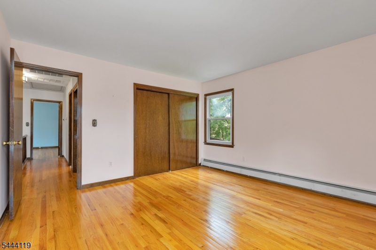
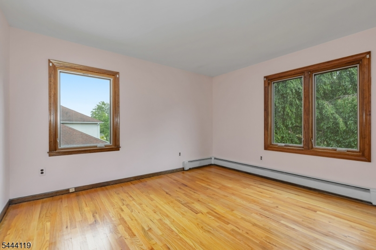
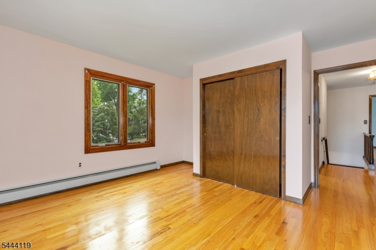
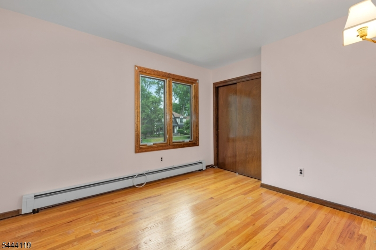
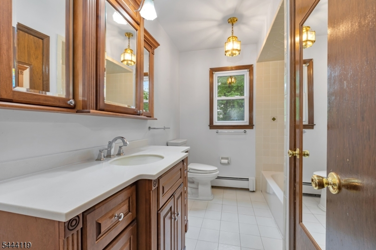
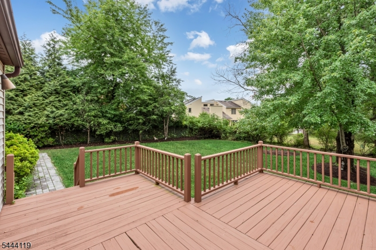
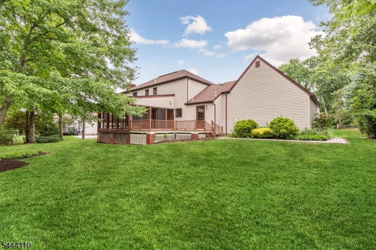
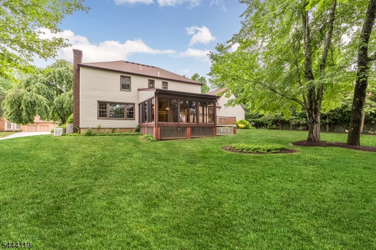
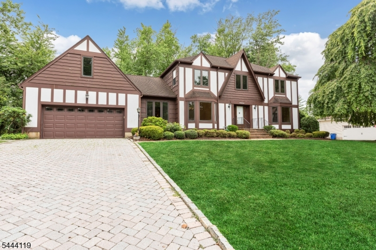
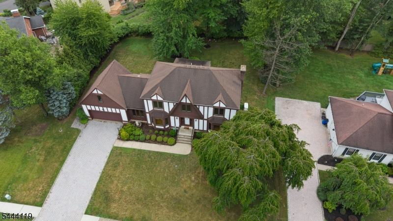
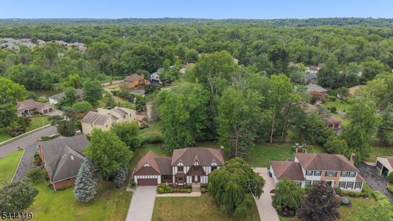
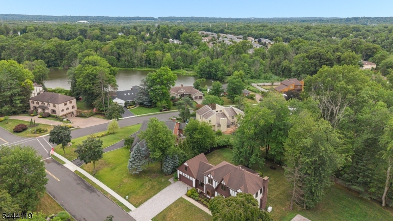
Lovingly maintained Tudor/Colonial in the heart of one of the Borough's most desirable neighborhoods, just a short distance to elementary schools, pool, library and recreation fields. All the things buyers are looking for: hardwood floors, bright sunny rooms, an eat in kitchen, a family room with a wood burning fireplace, a laundry/mudroom adjacent to the garage and kitchen, a first floor office or additional bedroom, and an awesome sunporch with sliders that open to the outdoors! The 2nd floor offers 4 spacious bedrooms with the primary ensuite. An unfinished basement with high ceilings is just waiting for your finishing touches! There is a newer boiler and hot water heater and a Generac generator to keep it all going in a power outage. Florham Park offers a highly rated school system, recreational activities for everyone, an easy commute to just about anywhere and a friendly, welcoming community. It's no wonder NJ Monthly Magazine voted it the best place to live in NJ! (Fridge, freezer, stove and additional washer in basement included in "as is" condition with no known issues. Fireplace and flues are conveyed in "as is" condition with no known issues.)Rooms Sizes
Kitchen:
19x13 First
Dining Room:
15x13 First
Living Room:
19x13 First
Family Room:
18x13 First
Den:
n/a
Bedroom 1:
18x13 Second
Bedroom 2:
15x13 Second
Bedroom 3:
13x11 Second
Bedroom 4:
13x9 Second
Room Levels
Basement:
Storage Room, Utility Room
Ground:
n/a
Level 1:
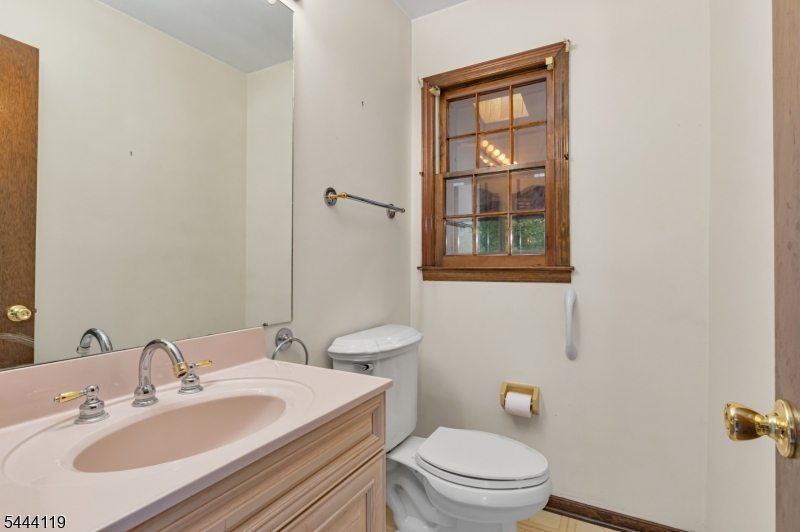
1 Bedroom, Dining Room, Family Room, Foyer, Kitchen, Laundry Room, Living Room, Powder Room, Sunroom
Level 2:
4 Or More Bedrooms, Bath Main, Bath(s) Other
Level 3:
n/a
Level Other:
n/a
Room Features
Kitchen:
Eat-In Kitchen
Dining Room:
Formal Dining Room
Master Bedroom:
Full Bath, Walk-In Closet
Bath:
Stall Shower
Interior Features
Square Foot:
n/a
Year Renovated:
2000
Basement:
Yes - Full, Unfinished
Full Baths:
2
Half Baths:
1
Appliances:
Dishwasher, Dryer, Generator-Built-In, Kitchen Exhaust Fan, Range/Oven-Gas, Refrigerator, Sump Pump, Washer
Flooring:
Laminate, Tile, Wood
Fireplaces:
1
Fireplace:
Family Room, Wood Burning
Interior:
n/a
Exterior Features
Garage Space:
2-Car
Garage:
Attached Garage, Garage Door Opener, Pull Down Stairs
Driveway:
2 Car Width, Paver Block
Roof:
Asphalt Shingle
Exterior:
Stucco, Vinyl Siding, Wood
Swimming Pool:
No
Pool:
n/a
Utilities
Heating System:
2 Units, Baseboard - Hotwater
Heating Source:
Gas-Natural
Cooling:
1 Unit, Central Air
Water Heater:
Gas
Water:
Public Water
Sewer:
Public Sewer
Services:
n/a
Lot Features
Acres:
0.34
Lot Dimensions:
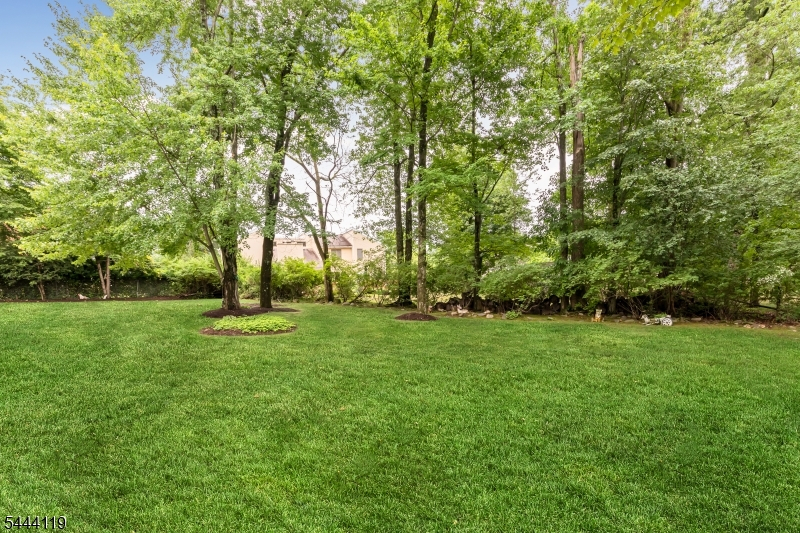
106X140
Lot Features:
Level Lot
School Information
Elementary:
Briarwood Elementary School (K-2)
Middle:
Ridgedale Middle School (6-8)
High School:
Hanover Park High School (9-12)
Community Information
County:
Morris
Town:
Florham Park Boro
Neighborhood:
Lakeside
Application Fee:
n/a
Association Fee:
n/a
Fee Includes:
n/a
Amenities:
n/a
Pets:
n/a
Financial Considerations
List Price:
$1,225,000
Tax Amount:
$13,296
Land Assessment:
$467,100
Build. Assessment:
$319,200
Total Assessment:
$786,300
Tax Rate:
1.69
Tax Year:
2025
Ownership Type:
Fee Simple
Listing Information
MLS ID:
4039295
List Date:
07-08-2026
Days On Market:
0
Listing Broker:
COLDWELL BANKER REALTY
Listing Agent:
Maureen Mount





Request More Information
Shawn and Diane Fox
RE/MAX American Dream
3108 Route 10 West
Denville, NJ 07834
Call: (973) 277-7853
Web: MorrisCountyLiving.com
