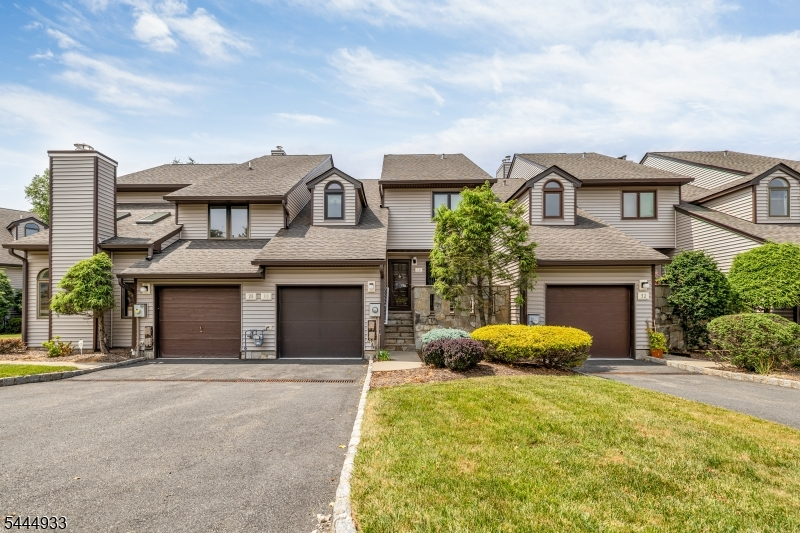
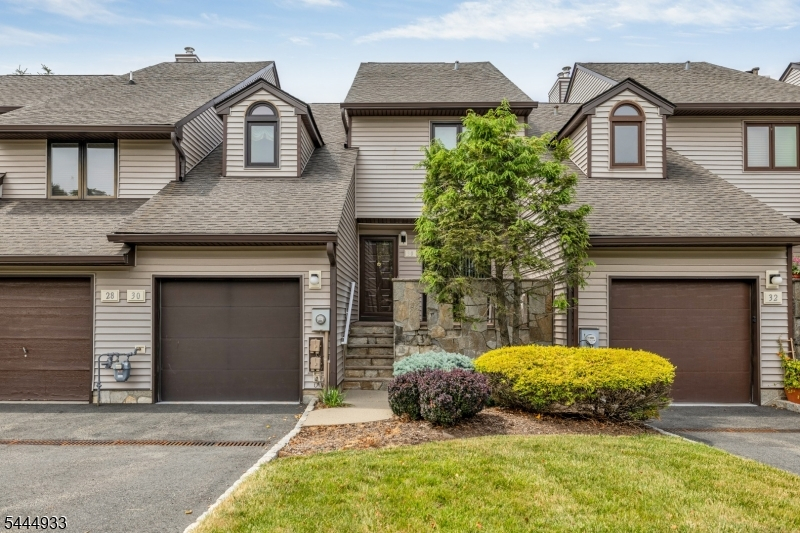
30 Davey Dr
West Orange Twp, NJ 07052
Price: $600,000
GSMLS: 4039296Type: Condo/Townhouse/Co-op
Style: Townhouse-Interior
Beds: 3
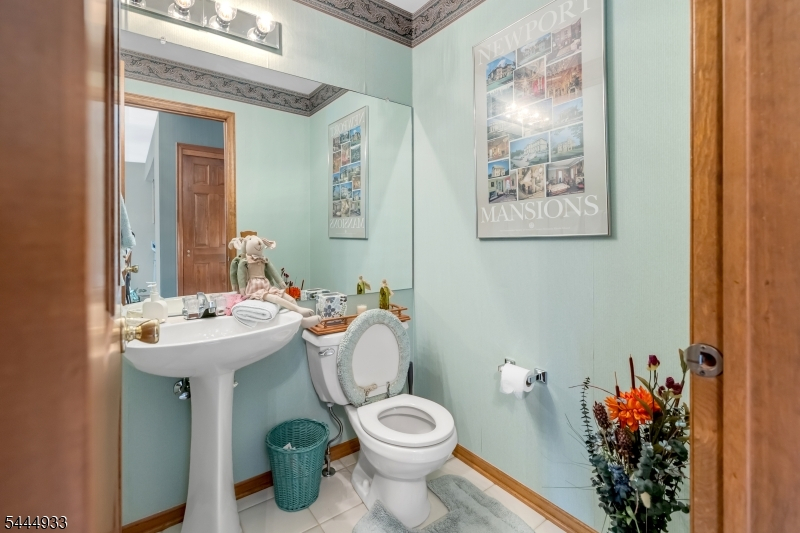
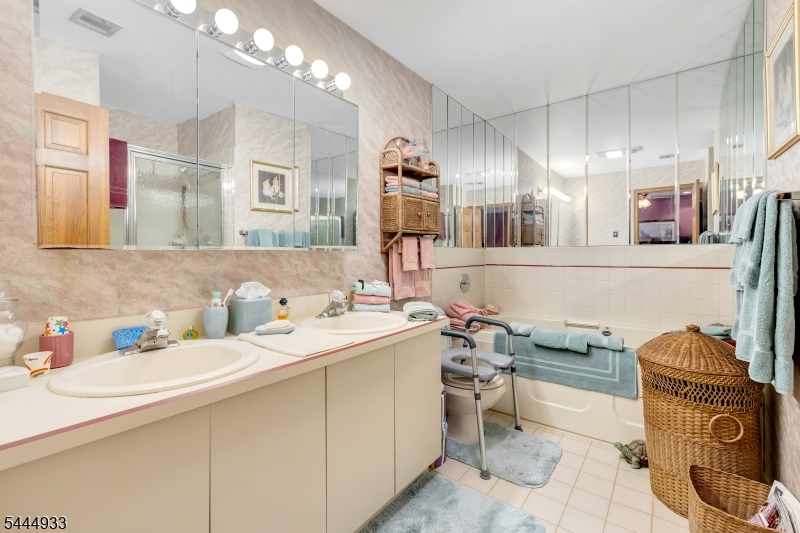
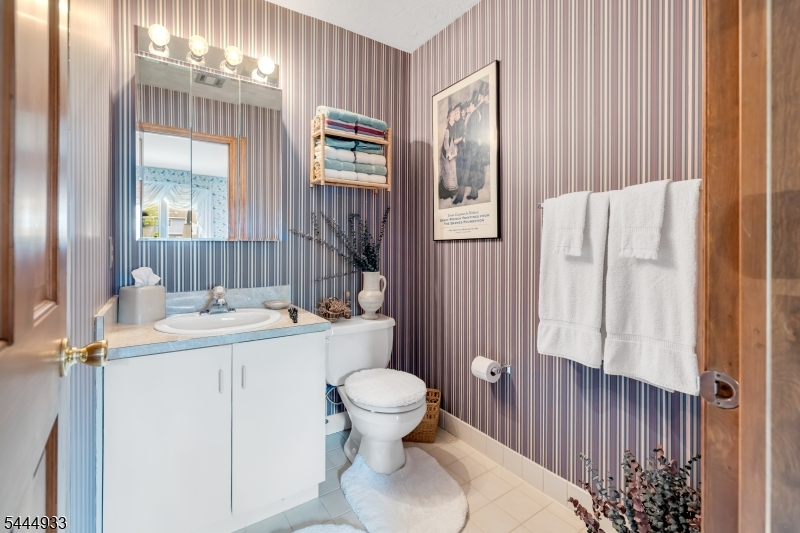
Baths: 2 Full & 1 Half
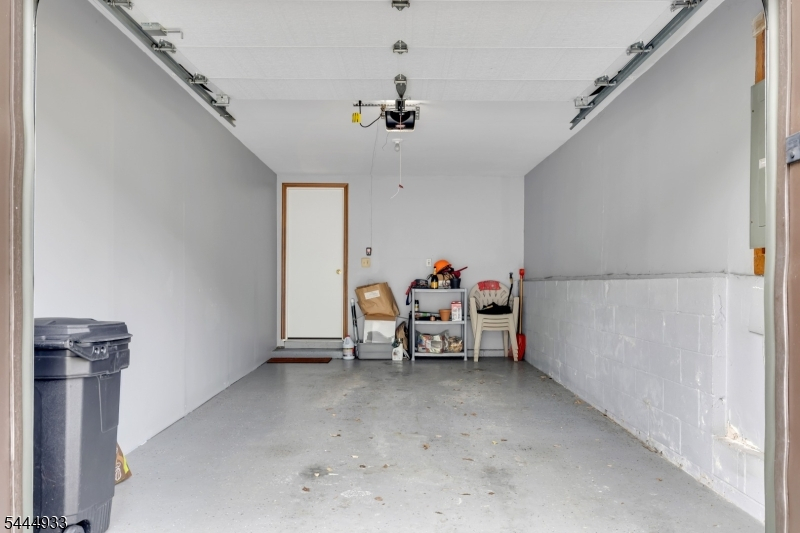
Garage: 1-Car
Year Built: 1989
Acres: 0.00
Property Tax: $12,930
Description
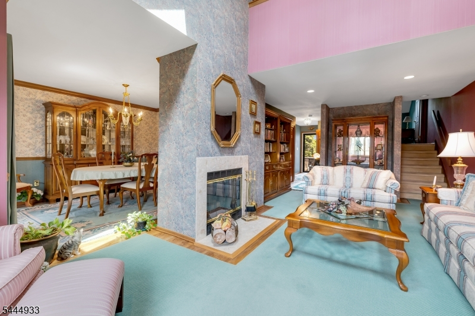
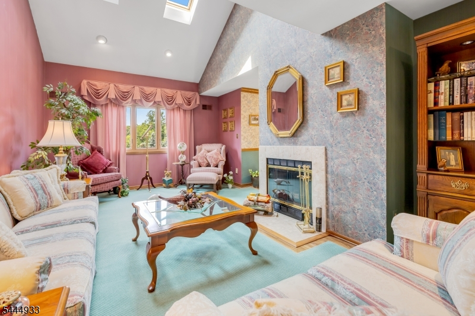
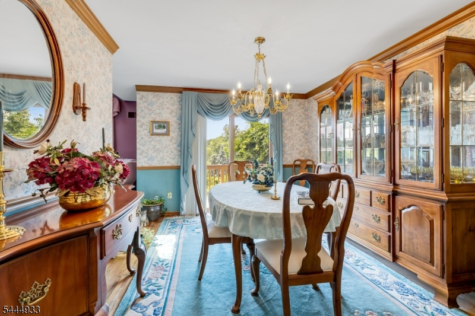
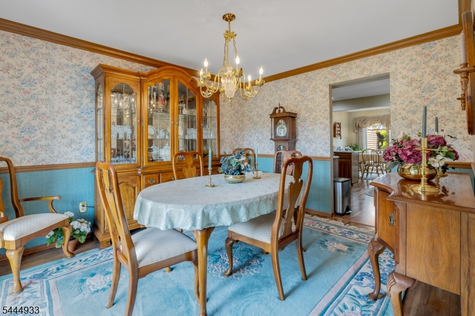
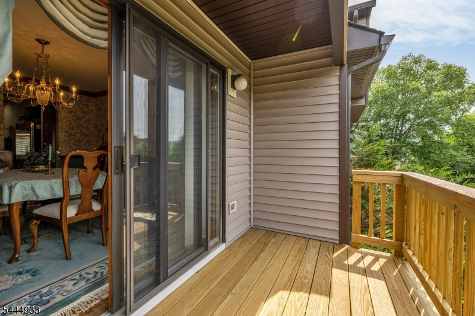
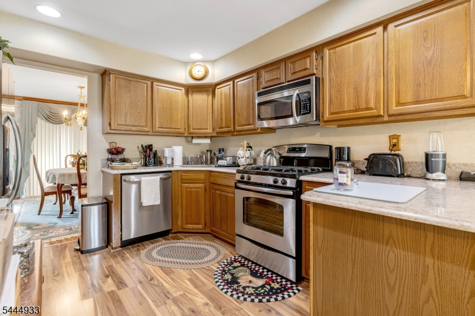
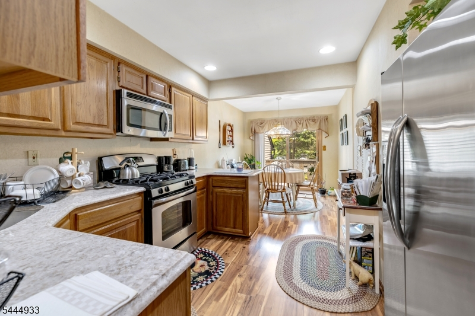
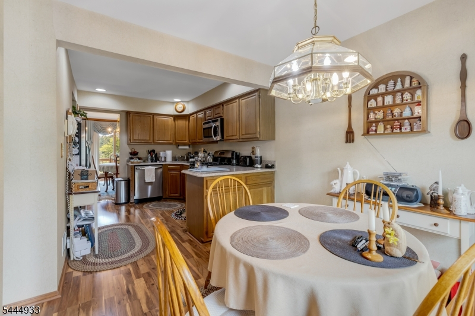
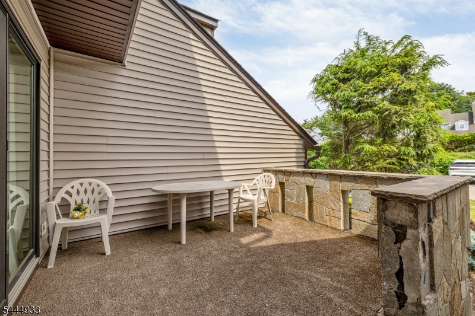
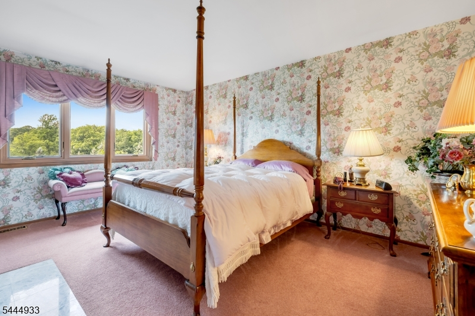
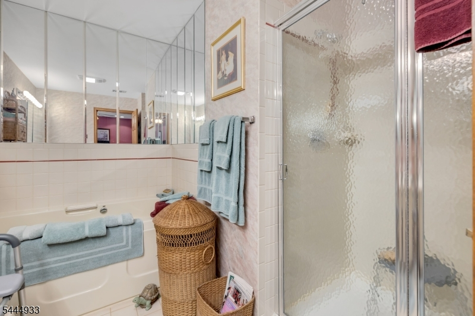
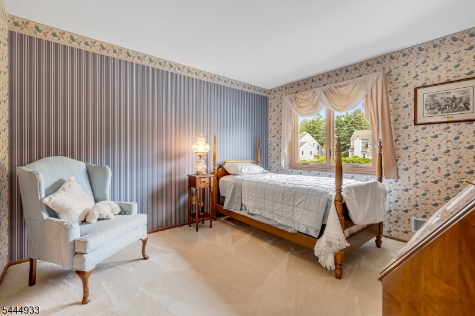
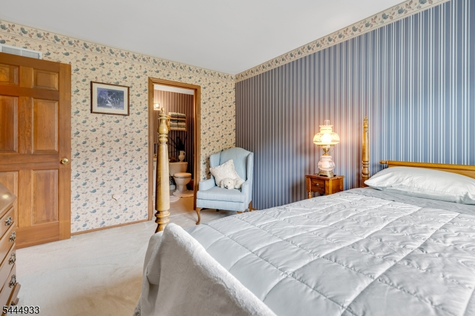
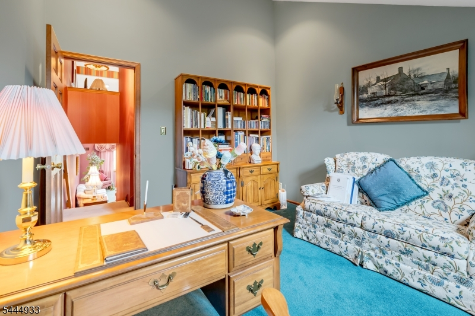
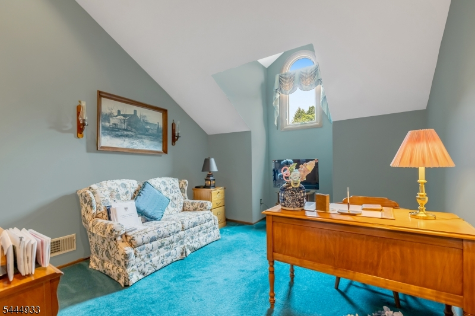
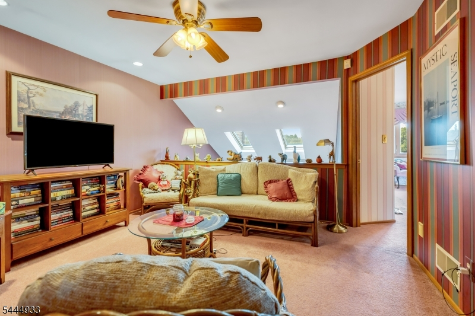
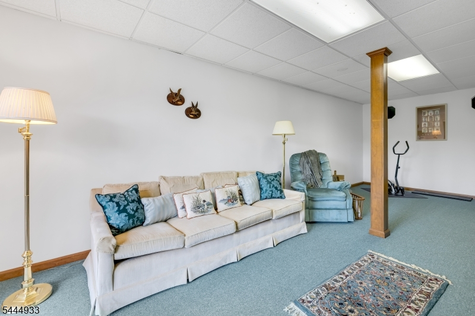
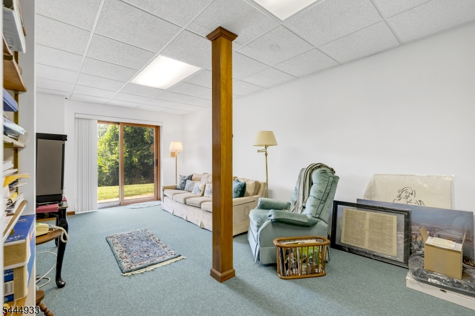
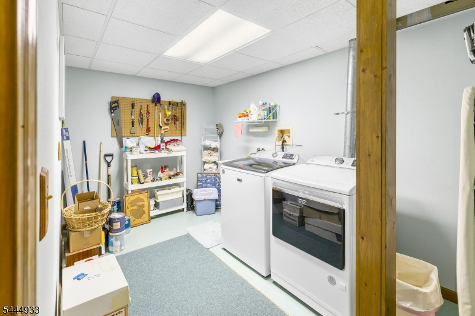
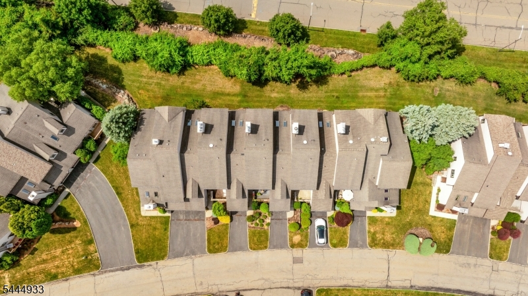
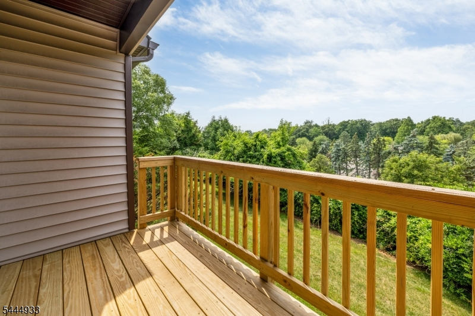
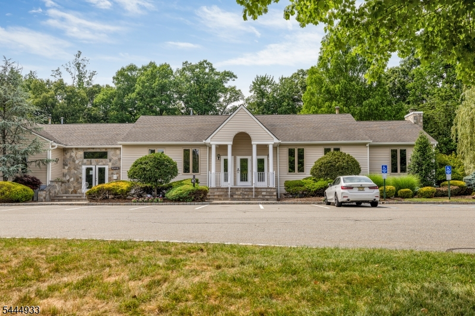
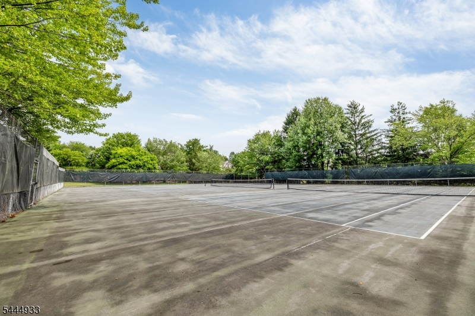
Bright, spacious, & meticulously maintained residence in the prestigious Highlands Community of West Orange. This home offers the perfect layout for everyday living & entertaining. The impressive living room features soaring vaulted ceilings, hardwood floors under the carpet, skylights that fill the space with natural light, & a cozy wood-burning fireplace. The formal dining room showcases hardwood flooring, custom molding, & sliding glass doors leading to the rear deck, creating a seamless indoor-outdoor living experience. Eat in kitchen equipped with stainless steel appliances, Corian countertops, and a charming breakfast nook with access to the front patio- the perfect spot to enjoy your morning coffee! Upstairs, you'll find three generously sized bedrooms along with a versatile loft overlooking the living room, ideal for a home office, reading area, or additional lounge space. Expansive finished basement with walk out access to the yard. Residents of The Highlands enjoy access to community amenities including tennis courts, the swimming pool, & beautifully maintained grounds! Conveniently located just minutes from major highways, public transportation, restaurants, parks, and shopping. Updates in the last few years: Anderson Renewal Windows, water heater, and hvac!
Rooms Sizes
Kitchen:
n/a
Dining Room:
n/a
Living Room:
n/a
Family Room:
n/a
Den:
n/a
Bedroom 1:
n/a
Bedroom 2:
n/a
Bedroom 3:
n/a
Bedroom 4:
n/a
Room Levels
Basement:
n/a
Ground:
n/a
Level 1:
n/a
Level 2:
n/a
Level 3:
n/a
Level Other:
n/a
Room Features
Kitchen:
Eat-In Kitchen, Separate Dining Area
Dining Room:
n/a
Master Bedroom:
n/a
Bath:
n/a
Interior Features
Square Foot:
1,850
Year Renovated:
n/a
Basement:
Yes - Finished, Full, Walkout
Full Baths:
2
Half Baths:
1
Appliances:
Central Vacuum, Dishwasher, Dryer, Microwave Oven, Range/Oven-Gas, Refrigerator, Washer
Flooring:
Carpeting, Wood
Fireplaces:
2
Fireplace:
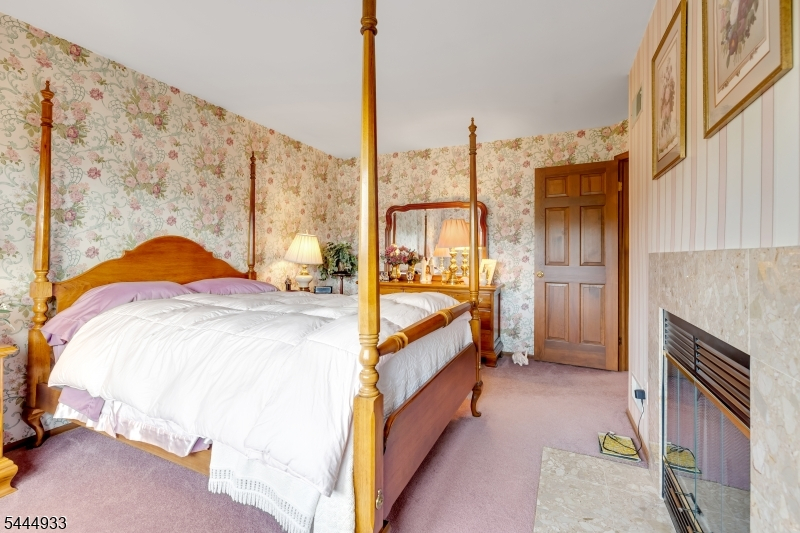
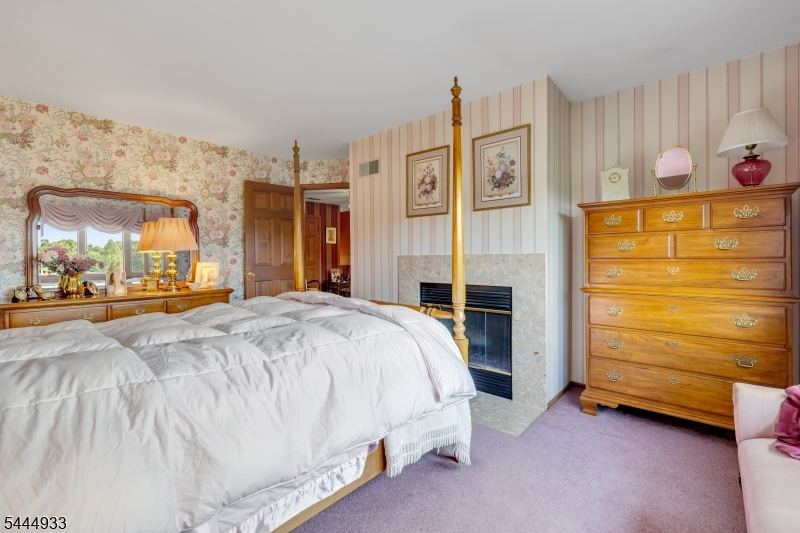
Bedroom 1, Gas Fireplace, Living Room, Wood Burning
Interior:
n/a
Exterior Features
Garage Space:
1-Car
Garage:
Attached Garage
Driveway:
1 Car Width
Roof:
Asphalt Shingle
Exterior:
Vinyl Siding
Swimming Pool:
Yes
Pool:
Association Pool
Utilities
Heating System:
Forced Hot Air
Heating Source:
Gas-Natural
Cooling:
Central Air
Water Heater:
Gas
Water:
Public Water
Sewer:
Public Sewer
Services:
n/a
Lot Features
Acres:
0.00
Lot Dimensions:
n/a
Lot Features:
n/a
School Information
Elementary:
n/a
Middle:
n/a
High School:
W ORANGE
Community Information
County:
Essex
Town:
West Orange Twp.
Neighborhood:
West Essex Highland
Application Fee:
n/a
Association Fee:
$688 - Monthly
Fee Includes:
Maintenance-Common Area, Maintenance-Exterior, Snow Removal
Amenities:
Club House, Pool-Outdoor, Tennis Courts
Pets:
Number Limit, Yes
Financial Considerations
List Price:
$600,000
Tax Amount:
$12,930
Land Assessment:
$230,000
Build. Assessment:
$262,200
Total Assessment:
$492,200
Tax Rate:
2.63
Tax Year:
2025
Ownership Type:
Condominium
Listing Information
MLS ID:
4039296
List Date:
07-08-2026
Days On Market:
0
Listing Broker:
EXP REALTY, LLC
Listing Agent:
Curtis Counts


Request More Information
Shawn and Diane Fox
RE/MAX American Dream
3108 Route 10 West
Denville, NJ 07834
Call: (973) 277-7853
Web: MorrisCountyLiving.com
