61 Glenwood Rd
Fanwood Boro, NJ 07023
Price: $699,000
GSMLS: 4039298Type: Single Family
Style: Custom Home
Beds: 3
Baths: 1 Full & 1 Half
Garage: 1-Car
Year Built: 1960
Acres: 0.15
Property Tax: $13,687
Description
Open House Tomorrow 11AM–1PM.
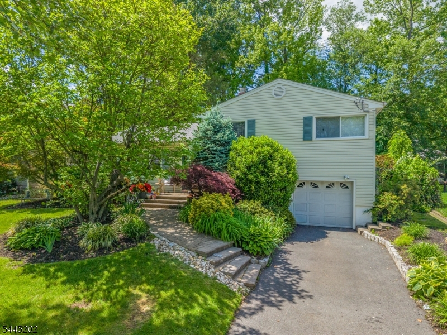
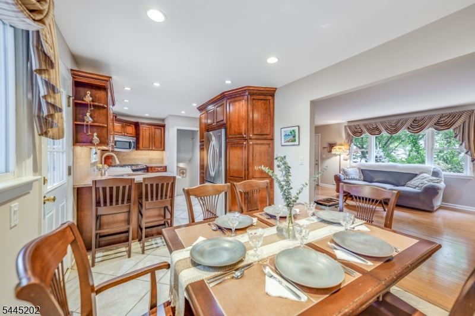
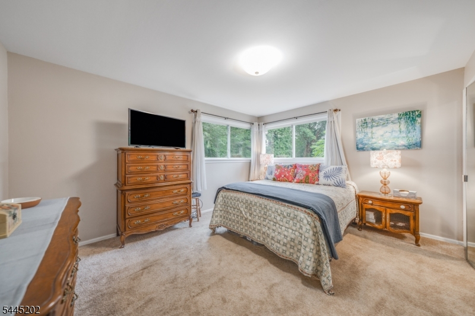
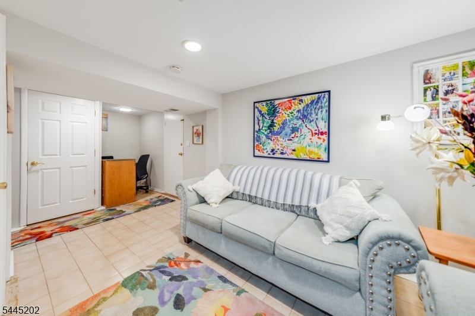
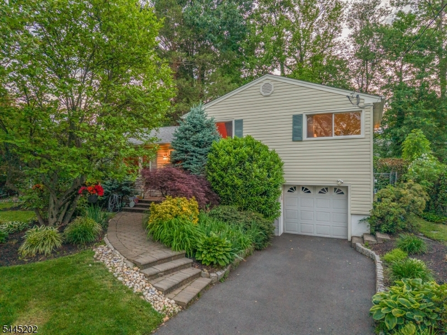
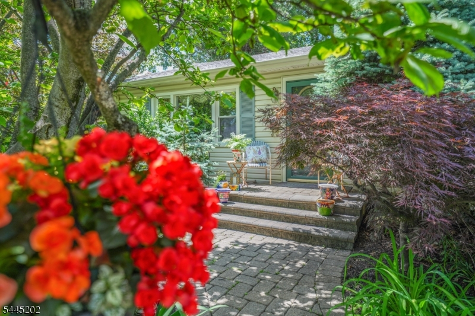
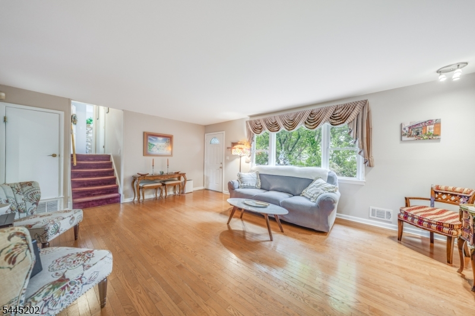
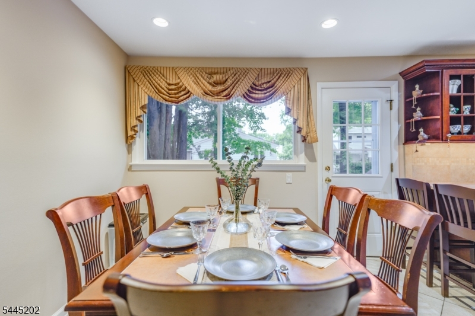
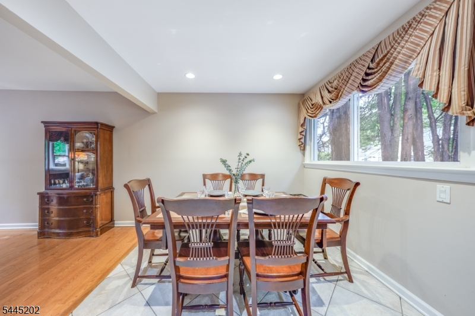
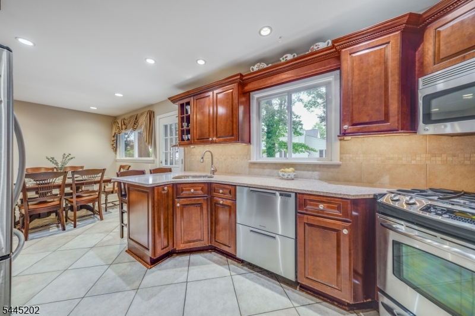
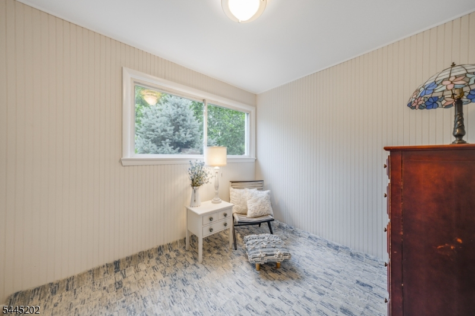
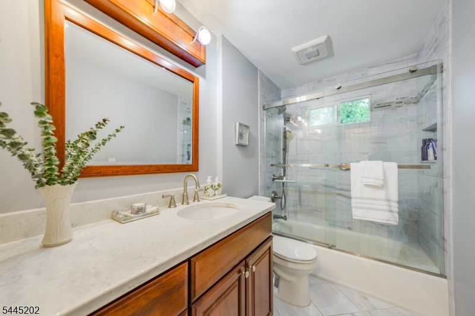
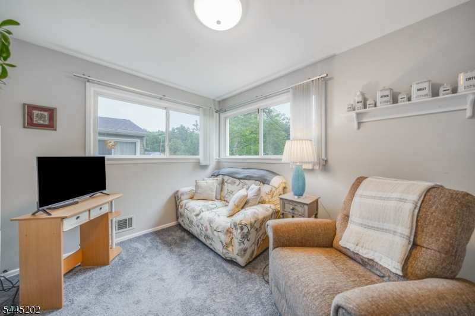
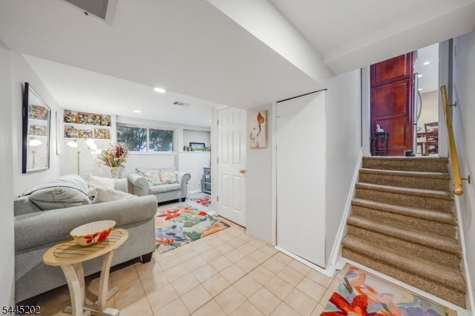
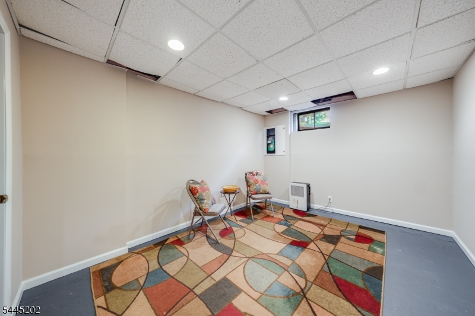
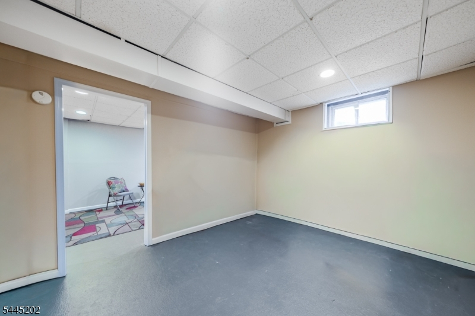
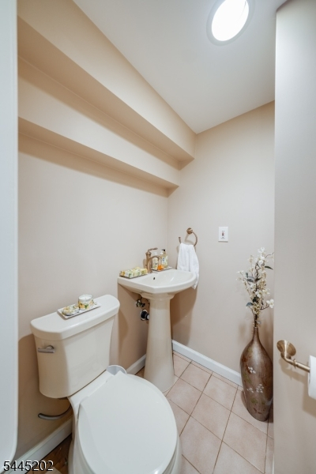
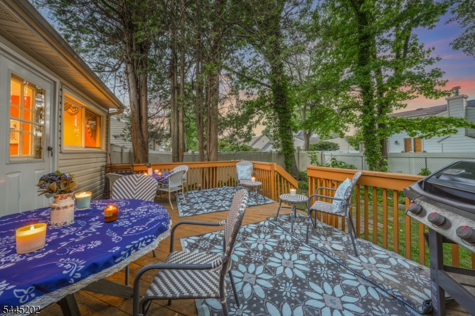
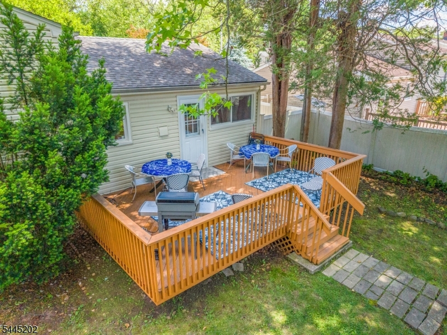
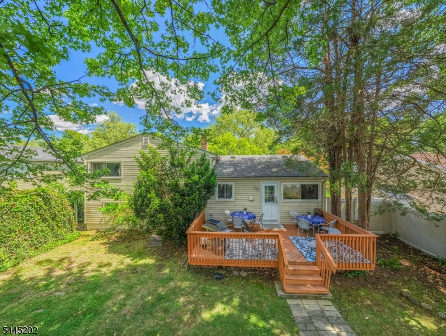
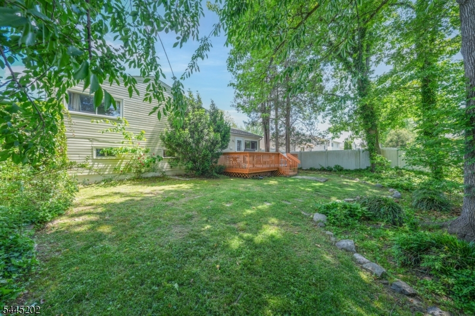
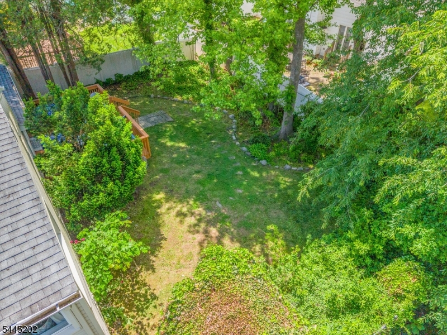
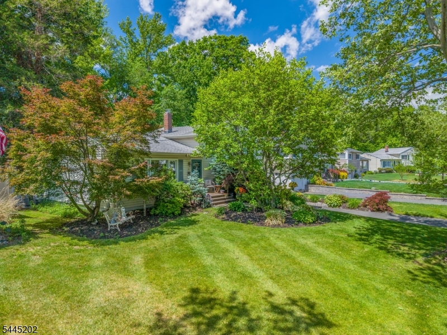
BRIGHT & METICULOUSLY MAINTAINED SPLIT LEVEL IN COVETED FANWOOD NEIGHBORHOOD. Warm & welcoming from the street w/ beautiful, well-tended landscaping. Sun-filled & spacious Living Room features gleaming hardwood flooring & large Windows. Open concept Kitchen/Dining Area creates ideal layout for everyday living or entertaining. Updated Kitchen boasts quartz countertops, s/s appliances, gorgeous ceiling-height cherry cabinetry w/ custom moldings & peninsula w/ seating. Savor lovely backyard views from Dining Area that offers direct access to expansive Deck. On warm days, slip outside to relax under the shady canopy of trees that envelop the level, private & fully fenced yard. Comfortable Family Room offers more big Windows, recessed lighting & smartly designed nook ideal as workspace. Powder Room w/ modern finishes & 1-car Garage are nearby. Partially Finished Lower Level offers Laundry Room & multiple rooms that are ready for your imagination. All 3 Bedrooms are on upper level & feature hw floors under carpeting. Primary boasts 2 Closets & plentiful natural light pouring in through corner Windows. Updated Full Hall Bath has tub/shower w/ lovely tile surround & glass doors, large wood vanity w/ stone countertops. Long list of key upgrades (2021) inc. hot water heater, W/D, A/C, sump pump w/ battery backup, furnace, French drains. Blocks to top-rated Brunner Elementary. Close to shops, restaurants & NYC bus/direct train. Enjoy the best of suburban living at 61 Glenwood!Rooms Sizes
Kitchen:
12x9 First
Dining Room:
10x9 First
Living Room:
20x14 First
Family Room:
12x22 Ground
Den:
n/a
Bedroom 1:
14x12 Second
Bedroom 2:
11x12 Second
Bedroom 3:
9x8 Second
Bedroom 4:
n/a
Room Levels
Basement:
Laundry,SeeRem,Storage
Ground:
FamilyRm,GarEnter,PowderRm
Level 1:
Dining Room, Kitchen, Living Room
Level 2:
3 Bedrooms, Bath Main
Level 3:
n/a
Level Other:
n/a
Room Features
Kitchen:
Breakfast Bar
Dining Room:
Living/Dining Combo
Master Bedroom:
n/a
Bath:
n/a
Interior Features
Square Foot:
n/a
Year Renovated:
n/a
Basement:
Yes - Finished
Full Baths:
1
Half Baths:
1
Appliances:
Carbon Monoxide Detector, Dishwasher, Dryer, Microwave Oven, Refrigerator, Washer
Flooring:
n/a
Fireplaces:
No
Fireplace:
n/a
Interior:
n/a
Exterior Features
Garage Space:
1-Car
Garage:
Attached Garage
Driveway:
Driveway-Exclusive
Roof:
Asphalt Shingle
Exterior:
Aluminum Siding, Vinyl Siding
Swimming Pool:
n/a
Pool:
n/a
Utilities
Heating System:
Forced Hot Air
Heating Source:
Gas-Natural
Cooling:
Central Air
Water Heater:
Gas
Water:
Public Water
Sewer:
Public Sewer
Services:
n/a
Lot Features
Acres:
0.15
Lot Dimensions:
65X100
Lot Features:
n/a
School Information
Elementary:
n/a
Middle:
n/a
High School:
n/a
Community Information
County:
Union
Town:
Fanwood Boro
Neighborhood:
n/a
Application Fee:
n/a
Association Fee:
n/a
Fee Includes:
n/a
Amenities:
n/a
Pets:
n/a
Financial Considerations
List Price:
$699,000
Tax Amount:
$13,687
Land Assessment:
$235,000
Build. Assessment:
$203,700
Total Assessment:
$438,700
Tax Rate:
3.12
Tax Year:
2025
Ownership Type:
Fee Simple
Listing Information
MLS ID:
4039298
List Date:
07-08-2026
Days On Market:
0
Listing Broker:
KELLER WILLIAMS REALTY
Listing Agent:
Scott Shuman


Request More Information
Shawn and Diane Fox
RE/MAX American Dream
3108 Route 10 West
Denville, NJ 07834
Call: (973) 277-7853
Web: MorrisCountyLiving.com
