1305 Hale Dr
Rockaway Twp, NJ 07885
Price: $455,000
GSMLS: 4039302Type: Condo/Townhouse/Co-op
Style: One Floor Unit
Beds: 2
Baths: 2 Full & 1 Half
Garage: 1-Car
Year Built: 2011
Acres: 0.00
Property Tax: $10,251
Description
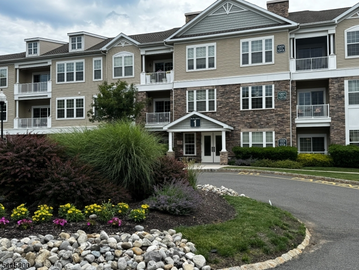
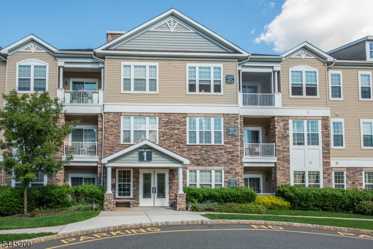
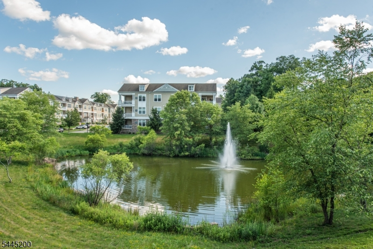
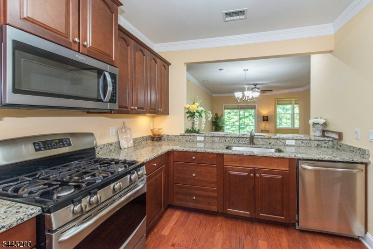
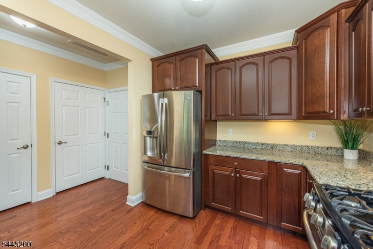
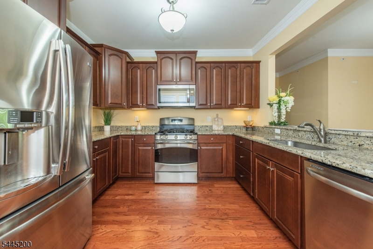
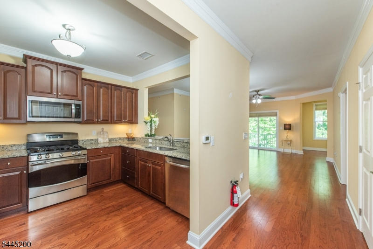
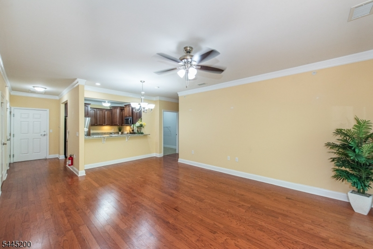
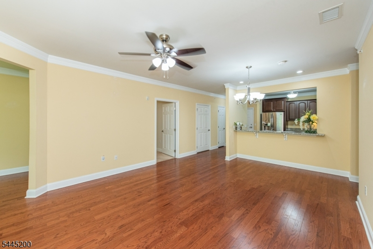
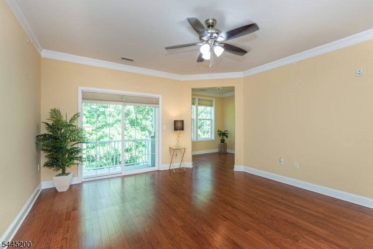
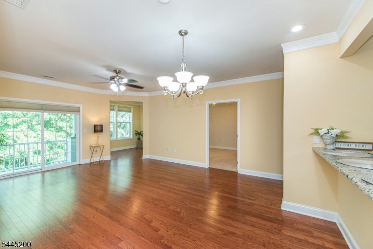
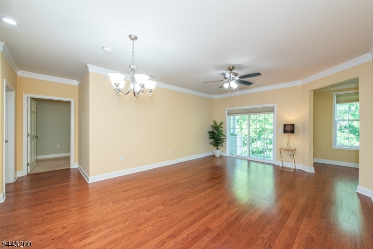
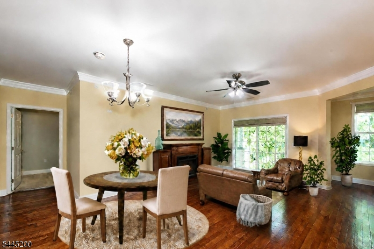
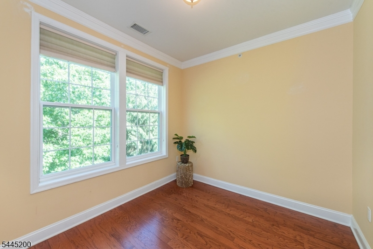
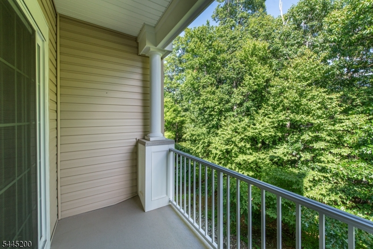
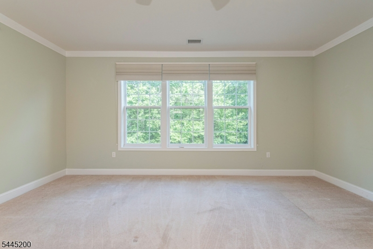
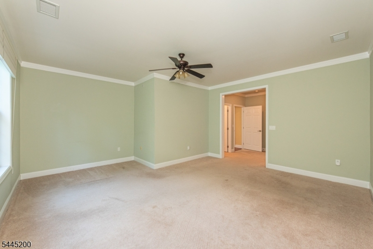
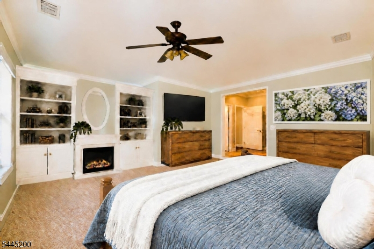
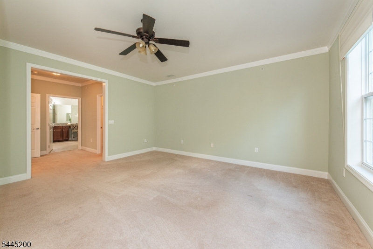
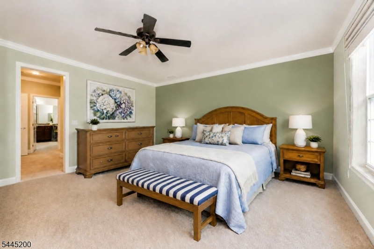
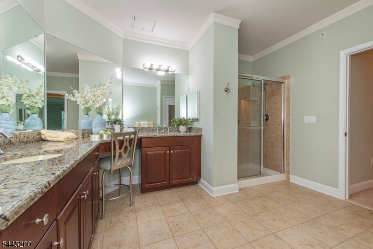
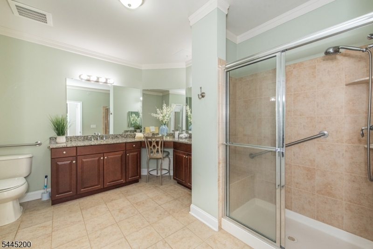
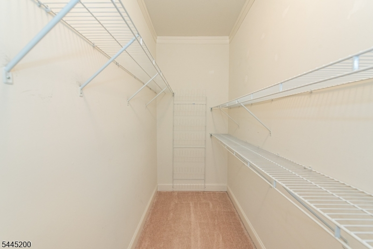
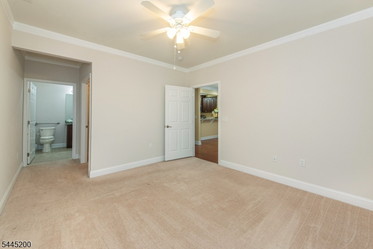
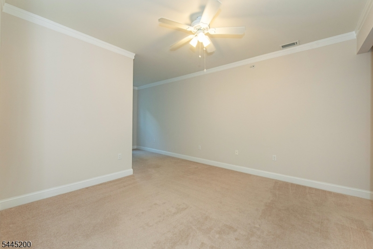
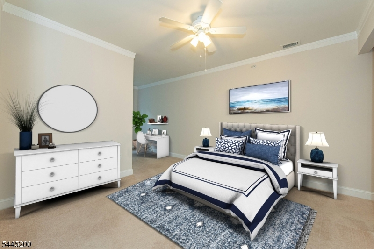
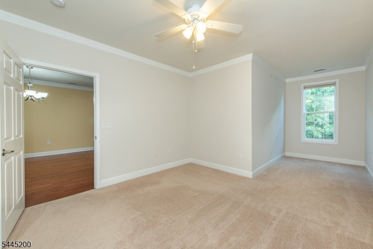
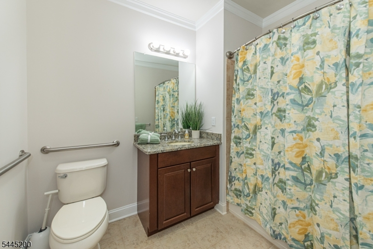
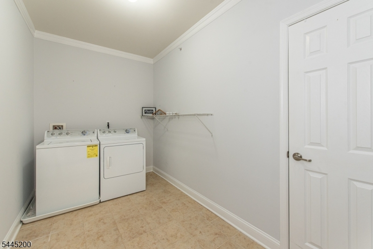
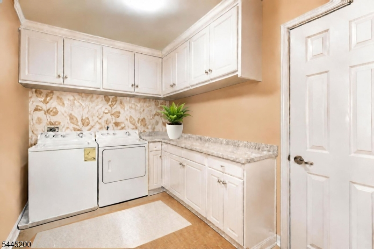
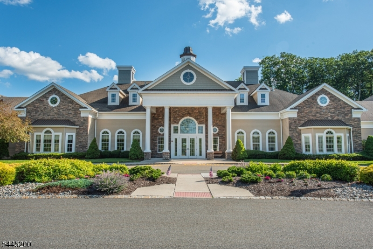
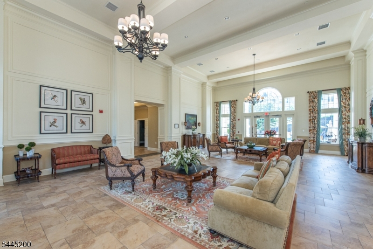
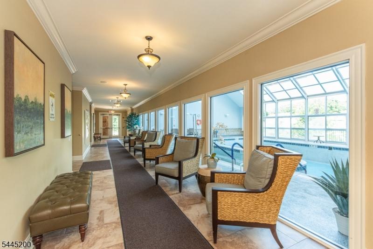
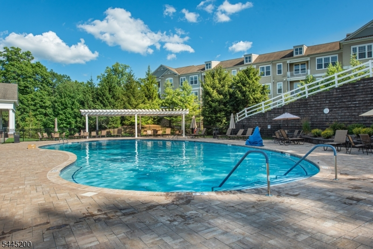
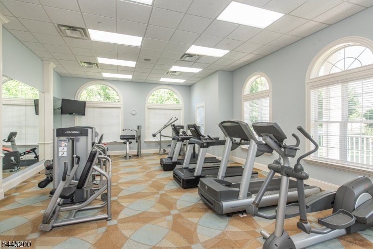
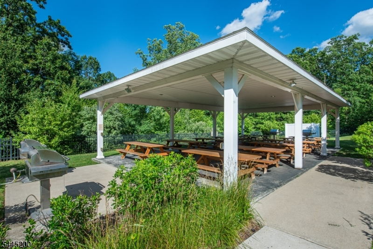
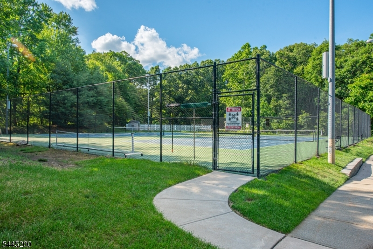
Welcome Home to this spacious Ramapo Model approx.1680 sqft. A 3rd floor location with no residence above. Step inside to the high ceilings and open floor plan of the LR/DR providing a bright and airy atmosphere. Den located adjacent to LR with windows. The private open porch is accessed via sliding doors overlooking a tree lined area where you can start your day or settle in and unwind in the evening, The Kitchen has granite counters with a breakfast bar view to the LR/DR; great for entertaining! There are High cabinets 42", pantry & SS Appliances. Spacious Primary bedroom with large walk-in closets, and wall with windows to let the sunlight in. Second Bedroom is also spacious with private on-suite as well. Powder Room near main living spaces. Hardwood Floors in LR/DR/Den/Foyer. The large spacious Laundry room with closet; offers great potential to customize this work space for personal functionality. There is an underground garage parking spot with storage right in front and conveniently located right near elevator leading up to this unit! The Greenbriar at Fox Ridge is tucked away with a beautifully landscaped community just minutes from major highways, public transportation, shopping and entertainment. The community itself provides many amenities - indoor/outdoor pool, gym, Billiard room, tennis/pickle ball courts, picnic/grill area, walking paths, large community center & social activities available. Come see for yourself; this could be the home you've been looking for!
Rooms Sizes
Kitchen:
Third
Dining Room:
Third
Living Room:
Third
Family Room:
n/a
Den:
Third
Bedroom 1:
Third
Bedroom 2:
Third
Bedroom 3:
n/a
Bedroom 4:
n/a
Room Levels
Basement:
n/a
Ground:
n/a
Level 1:
n/a
Level 2:
n/a
Level 3:
2 Bedrooms, Bath Main, Den, Dining Room, Foyer, Kitchen, Laundry Room, Living Room
Level Other:
n/a
Room Features
Kitchen:
Breakfast Bar, Not Eat-In Kitchen, Pantry
Dining Room:
n/a
Master Bedroom:
n/a
Bath:
n/a
Interior Features
Square Foot:
n/a
Year Renovated:
n/a
Basement:
No
Full Baths:
2
Half Baths:
1
Appliances:
Carbon Monoxide Detector, Dishwasher, Dryer, Microwave Oven, Range/Oven-Gas, Refrigerator, Washer
Flooring:
Carpeting, Tile, Wood
Fireplaces:
No
Fireplace:
n/a
Interior:
Blinds,CODetect,FireExtg,SmokeDet,TubShowr,WlkInCls
Exterior Features
Garage Space:
1-Car
Garage:
Assigned, Garage Under
Driveway:
Additional Parking, Blacktop
Roof:
Asphalt Shingle
Exterior:
Stone, Vinyl Siding
Swimming Pool:
Yes
Pool:
Association Pool
Utilities
Heating System:
1 Unit, Forced Hot Air
Heating Source:
Gas-Natural
Cooling:
1 Unit, Ceiling Fan, Central Air
Water Heater:
Gas
Water:
Association, Public Water
Sewer:
Public Available
Services:
Cable TV Available, Garbage Included
Lot Features
Acres:
0.00
Lot Dimensions:
n/a
Lot Features:
n/a
School Information
Elementary:
n/a
Middle:
n/a
High School:
n/a
Community Information
County:
Morris
Town:
Rockaway Twp.
Neighborhood:
Greenbriar at Fox Ri
Application Fee:
n/a
Association Fee:
$710 - Monthly
Fee Includes:
n/a
Amenities:
BillrdRm,ClubHous,Elevator,Exercise,JogPath,MulSport,PoolIndr,PoolOtdr
Pets:
Yes
Financial Considerations
List Price:
$455,000
Tax Amount:
$10,251
Land Assessment:
$170,000
Build. Assessment:
$282,300
Total Assessment:
$452,300
Tax Rate:
2.46
Tax Year:
2025
Ownership Type:
Condominium
Listing Information
MLS ID:
4039302
List Date:
07-06-2026
Days On Market:
93
Listing Broker:
WEICHERT REALTORS
Listing Agent:
Carol Cornacchio




Request More Information
Shawn and Diane Fox
RE/MAX American Dream
3108 Route 10 West
Denville, NJ 07834
Call: (973) 277-7853
Web: MorrisCountyLiving.com
