370 Westfield Ave
Clark Twp, NJ 07066
Price: $999,999
GSMLS: 4039307Type: Single Family
Style: Colonial
Beds: 5
Baths: 2 Full & 1 Half
Garage: 2-Car
Year Built: 2001
Acres: 0.40
Property Tax: $14,376
Description
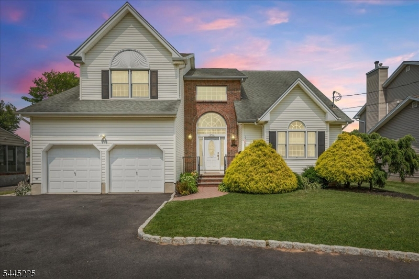
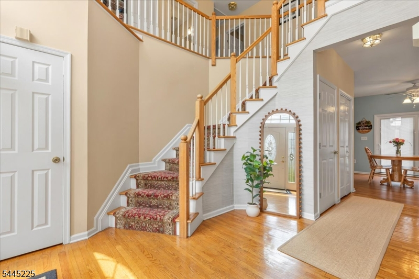
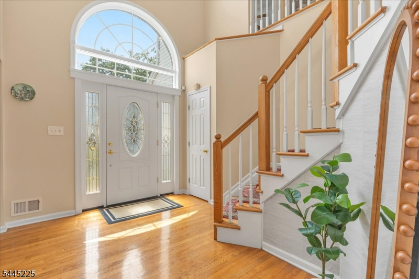
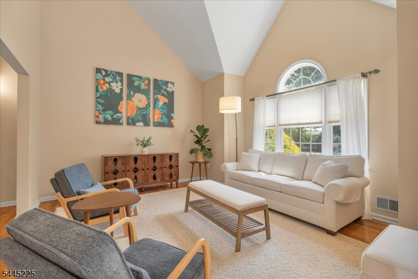
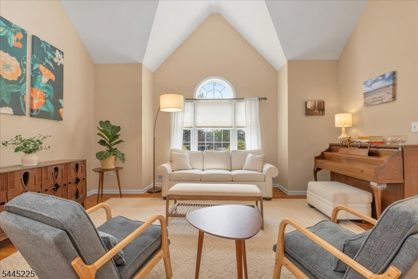
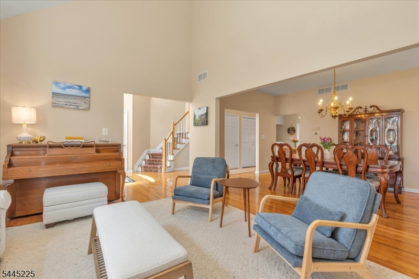
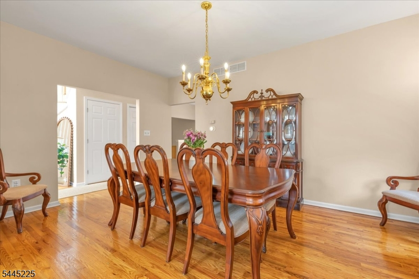
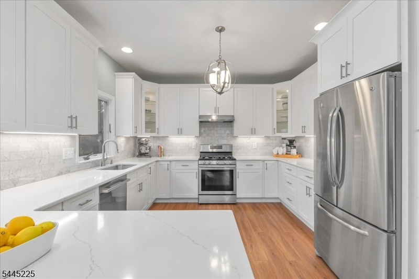
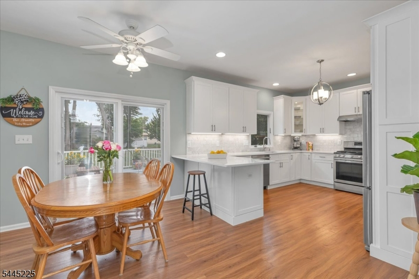
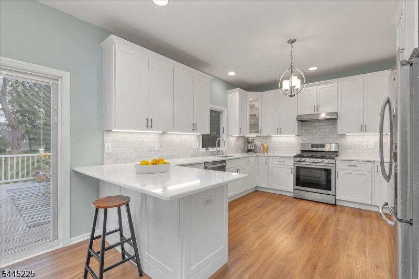
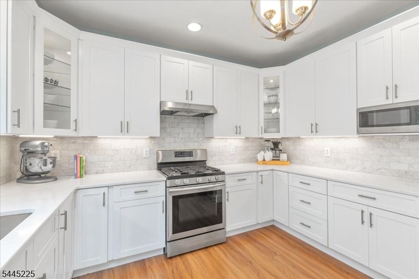
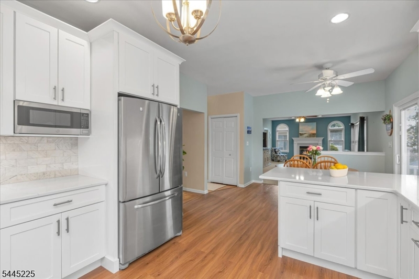
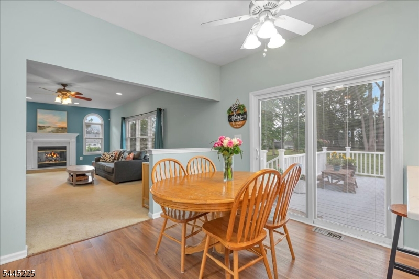
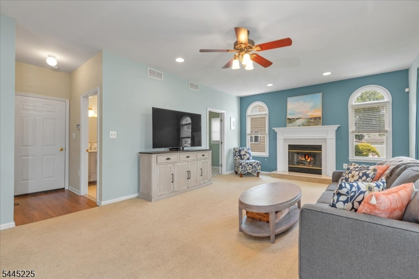
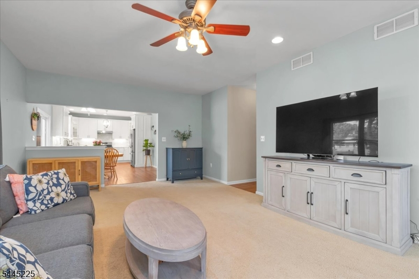
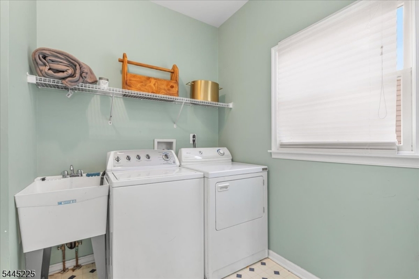
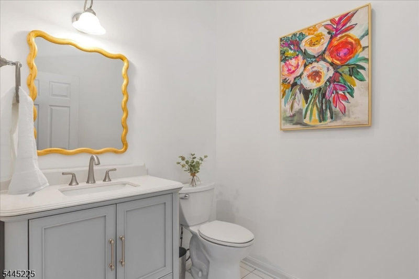
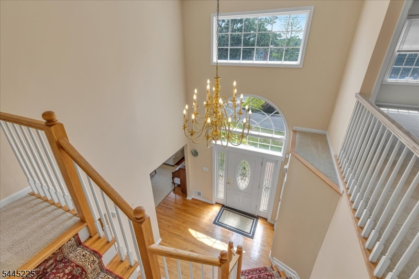
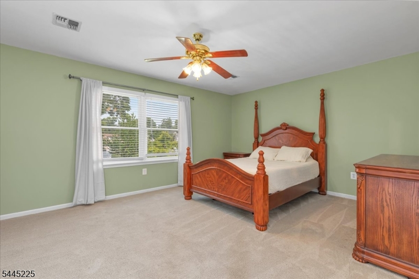
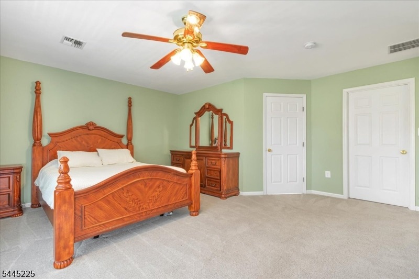
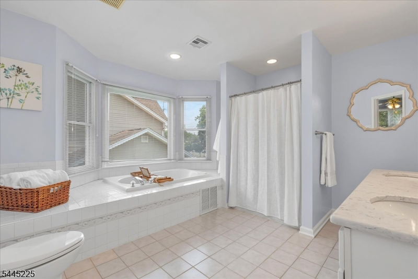
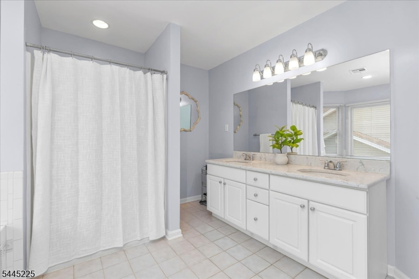
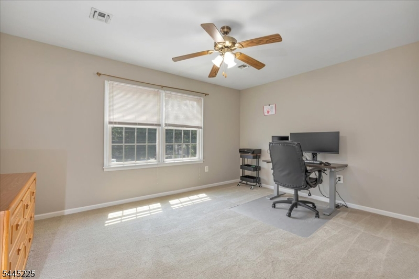
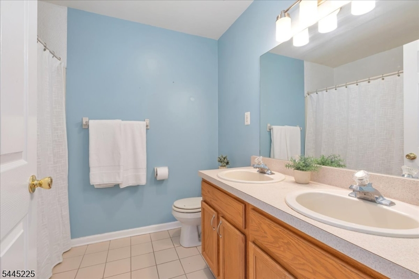
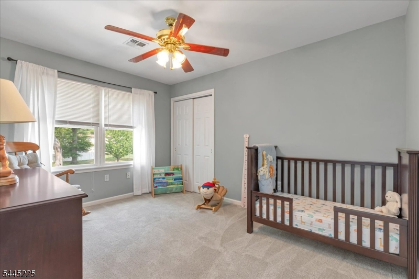
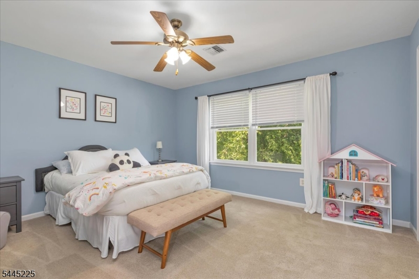
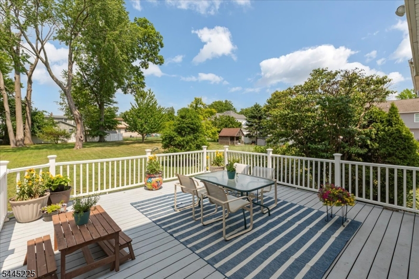
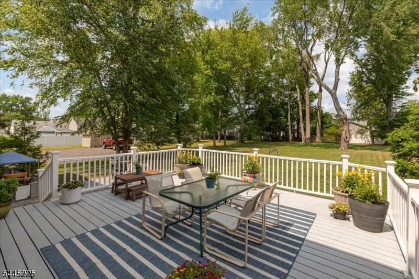
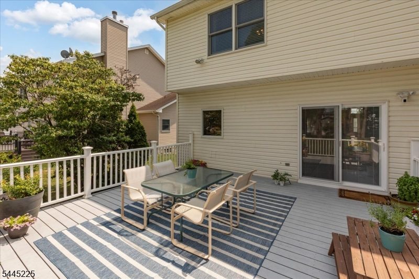
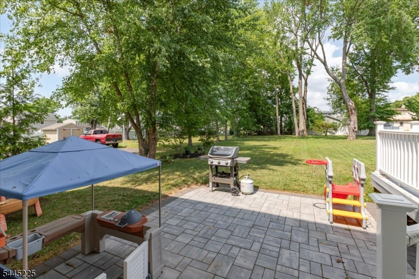
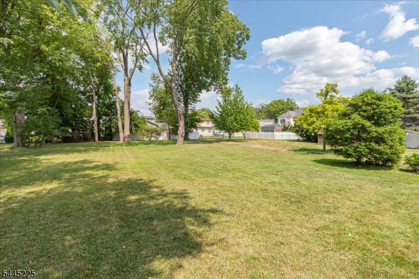
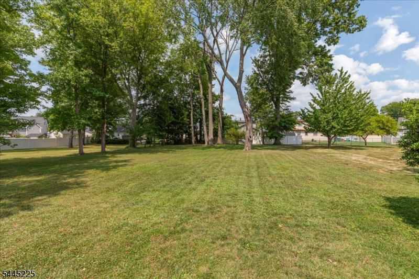
Exceptional space, modern updates, and a prime Clark location come together in this impressive 5-bedroom Colonial. Built in 2001 and lovingly cared for by its current owners, this home offers nearly every feature today's buyers are looking for.Designed for both comfortable everyday living and effortless entertaining, the main level features an inviting open floor plan anchored by a beautifully renovated kitchen with quartz countertops, stainless steel appliances, and a center breakfast bar. The kitchen flows seamlessly into the sun-filled family room with a gas fireplace, creating a warm and welcoming gathering space. Formal living and dining rooms provide additional areas for hosting holidays and special occasions, while a convenient first-floor laundry room adds everyday functionality.The second floor offers five generously sized bedrooms, including a spacious primary retreat with a walk-in closet and a private bath featuring a soaking Jacuzzi tub and separate shower.Outdoor living is just as inviting with a deck, patio, and an expansive, level backyard offering endless possibilities for recreation, gardening, or future enhancements. A circular driveway and attached two-car garage complete the home's exceptional curb appeal. Conveniently located near Clark's schools, parks, recreation facilities, library, shopping, and major commuting routes, this move-in-ready home offers the perfect combination of space, comfort, and convenience.
Rooms Sizes
Kitchen:
13x12 First
Dining Room:
16x11 First
Living Room:
17x12 First
Family Room:
23x21 First
Den:
n/a
Bedroom 1:
19x16 Second
Bedroom 2:
11x12 Second
Bedroom 3:
14x12 Second
Bedroom 4:
9x11 Second
Room Levels
Basement:
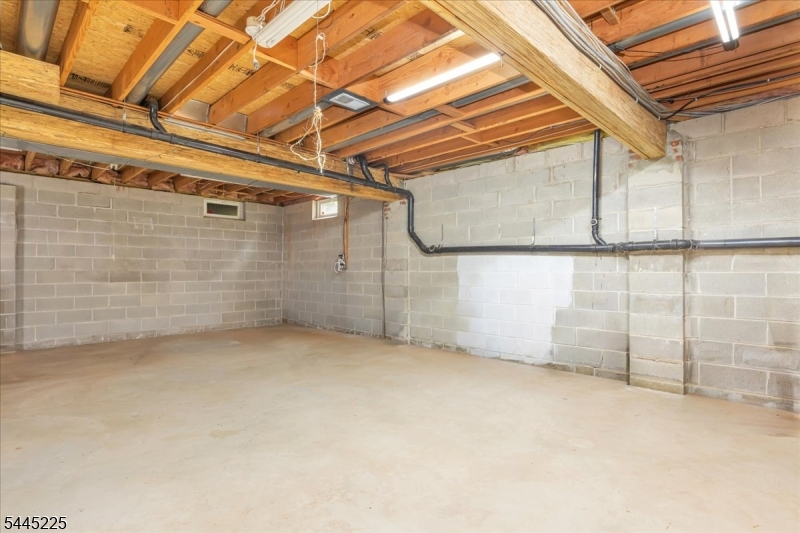
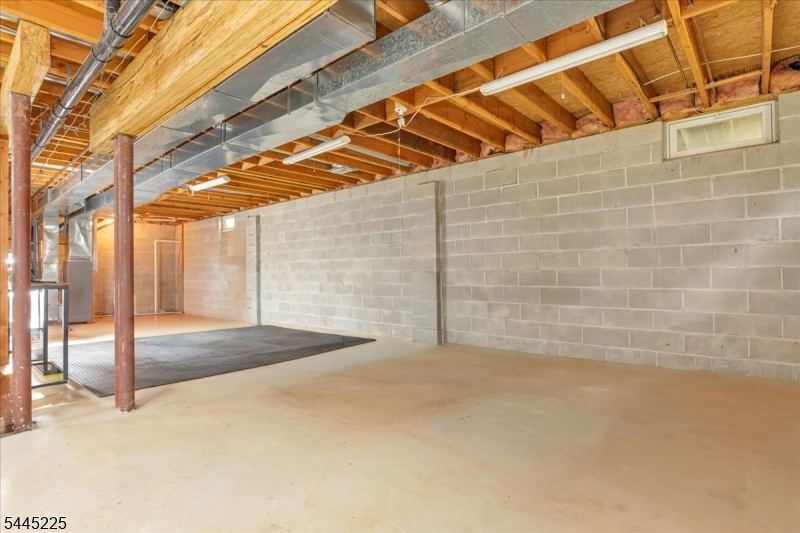
Utility Room
Ground:
n/a
Level 1:
BathOthr,Breakfst,DiningRm,FamilyRm,GarEnter,Laundry,LivingRm,Pantry,PowderRm,SittngRm
Level 2:
4 Or More Bedrooms, Bath Main, Bath(s) Other
Level 3:
Attic
Level Other:
n/a
Room Features
Kitchen:
Eat-In Kitchen, Pantry
Dining Room:
Formal Dining Room
Master Bedroom:
Full Bath, Walk-In Closet
Bath:
Jetted Tub, Stall Shower
Interior Features
Square Foot:
n/a
Year Renovated:
2023
Basement:
Yes - Unfinished
Full Baths:
2
Half Baths:
1
Appliances:
Carbon Monoxide Detector, Disposal, Dryer, Kitchen Exhaust Fan, Microwave Oven, Range/Oven-Gas, Refrigerator, Self Cleaning Oven, Washer
Flooring:
Carpeting, Laminate, Tile, Wood
Fireplaces:
1
Fireplace:
Family Room, Gas Fireplace
Interior:
Blinds,CODetect,CeilCath,FireExtg,CeilHigh,JacuzTyp,Shades,Skylight,SmokeDet,StallTub,WlkInCls
Exterior Features
Garage Space:
2-Car
Garage:
Attached Garage
Driveway:
2 Car Width, Blacktop, Circular
Roof:
Asphalt Shingle
Exterior:
Vinyl Siding
Swimming Pool:
No
Pool:
n/a
Utilities
Heating System:
2 Units, Forced Hot Air, Multi-Zone
Heating Source:
Electric, Gas-Natural
Cooling:
2 Units, Central Air
Water Heater:
Gas
Water:
Public Water
Sewer:
Public Sewer
Services:
Cable TV, Fiber Optic
Lot Features
Acres:
0.40
Lot Dimensions:
69X250
Lot Features:
Level Lot
School Information
Elementary:
Valley RD
Middle:
Kumpf M.S.
High School:
Johnson HS
Community Information
County:
Union
Town:
Clark Twp.
Neighborhood:
n/a
Application Fee:
n/a
Association Fee:
n/a
Fee Includes:
n/a
Amenities:
n/a
Pets:
n/a
Financial Considerations
List Price:
$999,999
Tax Amount:
$14,376
Land Assessment:
$278,000
Build. Assessment:
$355,600
Total Assessment:
$633,600
Tax Rate:
2.27
Tax Year:
2025
Ownership Type:
Fee Simple
Listing Information
MLS ID:
4039307
List Date:
07-08-2026
Days On Market:
47
Listing Broker:
WEICHERT REALTORS
Listing Agent:
Elena Torsone


Request More Information
Shawn and Diane Fox
RE/MAX American Dream
3108 Route 10 West
Denville, NJ 07834
Call: (973) 277-7853
Web: MorrisCountyLiving.com
