27 Shadowlawn Dr
Livingston Twp, NJ 07039
Price: $1,375,000
GSMLS: 4039321Type: Single Family
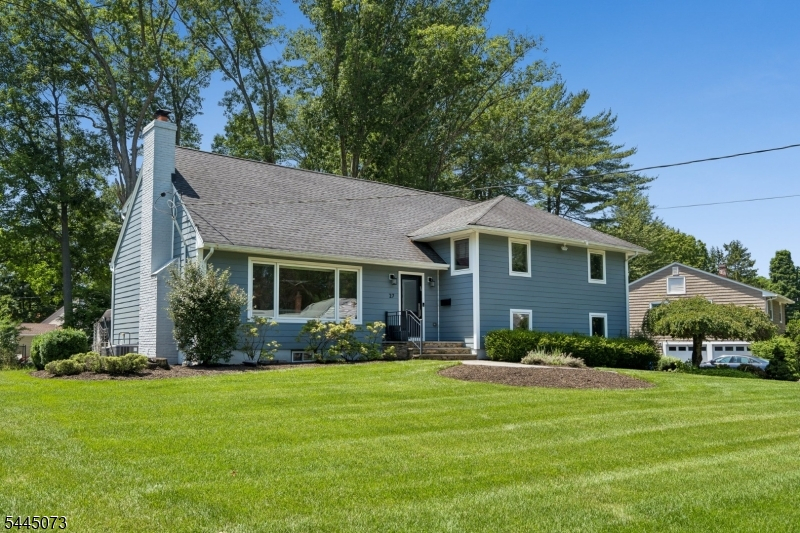
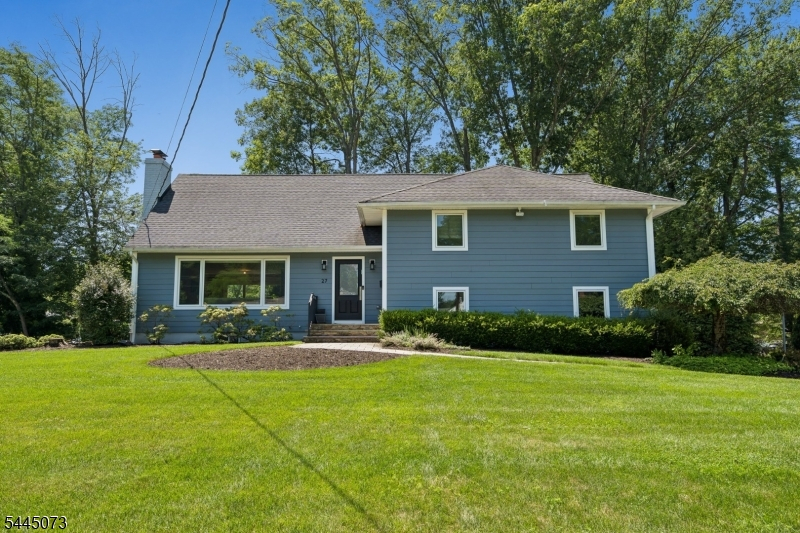
Style: Split Level
Beds: 4
Baths: 2 Full & 1 Half
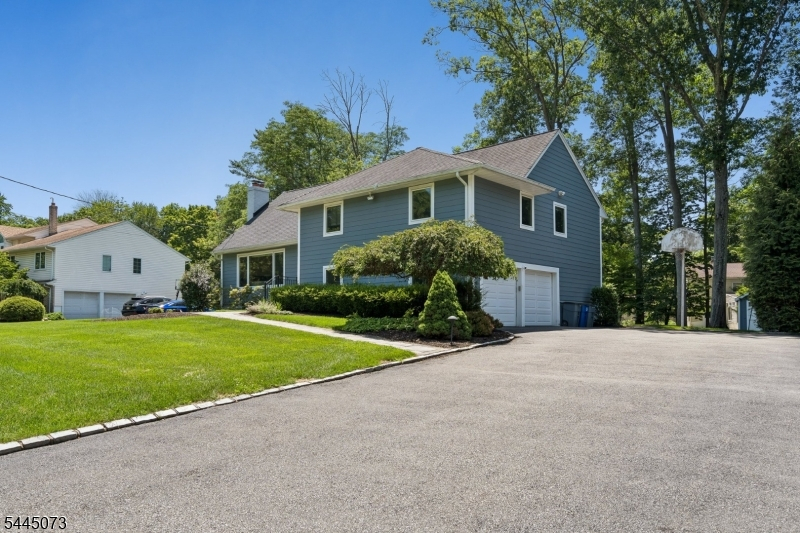
Garage: 2-Car
Year Built: Unknown
Acres: 0.34
Property Tax: $18,271
Description
Open House Tomorrow 1PM–4PM.
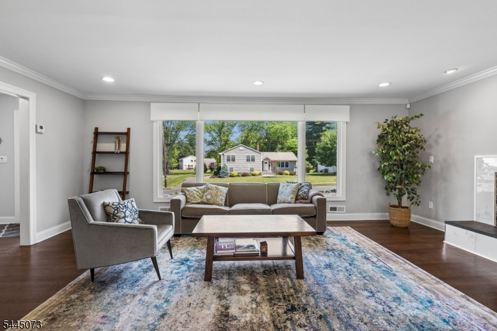
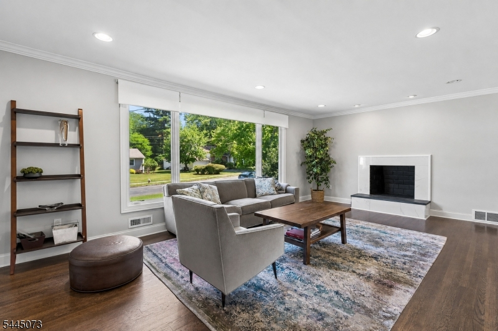
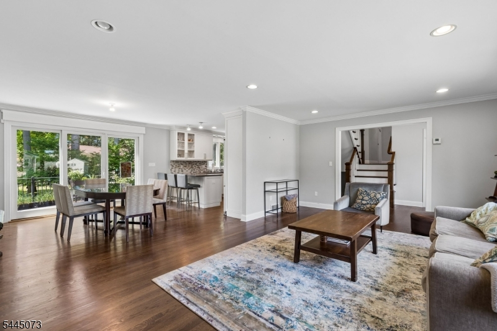
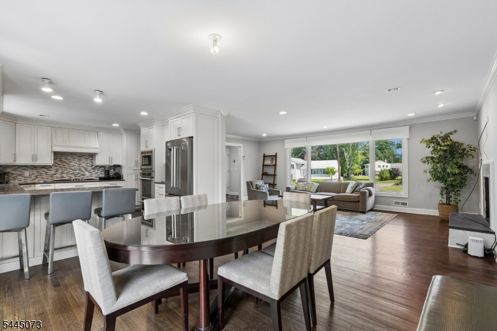
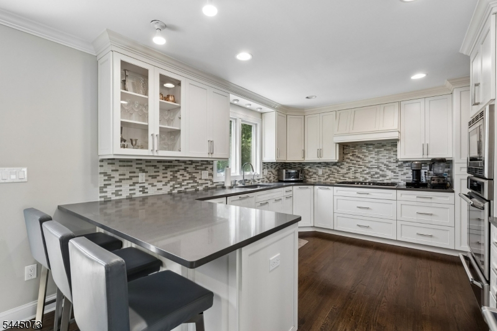
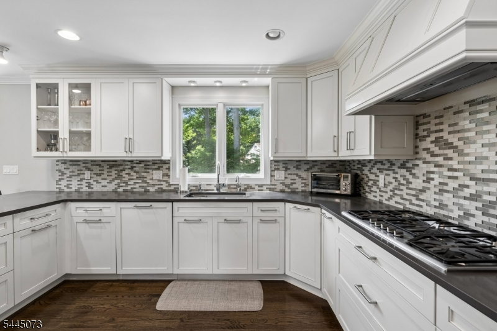
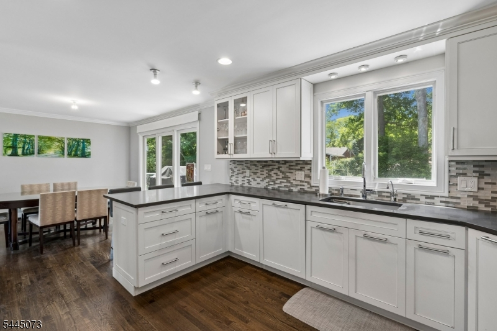
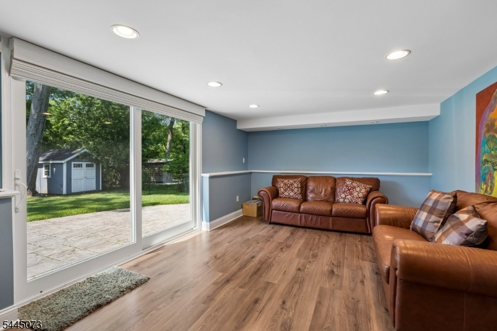
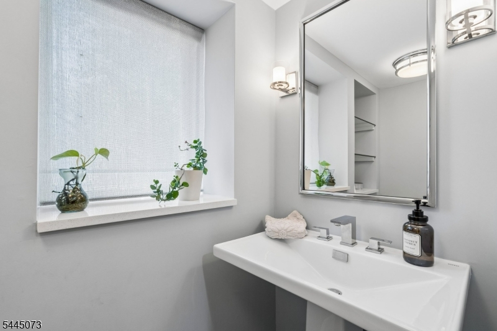
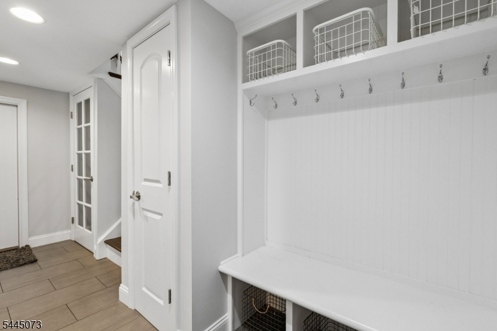
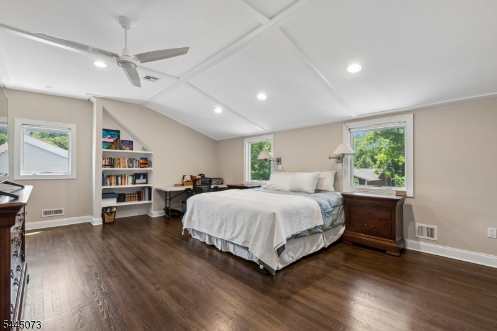
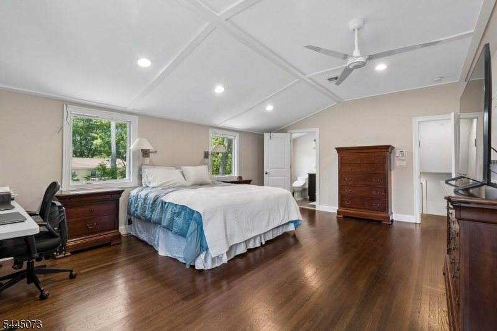
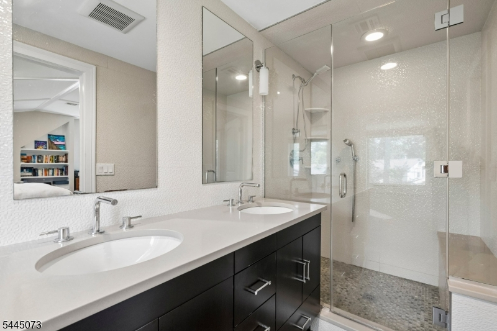
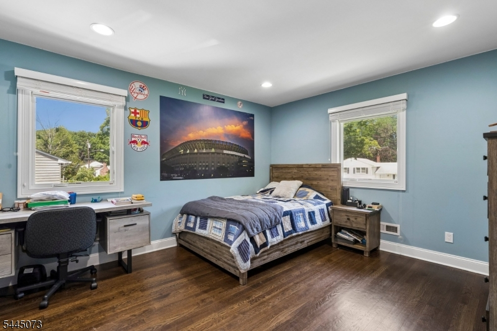
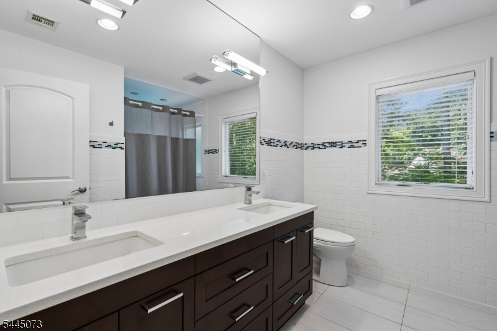
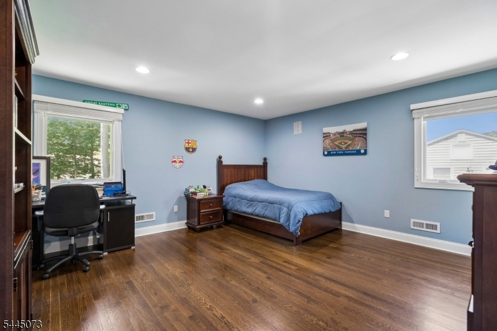
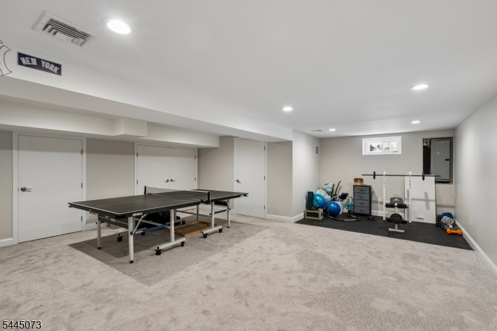
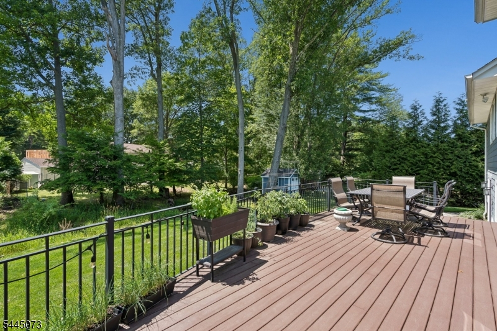
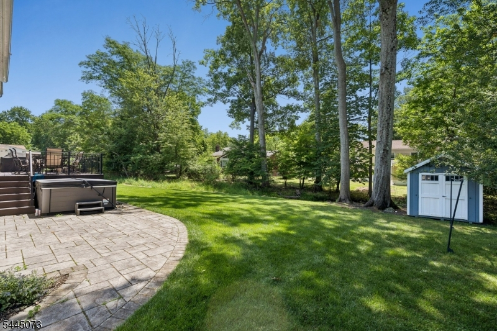
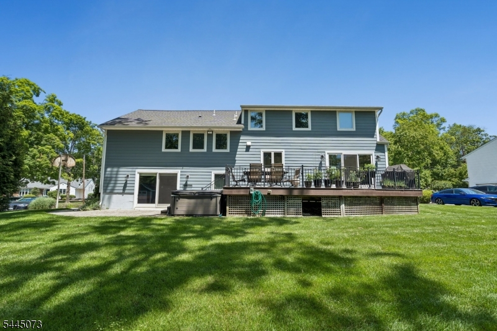
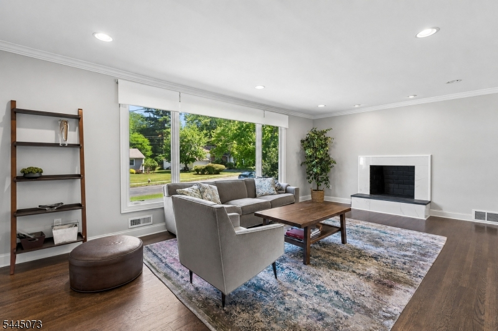
Welcome to this bright and sunny 4-bedroom, 2.5-bath home in Livingston's sought-after Broadlawn neighborhood, just a short distance to Mt. Pleasant Elementary School. With an open floor plan, beautiful hardwood floors, and plenty of living space, this home is perfect for everyday living and entertaining.The main level features a spacious living room, dining room, and an upgraded kitchen that opens to the main living areas, making it the heart of the home. The bedroom level offers five bedrooms, including a spacious primary suite with two walk-in closets and a private bath.The ground level includes a large family room with oversized glass sliding doors leading to the backyard, plus a mudroom, powder room, and access to the oversized two-car garage. The finished basement adds even more living space with a recreation room and plenty of storage.Step outside and enjoy the backyard with a newer deck, hot tub, and a peaceful brook that creates a relaxing setting. Additional features include Hardie Plank siding, newer windows and sliding doors, abundant natural light, and a great location close to schools, parks, shopping, dining, and NYC transportation.Move right in and enjoy everything this wonderful home has to offer!Rooms Sizes
Kitchen:
First
Dining Room:
First
Living Room:
First
Family Room:
Ground
Den:
n/a
Bedroom 1:
Third
Bedroom 2:
Second
Bedroom 3:
Second
Bedroom 4:
Second
Room Levels
Basement:
Rec Room, Storage Room, Utility Room
Ground:
FamilyRm,GarEnter,MudRoom,PowderRm
Level 1:
Dining Room, Foyer, Kitchen, Living Room
Level 2:
3 Bedrooms, Bath Main, Laundry Room
Level 3:
1 Bedroom, Bath Main
Level Other:
GarEnter,MudRoom
Room Features
Kitchen:
Breakfast Bar, Eat-In Kitchen
Dining Room:
Formal Dining Room
Master Bedroom:
Full Bath, Walk-In Closet
Bath:
Stall Shower
Interior Features
Square Foot:
n/a
Year Renovated:
n/a
Basement:
Yes - Finished
Full Baths:
2
Half Baths:
1
Appliances:
Carbon Monoxide Detector, Dishwasher, Dryer, Kitchen Exhaust Fan, Microwave Oven, Range/Oven-Gas, Refrigerator, Washer
Flooring:
Wood
Fireplaces:
1
Fireplace:
Living Room
Interior:
Carbon Monoxide Detector, Smoke Detector, Walk-In Closet, Window Treatments
Exterior Features
Garage Space:
2-Car
Garage:
Built-In Garage
Driveway:
2 Car Width, Blacktop
Roof:
Asphalt Shingle
Exterior:
Composition Shingle
Swimming Pool:
n/a
Pool:
n/a
Utilities
Heating System:
1 Unit, Forced Hot Air
Heating Source:
Gas-Natural
Cooling:
1 Unit, Central Air
Water Heater:
Gas
Water:
Public Water
Sewer:
Public Sewer
Services:
Garbage Included
Lot Features
Acres:
0.34
Lot Dimensions:
104X143
Lot Features:
n/a
School Information
Elementary:
MT PLEASNT
Middle:
HERITAGE
High School:
LIVINGSTON
Community Information
County:
Essex
Town:
Livingston Twp.
Neighborhood:
Broadlawn
Application Fee:
n/a
Association Fee:
n/a
Fee Includes:
n/a
Amenities:
n/a
Pets:
Yes
Financial Considerations
List Price:
$1,375,000
Tax Amount:
$18,271
Land Assessment:
$334,200
Build. Assessment:
$387,700
Total Assessment:
$721,900
Tax Rate:
2.53
Tax Year:
2025
Ownership Type:
Fee Simple
Listing Information
MLS ID:
4039321
List Date:
07-08-2026
Days On Market:
3
Listing Broker:
COMPASS NEW JERSEY, LLC
Listing Agent:
Stan Kay


Request More Information
Shawn and Diane Fox
RE/MAX American Dream
3108 Route 10 West
Denville, NJ 07834
Call: (973) 277-7853
Web: MorrisCountyLiving.com
