193 E Shore Trl
Sparta Twp, NJ 07871
Price: $1,200,000
GSMLS: 4039350Type: Single Family
Style: Colonial
Beds: 3
Baths: 3 Full & 1 Half
Garage: 1-Car
Year Built: 1930
Acres: 0.26
Property Tax: $8,330
Description
Open House Today 1PM–4PM.
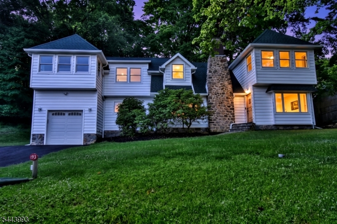
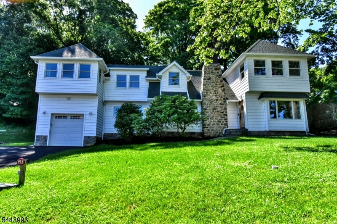
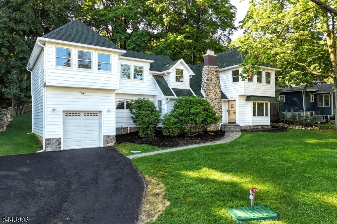
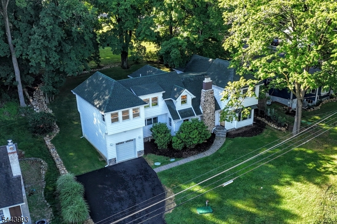
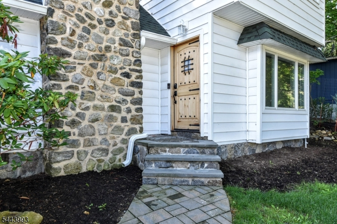
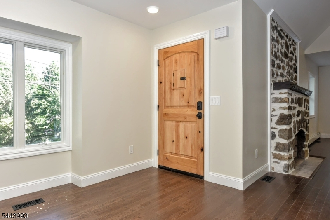
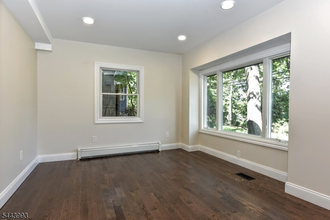
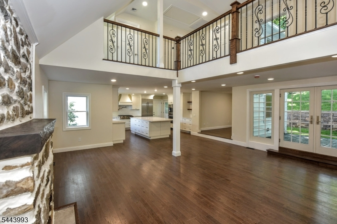
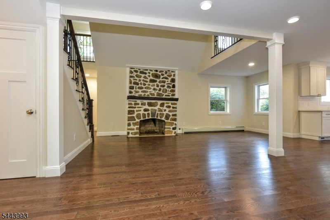
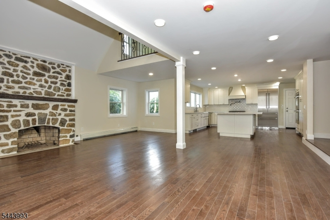
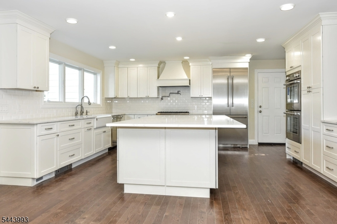
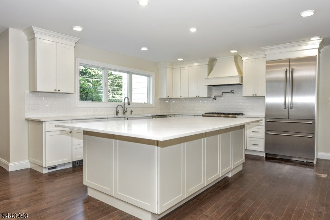
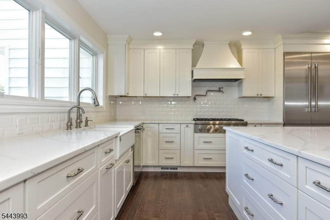
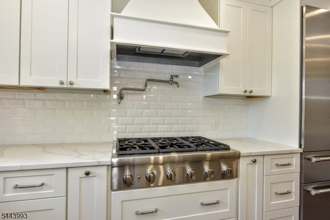
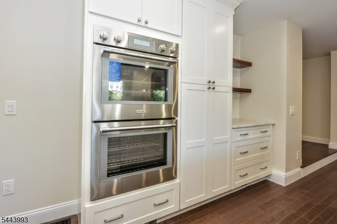
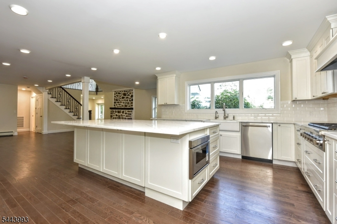
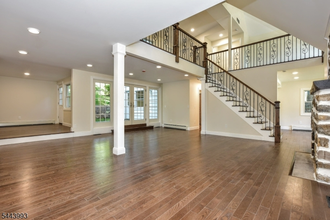
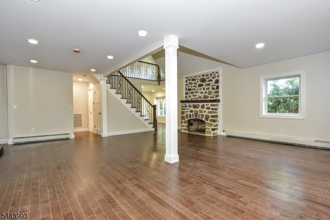
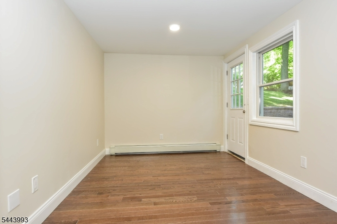
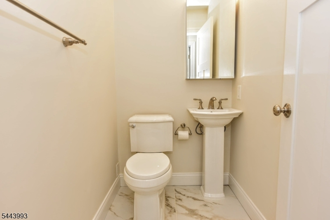
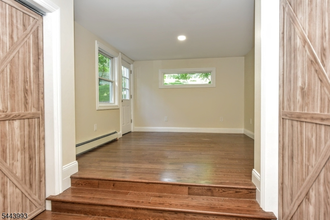
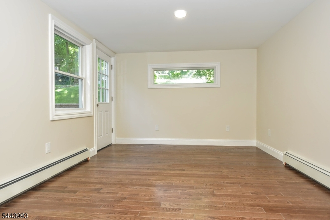
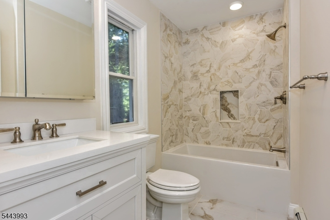
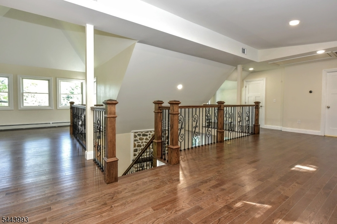
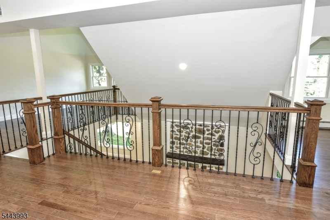
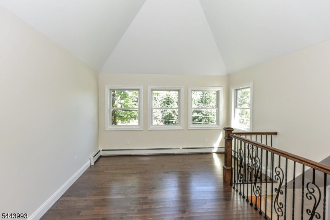
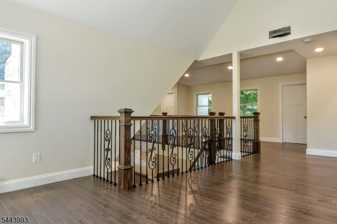
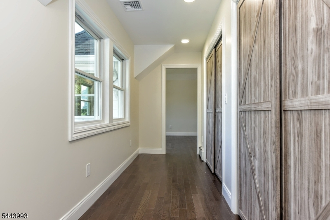
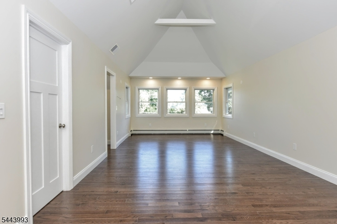
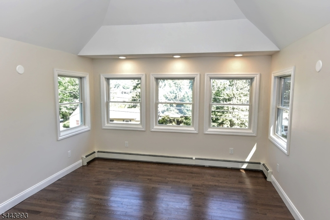
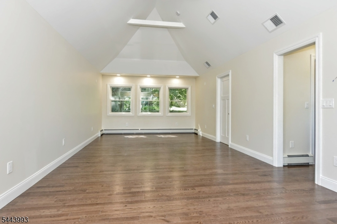
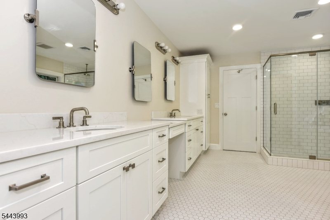
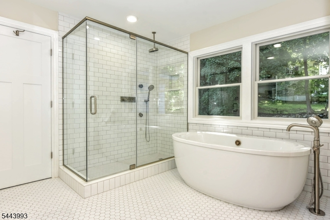
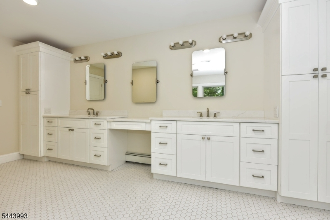
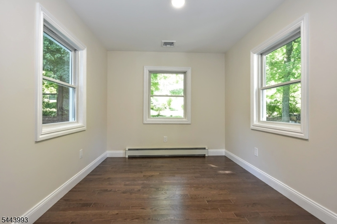
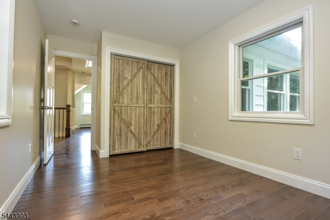
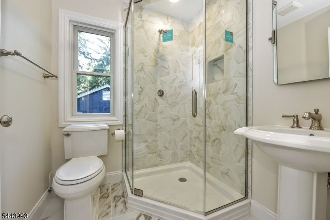
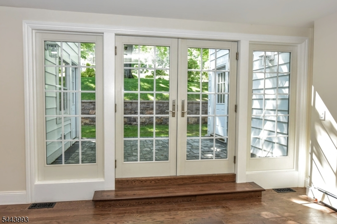
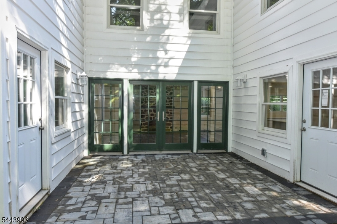
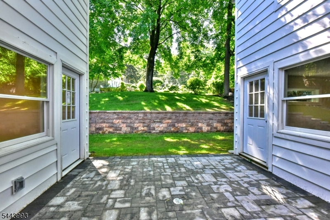
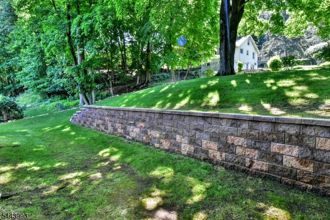
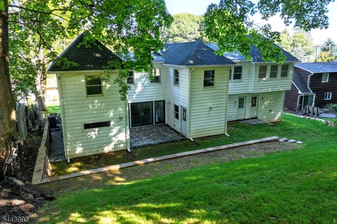
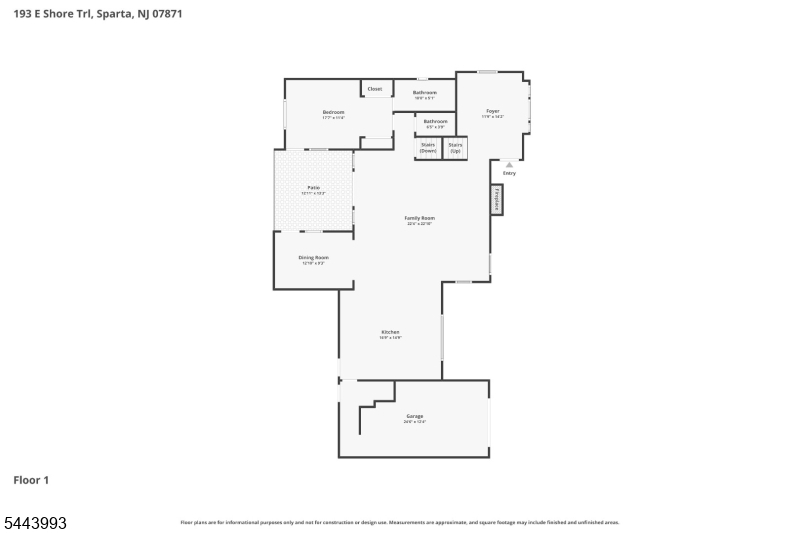
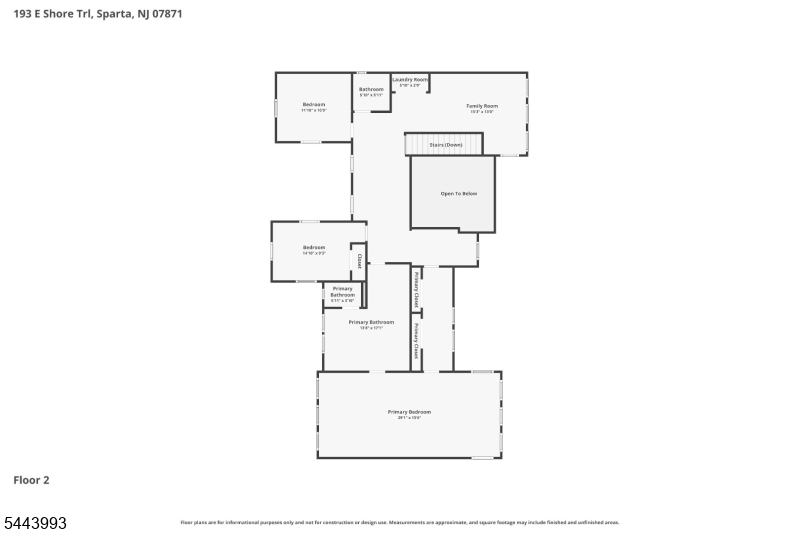
Lake Mohawk living, reimagined & transformed from approximately 1300 sq ft home into approximately 3,200+ sq ft of refined living, this Sparta residence has been reborn from the studs out new roof, siding, windows, flooring, baths, kitchen, retaining wall, and outdoor spaces, all curated with an eye for quality. There are 3 bedrooms, 3 full and 1 half bath.An open floor plan under vaulted ceilings welcomes you home, framed by walls of glass that pull the shimmer of Lake Mohawk into nearly every room. A dramatic stone fireplace anchors the living room, while the chef's kitchen commands attention with a 7-seat quartz island, full Thermador suite, and custom cabinetry finished to the highest standard an entertainer's dream. A main-level en-suite bedroom with a private entrance offers effortless guest or in-law living. Upstairs, an expansive primary suite with spa bath and bidet is joined by an office/den, loft, and a generous additional bedroom. A two-zone central air, four-zone hot water heat, a one-car garage, and parking for 10 ensure comfort and convenience, while a private courtyard and firepit set the stage for evenings well spent beneath ever-present lake views.As an LMCC member, you enjoy private beaches, boating, sailing, tennis, and community events, moments from Sparta's charming boardwalk dining. A rare offering schedule your private tour today.Rooms Sizes
Kitchen:
First
Dining Room:
First
Living Room:
First
Family Room:
First
Den:
Second
Bedroom 1:
First
Bedroom 2:
Second
Bedroom 3:
Second
Bedroom 4:
n/a
Room Levels
Basement:
Utility Room
Ground:
n/a
Level 1:
1Bedroom,BathMain,DiningRm,Vestibul,Foyer,GarEnter,Kitchen,LivingRm
Level 2:
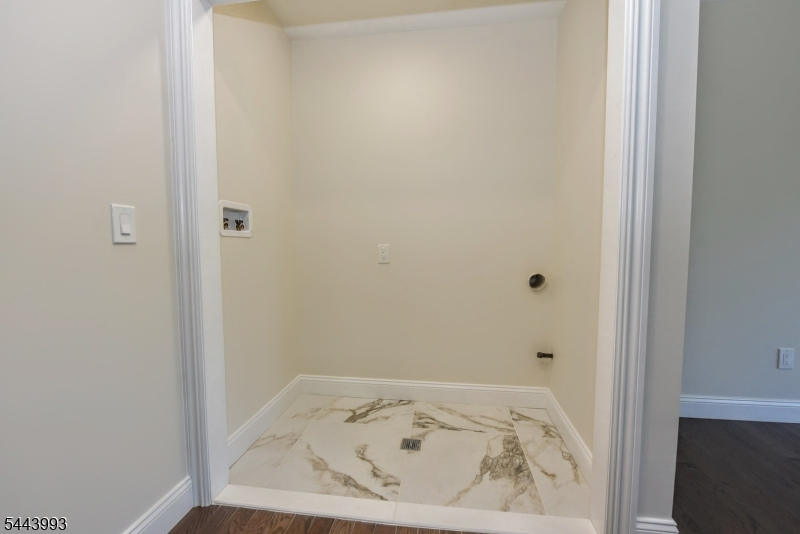
2Bedroom,BathOthr,Laundry,Loft,Office,Toilet
Level 3:
n/a
Level Other:
n/a
Room Features
Kitchen:
Breakfast Bar, Center Island, Eat-In Kitchen
Dining Room:
Formal Dining Room
Master Bedroom:
n/a
Bath:
n/a
Interior Features
Square Foot:
3,100
Year Renovated:
2026
Basement:
Yes - Partial
Full Baths:
3
Half Baths:
1
Appliances:
Carbon Monoxide Detector, Cooktop - Gas, Dishwasher, Microwave Oven, Range/Oven-Gas, Refrigerator, Sump Pump, Wall Oven(s) - Electric
Flooring:
Wood
Fireplaces:
1
Fireplace:
Living Room, Wood Burning
Interior:
CODetect,FireExtg,CeilHigh,SmokeDet,StallTub,WlkInCls
Exterior Features
Garage Space:
1-Car
Garage:
Built-In,Finished,DoorOpnr,InEntrnc
Driveway:
2 Car Width, Blacktop
Roof:
Asphalt Shingle
Exterior:
Stone, Vinyl Siding
Swimming Pool:
No
Pool:
n/a
Utilities
Heating System:
Baseboard - Hotwater
Heating Source:
Gas-Natural
Cooling:
2 Units, Central Air
Water Heater:
n/a
Water:
Public Water
Sewer:
Septic, Septic 3 Bedroom Town Verified
Services:
n/a
Lot Features
Acres:
0.26
Lot Dimensions:
90X120 LMCC
Lot Features:
Lake/Water View
School Information
Elementary:
n/a
Middle:
n/a
High School:
n/a
Community Information
County:
Sussex
Town:
Sparta Twp.
Neighborhood:
Lake Mohawk
Application Fee:
$5,500
Association Fee:
n/a
Fee Includes:
n/a
Amenities:
Boats - Gas Powered Allowed, Jogging/Biking Path, Lake Privileges, Playground, Pool-Outdoor
Pets:
n/a
Financial Considerations
List Price:
$1,200,000
Tax Amount:
$8,330
Land Assessment:
$112,900
Build. Assessment:
$114,200
Total Assessment:
$227,100
Tax Rate:
3.67
Tax Year:
2025
Ownership Type:
Fee Simple
Listing Information
MLS ID:
4039350
List Date:
07-08-2026
Days On Market:
3
Listing Broker:
TERRIE O'CONNOR REALTORS
Listing Agent:
Katharine A. Shinnick


Request More Information
Shawn and Diane Fox
RE/MAX American Dream
3108 Route 10 West
Denville, NJ 07834
Call: (973) 277-7853
Web: MorrisCountyLiving.com
