116 Sand Shore Rd
Mount Olive Twp, NJ 07828
Price: $399,900
GSMLS: 4039434Type: Single Family
Style: Colonial
Beds: 3
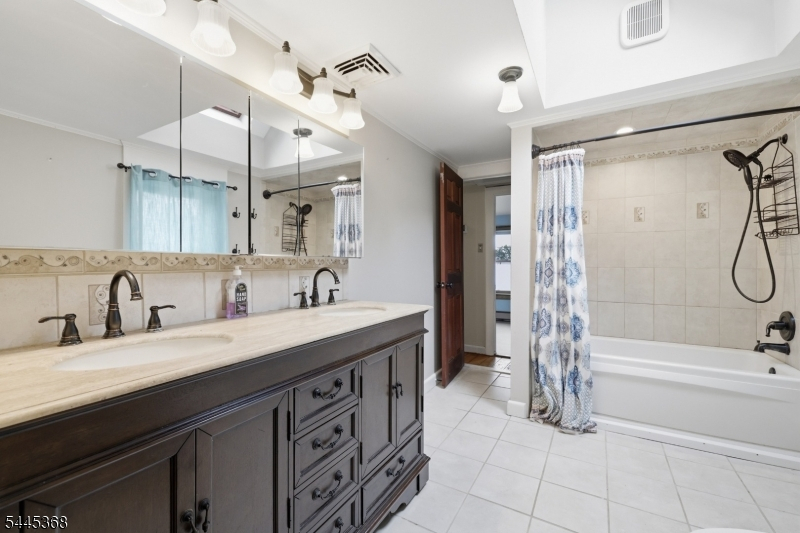
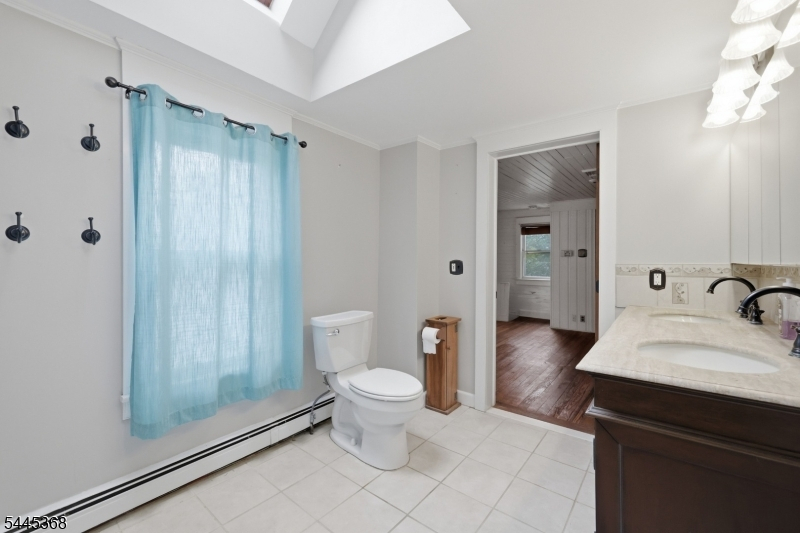
Baths: 1 Full & 1 Half
Garage: No
Year Built: 1928
Acres: 0.32
Property Tax: $6,618
Description
Open House Sunday 1PM–4PM.
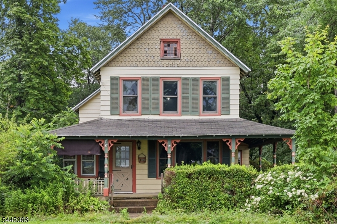
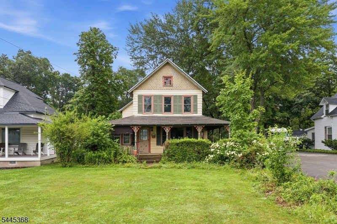
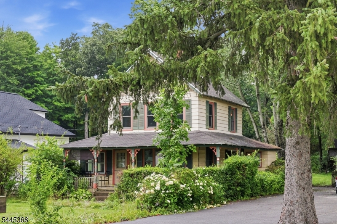
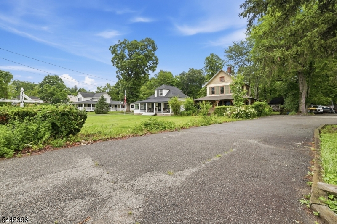
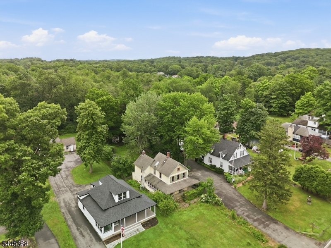
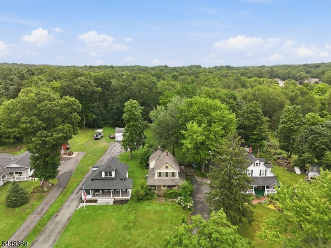
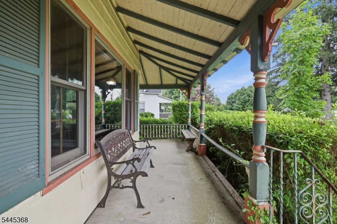
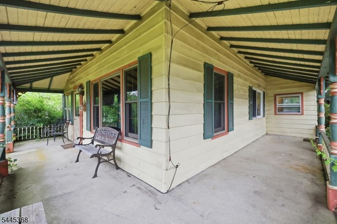
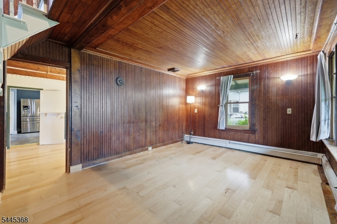
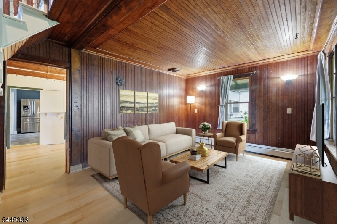
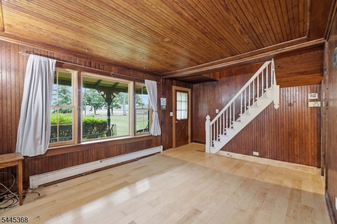
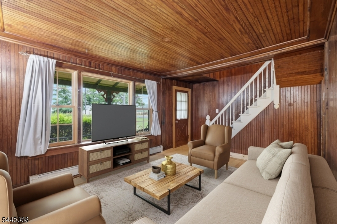
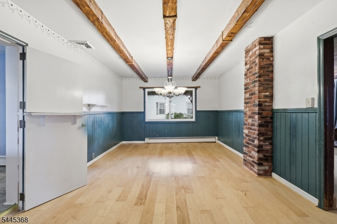
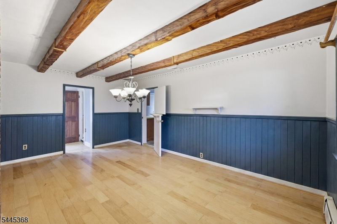
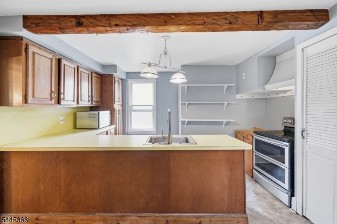
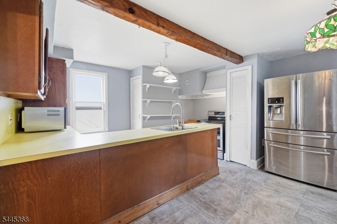
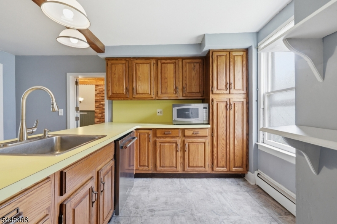
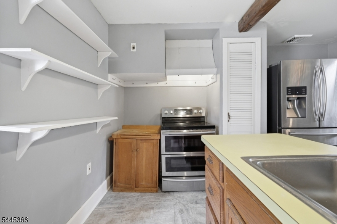
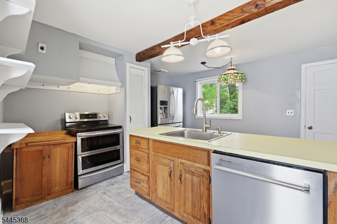
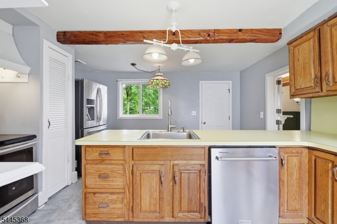
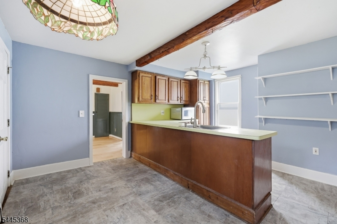
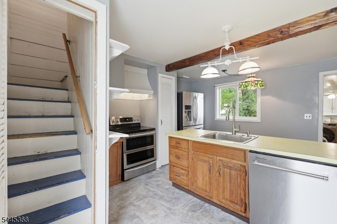
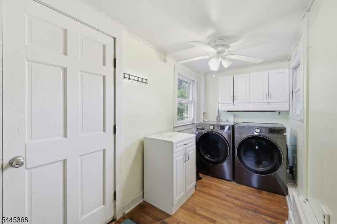
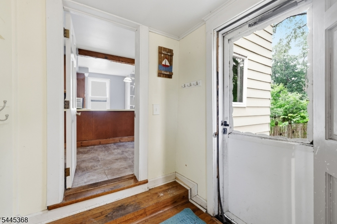
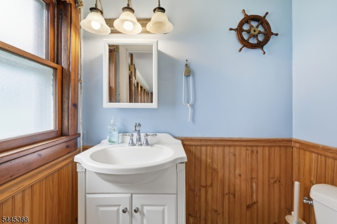
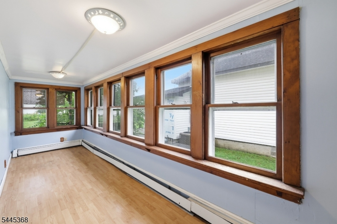
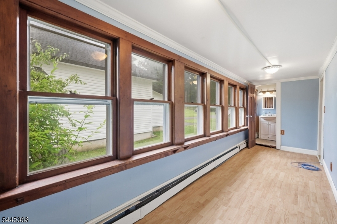
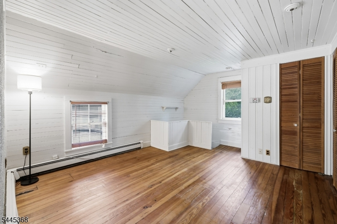
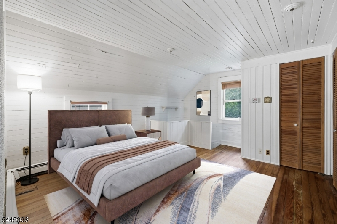
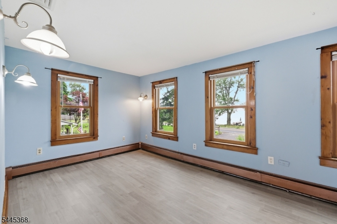
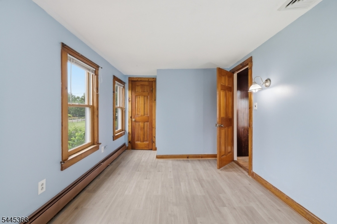
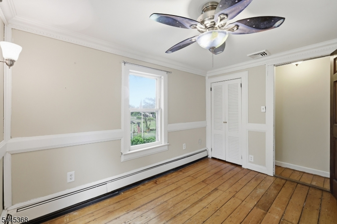
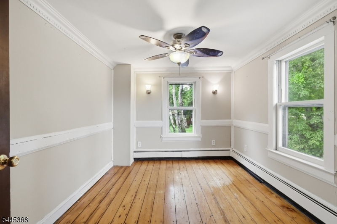
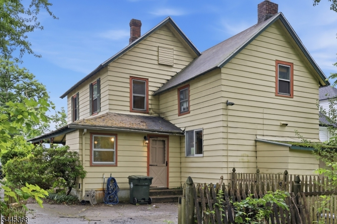
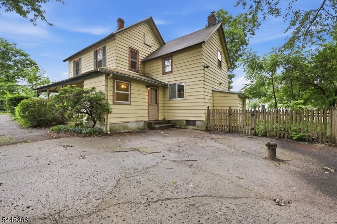
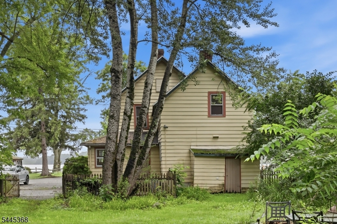
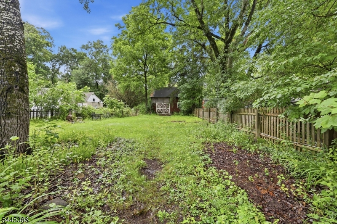
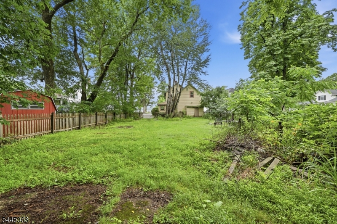
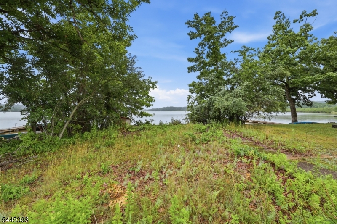
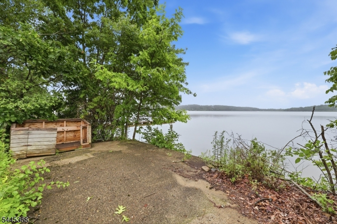
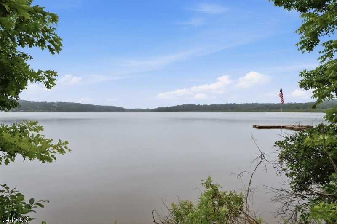
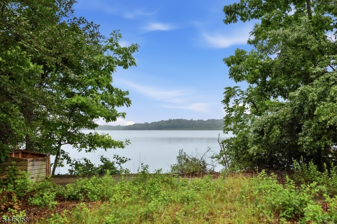
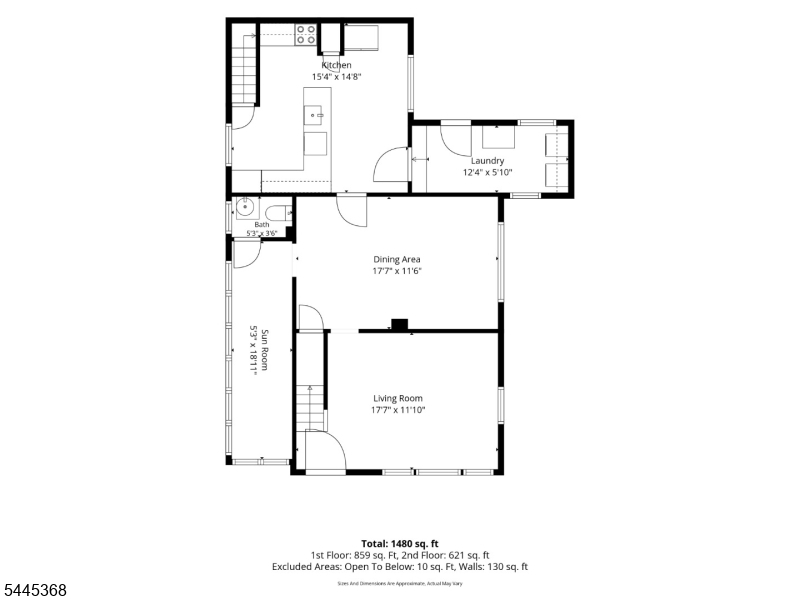
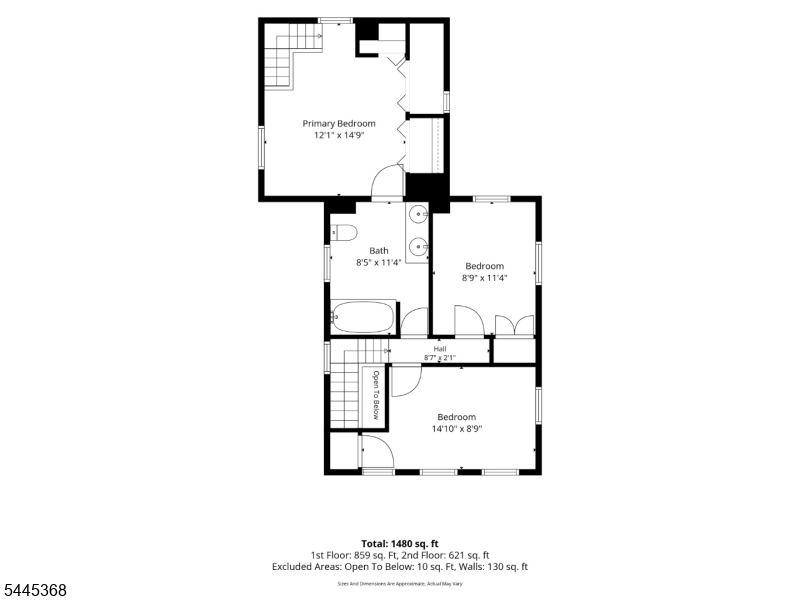
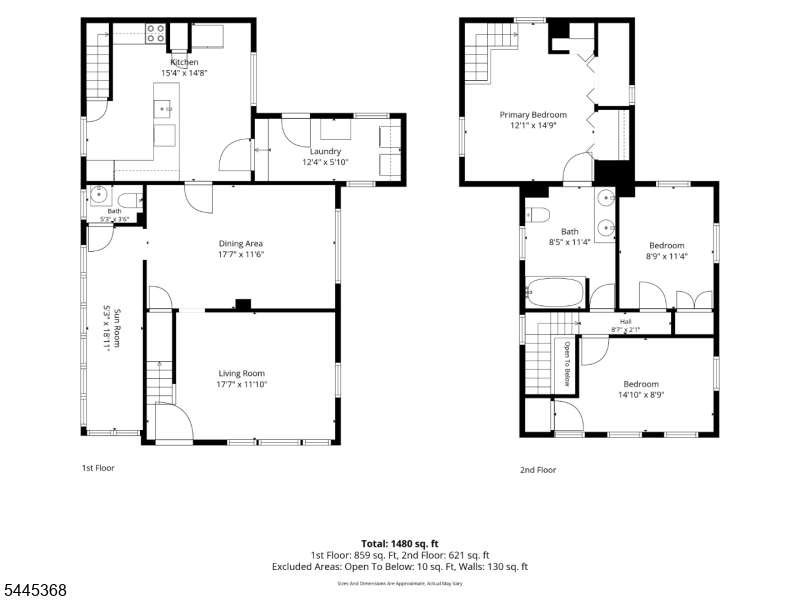
Lake lovers and visionaries, this is the opportunity you've been waiting for! Wake up to breathtaking lake views from every front window and relax on the charming front porch while taking in the peaceful scenery. This solid 3-bedroom, 1.5-bath home offers 1,684 sq. ft. of living space on a generously sized lot, plus an INCLUDED waterfront lot with endless possibilities. Add a new dock, launch your kayak or paddleboard, enjoy watersports, host lakeside picnics, fire up the grill, or simply unwind by the water. Inside, you'll find natural gas, central air, an eat-in kitchen, formal dining room, dedicated laundry room, home office, and plenty of flexible living space ready to be reimagined. This home has great bones and is truly a diamond in the rough. It does need repairs and some updates, making it the perfect opportunity to build instant sweat equity while creating your dream lake home. Flood insurance is required due to wetlands in back, but the home has never flooded. With incredible lake views, waterfront access, solid construction, and endless potential, this is the chance to create something truly special. Opportunities like this don't come around often, bring your vision and make this hidden gem shine before someone else does!Rooms Sizes
Kitchen:
15x15 First
Dining Room:
18x12 First
Living Room:
18x12 First
Family Room:
n/a
Den:
n/a
Bedroom 1:
15x12 Second
Bedroom 2:
15x9 Second
Bedroom 3:
12x9 Second
Bedroom 4:
n/a
Room Levels
Basement:
n/a
Ground:
n/a
Level 1:
Den,DiningRm,Kitchen,Laundry,LivingRm,MudRoom,Office,Porch,PowderRm
Level 2:
3 Bedrooms, Bath Main
Level 3:
Attic
Level Other:
n/a
Room Features
Kitchen:
Center Island, Not Eat-In Kitchen
Dining Room:
Formal Dining Room
Master Bedroom:
n/a
Bath:
n/a
Interior Features
Square Foot:
1,684
Year Renovated:
n/a
Basement:
Yes - Crawl Space
Full Baths:
1
Half Baths:
1
Appliances:
Carbon Monoxide Detector, Dishwasher, Dryer, Range/Oven-Electric, Refrigerator, Sump Pump, Washer
Flooring:
Laminate, Wood
Fireplaces:
No
Fireplace:
n/a
Interior:
CODetect,SmokeDet,TubShowr
Exterior Features
Garage Space:
No
Garage:
n/a
Driveway:
2 Car Width, Blacktop, Driveway-Shared
Roof:
Asphalt Shingle
Exterior:
Aluminum Siding
Swimming Pool:
No
Pool:
n/a
Utilities
Heating System:
1 Unit, Baseboard - Hotwater, Heat Pump
Heating Source:
Gas-Natural
Cooling:
1 Unit, Ceiling Fan, Central Air, Heatpump
Water Heater:
From Furnace
Water:
Well
Sewer:
Public Sewer
Services:
Cable TV Available, Garbage Included
Lot Features
Acres:
0.32
Lot Dimensions:
45X280
Lot Features:
Backs to Park Land, Lake/Water View, Level Lot, Open Lot, Waterfront
School Information
Elementary:
Chester M. Stephens Elementary School (K-5)
Middle:
n/a
High School:
n/a
Community Information
County:
Morris
Town:
Mount Olive Twp.
Neighborhood:
n/a
Application Fee:
n/a
Association Fee:
n/a
Fee Includes:
n/a
Amenities:
n/a
Pets:
Yes
Financial Considerations
List Price:
$399,900
Tax Amount:
$6,618
Land Assessment:
$102,600
Build. Assessment:
$88,300
Total Assessment:
$190,900
Tax Rate:
3.37
Tax Year:
2025
Ownership Type:
Fee Simple
Listing Information
MLS ID:
4039434
List Date:
07-08-2026
Days On Market:
2
Listing Broker:
WEICHERT REALTORS
Listing Agent:
Deborah Mcintosh





Request More Information
Shawn and Diane Fox
RE/MAX American Dream
3108 Route 10 West
Denville, NJ 07834
Call: (973) 277-7853
Web: MorrisCountyLiving.com
