56 Essex Ave
Maplewood Twp, NJ 07040
Price: $619,000
GSMLS: 4039439Type: Single Family
Style: Colonial
Beds: 3
Baths: 1 Full
Garage: No
Year Built: 1926
Acres: 0.08
Property Tax: $14,264
Description
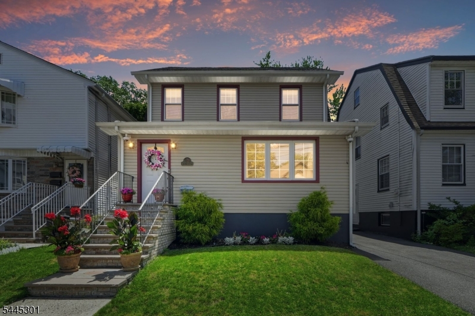
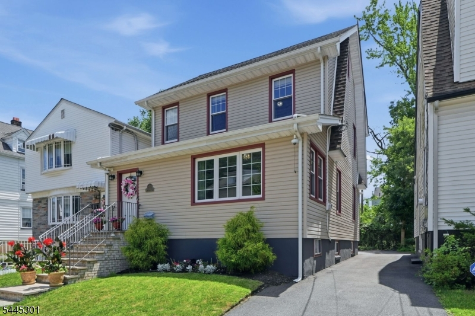
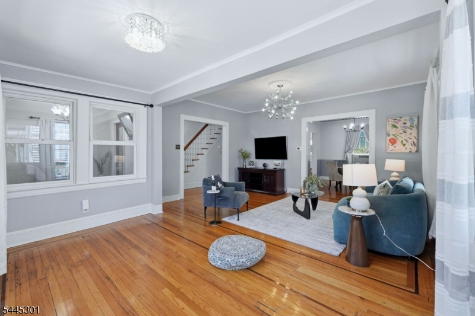
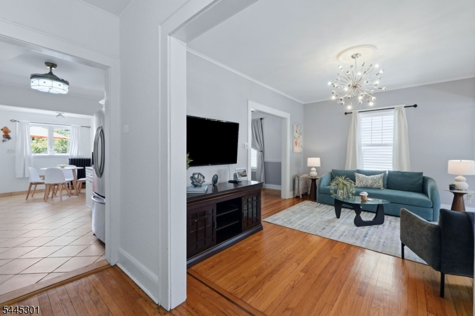
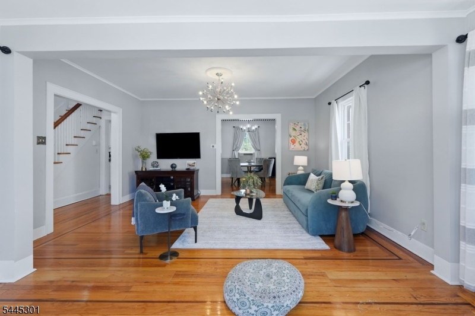
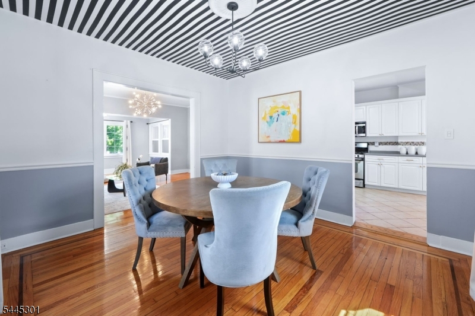
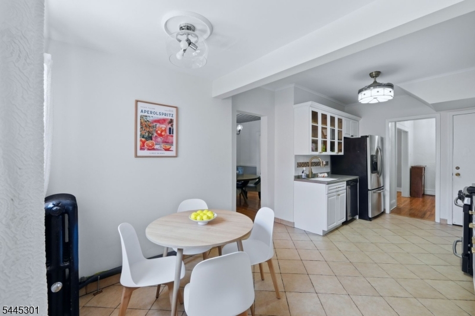
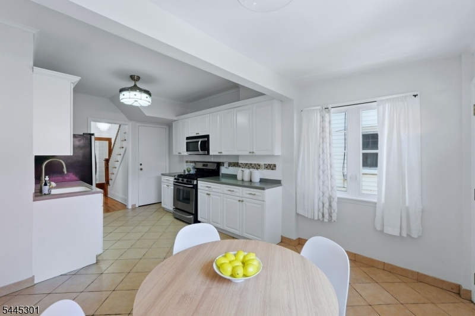
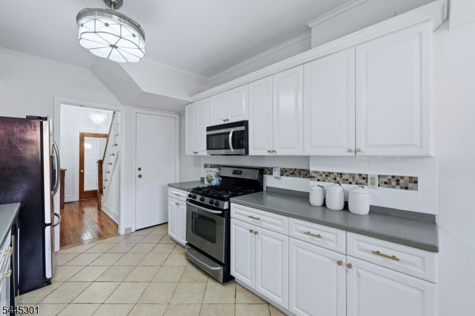
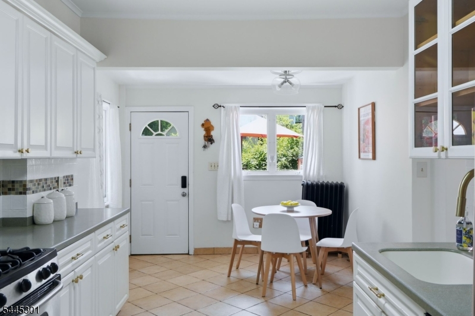
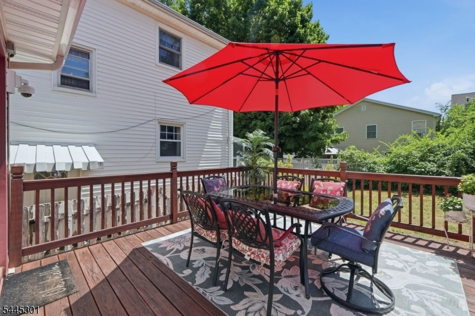
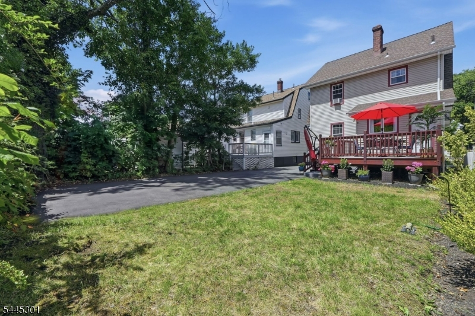
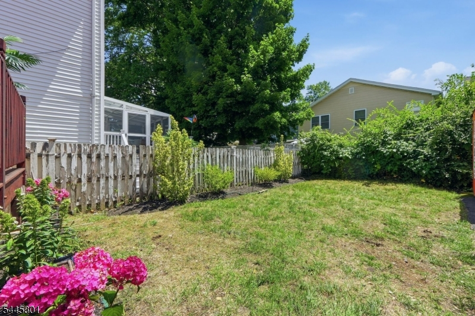
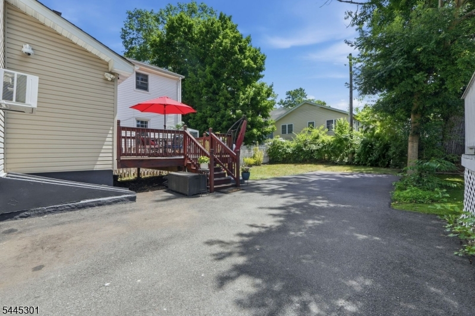
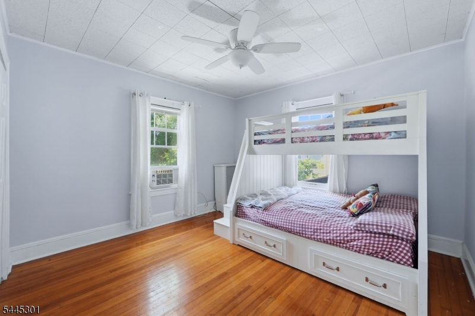
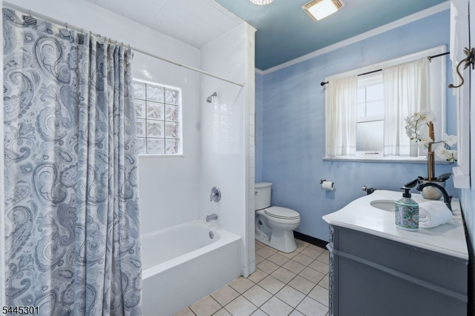
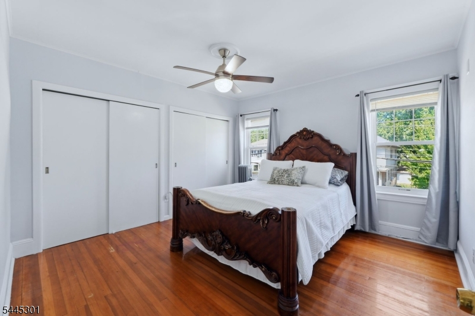
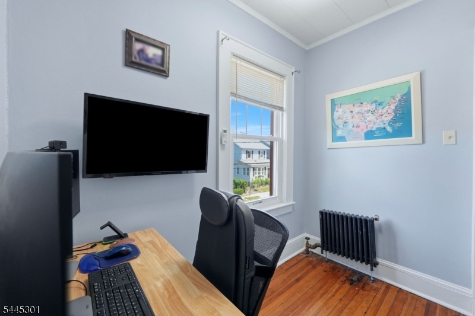
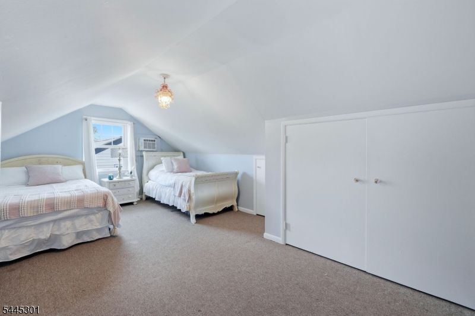
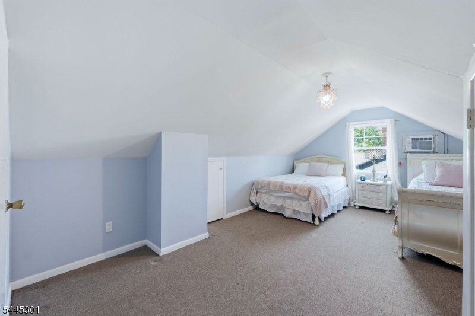
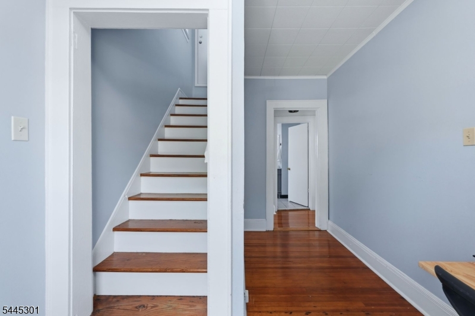
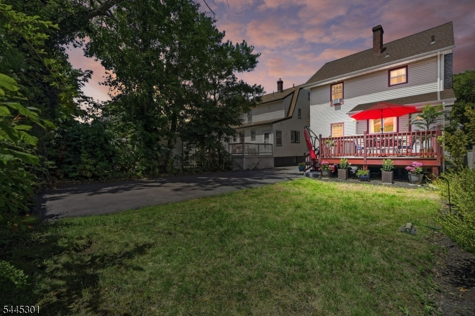
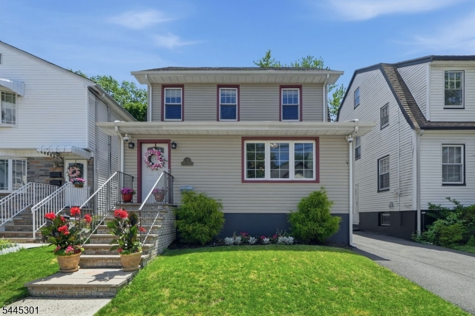
Welcome to a beautiful home that blends timeless charm with modern updates. The foyer with original woodwork sets the tone, leading to an open flow layout designed for today's lifestyle. The bright main level features a spacious renovated eat-in kitchen, living and dining room ideal for everyday living, entertaining and special celebrations. Just off the kitchen, step into your outdoor retreat with a deck overlooking the private backyard with grass to connect with nature. It's the perfect setting for al fresco dining and outdoor movie nights. The driveway accommodates multiple vehicles and includes the convenience of an EV charger. Upstairs, you'll find three generously sized bedrooms plus a dedicated home office. The main hall bath offers a tub/shower combo and a large vanity designed to make busy mornings a little easier. Original HW floors add warmth and character throughout much of the home, complemented by tile flooring in select areas for durability and ease of maintenance. The unfinished basement offers nice ceiling height, a laundry area, separate toilet room and flexible space for a home gym, workshop, storage, or future finishing possibilities. Newer systems: Roof (5 yr), furnace (7 yr) HW heater (6 yr) and newer windows throughout the home. With its thoughtful layout, classic architectural details and tasteful updates, this home is ready to welcome its next owners. Jitney to Maplewood train is just two blocks away.
Rooms Sizes
Kitchen:
10x19 First
Dining Room:
11x12 First
Living Room:
15x19 First
Family Room:
n/a
Den:
n/a
Bedroom 1:
12x12 Second
Bedroom 2:
11x12 Second
Bedroom 3:
19x11 Third
Bedroom 4:
n/a
Room Levels
Basement:
Laundry Room, Storage Room, Toilet, Utility Room
Ground:
n/a
Level 1:
Dining Room, Entrance Vestibule, Foyer, Kitchen, Living Room
Level 2:
2 Bedrooms, Office
Level 3:
1 Bedroom
Level Other:
n/a
Room Features
Kitchen:
Eat-In Kitchen
Dining Room:
n/a
Master Bedroom:
n/a
Bath:
Tub Shower
Interior Features
Square Foot:
n/a
Year Renovated:
n/a
Basement:
Yes - Bilco-Style Door, Full, Unfinished
Full Baths:
1
Half Baths:
0
Appliances:
Dishwasher, Dryer, Range/Oven-Gas, Refrigerator, Sump Pump, Washer
Flooring:
Tile, Wood
Fireplaces:
No
Fireplace:
n/a
Interior:
Blinds,CODetect,FireExtg,SmokeDet,TubShowr
Exterior Features
Garage Space:
No
Garage:
n/a
Driveway:
1 Car Width, Blacktop
Roof:
Asphalt Shingle
Exterior:
Aluminum Siding
Swimming Pool:
n/a
Pool:
n/a
Utilities
Heating System:
1 Unit
Heating Source:
Gas-Natural
Cooling:
Window A/C(s)
Water Heater:
n/a
Water:
Public Water, Water Charge Extra
Sewer:
Public Sewer, Sewer Charge Extra
Services:
Garbage Extra Charge
Lot Features
Acres:
0.08
Lot Dimensions:
33X100
Lot Features:
Level Lot
School Information
Elementary:
n/a
Middle:
n/a
High School:
n/a
Community Information
County:
Essex
Town:
Maplewood Twp.
Neighborhood:
n/a
Application Fee:
n/a
Association Fee:
n/a
Fee Includes:
n/a
Amenities:
n/a
Pets:
n/a
Financial Considerations
List Price:
$619,000
Tax Amount:
$14,264
Land Assessment:
$263,300
Build. Assessment:
$330,800
Total Assessment:
$594,100
Tax Rate:
2.40
Tax Year:
2025
Ownership Type:
Fee Simple
Listing Information
MLS ID:
4039439
List Date:
07-08-2026
Days On Market:
48
Listing Broker:
COMPASS NEW JERSEY, LLC
Listing Agent:
Joanne Watkins


Request More Information
Shawn and Diane Fox
RE/MAX American Dream
3108 Route 10 West
Denville, NJ 07834
Call: (973) 277-7853
Web: MorrisCountyLiving.com
