138 Sunnyvale Ct
Franklin Twp, NJ 08873
Price: $489,000
GSMLS: 4039444Type: Condo/Townhouse/Co-op
Style: Townhouse-Interior
Beds: 2
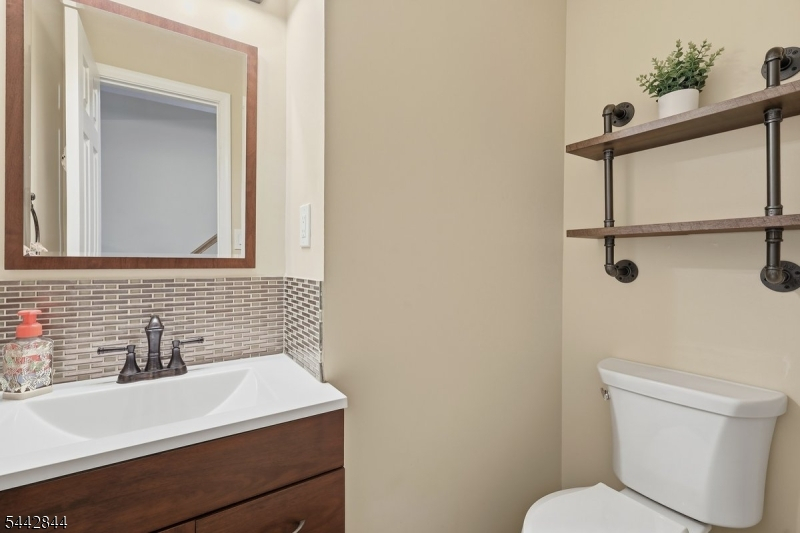
Baths: 2 Full & 1 Half
Garage: No
Year Built: 1987
Acres: 0.05
Property Tax: $8,171
Description
Open House Saturday 12PM–4PM.
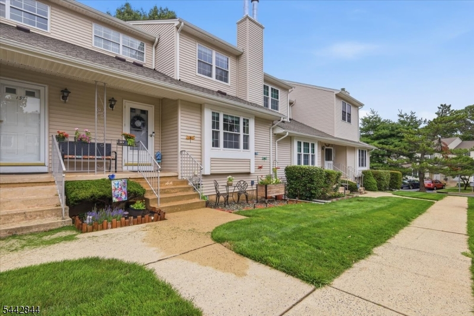
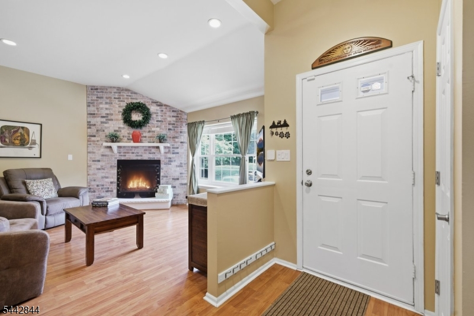
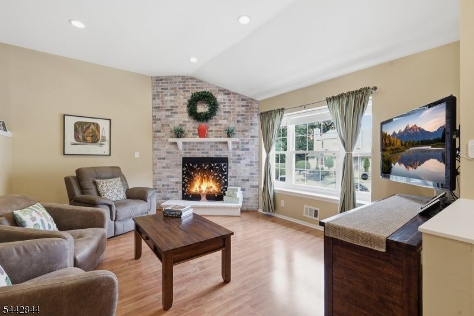
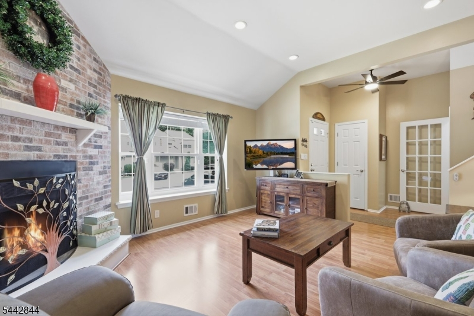
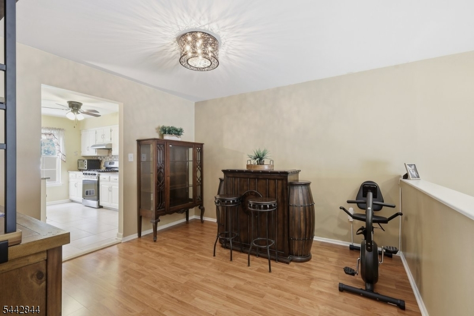
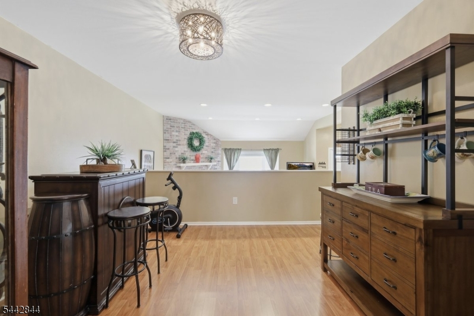
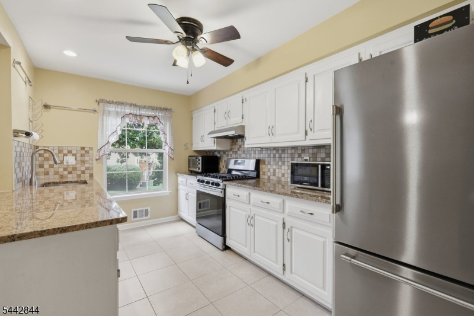
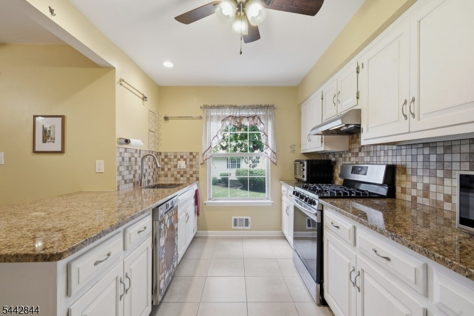
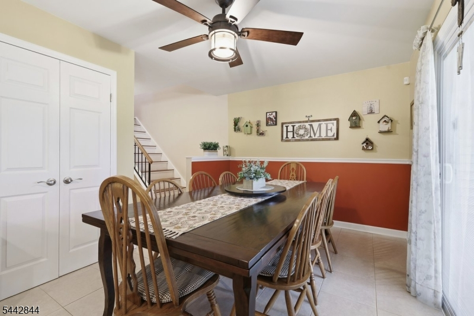
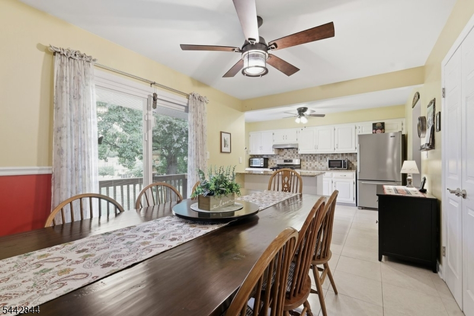
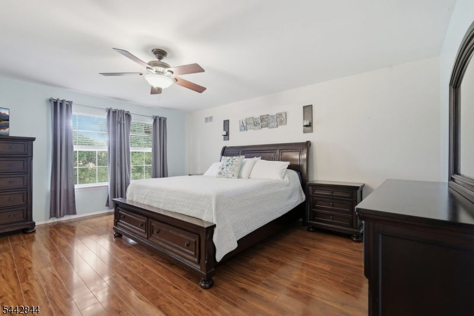
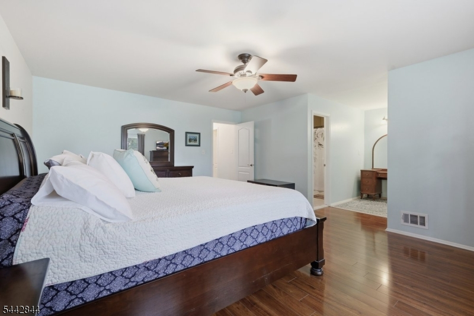
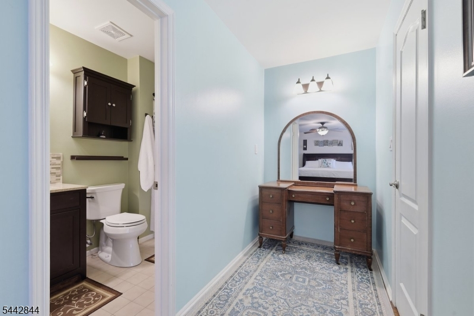
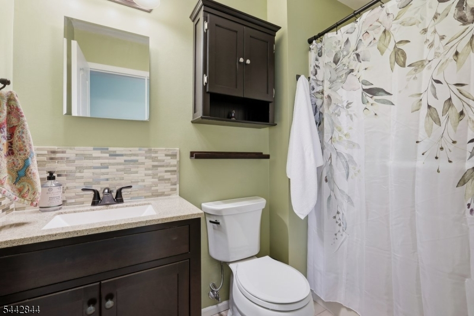
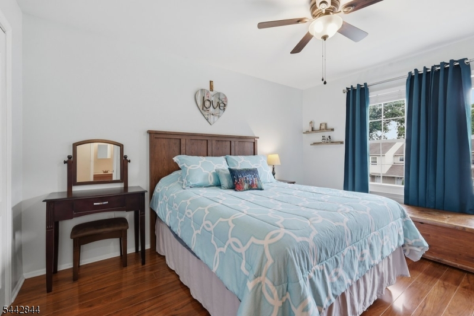
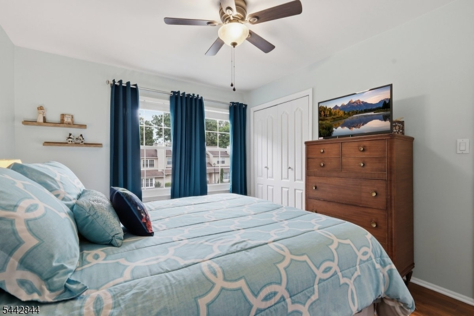
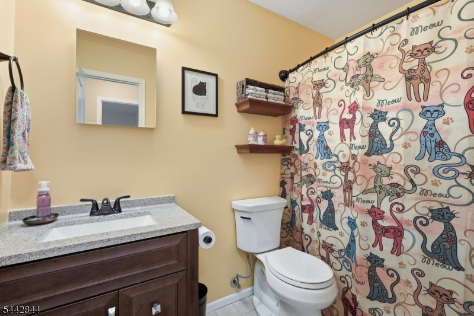
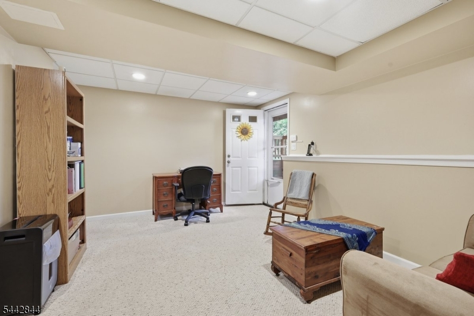
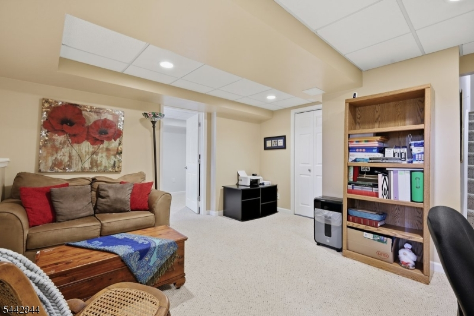
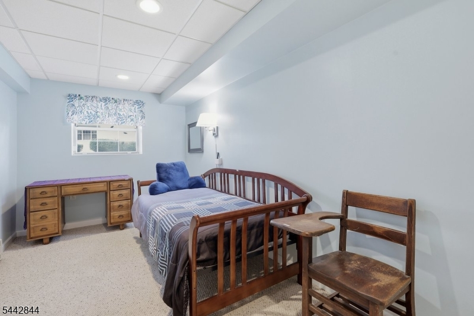
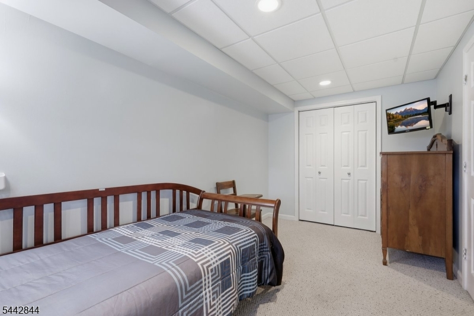
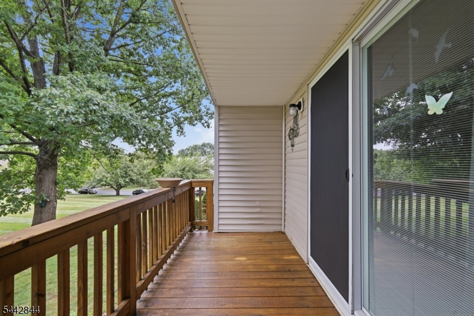
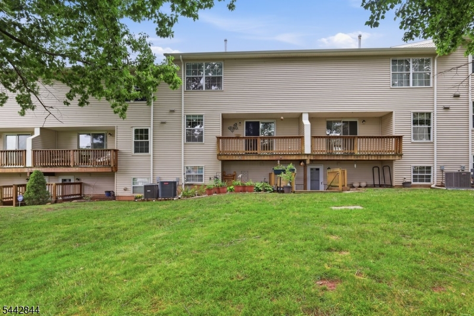
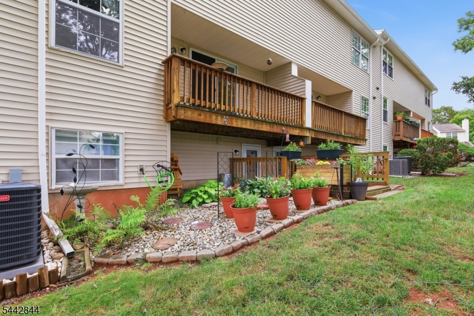
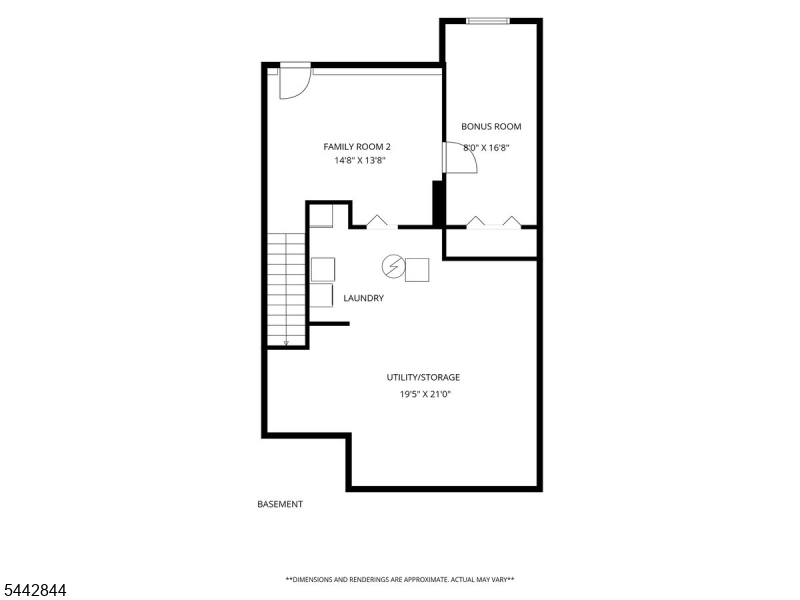
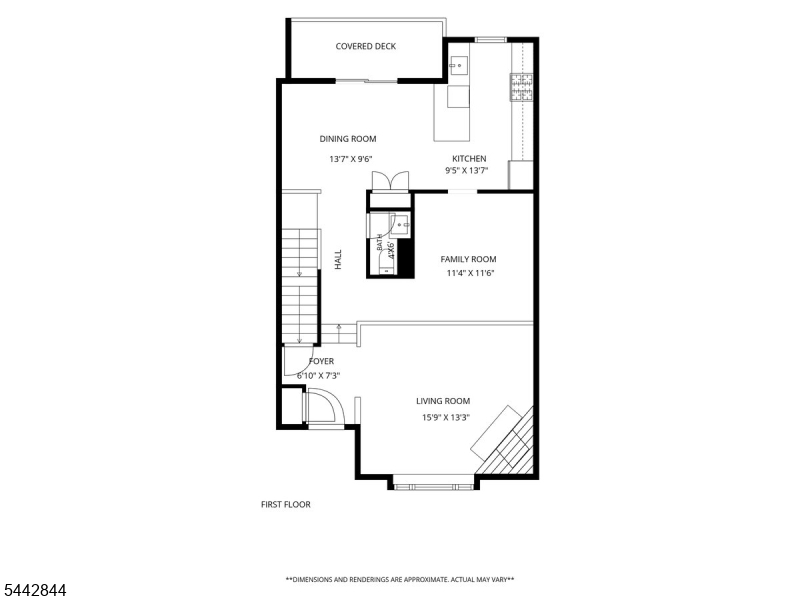
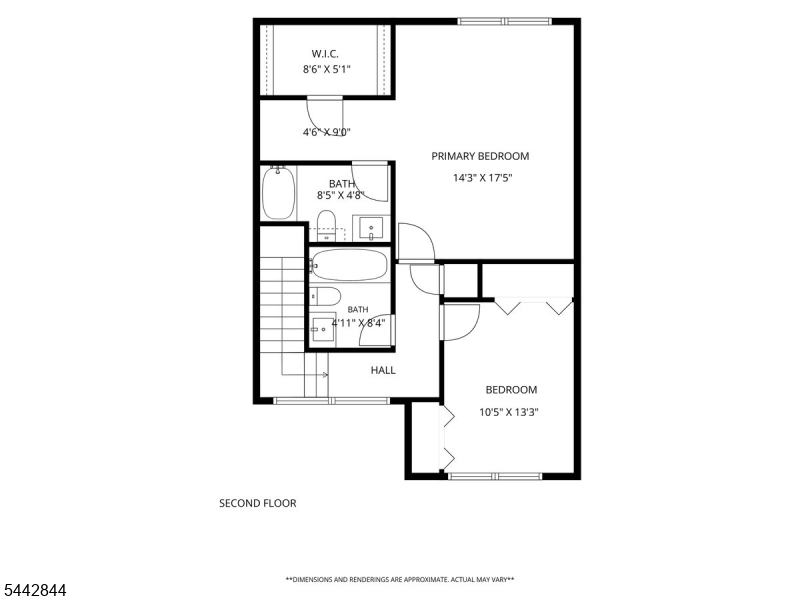
Excellent opportunity to live in a super quiet, well-located Somerset community! Welcome to this well-maintained 2 bedrooms and 2.5 baths townhome in the desirable Lakewood community of Somerset. This spacious home offers a functional floor plan featuring a welcoming living room with a wood-burning fireplace, hardwood flooring throughout the foyer, living room, and formal dining area, and a flexible first-floor space that can serve as a dining room, home office, den, or hobby area. The kitchen opens to a comfortable dining area with access to a private deck overlooking a peaceful wooded setting, creating an inviting space for relaxing or entertaining. The second level offers two generously sized bedrooms, each with its own full bathroom. The primary suite includes a walk-in closet and an en-suite bath. The finished walkout basement provides additional versatile living space that can be adapted for recreation, media, fitness, work, or other everyday needs. Additional features include two assigned parking spaces conveniently located in front of the home. The homeowners association maintains exterior common areas for added convenience. Ideally located near shopping, dining, parks, golf courses, recreation, major highways including I-287, Routes 18, 27 and U.S. 1, Rutgers University, healthcare facilities, public transportation, and many everyday conveniences. Don't miss this opportunity to own a move-in ready home in a convenient Somerset location.Rooms Sizes
Kitchen:
13x10 First
Dining Room:
14x9 First
Living Room:
15x13 First
Family Room:
11x10 First
Den:
n/a
Bedroom 1:
17x13 Second
Bedroom 2:
12x10 Second
Bedroom 3:
n/a
Bedroom 4:
n/a
Room Levels
Basement:
FamilyRm,Laundry,Leisure,Walkout
Ground:
n/a
Level 1:
Bath(s) Other, Dining Room, Family Room, Kitchen, Living Room
Level 2:
2 Bedrooms, Bath Main, Bath(s) Other
Level 3:
n/a
Level Other:
n/a
Room Features
Kitchen:
Galley Type
Dining Room:
Formal Dining Room
Master Bedroom:
Full Bath, Walk-In Closet
Bath:
Stall Shower
Interior Features
Square Foot:
1,522
Year Renovated:
n/a
Basement:
Yes - Finished-Partially, Walkout
Full Baths:
2
Half Baths:
1
Appliances:
Carbon Monoxide Detector, Dishwasher, Dryer, Microwave Oven, Range/Oven-Gas, Refrigerator, Sump Pump, Washer
Flooring:
Tile, Wood
Fireplaces:
1
Fireplace:
Wood Burning
Interior:
CODetect,FireExtg,SmokeDet,StallTub,WlkInCls
Exterior Features
Garage Space:
No
Garage:
Assigned
Driveway:
Assigned
Roof:
Asphalt Shingle
Exterior:
Composition Siding
Swimming Pool:
No
Pool:
n/a
Utilities
Heating System:
Forced Hot Air
Heating Source:
Electric, Gas-Natural
Cooling:
Central Air
Water Heater:
Gas
Water:
Public Water
Sewer:
Public Sewer
Services:
Cable TV, Garbage Included
Lot Features
Acres:
0.05
Lot Dimensions:
24X84
Lot Features:
Wooded Lot
School Information
Elementary:
CONERLY
Middle:
SAMPSON
High School:
FRANKLIN
Community Information
County:
Somerset
Town:
Franklin Twp.
Neighborhood:
Lakewood Townhomes
Application Fee:
n/a
Association Fee:
$350 - Monthly
Fee Includes:
Maintenance-Common Area, Snow Removal, Trash Collection
Amenities:
Playground
Pets:
Yes
Financial Considerations
List Price:
$489,000
Tax Amount:
$8,171
Land Assessment:
$160,000
Build. Assessment:
$309,900
Total Assessment:
$469,900
Tax Rate:
1.68
Tax Year:
2025
Ownership Type:
Fee Simple
Listing Information
MLS ID:
4039444
List Date:
07-08-2026
Days On Market:
1
Listing Broker:
KELLER WILLIAMS CORNERSTONE
Listing Agent:
Alfredo Cortes


Request More Information
Shawn and Diane Fox
RE/MAX American Dream
3108 Route 10 West
Denville, NJ 07834
Call: (973) 277-7853
Web: MorrisCountyLiving.com
