6 Driftwood Drive
Franklin Twp, NJ 08873
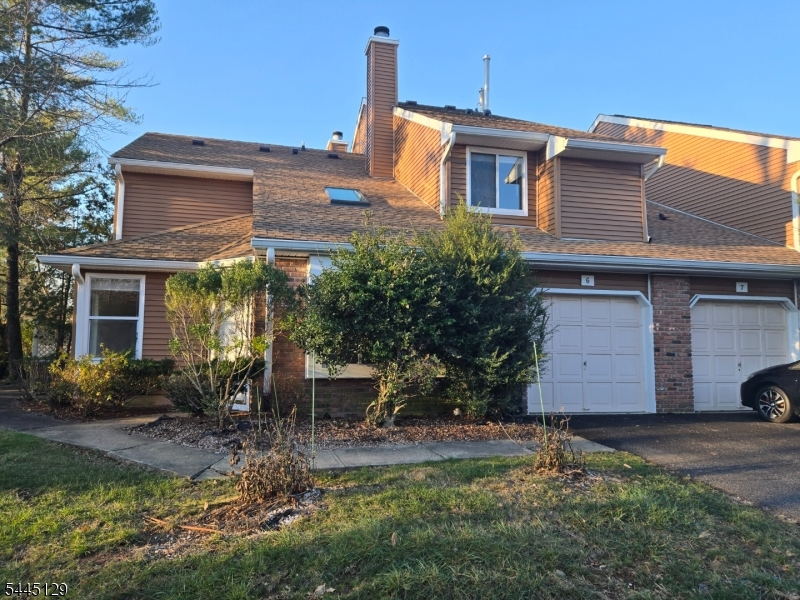
Price: $2,800
GSMLS: 4039474Type: Condo/Townhouse/Co-op
Beds: 2
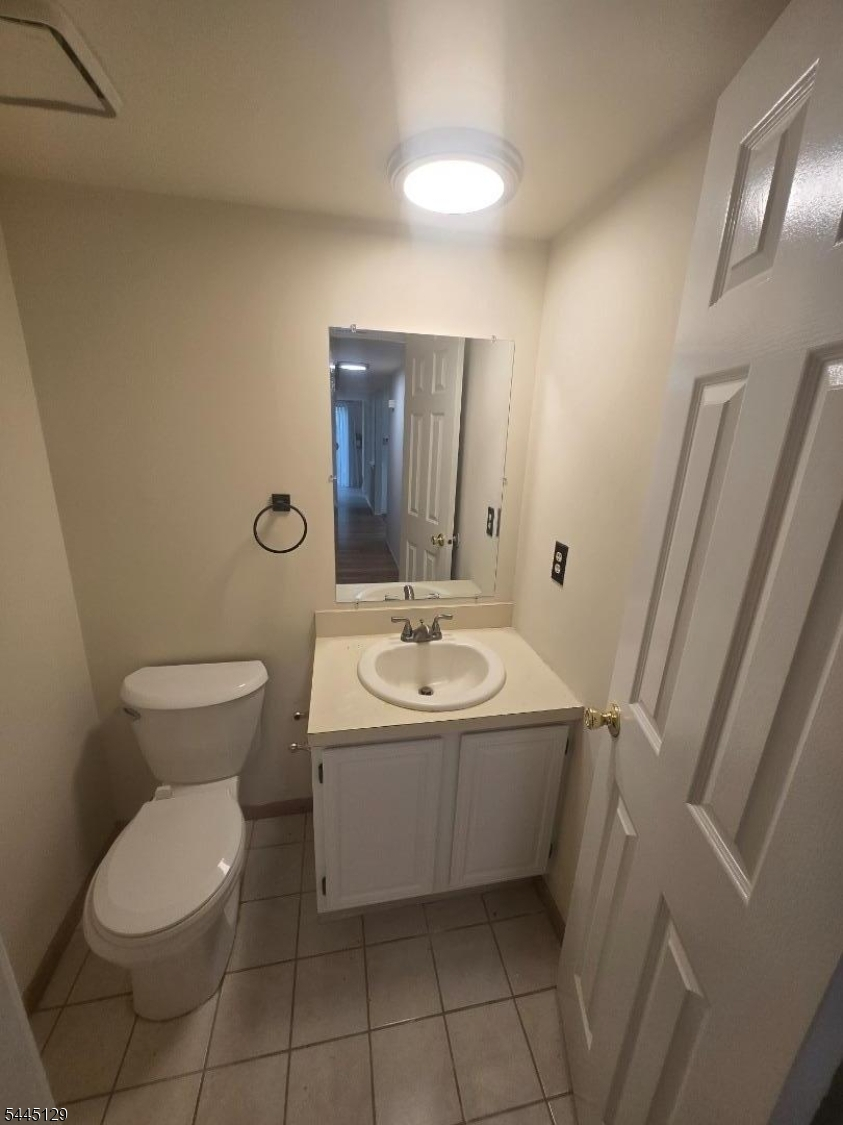
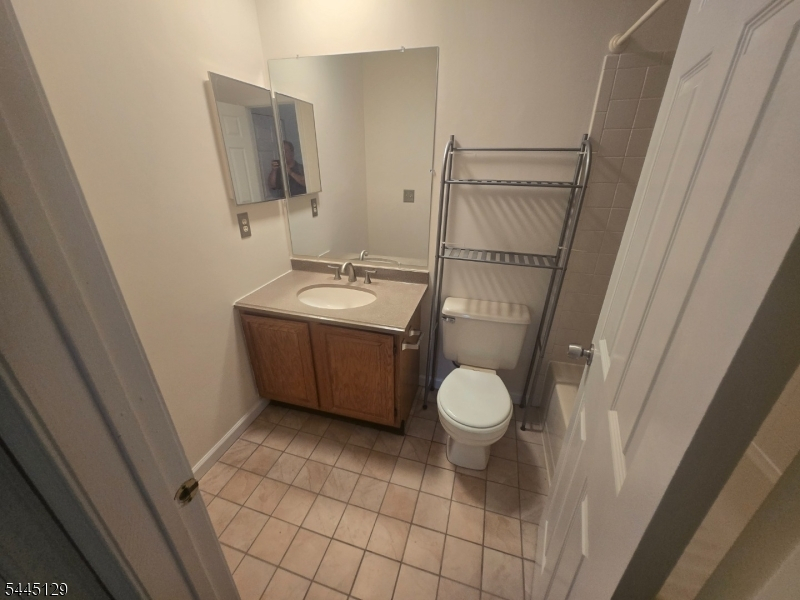
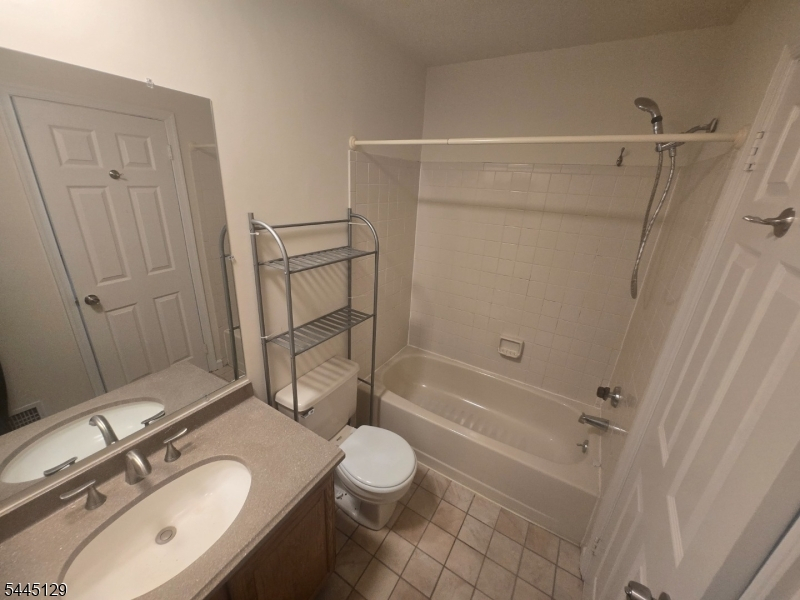
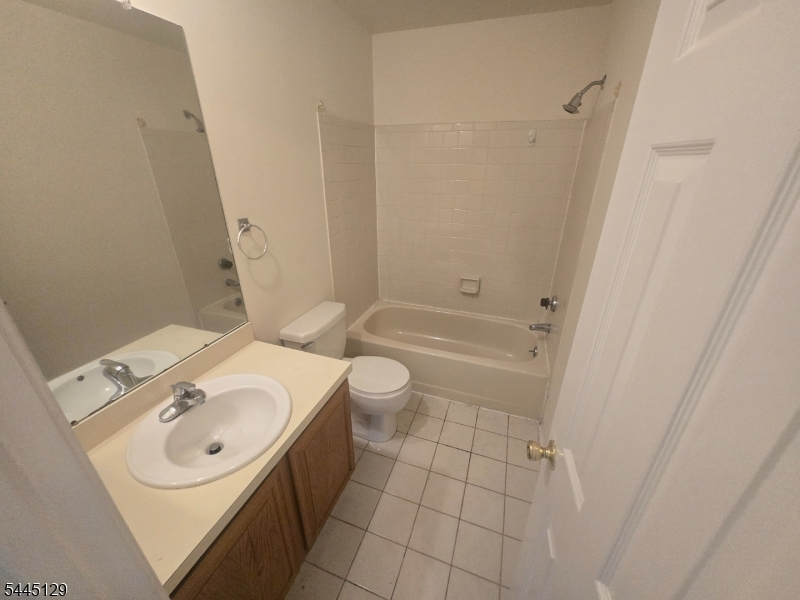
Baths: 2 Full & 1 Half
Garage: 1-Car
Basement: No
Year Built: 1984
Pets: No
Available: Immediately
Description
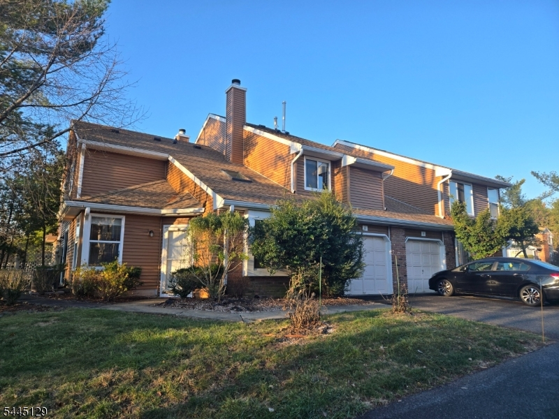
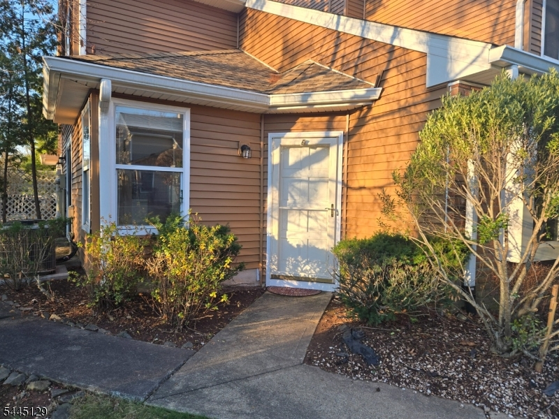
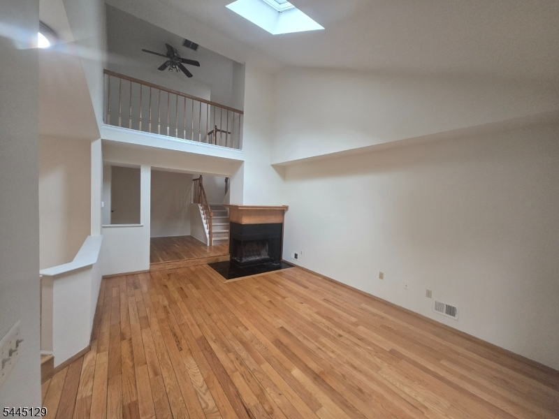
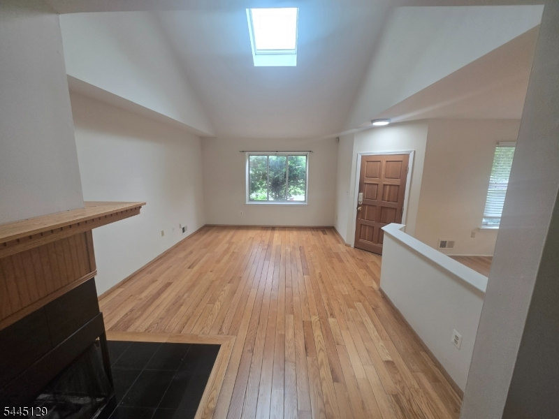
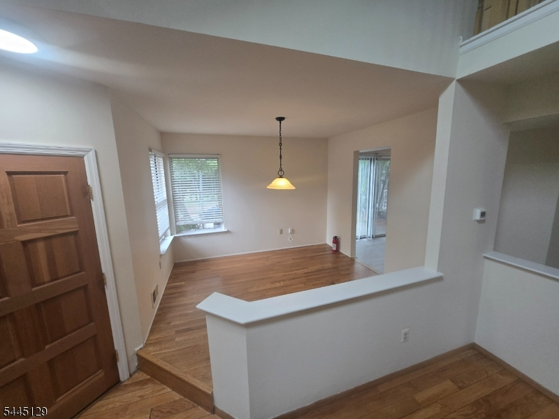
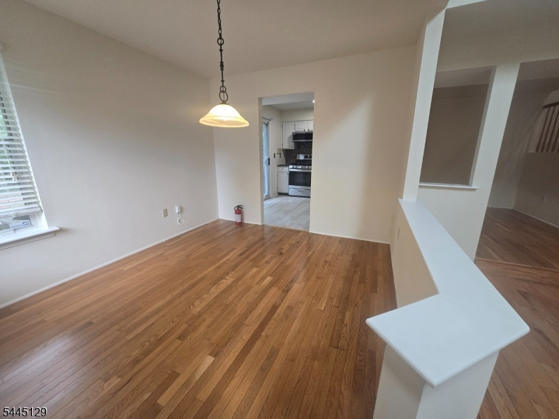
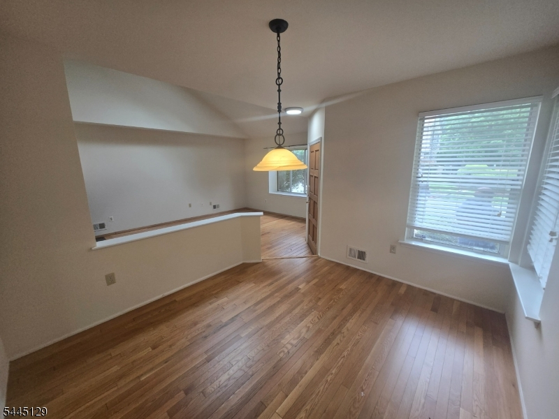
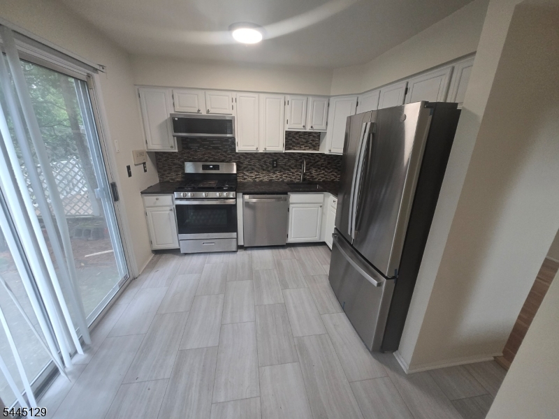
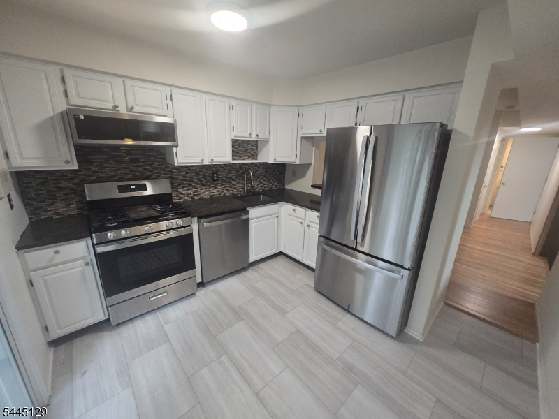
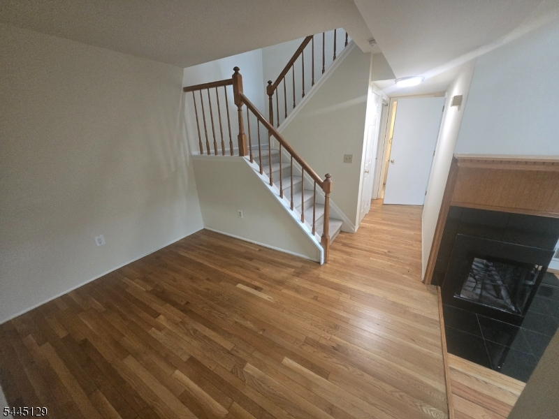
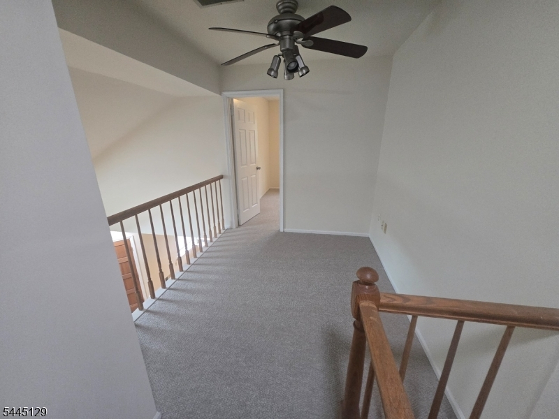
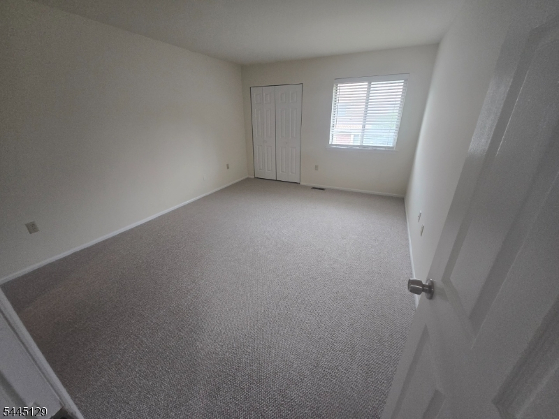
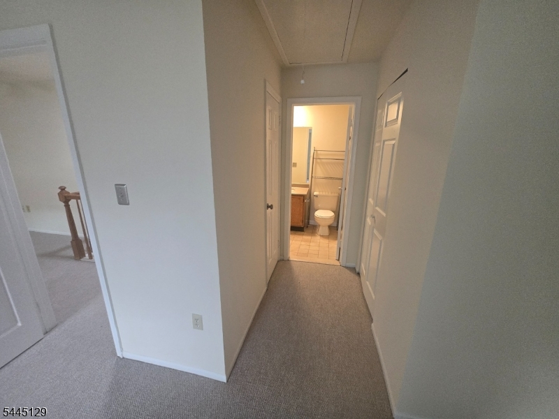
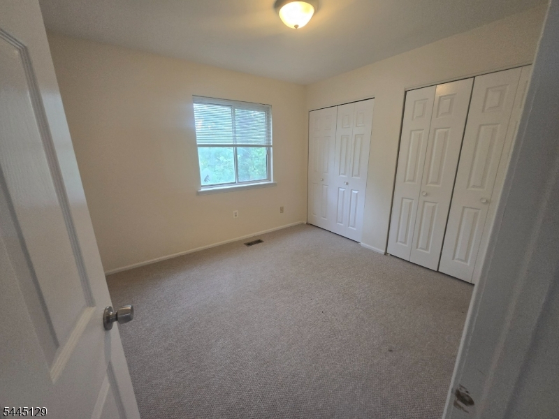
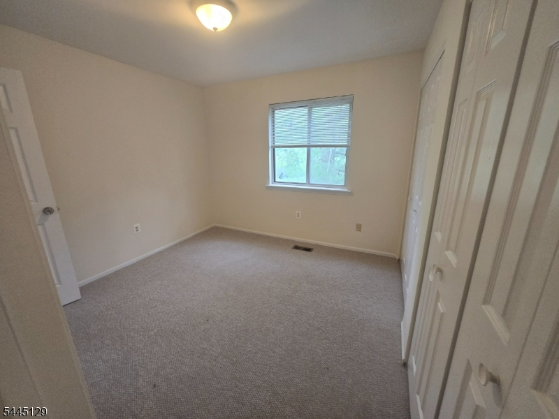
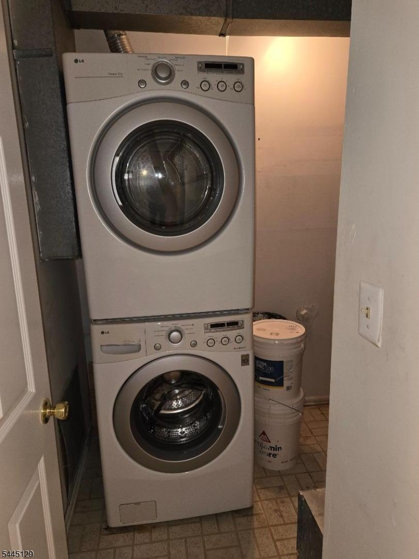
Spacious End Unit Townhouse with Open Floor Plan. 2 Bedroom, 2.1 Baths, Living Room with Vaulted Ceilings, Skylight & Wood Burning Fireplace, Formal Dining Room, Den, Loft, Laundry in Unit and 1 Car Attached Garage with Opener. Updated Kitchen, New Wall to Wall Carpet on 2nd Floor, Refinished Hard Wood Floors in LR, DR,. Den and Hall and New Laminate Flooring in Updated Kitchen! New Refrigerator, New Dishwasher, New Built in Microwave, New Garbage Disposal plus FHA Heat, Central A/C, Gas Range, Washer, Dryer Updated with-in the Last Few Years. Minutes to Routes 287, 27, 1, 130, GSPW & NJTPK, Rutgers University, Robert Wood Johnson & St. Peter's Medical Centers, Downtown New Brunswick, NJ Transit. No Pets / No Smokers. Credit, Background and Income Verification For All Tenants 18+.
Rental Info
Lease Terms:
1 Year, 2 Years
Required:
1MthAdvn,1.5MthSy,IncmVrfy,TenAppl,TenInsRq
Tenant Pays:
Cable T.V., Electric, Gas, Heat, Hot Water, Sewer, Water
Rent Includes:
Building Insurance, Maintenance-Common Area, Trash Removal
Tenant Use Of:
See Remarks
Furnishings:
Unfurnished
Age Restricted:
No
Handicap:
No
General Info
Square Foot:
1,423
Renovated:
2026
Rooms:
6
Room Features:
Eat-In Kitchen, Formal Dining Room, Full Bath, Tub Shower
Interior:
Blinds, Carbon Monoxide Detector, High Ceilings, Skylight, Smoke Detector
Appliances:
Dishwasher, Disposal, Dryer, Microwave Oven, Range/Oven-Gas, Refrigerator, Washer
Basement:
No - Slab
Fireplaces:
1
Flooring:
Carpeting, Laminate, Wood
Exterior:
Patio, Storm Door(s), Tennis Courts, Thermal Windows/Doors
Amenities:
Tennis Courts
Room Levels
Basement:
n/a
Ground:
n/a
Level 1:
Den,DiningRm,GarEnter,Kitchen,Laundry,LivingRm,PowderRm,Utility
Level 2:
2 Bedrooms, Bath Main, Bath(s) Other, Loft
Level 3:
Attic
Room Sizes
Kitchen:
11x10 First
Dining Room:
11x10 First
Living Room:
19x13 First
Family Room:
11x8 First
Bedroom 1:
15x12 Second
Bedroom 2:
11x10 Second
Bedroom 3:
n/a
Parking
Garage:
1-Car
Description:
Built-In,DoorOpnr,InEntrnc
Parking:
2
Lot Features
Acres:
0.04
Dimensions:
42X44
Lot Description:
Corner, Level Lot
Road Description:
City/Town Street
Zoning:
Res
Utilities
Heating System:
1 Unit, Forced Hot Air
Heating Source:
Gas-Natural
Cooling:
1 Unit, Central Air
Water Heater:
Gas
Utilities:
All Underground, Electric, Gas-Natural
Water:
Public Water, Water Charge Extra
Sewer:
Public Sewer, Sewer Charge Extra
Services:
Cable TV Available, Fiber Optic Available, Garbage Included
School Information
Elementary:
FRANKLIN
Middle:
FRANKLIN
High School:
FRANKLIN
Community Information
County:
Somerset
Town:
Franklin Twp.
Neighborhood:
Villas At Quailbrook
Location:
Residential Area
Listing Information
MLS ID:
4039474
List Date:
07-08-2026
Days On Market:
2
Listing Broker:
KELLER WILLIAMS TOWNE SQUARE REAL
Listing Agent:
Matthew M. Zavatsky


Request More Information
Shawn and Diane Fox
RE/MAX American Dream
3108 Route 10 West
Denville, NJ 07834
Call: (973) 277-7853
Web: MorrisCountyLiving.com
