38 Larsen Rd
East Amwell Twp, NJ 08551
Price: $974,000
GSMLS: 4039475Type: Single Family
Style: Colonial
Beds: 4
Baths: 3 Full
Garage: 2-Car
Year Built: 1990
Acres: 3.83
Property Tax: $14,521
Description
Open House Sunday 1PM–4PM.
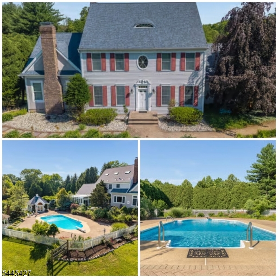
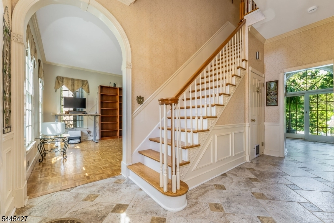
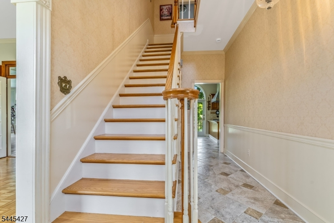
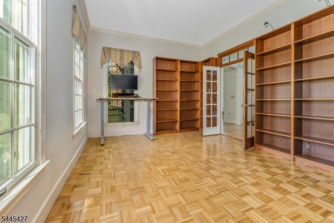
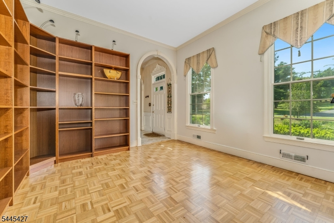
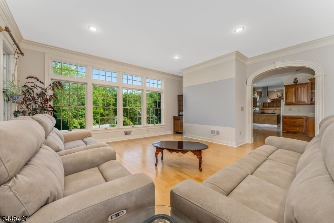
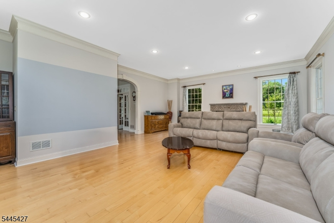
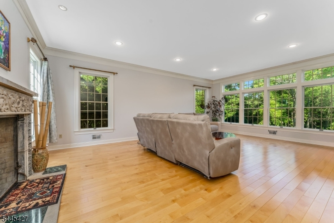
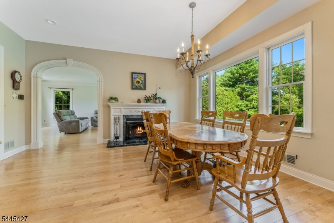
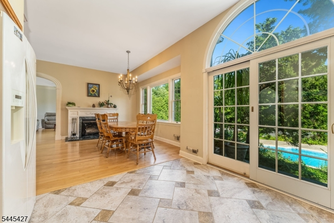
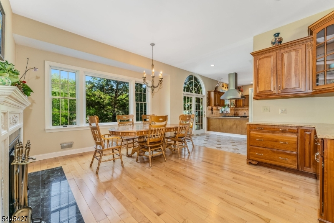
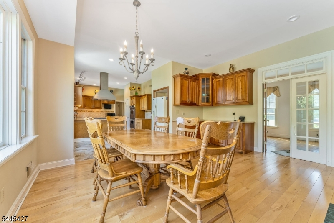
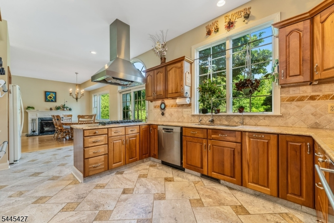
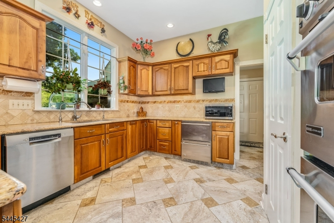
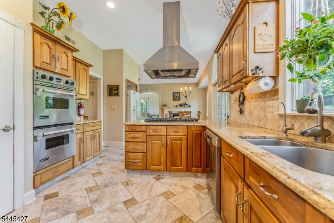
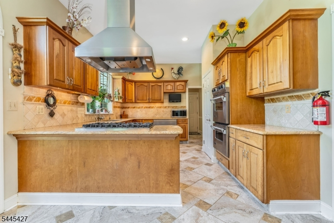
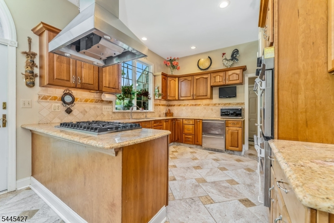
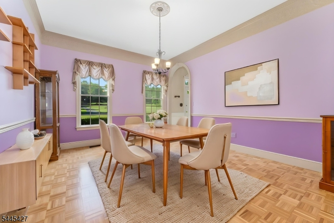
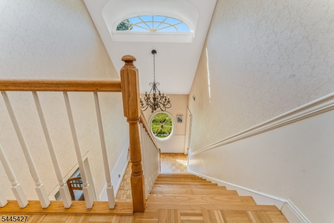
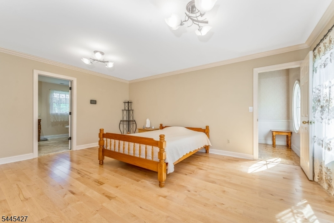
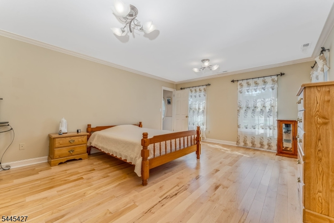
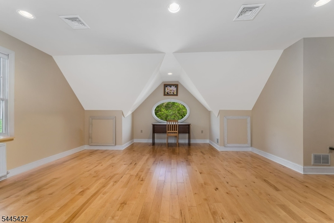
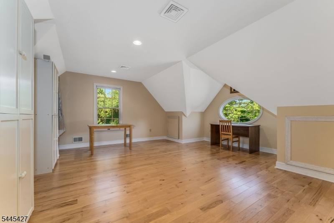
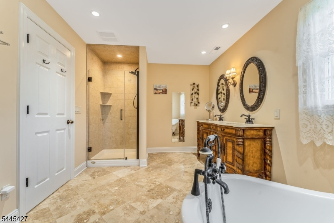
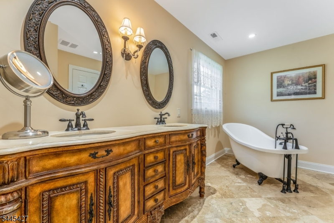
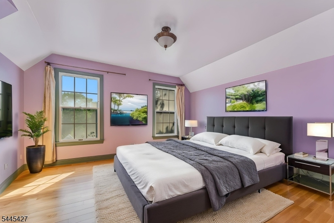
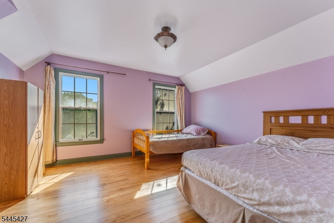
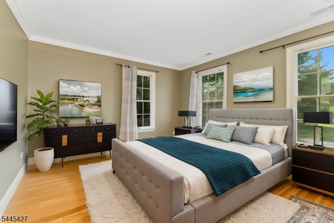
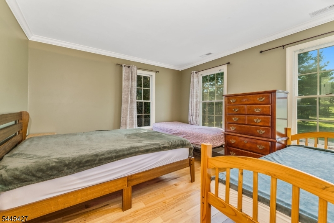
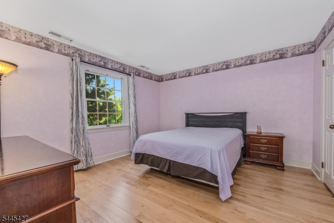
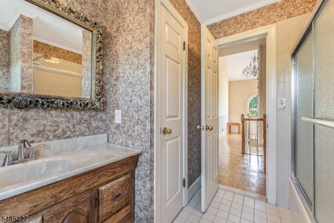
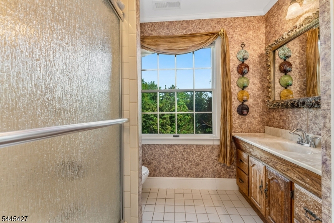
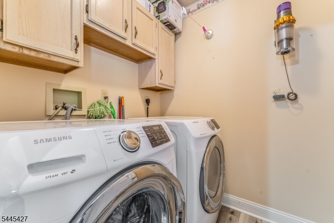
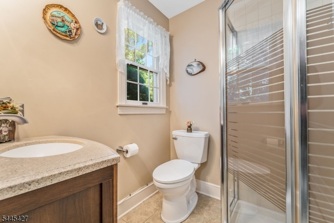
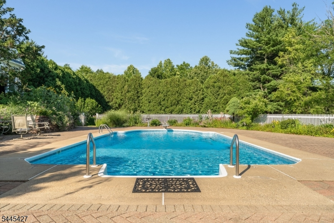
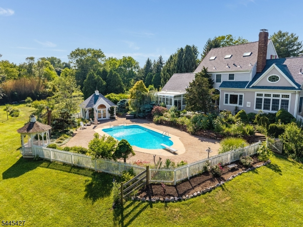
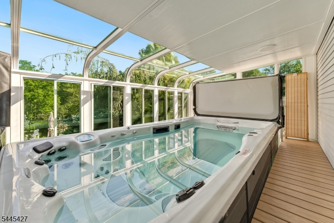
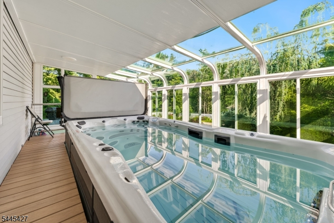
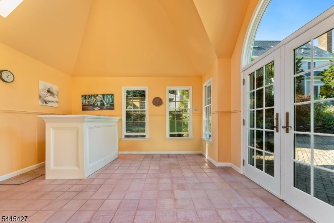
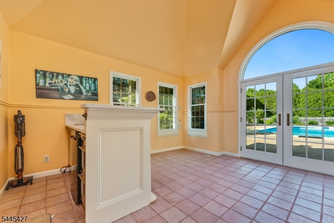
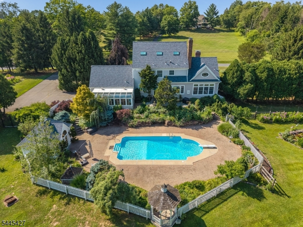
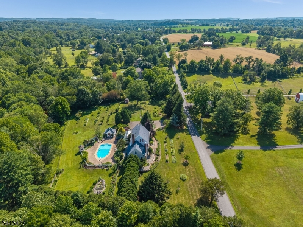
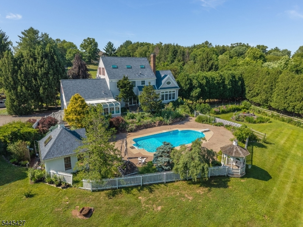
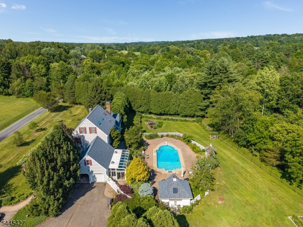
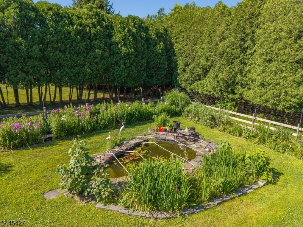
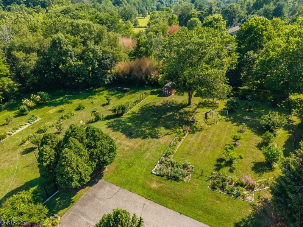
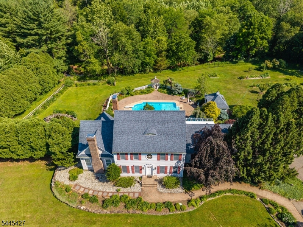
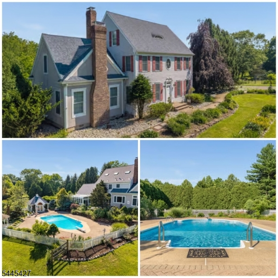
Welcome to this beautiful colonial home. Nestled on a picturesque, park-like property, beautifully maintained Colonial offers exceptional privacy, timeless charm, and refined country living just minutes from shopping, dining, and everyday conveniences. Sun-filled interiors feature spacious living areas designed for both comfortable everyday living and effortless entertaining. The main level includes a formal dining room, private home office, bright eat-in kitchen, expansive great room, full bath, and convenient first-floor laundry. Upstairs, you'll find three generously sized bedrooms and two full baths, including a serene primary suite with a spacious closet and dressing area. The versatile third floor offers a 4th bedroom and a large storage room that could be a finished space for a flex room or fifth bedroom. An unfinished basement and attached two-car garage provide abundant storage and endless possibilities. The backyard is a true private retreat. Fully fenced and beautifully landscaped, it features vibrant botanical gardens, raised planting beds, a tranquil fishpond with cascading waterfall, and multiple spaces to relax or entertain. Enjoy summers by the sparkling inground pool, gather in the pool house complete with bar, sink, changing room, and outdoor shower, or unwind year-round in the covered swim spa. A separate fenced recreation area provides additional space for play, pets, or outdoor enjoyment. The house has been Freshly painted. List of upgrades attached.Rooms Sizes
Kitchen:
12x11 First
Dining Room:
14x17 First
Living Room:
16x25 First
Family Room:
n/a
Den:
n/a
Bedroom 1:
13x17 Second
Bedroom 2:
20x25 Second
Bedroom 3:
12x12 Second
Bedroom 4:
12x12 Second
Room Levels
Basement:
n/a
Ground:
n/a
Level 1:
n/a
Level 2:
n/a
Level 3:
n/a
Level Other:
n/a
Room Features
Kitchen:
Eat-In Kitchen
Dining Room:
Formal Dining Room
Master Bedroom:
Dressing Room, Walk-In Closet
Bath:
n/a
Interior Features
Square Foot:
n/a
Year Renovated:
2024
Basement:
Yes - Partial, Unfinished
Full Baths:
3
Half Baths:
0
Appliances:
Carbon Monoxide Detector, Dishwasher, Kitchen Exhaust Fan, Range/Oven-Gas, Refrigerator, Washer
Flooring:
Tile, Wood
Fireplaces:
2
Fireplace:
Wood Burning
Interior:
n/a
Exterior Features
Garage Space:
2-Car
Garage:
Attached Garage, Garage Door Opener
Driveway:
1 Car Width, Blacktop
Roof:
Asphalt Shingle
Exterior:
Stucco, Vinyl Siding
Swimming Pool:
Yes
Pool:
In-Ground Pool
Utilities
Heating System:
2 Units
Heating Source:
Gas-Propane Owned
Cooling:
2 Units
Water Heater:
Gas
Water:
Well
Sewer:
Septic
Services:
n/a
Lot Features
Acres:
3.83
Lot Dimensions:
n/a
Lot Features:
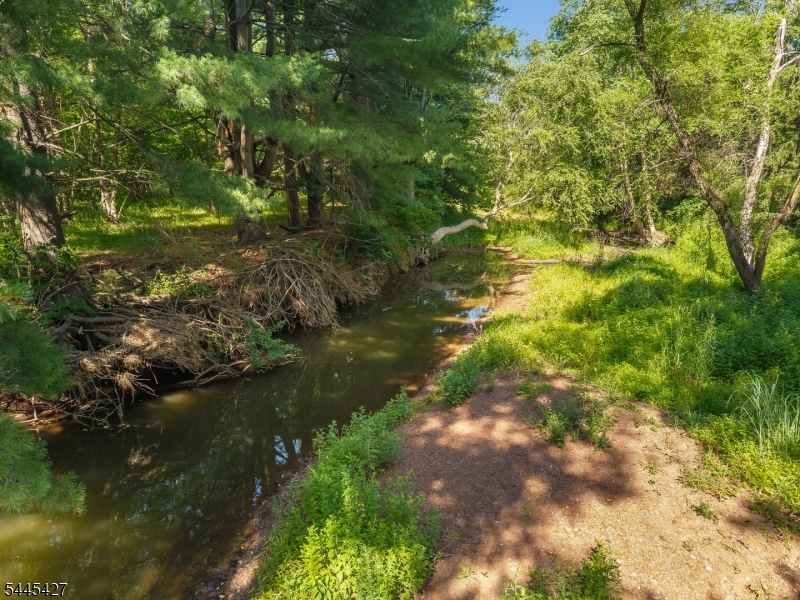
Stream On Lot, Wooded Lot
School Information
Elementary:
EASTAMWELL
Middle:
EASTAMWELL
High School:
HUNTCENTRL
Community Information
County:
Hunterdon
Town:
East Amwell Twp.
Neighborhood:
n/a
Application Fee:
n/a
Association Fee:
n/a
Fee Includes:
n/a
Amenities:
Pool-Outdoor
Pets:
Yes
Financial Considerations
List Price:
$974,000
Tax Amount:
$14,521
Land Assessment:
$194,200
Build. Assessment:
$351,300
Total Assessment:
$545,500
Tax Rate:
2.62
Tax Year:
2025
Ownership Type:
Fee Simple
Listing Information
MLS ID:
4039475
List Date:
07-08-2026
Days On Market:
2
Listing Broker:
KELLER WILLIAMS REAL ESTATE
Listing Agent:
Kira Ibarra-brumbaugh


Request More Information
Shawn and Diane Fox
RE/MAX American Dream
3108 Route 10 West
Denville, NJ 07834
Call: (973) 277-7853
Web: MorrisCountyLiving.com
