301 Cambridge Dr
Butler Boro, NJ 07405
Price: $550,000
GSMLS: 4039500Type: Condo/Townhouse/Co-op
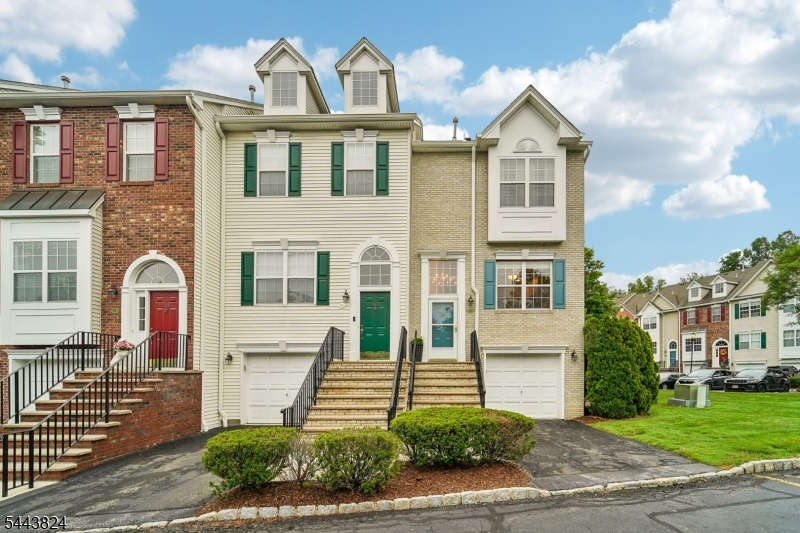
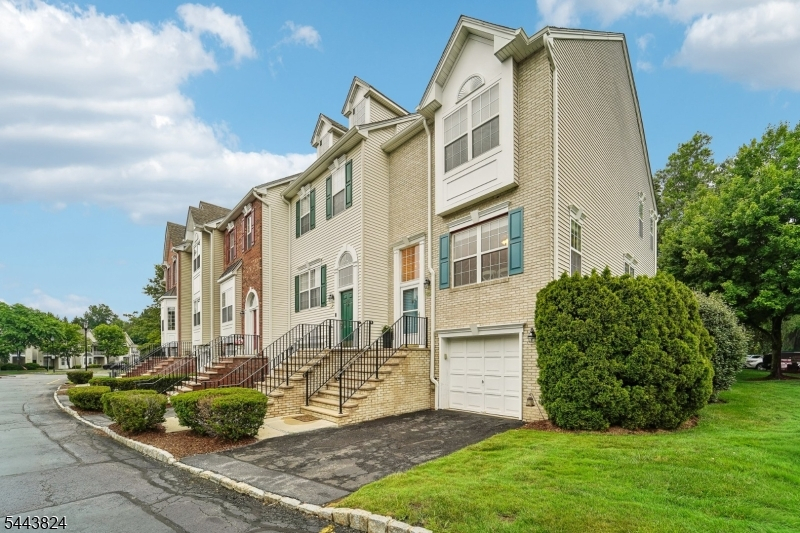
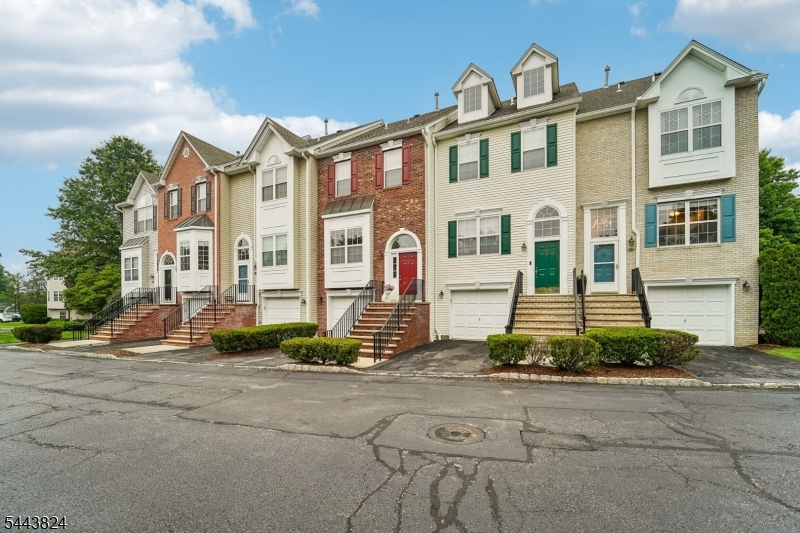
Style: Townhouse-End Unit
Beds: 2
Baths: 2 Full & 1 Half
Garage: 1-Car
Year Built: 2001
Acres: 0.12
Property Tax: $10,877
Description
Open House Today 5:30PM–7:30PM.
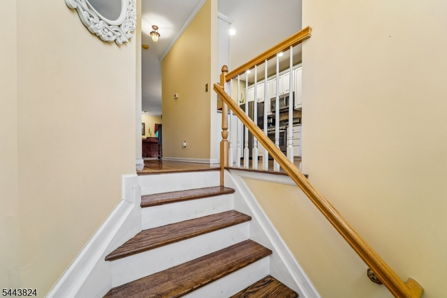
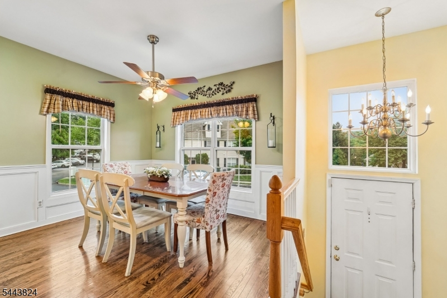
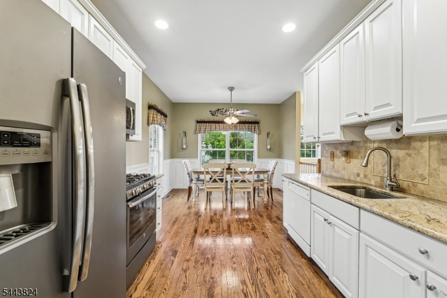
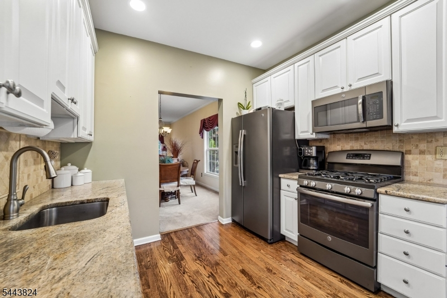
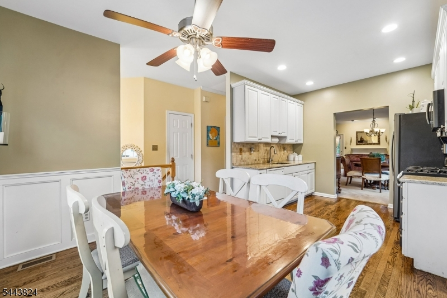
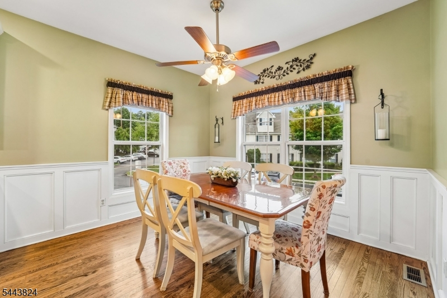
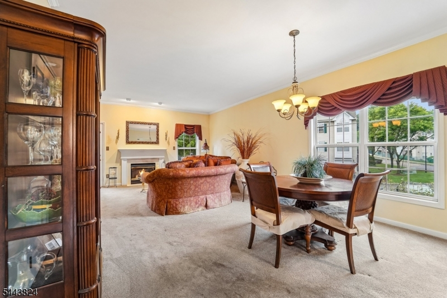
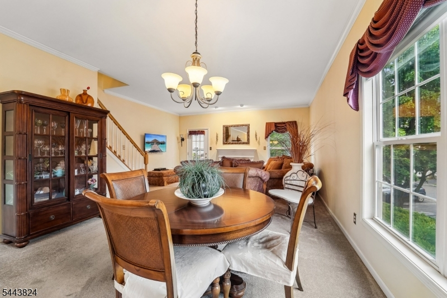
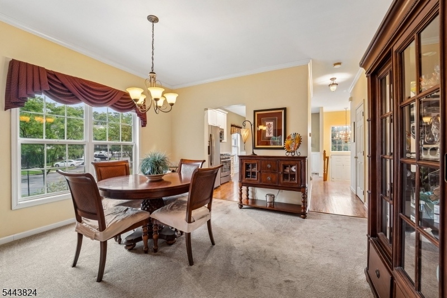
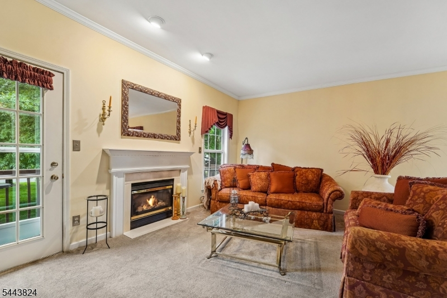
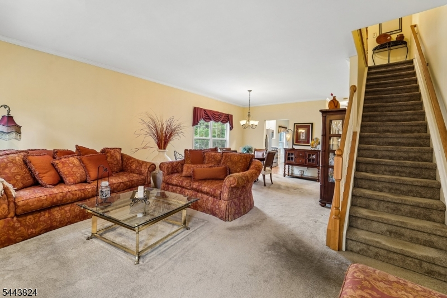
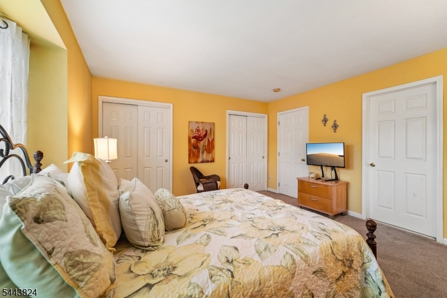
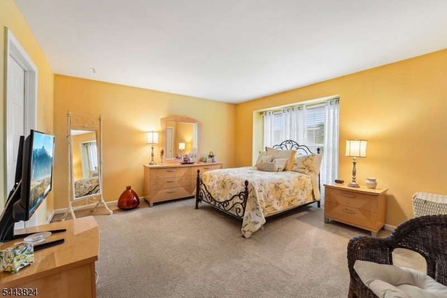
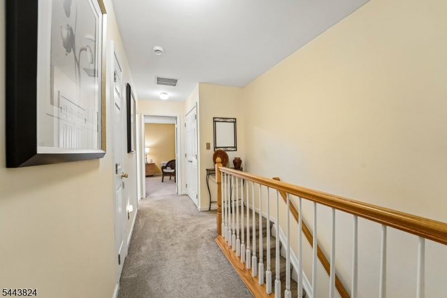
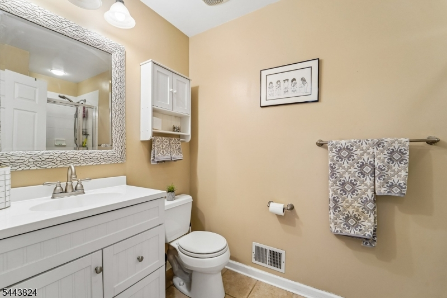
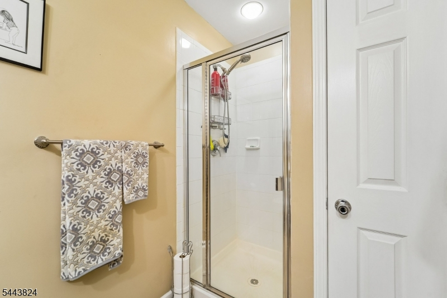
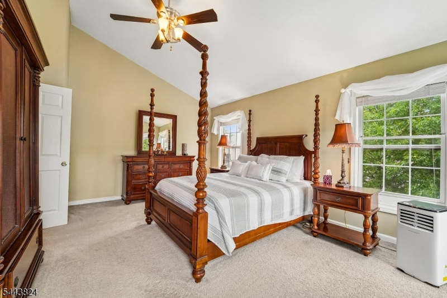
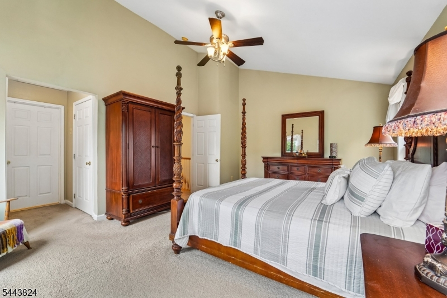
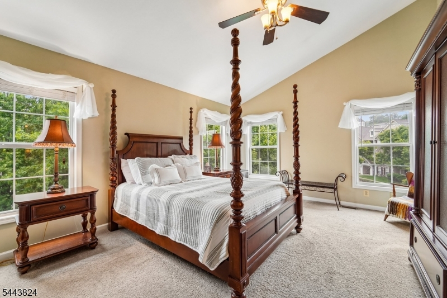
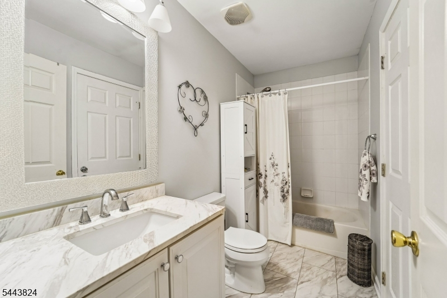
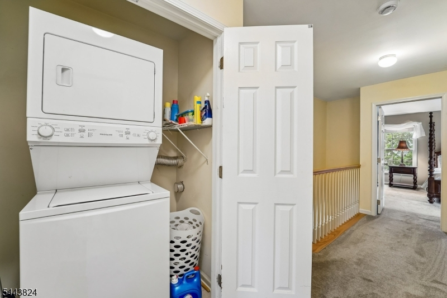
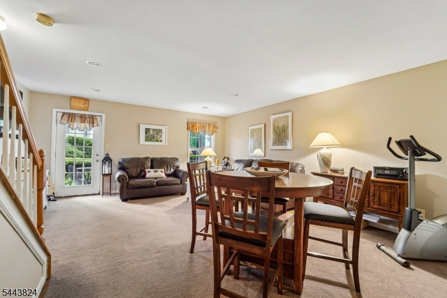
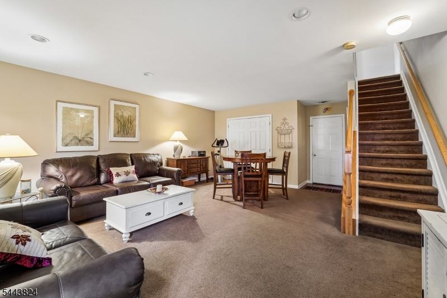
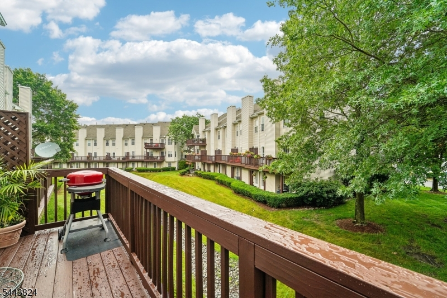
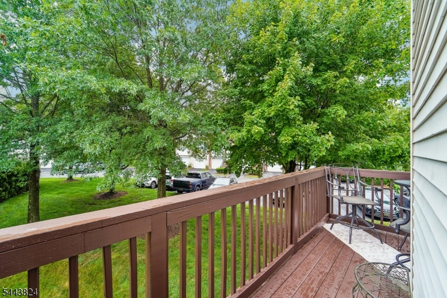
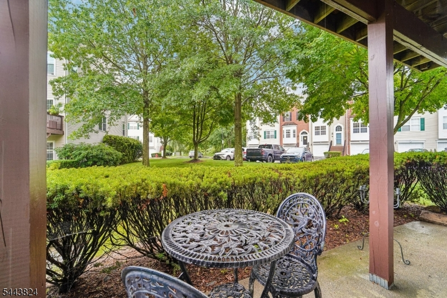
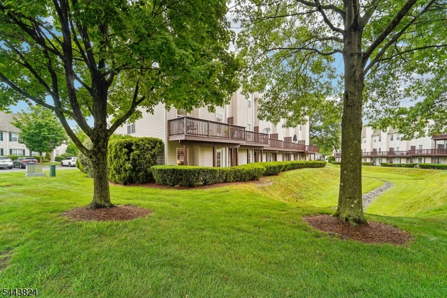
Proudly presenting this beautifully maintained end-unit townhome in the highly sought-after Cambridge Heights community. Offering approximately 1,944 square feet of thoughtfully designed living space, this home combines comfort, style, and convenience in one of Butler's most desirable communities.The inviting main level features an updated kitchen and pantry, a powder room, a spacious dining room, and a spacious living room centered around a cozy gas fireplace, perfect for entertaining or relaxing at home. Upstairs, you'll find two generously sized bedrooms, including a spacious primary suite with a private en-suite bath and walk in closet. An additional full bathroom and laundry closet completes this floor. The finished ground level offers a versatile family room with walk out access, creating the perfect space for movie nights, a home office, or recreation. A one car attached garage and abundant storage throughout complete this exceptional home.Enjoy all the amenities Cambridge Heights has to offer, including a clubhouse, fitness center, swimming pool, beautifully maintained grounds, and a carefree lifestyle with exterior maintenance, landscaping, and snow removal handled by the association. This is a rare chance to own one of the community's most desirable home styles. Don't miss it!Rooms Sizes
Kitchen:
First
Dining Room:
First
Living Room:
First
Family Room:
Ground
Den:
n/a
Bedroom 1:
Second
Bedroom 2:
Second
Bedroom 3:
n/a
Bedroom 4:
n/a
Room Levels
Basement:
n/a
Ground:
FamilyRm,GarEnter,Utility
Level 1:
Dining Room, Kitchen, Living Room, Pantry, Powder Room
Level 2:
2 Bedrooms, Bath Main, Bath(s) Other
Level 3:
n/a
Level Other:
n/a
Room Features
Kitchen:
Eat-In Kitchen
Dining Room:
Living/Dining Combo
Master Bedroom:
Full Bath, Walk-In Closet
Bath:
n/a
Interior Features
Square Foot:
1,944
Year Renovated:
2016
Basement:
Yes - Finished, Full, Walkout
Full Baths:
2
Half Baths:
1
Appliances:
Dishwasher, Dryer, Microwave Oven, Range/Oven-Gas, Refrigerator, Washer
Flooring:
Carpeting, Tile, Wood
Fireplaces:
1
Fireplace:
Gas Fireplace, Living Room
Interior:
Carbon Monoxide Detector, High Ceilings, Smoke Detector, Walk-In Closet
Exterior Features
Garage Space:
1-Car
Garage:
Built-In Garage
Driveway:
1 Car Width, Assigned
Roof:
Asphalt Shingle
Exterior:
Vinyl Siding
Swimming Pool:
Yes
Pool:
Association Pool
Utilities
Heating System:
Baseboard - Hotwater, Multi-Zone
Heating Source:
Gas-Natural
Cooling:
Central Air
Water Heater:
Gas
Water:
Public Water
Sewer:
Public Sewer
Services:
n/a
Lot Features
Acres:
0.12
Lot Dimensions:
n/a
Lot Features:
n/a
School Information
Elementary:
Aaron Decker School (K-4)
Middle:
Richard Butler School (5-8)
High School:
Butler High School (9-12)
Community Information
County:
Morris
Town:
Butler Boro
Neighborhood:
Cambridge Heights
Application Fee:
n/a
Association Fee:
$495 - Monthly
Fee Includes:
Maintenance-Common Area, Maintenance-Exterior
Amenities:
Club House, Exercise Room, Pool-Outdoor, Tennis Courts
Pets:
Call
Financial Considerations
List Price:
$550,000
Tax Amount:
$10,877
Land Assessment:
$215,000
Build. Assessment:
$263,300
Total Assessment:
$478,300
Tax Rate:
2.51
Tax Year:
2025
Ownership Type:
Fee Simple
Listing Information
MLS ID:
4039500
List Date:
07-09-2026
Days On Market:
1
Listing Broker:
THE AGENCY ONE ROCK
Listing Agent:
Lisa Fritzky





Request More Information
Shawn and Diane Fox
RE/MAX American Dream
3108 Route 10 West
Denville, NJ 07834
Call: (973) 277-7853
Web: MorrisCountyLiving.com
