1204 Rhoads Dr
Montgomery Twp, NJ 08502
Price: $355,000
GSMLS: 4039538Type: Condo/Townhouse/Co-op
Style: One Floor Unit
Beds: 1
Baths: 1 Full
Garage: No
Year Built: 1999
Acres: 0.00
Property Tax: $6,517
Description
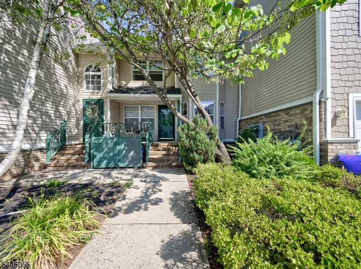
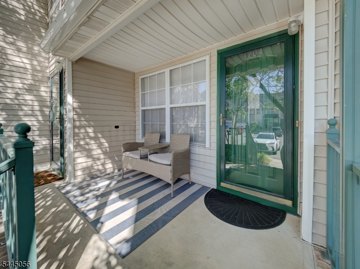
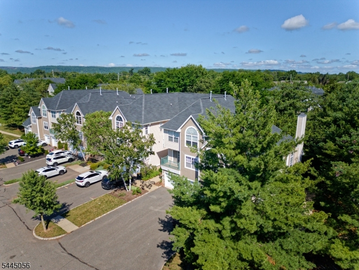
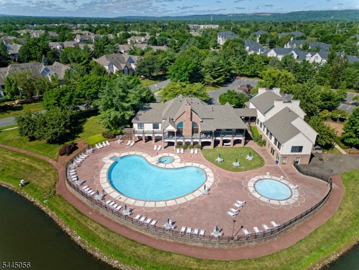
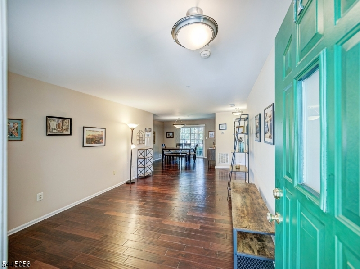
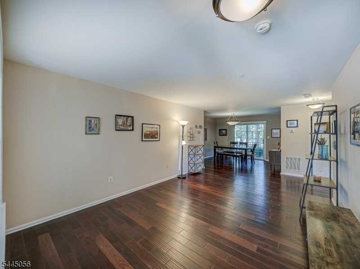
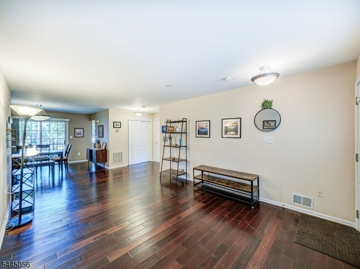
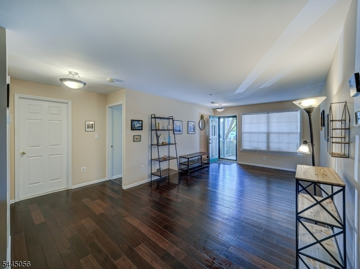
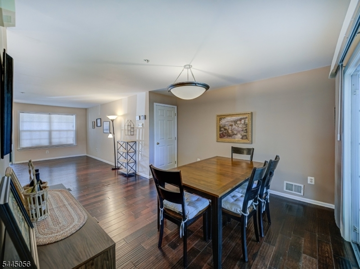
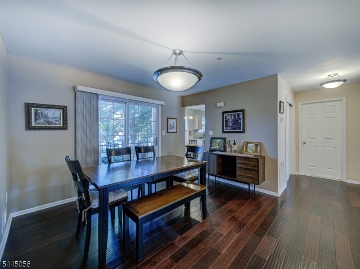
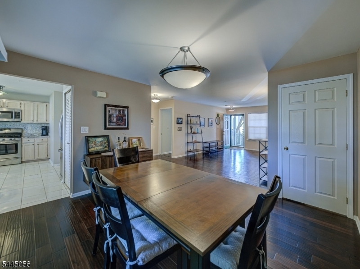
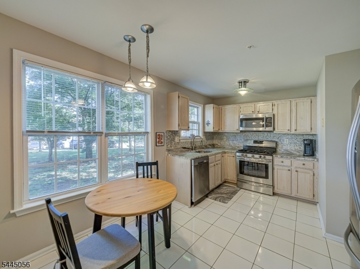
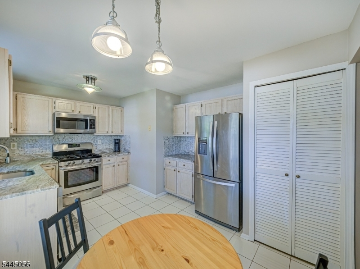
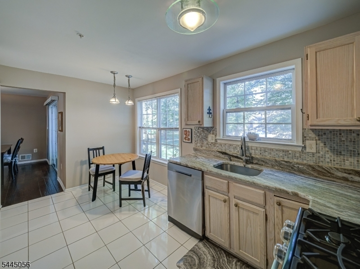
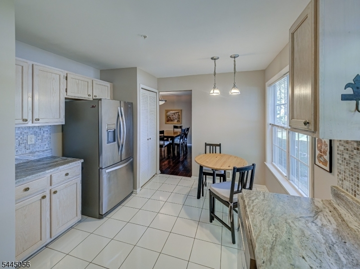
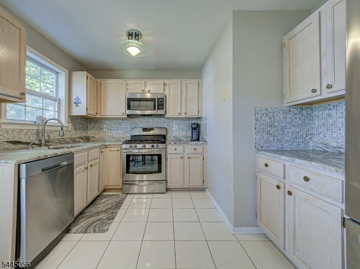
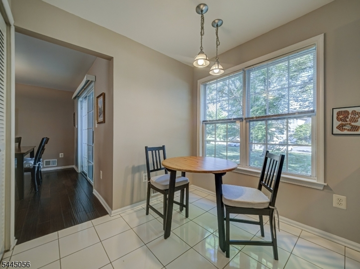
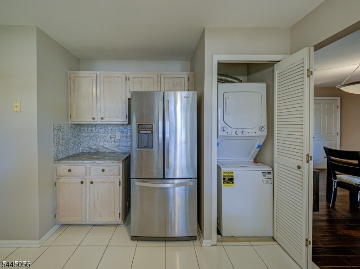
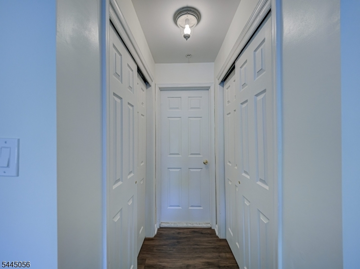
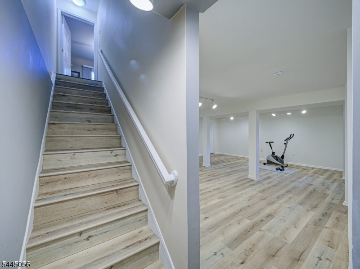
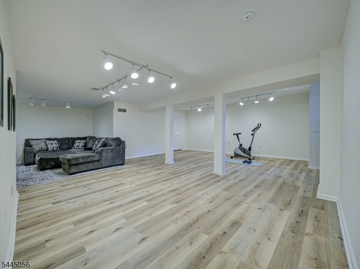
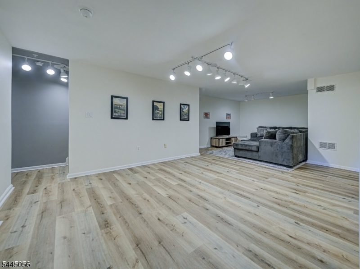
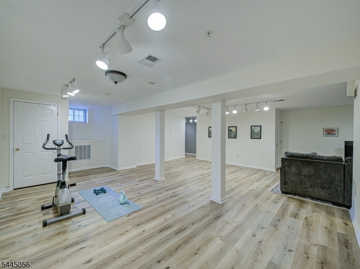
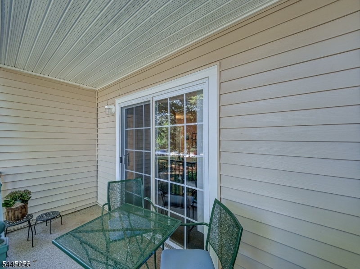
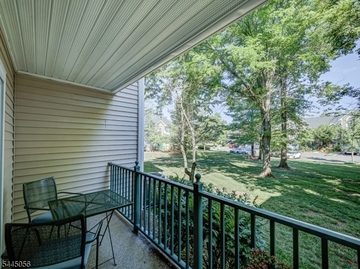
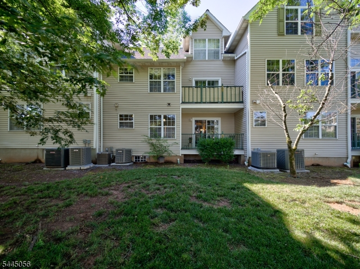
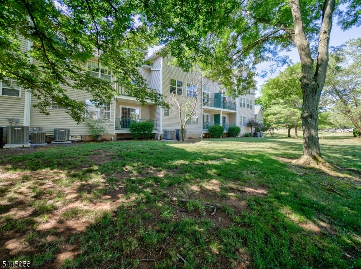
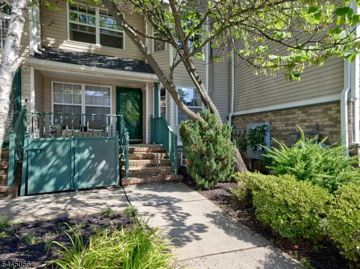
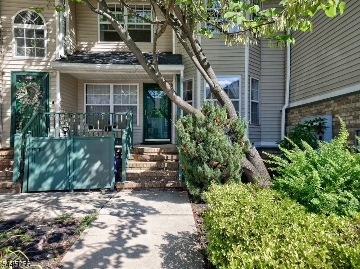
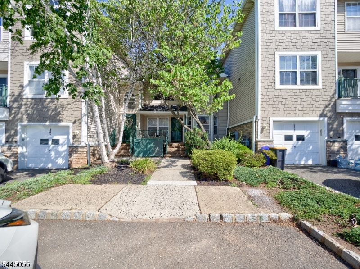
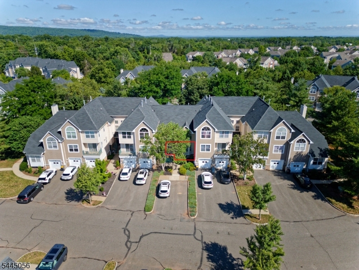
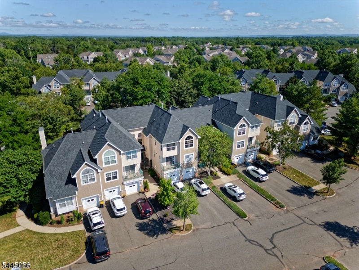
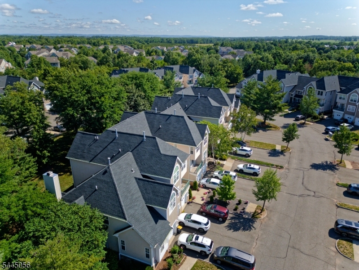
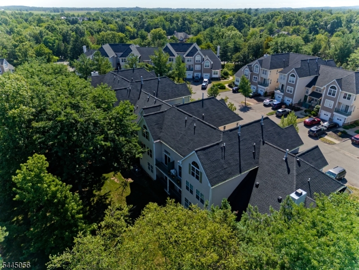
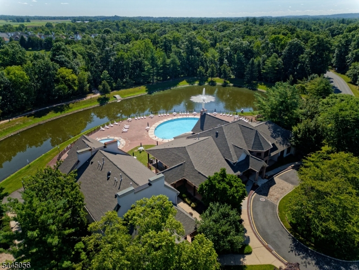
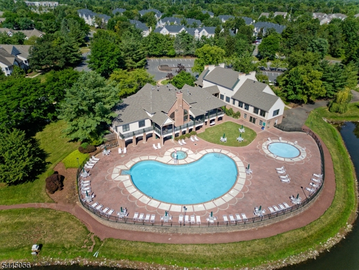
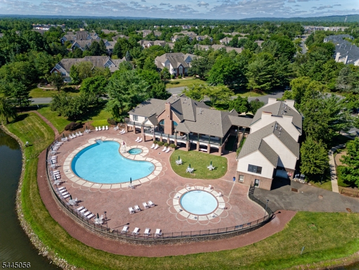
Welcome to this spacious, meticulously maintained unit in the highly desirable Pike Run community! Step inside to light-filled spaces featuring distinct living and dining areas accented by beautiful hardwood floors. The modern kitchen is equipped with stainless steel appliances, granite countertops, a ceramic tile backsplash, a built-in washer and dryer, and a cozy breakfast nook. Enjoy your morning coffee on the private porch, easily accessed through sliding glass doors. The full, finished basement offers durable laminate flooring and is perfectly divided into a family room, an exercise area, a utility room, and extensive storage space. This unit includes a dedicated parking space directly out front that accommodates up to two cars. Pike Run offers an unparalleled, amenity-rich lifestyle featuring a clubhouse, swimming pool, multi-use sports court, tennis courts, and scenic jogging/biking paths. Enjoy effortless living with quick access to historic Princeton, the Sourland Mountain Preserve, local dining, shopping, and NYC commuter buses.
Rooms Sizes
Kitchen:
14x8 First
Dining Room:
12x10 First
Living Room:
19x12 First
Family Room:
27x13 Basement
Den:
n/a
Bedroom 1:
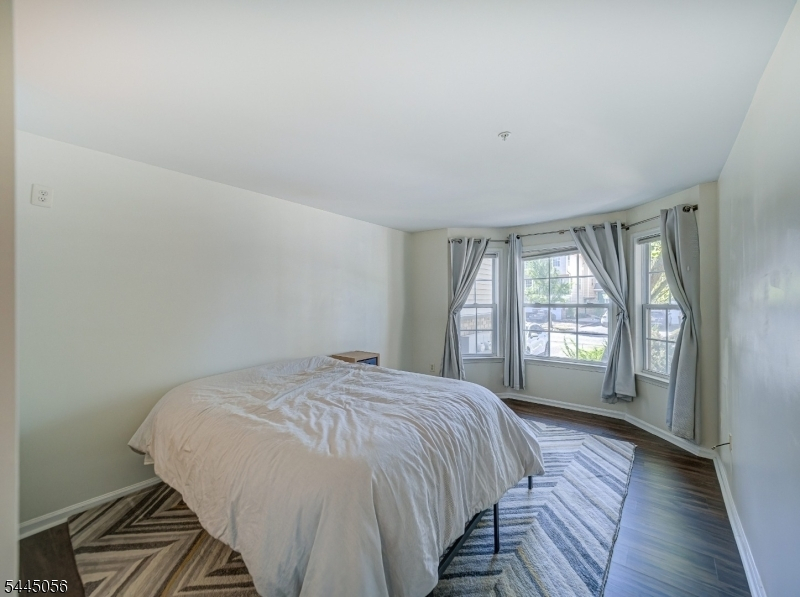
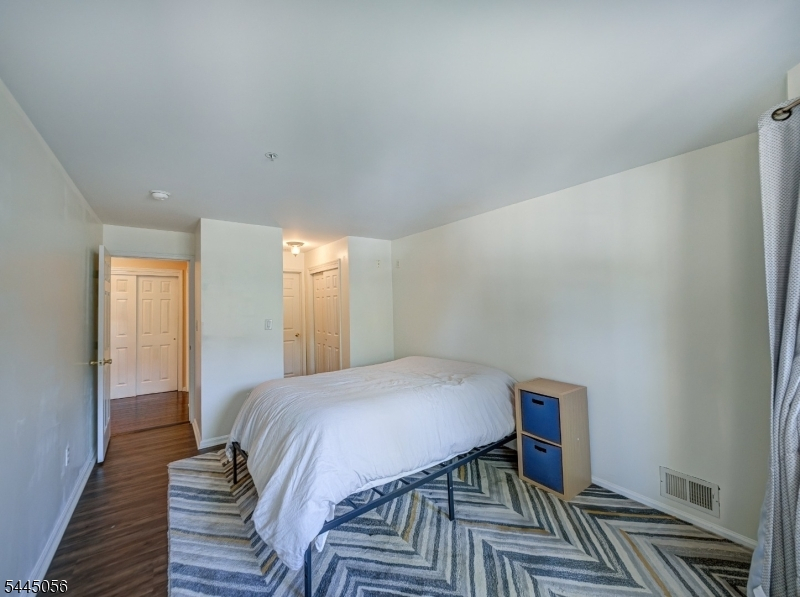
15x11 First
Bedroom 2:
n/a
Bedroom 3:
n/a
Bedroom 4:
n/a
Room Levels
Basement:
Exercise Room, Family Room, Storage Room, Utility Room
Ground:
n/a
Level 1:
1 Bedroom, Bath Main, Dining Room, Kitchen, Living Room
Level 2:
n/a
Level 3:
n/a
Level Other:
n/a
Room Features
Kitchen:
Eat-In Kitchen, Separate Dining Area
Dining Room:
Formal Dining Room
Master Bedroom:
1st Floor, Full Bath
Bath:
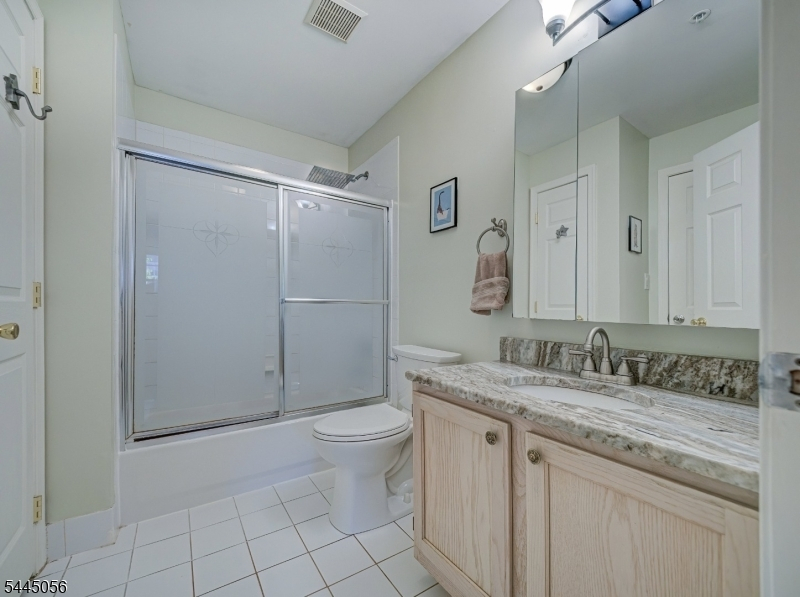
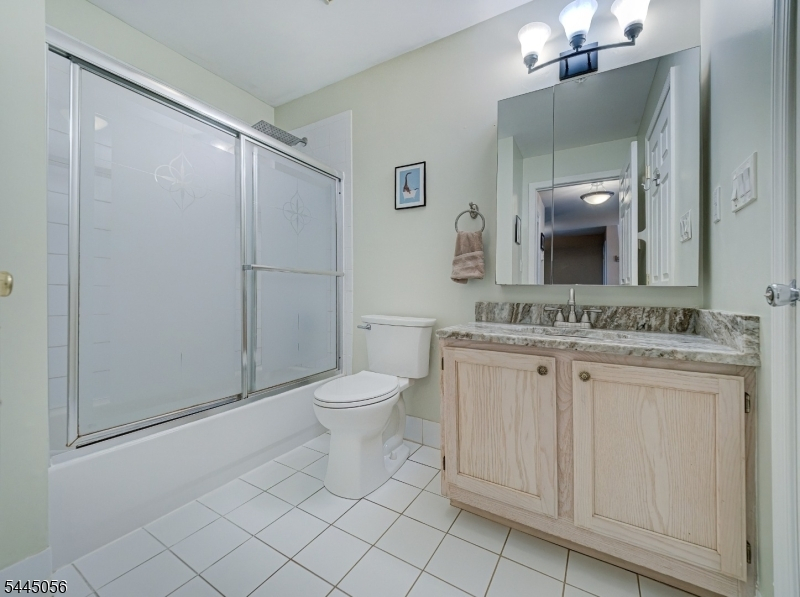
Tub Shower
Interior Features
Square Foot:
n/a
Year Renovated:
n/a
Basement:
Yes - Finished, Full
Full Baths:
1
Half Baths:
0
Appliances:
Carbon Monoxide Detector, Dishwasher, Disposal, Microwave Oven, Range/Oven-Gas, Refrigerator, Self Cleaning Oven, Stackable Washer/Dryer, Sump Pump
Flooring:
Laminate, Tile, Wood
Fireplaces:
No
Fireplace:
n/a
Interior:
Blinds,CODetect,FireExtg,SmokeDet,TubShowr
Exterior Features
Garage Space:
No
Garage:
n/a
Driveway:
Additional Parking, Assigned, Blacktop
Roof:
Asphalt Shingle
Exterior:
Vinyl Siding
Swimming Pool:
Yes
Pool:
Association Pool
Utilities
Heating System:
Forced Hot Air
Heating Source:
Gas-Natural
Cooling:
Central Air
Water Heater:
Gas
Water:
Public Water
Sewer:
Public Sewer
Services:
Cable TV Available, Garbage Included
Lot Features
Acres:
0.00
Lot Dimensions:
n/a
Lot Features:
Level Lot
School Information
Elementary:
ORCHARD
Middle:
MONTGOMERY
High School:
MONTGOMERY
Community Information
County:
Somerset
Town:
Montgomery Twp.
Neighborhood:
Pike Run
Application Fee:
n/a
Association Fee:
$296 - Monthly
Fee Includes:
Maintenance-Common Area, Maintenance-Exterior, Trash Collection
Amenities:
ClubHous,Exercise,JogPath,MulSport,Playgrnd,PoolOtdr,Tennis
Pets:
Yes
Financial Considerations
List Price:
$355,000
Tax Amount:
$6,517
Land Assessment:
$79,000
Build. Assessment:
$107,800
Total Assessment:
$186,800
Tax Rate:
3.44
Tax Year:
2025
Ownership Type:
Condominium
Listing Information
MLS ID:
4039538
List Date:
07-09-2026
Days On Market:
4
Listing Broker:
RE/MAX PREFERRED PROFESSIONALS
Listing Agent:
Mark Kot


Request More Information
Shawn and Diane Fox
RE/MAX American Dream
3108 Route 10 West
Denville, NJ 07834
Call: (973) 277-7853
Web: MorrisCountyLiving.com
