24 Brookfield Way
Mendham Boro, NJ 07945
Price: $940,000
GSMLS: 4039558Type: Single Family
Style: Ranch
Beds: 3
Baths: 2 Full & 1 Half
Garage: 2-Car
Year Built: 1972
Acres: 1.41
Property Tax: $13,241
Description
Open House Sunday 12PM–2PM.
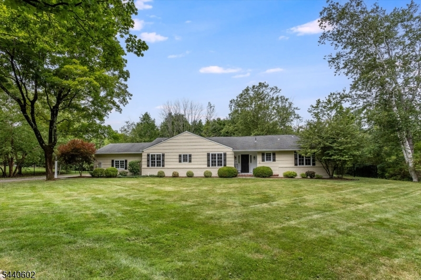
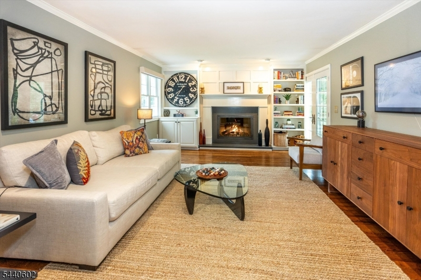
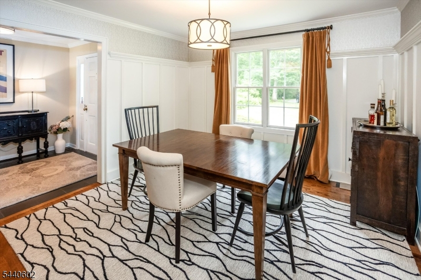
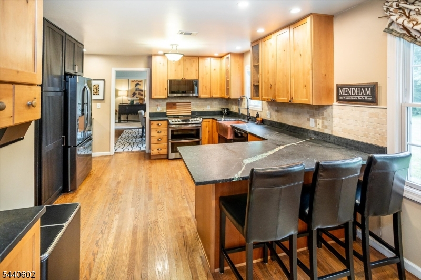
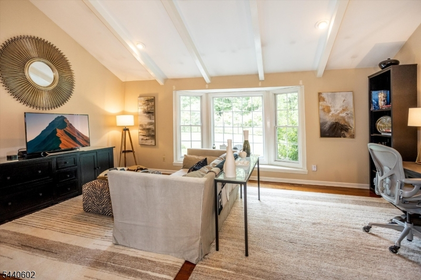
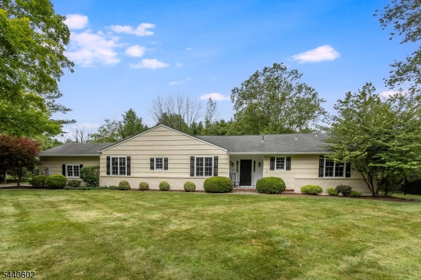
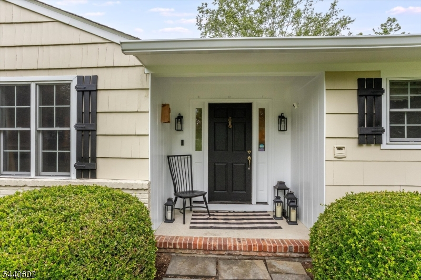
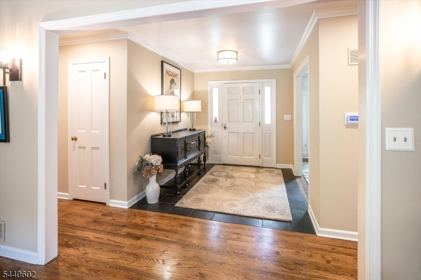
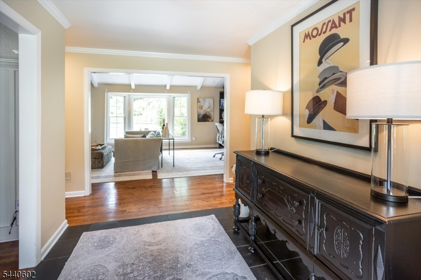
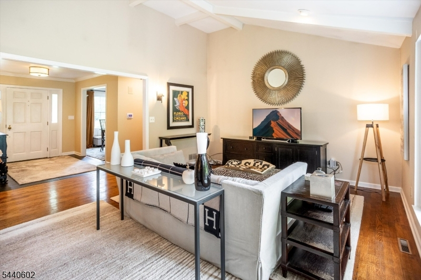
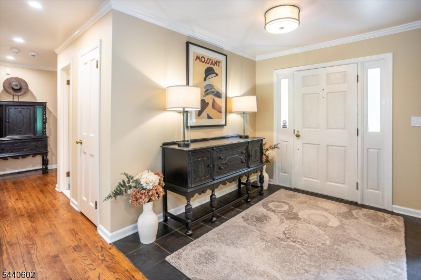
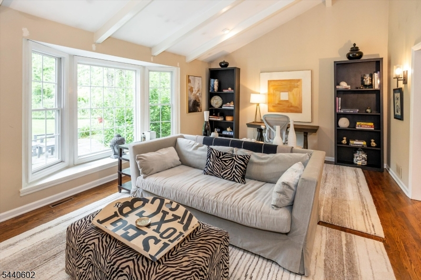
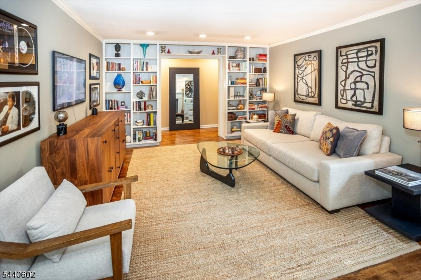
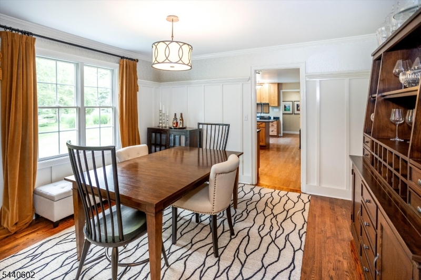
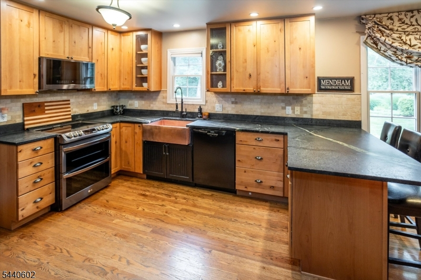
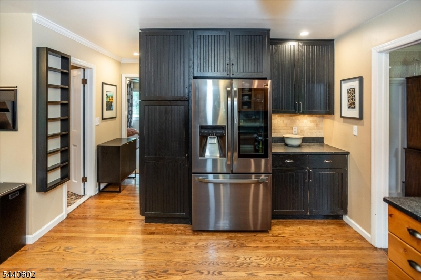
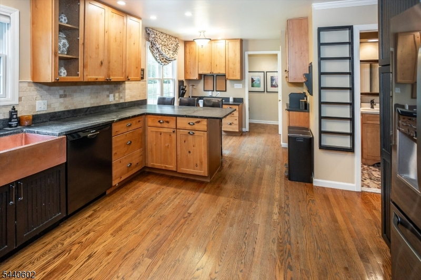
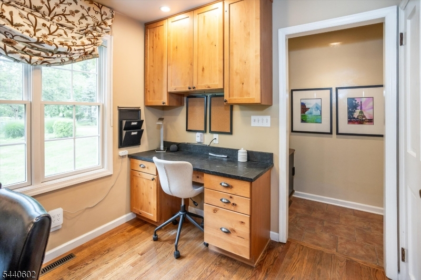
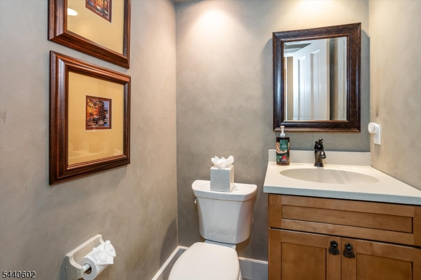
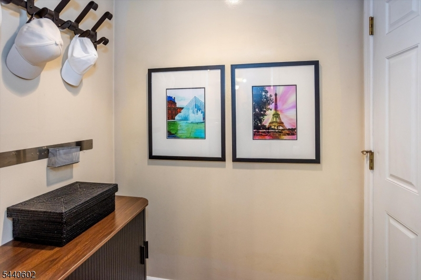
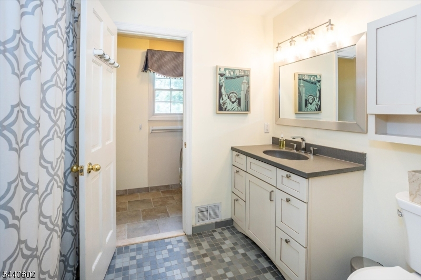
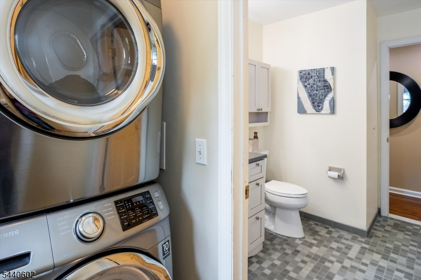
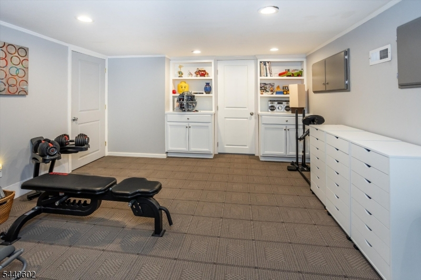
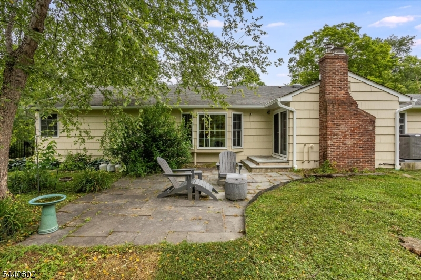
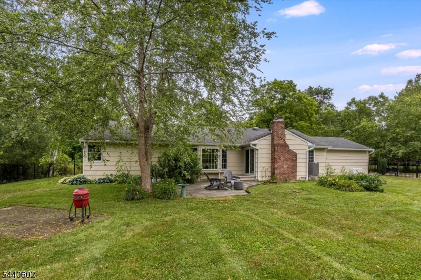
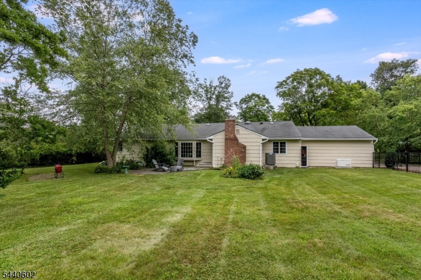
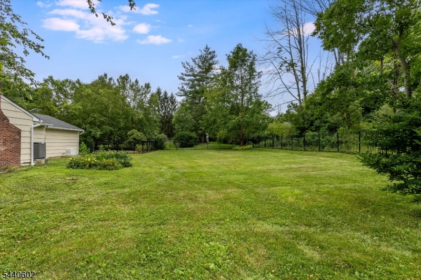
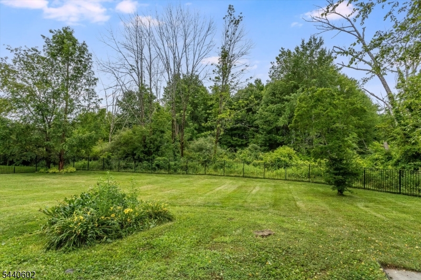
Beautifully updated ranch located at the end of a desirable Mendham Borough cul-de-sac. This turnkey home offers exceptional style, flow, and functionality, featuring a thoughtfully renovated kitchen with soapstone countertops, a hammered copper farmhouse sink, quality cabinetry, and updated appliances. Custom millwork enhances the formal dining room, while the family room showcases a custom fireplace surround and built-in cabinetry, creating a warm and inviting gathering space with access to the patio. Light-filled living room offers another peaceful and stunning area. Hardwood floors flow throughout the main living areas, complemented by updated baths and numerous improvements made over the years. The finished lower level provides valuable additional living space, ideal for a recreation room, home office, gym, or media area. Outside, a lovely level lot, comfortable patio, and freshly painted exterior contribute to the home's outstanding curb appeal. Additional features include a generator, public water and sewer, new garage doors, and a main floor laundry room. Combining timeless design, modern updates, and easy one-floor living, this move-in-ready home offers the perfect blend of comfort, character, and convenience in one of Mendham Borough's most sought-after locations.Rooms Sizes
Kitchen:
n/a
Dining Room:
n/a
Living Room:
n/a
Family Room:
n/a
Den:
n/a
Bedroom 1:
n/a
Bedroom 2:
n/a
Bedroom 3:
n/a
Bedroom 4:
n/a
Room Levels
Basement:
Rec Room, Storage Room
Ground:
n/a
Level 1:
3Bedroom,BathMain,BathOthr,DiningRm,FamilyRm,Foyer,GarEnter,Kitchen,Laundry,LivingRm,MudRoom,PowderRm
Level 2:
n/a
Level 3:
n/a
Level Other:
n/a
Room Features
Kitchen:
Breakfast Bar, Eat-In Kitchen, Separate Dining Area
Dining Room:
Formal Dining Room
Master Bedroom:
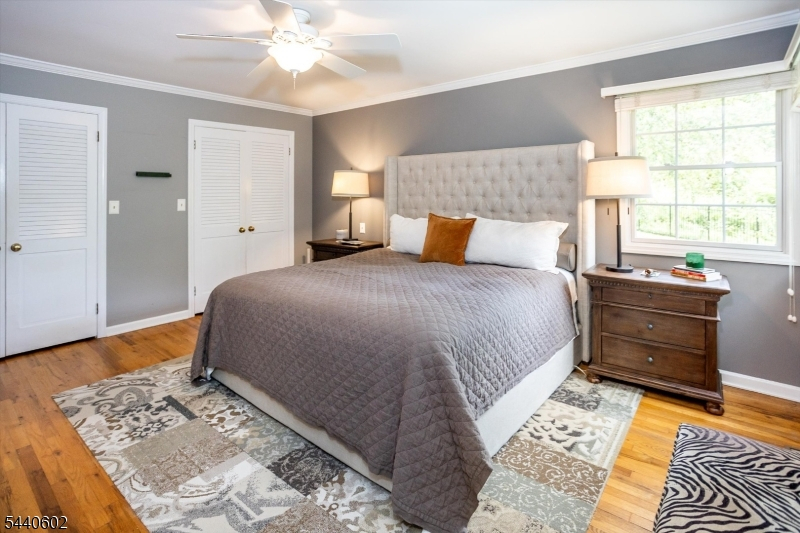
1st Floor, Full Bath
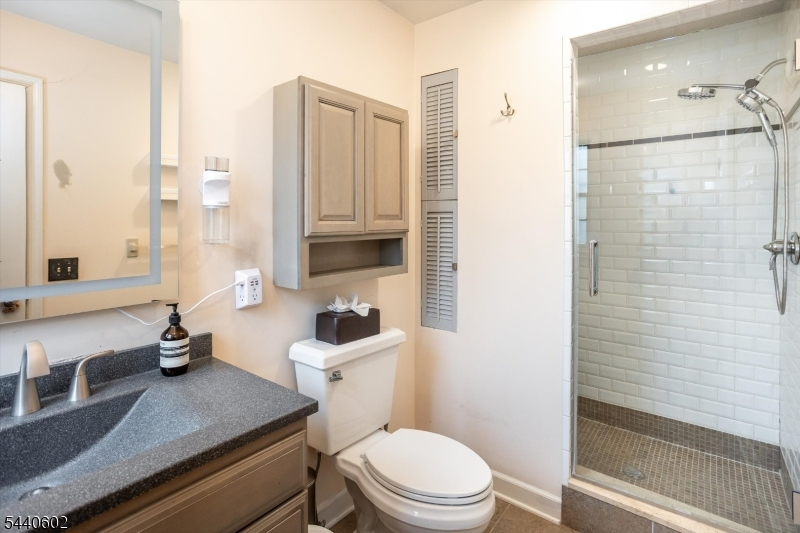
Bath:
Stall Shower
Interior Features
Square Foot:
n/a
Year Renovated:
2008
Basement:
Yes - Finished-Partially
Full Baths:
2
Half Baths:
1
Appliances:
Carbon Monoxide Detector, Dishwasher, Microwave Oven, Range/Oven-Electric, Refrigerator, Stackable Washer/Dryer
Flooring:
Carpeting, Tile, Wood
Fireplaces:
1
Fireplace:
Family Room, Gas Fireplace
Interior:
n/a
Exterior Features
Garage Space:
2-Car
Garage:
Attached Garage, Garage Door Opener
Driveway:
Gravel
Roof:
Asphalt Shingle
Exterior:
Brick, Wood, Wood Shingle
Swimming Pool:
No
Pool:
n/a
Utilities
Heating System:
1 Unit, Forced Hot Air
Heating Source:
Gas-Natural
Cooling:
1 Unit, Central Air
Water Heater:
Gas
Water:
Public Water
Sewer:
Public Sewer
Services:
Cable TV Available, Garbage Extra Charge
Lot Features
Acres:
1.41
Lot Dimensions:
n/a
Lot Features:
Cul-De-Sac, Level Lot
School Information
Elementary:
Hilltop Elementary School (K-4)
Middle:
Mountain View Middle School (5-8)
High School:
n/a
Community Information
County:
Morris
Town:
Mendham Boro
Neighborhood:
n/a
Application Fee:
n/a
Association Fee:
n/a
Fee Includes:
n/a
Amenities:
n/a
Pets:
n/a
Financial Considerations
List Price:
$940,000
Tax Amount:
$13,241
Land Assessment:
$347,200
Build. Assessment:
$142,800
Total Assessment:
$490,000
Tax Rate:
2.53
Tax Year:
2025
Ownership Type:
Fee Simple
Listing Information
MLS ID:
4039558
List Date:
07-09-2026
Days On Market:
0
Listing Broker:
COLDWELL BANKER REALTY
Listing Agent:
Nicole Shaw





Request More Information
Shawn and Diane Fox
RE/MAX American Dream
3108 Route 10 West
Denville, NJ 07834
Call: (973) 277-7853
Web: MorrisCountyLiving.com
