6 Mccune Ct
West Orange Twp, NJ 07052
Price: $979,000
GSMLS: 4039572Type: Single Family
Style: Colonial
Beds: 4
Baths: 2 Full & 1 Half
Garage: 2-Car
Year Built: 2000
Acres: 0.33
Property Tax: $22,933
Description
Open House Today 5PM–7PM.
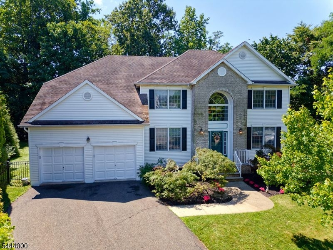
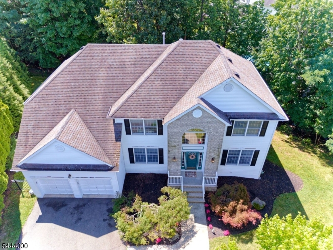
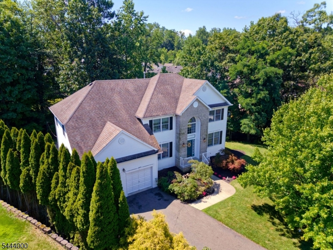
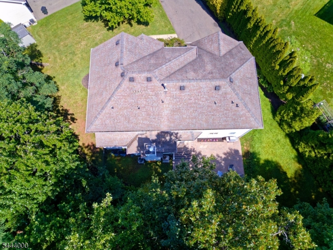
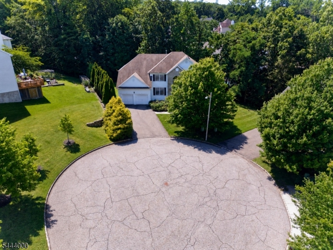
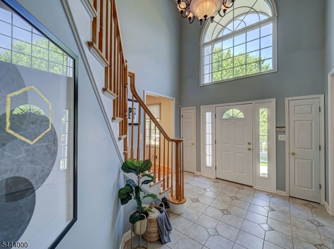
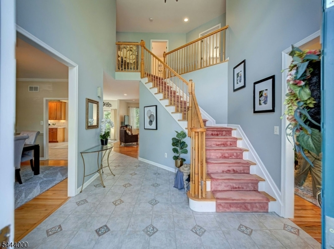
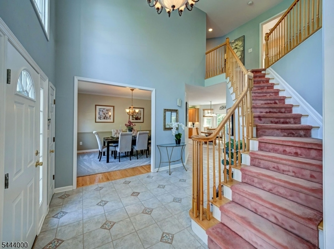
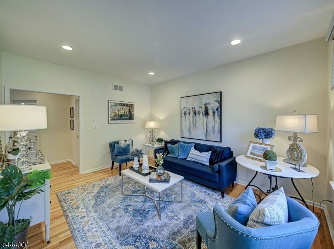
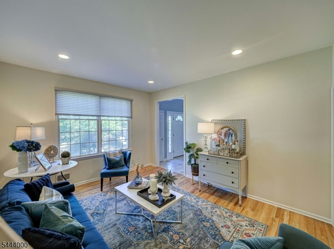
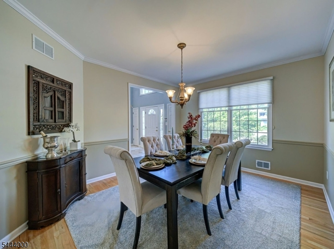
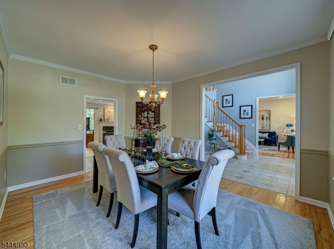
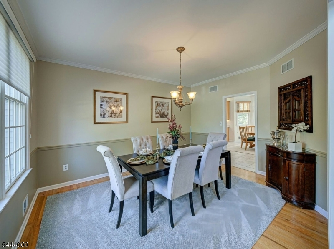
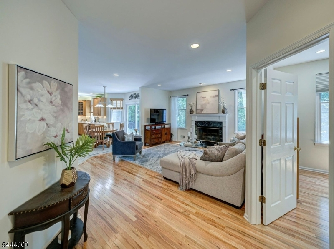
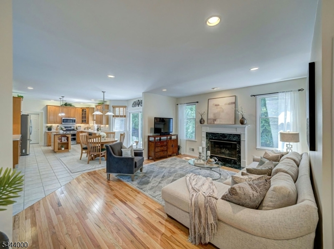
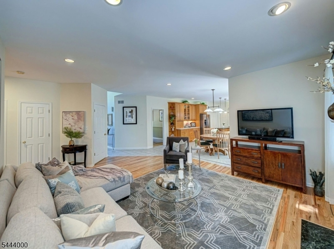
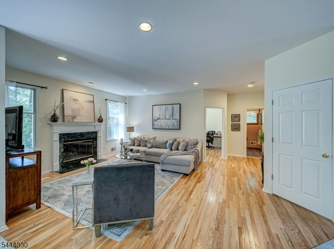
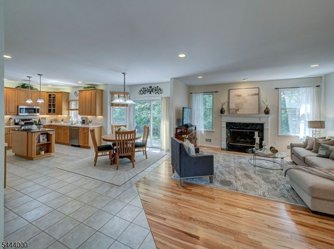
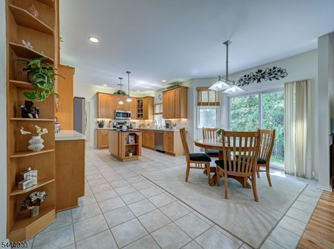
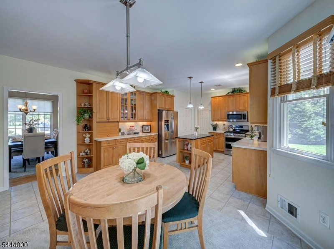
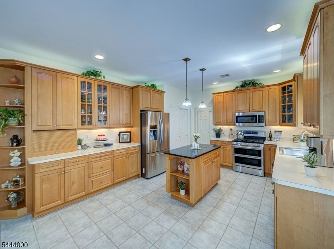
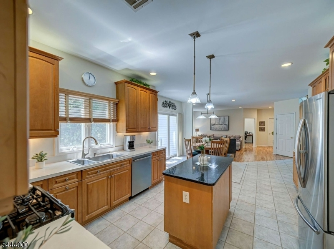
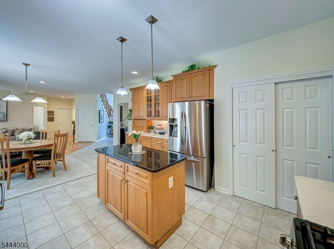
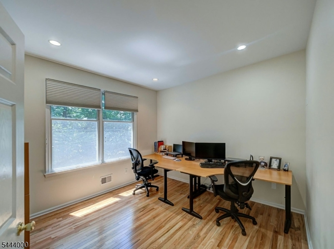
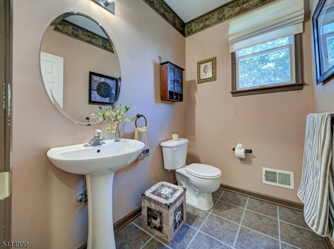
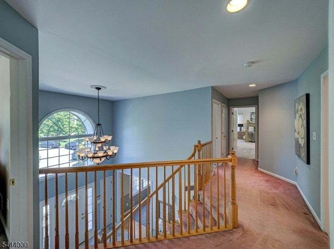
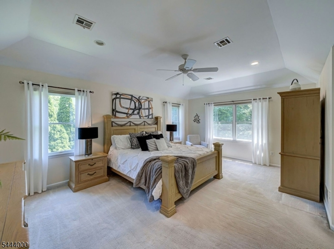
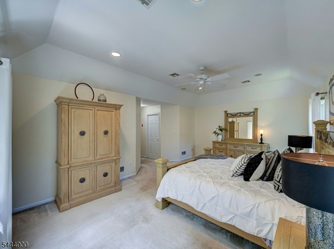
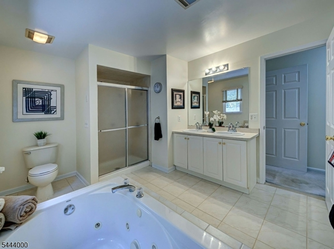
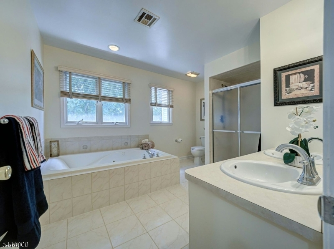
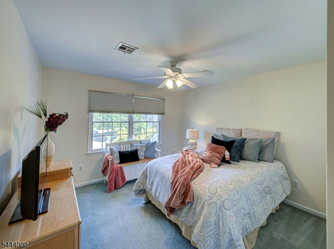
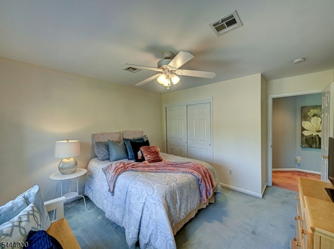
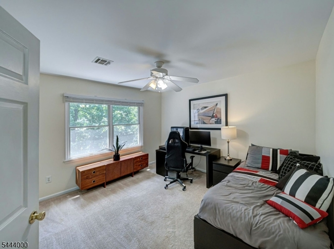
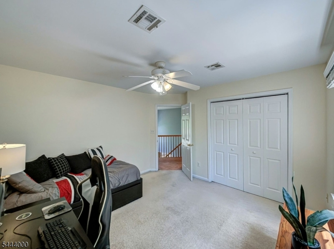
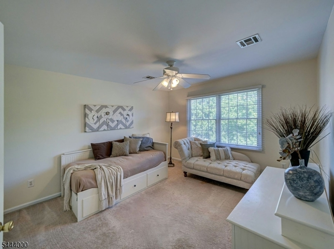
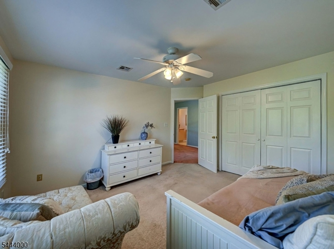
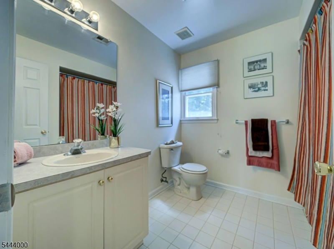
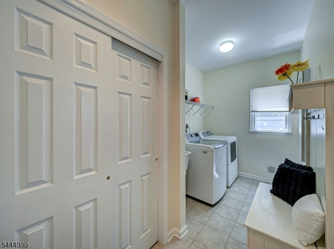
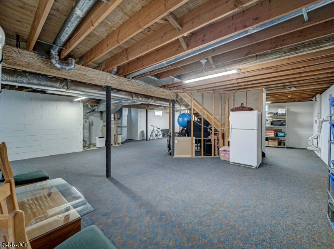
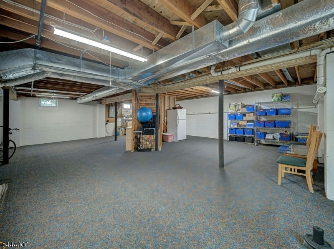
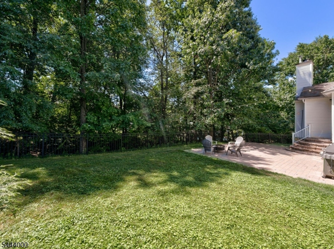
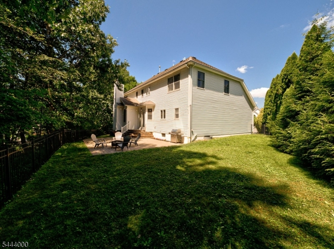
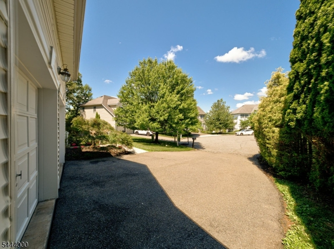
Elegant & stately, this one-of-a-kind custom Colonial is nestled on a lushly landscaped private parcel at the end of a quiet cul-de-sac. From the moment you arrive, you'll be captivated by its impressive curb appeal & timeless elegance! Step into a grand & gracious 2 story foyer w/soaring cathedral ceilings & a sweeping staircase--a showstopper! The foyer effortlessly flows into a sun drenched formal LR or an elegant DR--creating the perfect setting for both entertaining & everyday living. Tucked in a quiet corner, the home office & PR are situated off the inviting FR & very private. The FR seamlessly opens to the KIT & breakfast area w/sliders to the patio overlooking serene private wooded back yard--An entertainers dream! The refreshed kitchen offers tons of cabinetry, a pantry, island, custom lighting, SS appl & more--w/convenient access to a lrg laundry/mud room & the garage. The upper level offers a true resort style primary suite w/tray ceiling, 2 spacious WIC, & a spa-like bath featuring a jetted tub, separate shower & double vanity--a total oasis. 3 additional generously sized bedrooms & a lrg main bath complete this level. The LL offers endless possibilities w/high ceilings & a gigantic open layout--the perfect blank canvas to create multiple living spaces to fit your lifestyle. Located moments from NYC trans, houses of worship, shopping, dining, & major highways. This modern & sophisticated custom home is a must see & one you do not want to miss!Rooms Sizes
Kitchen:
First
Dining Room:
First
Living Room:
First
Family Room:
First
Den:
First
Bedroom 1:
Second
Bedroom 2:
Second
Bedroom 3:
Second
Bedroom 4:
Second
Room Levels
Basement:
RecRoom,SeeRem,Storage,Utility
Ground:
n/a
Level 1:
Breakfst,DiningRm,FamilyRm,Foyer,GarEnter,Kitchen,LivingRm,MudRoom,Office,Pantry,PowderRm
Level 2:
4 Or More Bedrooms, Bath Main, Bath(s) Other
Level 3:
n/a
Level Other:
n/a
Room Features
Kitchen:
Center Island, Eat-In Kitchen, Pantry, See Remarks, Separate Dining Area
Dining Room:
Formal Dining Room
Master Bedroom:
Full Bath, Walk-In Closet
Bath:
Jetted Tub, Stall Shower, Stall Shower And Tub
Interior Features
Square Foot:
n/a
Year Renovated:
n/a
Basement:
Yes - Finished-Partially, French Drain, Full
Full Baths:
2
Half Baths:
1
Appliances:
Carbon Monoxide Detector, Dishwasher, Dryer, Kitchen Exhaust Fan, Microwave Oven, Range/Oven-Gas, Refrigerator, Sump Pump, Washer
Flooring:
Carpeting, Tile, Wood
Fireplaces:
1
Fireplace:
Family Room, Wood Burning
Interior:
Blinds,CODetect,CeilCath,FireExtg,CeilHigh,JacuzTyp,SecurSys,SmokeDet,StallShw,StallTub,TubShowr,WlkInCls
Exterior Features
Garage Space:
2-Car
Garage:
Attached,DoorOpnr,InEntrnc,Oversize
Driveway:
2 Car Width, Blacktop, Driveway-Exclusive
Roof:
Asphalt Shingle
Exterior:
Vinyl Siding
Swimming Pool:
No
Pool:
n/a
Utilities
Heating System:
2 Units, Forced Hot Air, Multi-Zone
Heating Source:
Gas-Natural
Cooling:
2 Units, Ceiling Fan, Central Air, Multi-Zone Cooling
Water Heater:
Gas
Water:
Public Water
Sewer:
Public Sewer
Services:
Cable TV Available, Fiber Optic Available, Garbage Included
Lot Features
Acres:
0.33
Lot Dimensions:
130X110TRI-53X136
Lot Features:
Cul-De-Sac, Level Lot, Open Lot, Wooded Lot
School Information
Elementary:
REDWOOD
Middle:
EDISON
High School:
W ORANGE
Community Information
County:
Essex
Town:
West Orange Twp.
Neighborhood:
Paddock Farms
Application Fee:
n/a
Association Fee:
n/a
Fee Includes:
n/a
Amenities:
n/a
Pets:
Yes
Financial Considerations
List Price:
$979,000
Tax Amount:
$22,933
Land Assessment:
$356,900
Build. Assessment:
$516,100
Total Assessment:
$873,000
Tax Rate:
2.63
Tax Year:
2025
Ownership Type:
Fee Simple
Listing Information
MLS ID:
4039572
List Date:
07-09-2026
Days On Market:
1
Listing Broker:
HOWARD HANNA RAND REALTY
Listing Agent:
Vanessa Aliaga


Request More Information
Shawn and Diane Fox
RE/MAX American Dream
3108 Route 10 West
Denville, NJ 07834
Call: (973) 277-7853
Web: MorrisCountyLiving.com
