5 Elmer Ave
Bernardsville Boro, NJ 07924
Price: $849,000
GSMLS: 4039597Type: Single Family
Style: Colonial
Beds: 3
Baths: 3 Full & 1 Half
Garage: 2-Car
Year Built: 1993
Acres: 0.20
Property Tax: $11,674
Description
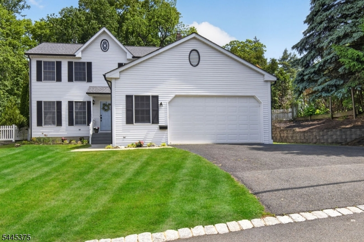
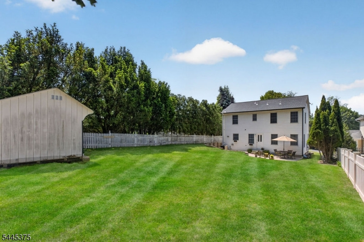
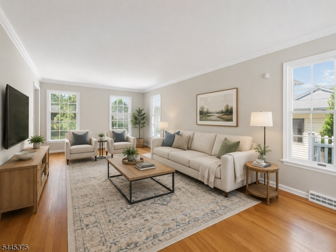
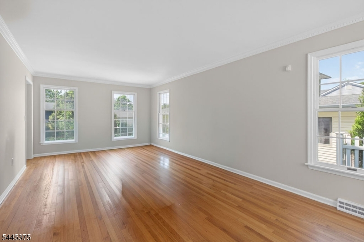
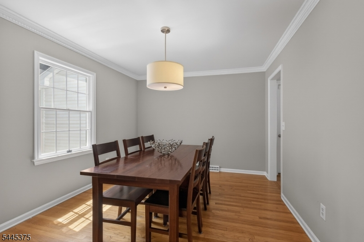
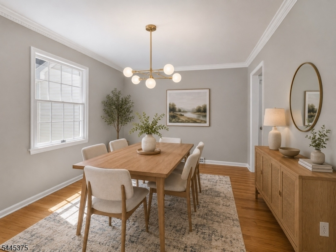
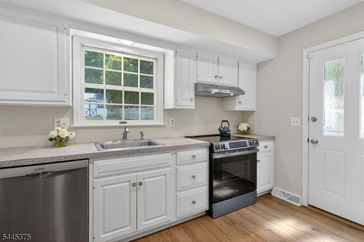
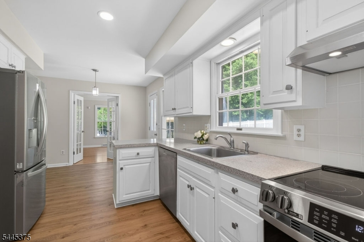
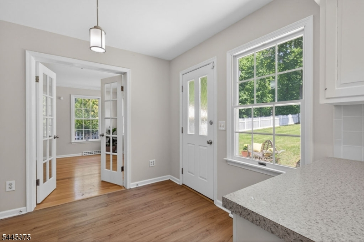
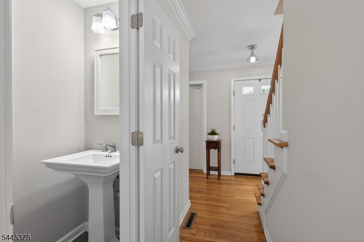
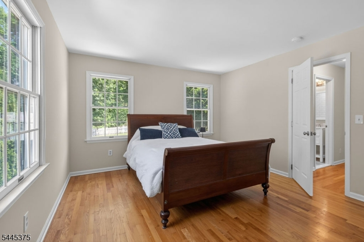
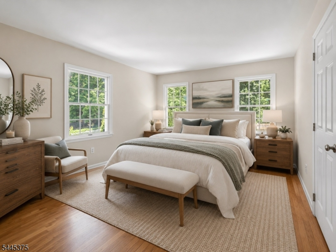
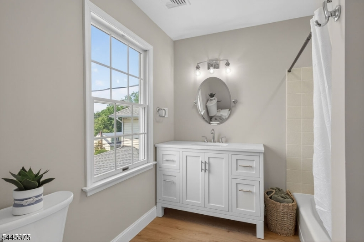
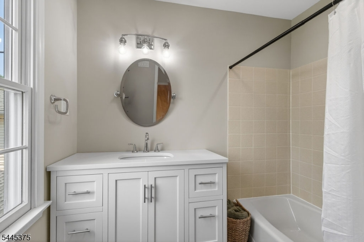
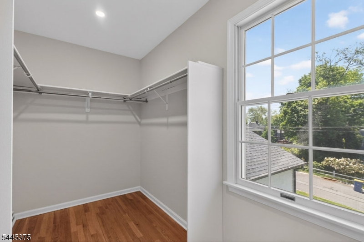
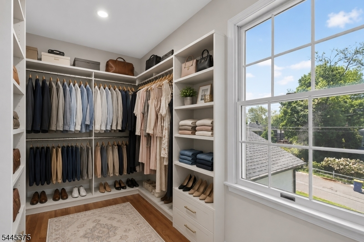
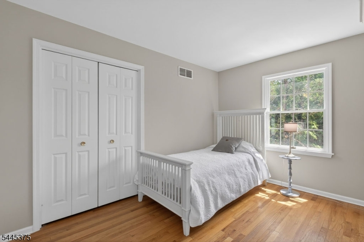
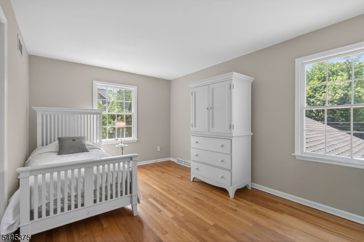
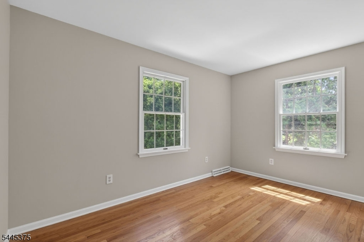
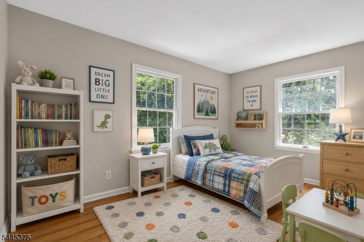
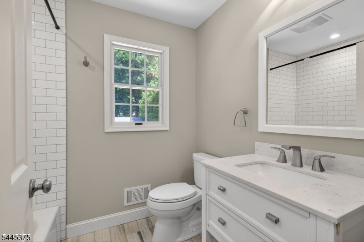
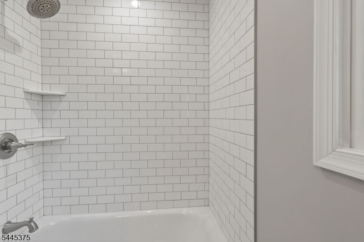
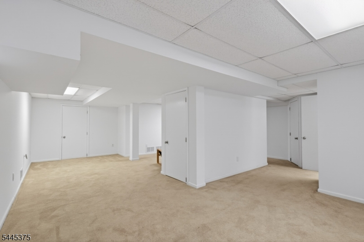
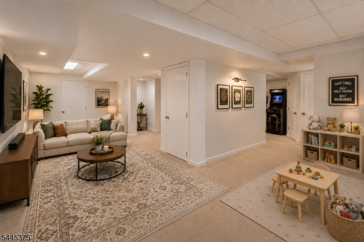
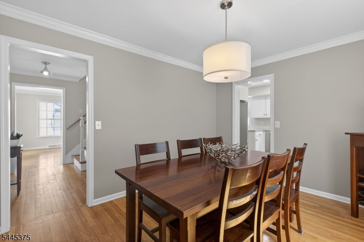
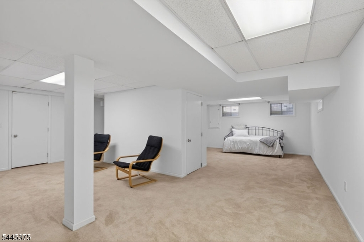
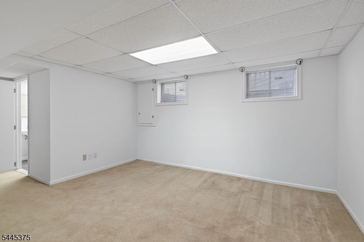
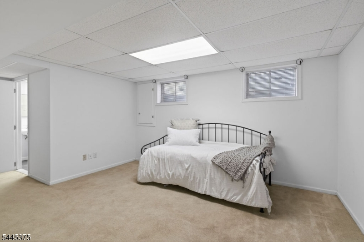
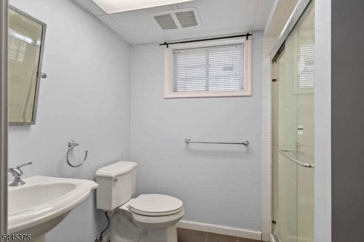
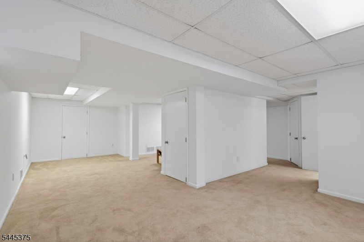
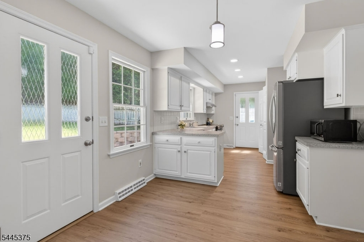
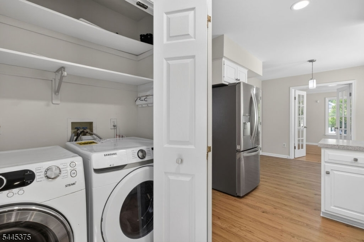
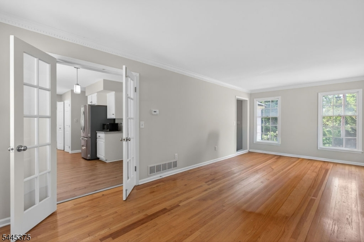
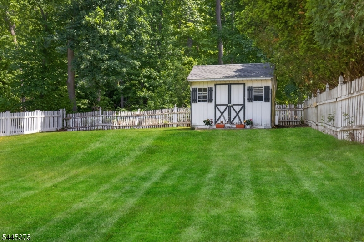
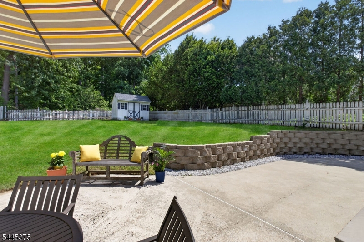
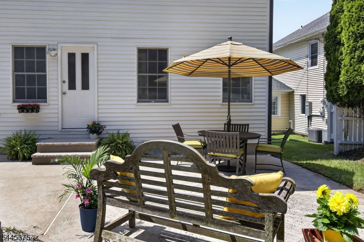
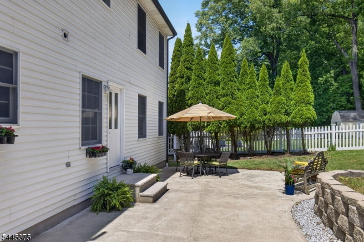
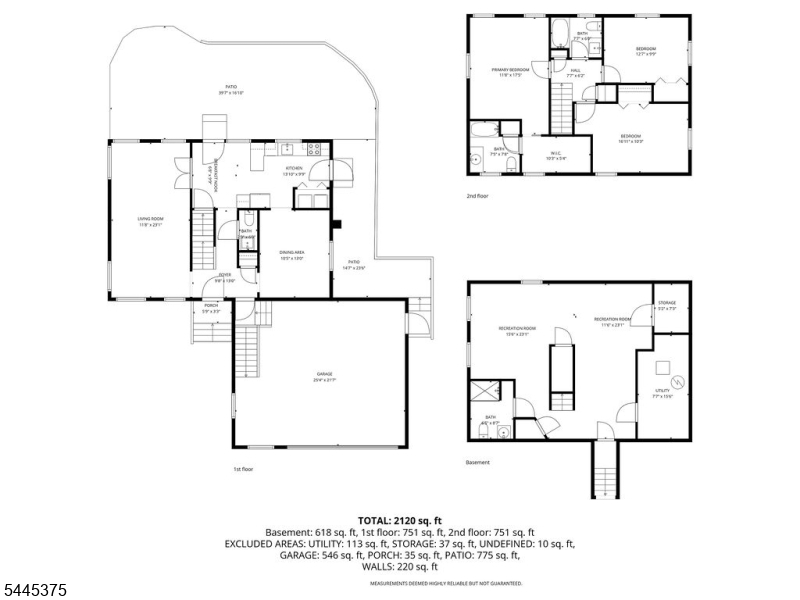
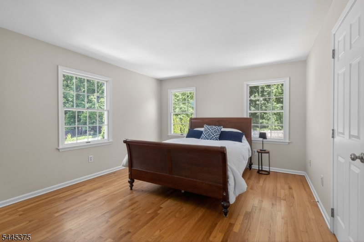
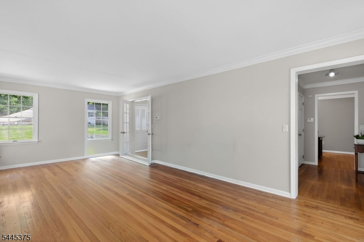
The one you have been waiting for! Set in a premium in-town location on a quiet dead-end street, this charming home offers comfort, convenience, and thoughtful updates throughout.The first floor features a light-filled living room with 8-foot ceilings, an eat-in kitchen with a new range, a formal dining room, powder room, and convenient laundry area. Upstairs, you will find two bedrooms, a renovated hall bath, and a spacious primary bedroom with a walk-in closet and updated en-suite bathroom.The home has been freshly painted throughout and features hardwood floors across the second floor and most of the first floor. Additional updates include a new roof and gutters in 2024. Chimney liner and hot water heater replaced in 2021.The finished basement provides excellent recreation space, additional storage, and a full bathroom with a shower stall. A staircase from the two-car garage to the basement offers easy access and added functionality. Step outside to a beautiful private patio, perfect for summer entertaining. The level backyard is partially fenced and includes a storage shed at the rear of the property. Located just blocks from all three schools, downtown shopping and dining, the train station, town pool, and Pickle Ball courts, this home offers the ideal combination of neighborhood charm and everyday living. Shed sold as is.
Rooms Sizes
Kitchen:
13x9 First
Dining Room:
10x13 First
Living Room:
11x23 First
Family Room:
n/a
Den:
n/a
Bedroom 1:
12x9 Second
Bedroom 2:
16x10 Second
Bedroom 3:
11x17 Second
Bedroom 4:
n/a
Room Levels
Basement:
Bath(s) Other, Outside Entrance, Rec Room, Utility Room
Ground:
n/a
Level 1:
Breakfast Room, Entrance Vestibule, Kitchen, Living Room, Powder Room
Level 2:
3 Bedrooms, Bath Main, Bath(s) Other
Level 3:
n/a
Level Other:
n/a
Room Features
Kitchen:
Eat-In Kitchen
Dining Room:
Formal Dining Room
Master Bedroom:
Full Bath, Walk-In Closet
Bath:
Tub Shower
Interior Features
Square Foot:
n/a
Year Renovated:
2024
Basement:
Yes - Finished
Full Baths:
3
Half Baths:
1
Appliances:
Dishwasher, Dryer, Range/Oven-Electric, Refrigerator, Self Cleaning Oven, Sump Pump, Washer
Flooring:
Carpeting, Laminate, Tile, Wood
Fireplaces:
No
Fireplace:
n/a
Interior:
Carbon Monoxide Detector, Smoke Detector, Walk-In Closet
Exterior Features
Garage Space:
2-Car
Garage:
Built-In,InEntrnc,Oversize,PullDown
Driveway:
2 Car Width, Blacktop
Roof:
Asphalt Shingle
Exterior:
Vinyl Siding
Swimming Pool:
n/a
Pool:
n/a
Utilities
Heating System:
1 Unit, Forced Hot Air
Heating Source:
Gas-Natural
Cooling:
1 Unit, Central Air
Water Heater:
Gas
Water:
Public Water
Sewer:
Public Sewer
Services:
Fiber Optic, Garbage Extra Charge
Lot Features
Acres:
0.20
Lot Dimensions:
n/a
Lot Features:
Level Lot
School Information
Elementary:
Bedwell
Middle:
Bernardsvi
High School:
Bernards H
Community Information
County:
Somerset
Town:
Bernardsville Boro
Neighborhood:
n/a
Application Fee:
n/a
Association Fee:
n/a
Fee Includes:
n/a
Amenities:
n/a
Pets:
Yes
Financial Considerations
List Price:
$849,000
Tax Amount:
$11,674
Land Assessment:
$267,100
Build. Assessment:
$394,600
Total Assessment:
$661,700
Tax Rate:
1.90
Tax Year:
2025
Ownership Type:
Fee Simple
Listing Information
MLS ID:
4039597
List Date:
07-09-2026
Days On Market:
49
Listing Broker:
KELLER WILLIAMS TOWNE SQUARE REAL
Listing Agent:
Cheryl Maddaluna


Request More Information
Shawn and Diane Fox
RE/MAX American Dream
3108 Route 10 West
Denville, NJ 07834
Call: (973) 277-7853
Web: MorrisCountyLiving.com
