37 Barley Sheaf Rd
Raritan Twp, NJ 08822
Price: $575,000
GSMLS: 4039603Type: Single Family
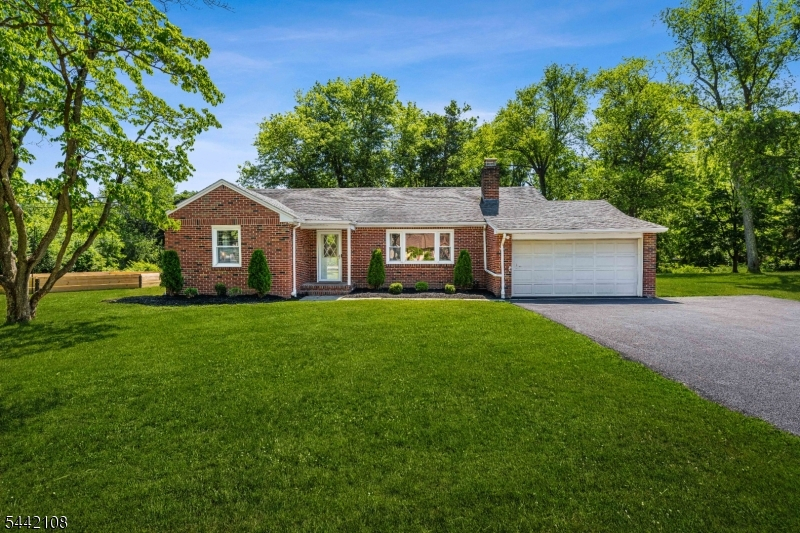
Style: Ranch
Beds: 3
Baths: 1 Full
Garage: 1-Car
Year Built: 1959
Acres: 2.10
Property Tax: $9,365
Description
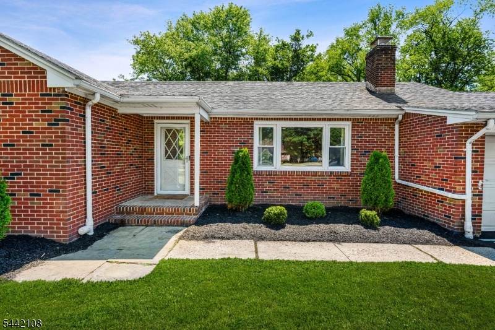
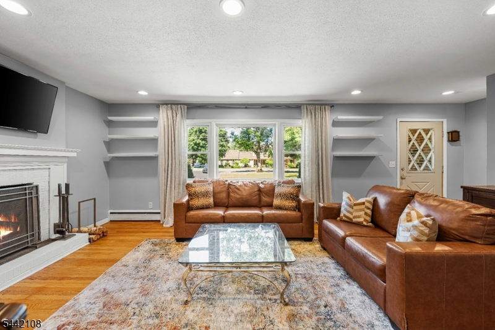
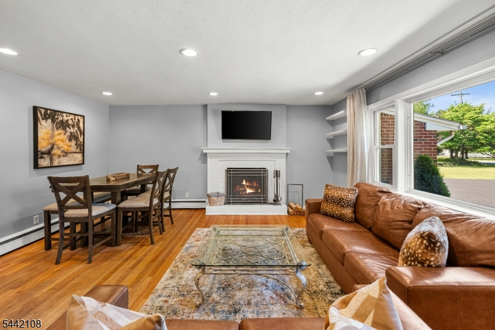
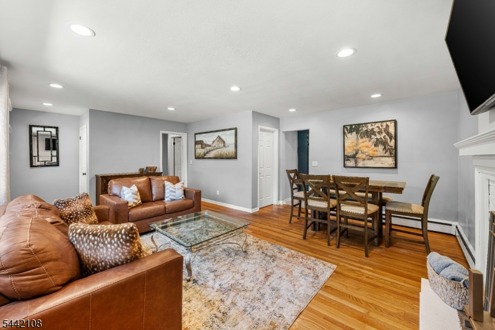
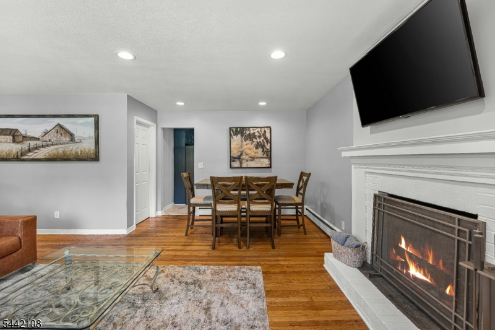
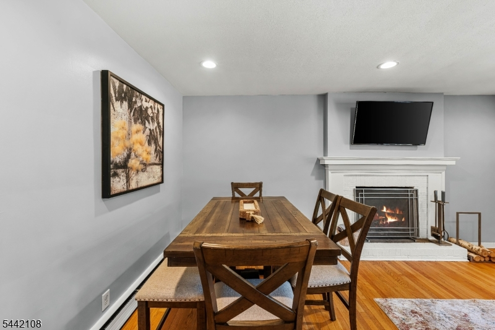
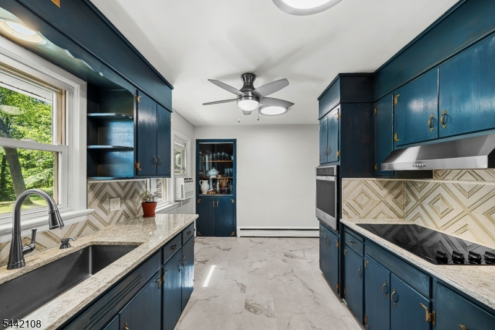
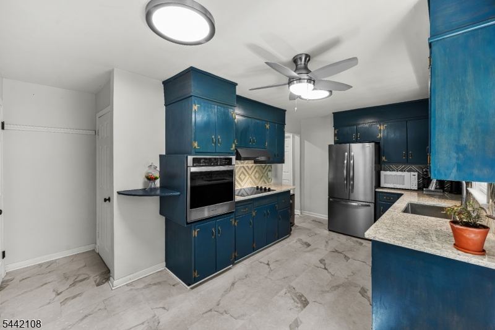
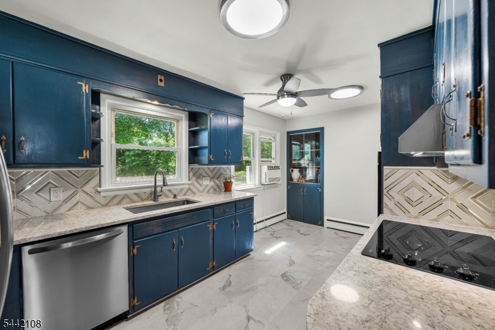
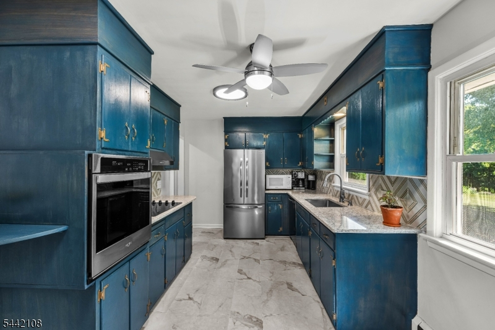
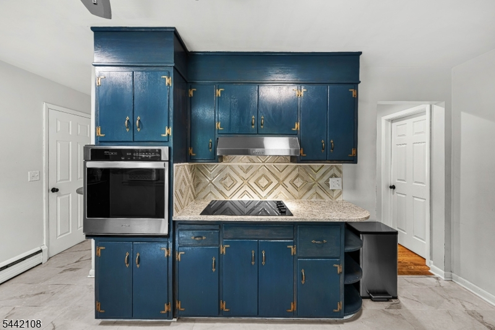
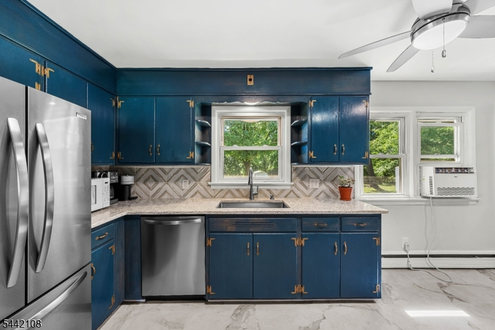
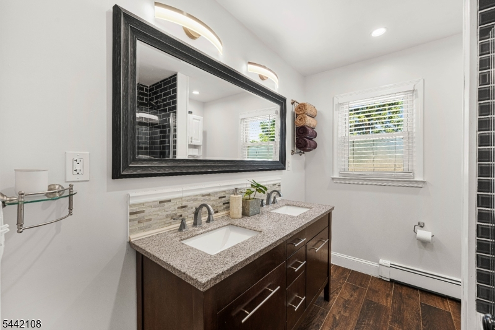
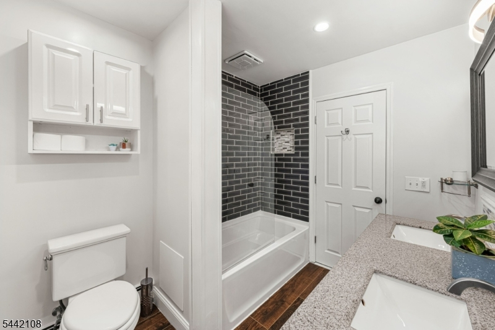
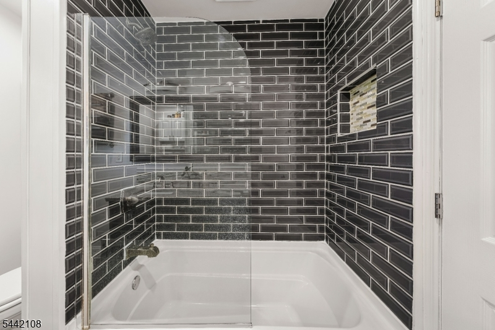
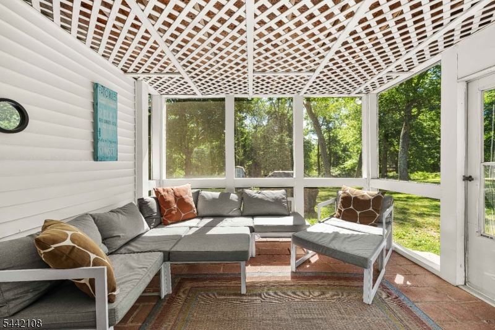
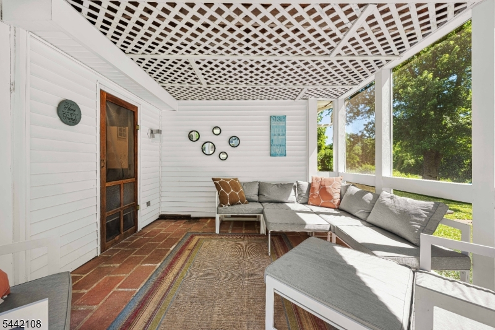
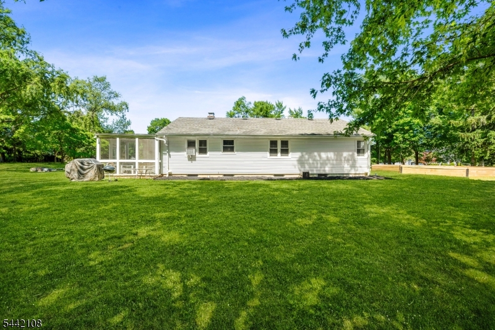
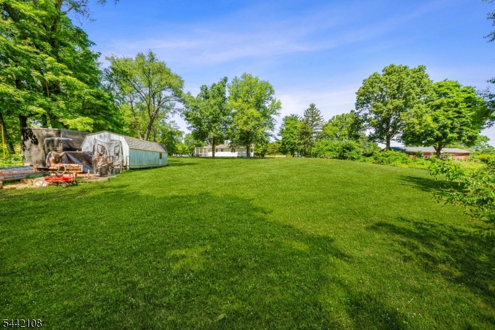
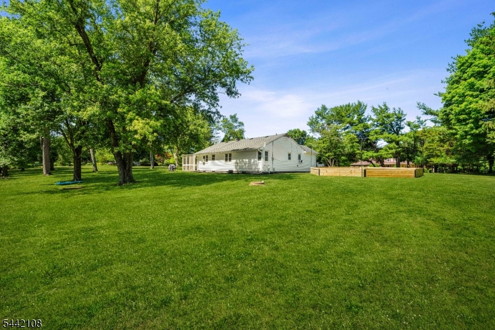
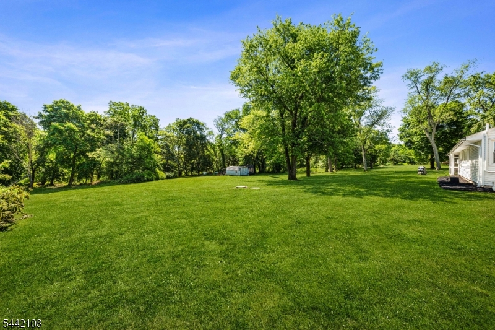
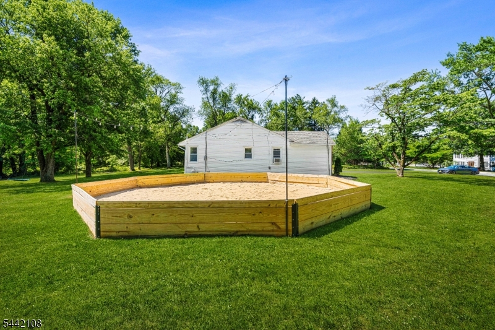
Nestled on a spacious lot this charming ranch-style home offers the perfect blend of comfort, privacy, and convenience. The beautifully renovated main bathroom showcases modern finishes, while the updated kitchen features stainless steel appliances, quartz countertops, and a stylish design that's perfect for everyday living and entertaining. Cozy up by the inviting fireplace or unwind in the screened-in porch while enjoying peaceful views of the expansive backyard. With plenty of outdoor space including a built in gaga pit, there's endless potential for gardening, recreation, entertaining, or simply enjoying nature. Conveniently located just minutes from downtown Flemington's shopping, dining, and everyday conveniences, this home also offers easy access to Routes 202, 31, and 78. Nearby parks, farms, and the scenic countryside provide the best of Hunterdon County living. Whether you're looking for a peaceful retreat or a place to make your own, this property is full of opportunity.
Rooms Sizes
Kitchen:
20x13 First
Dining Room:
11x7 First
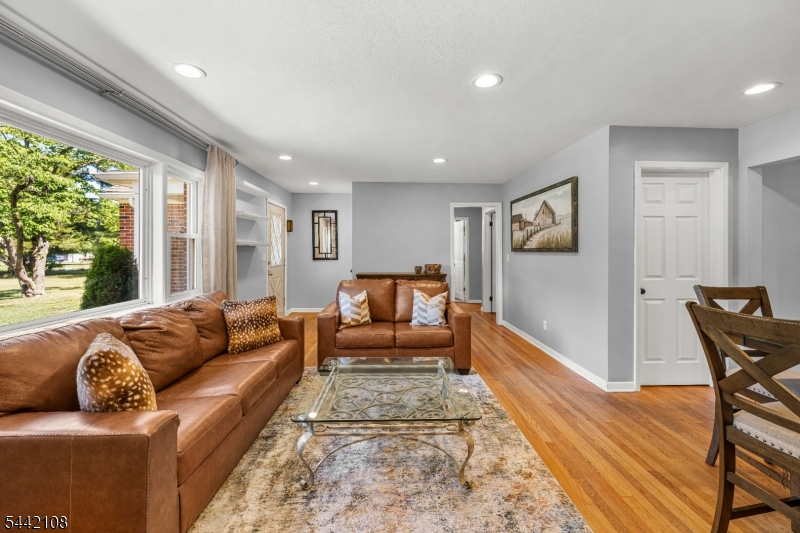
Living Room:
24x12 First
Family Room:
n/a
Den:
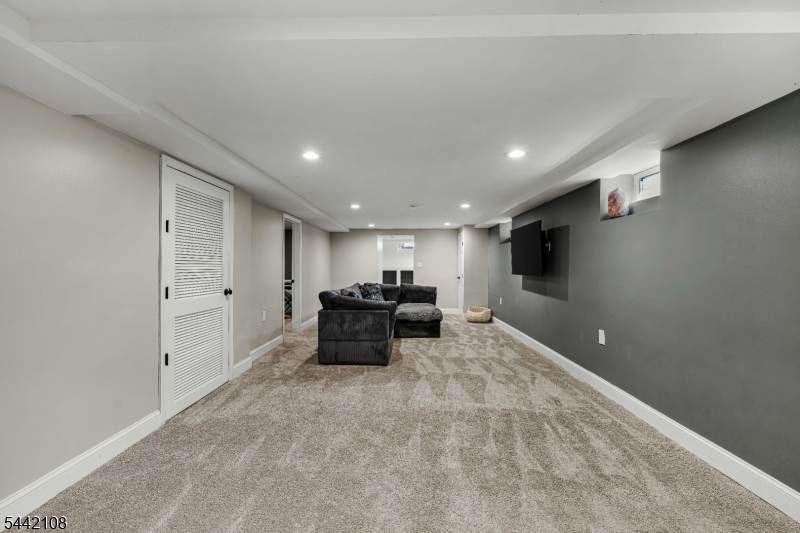
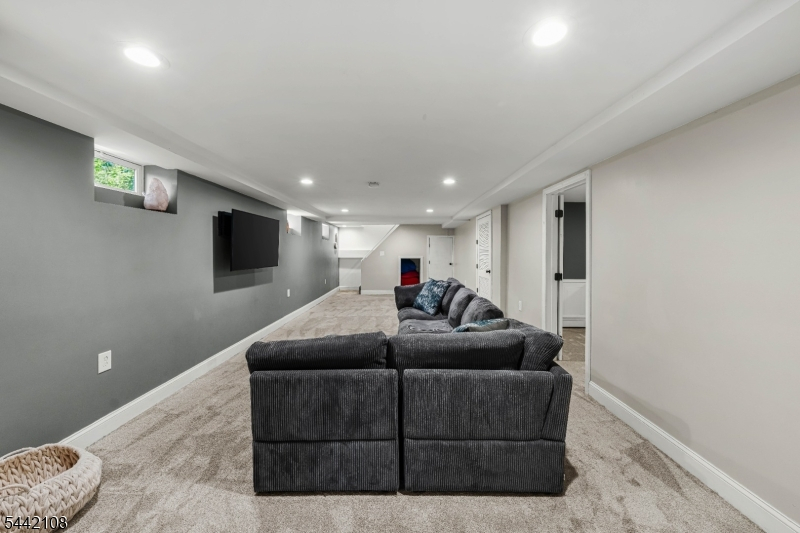
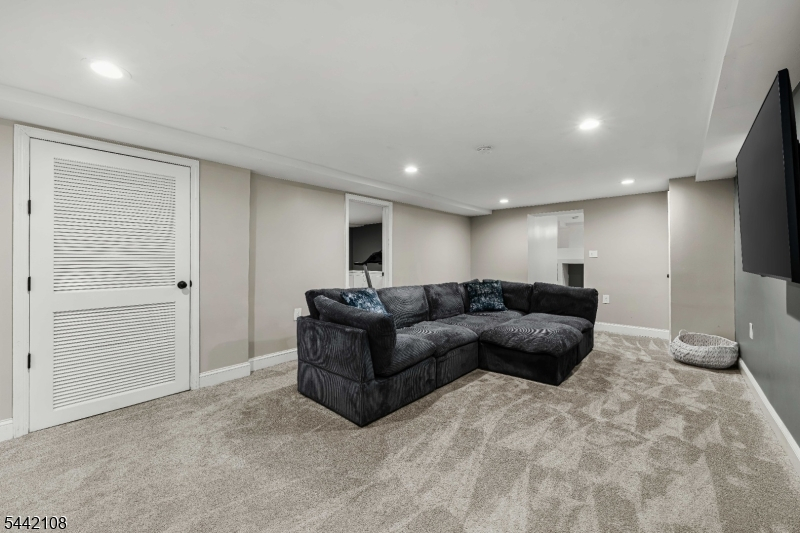
16x12 Basement
Bedroom 1:
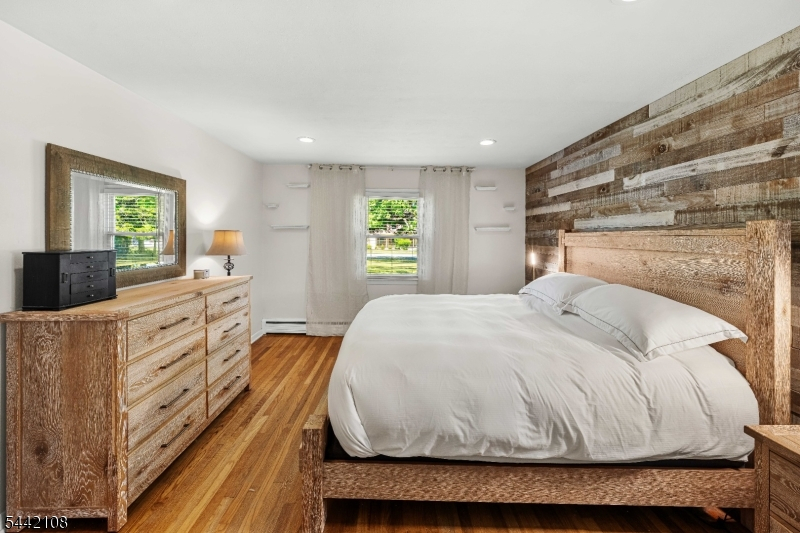
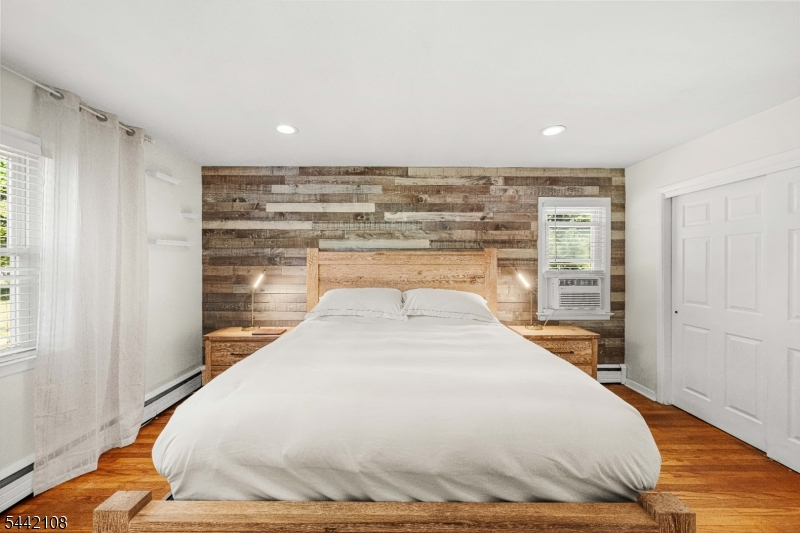
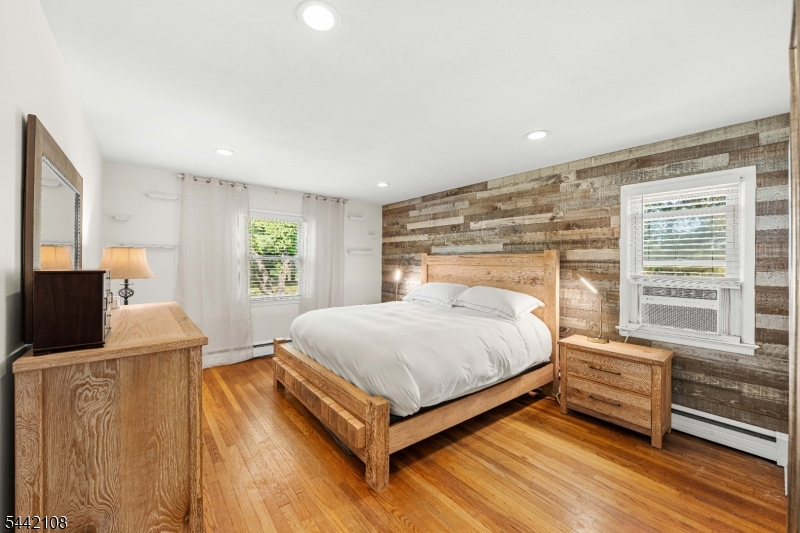
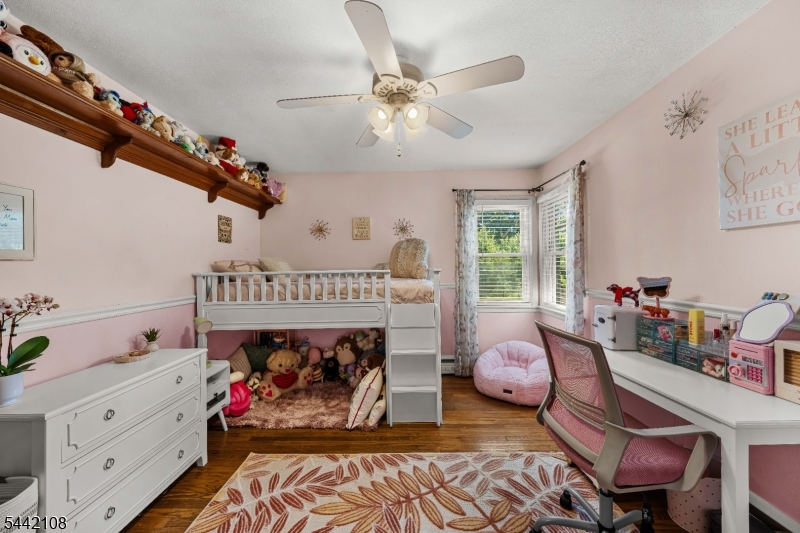
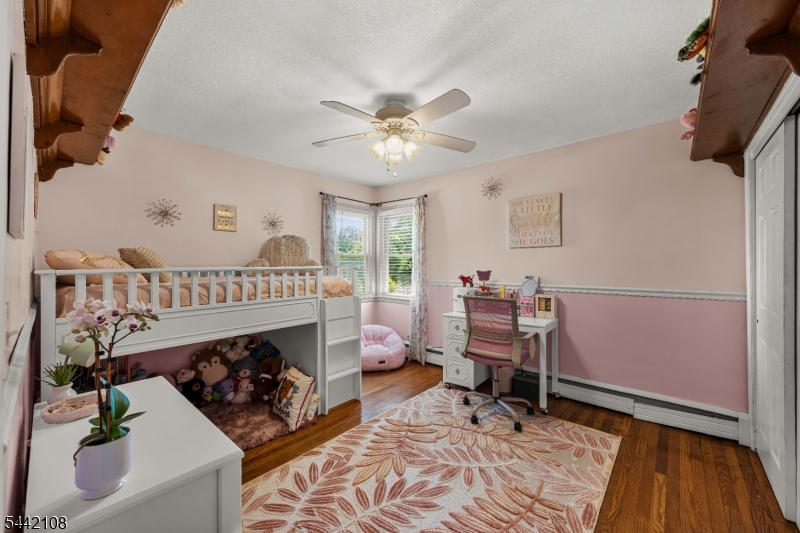
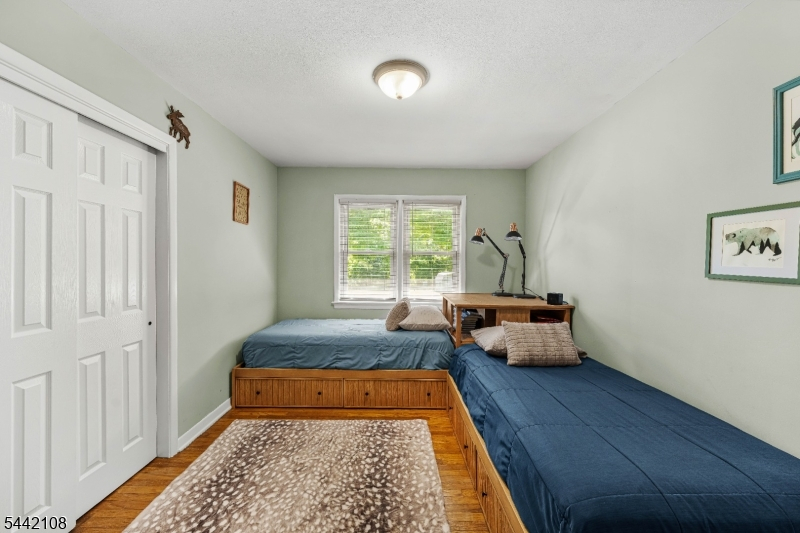
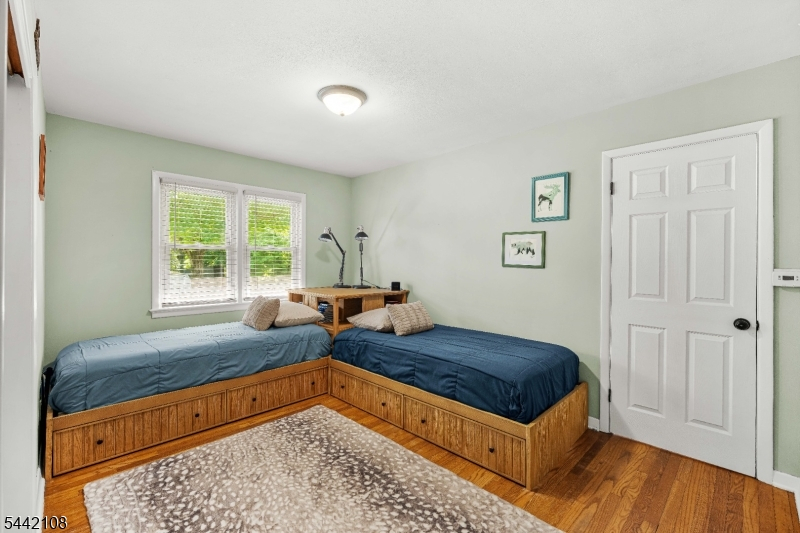
15x12 First
Bedroom 2:
12x10 First
Bedroom 3:
13x12 First
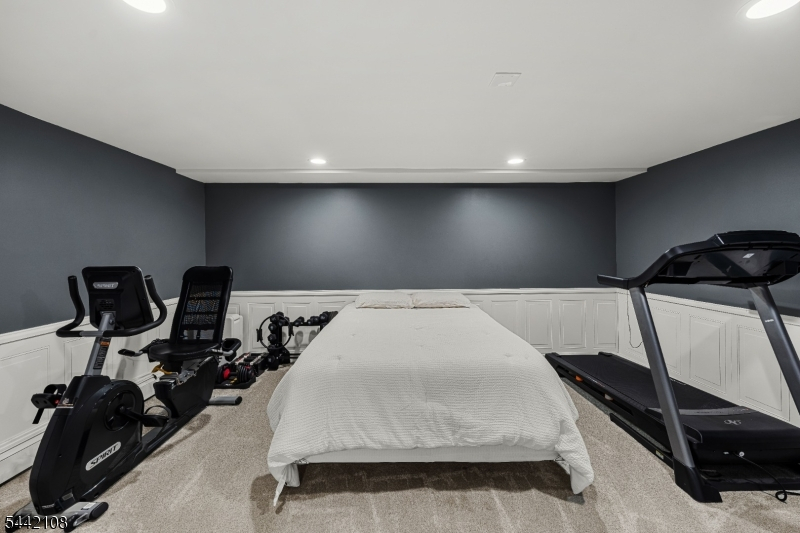
Bedroom 4:
Basement
Room Levels
Basement:
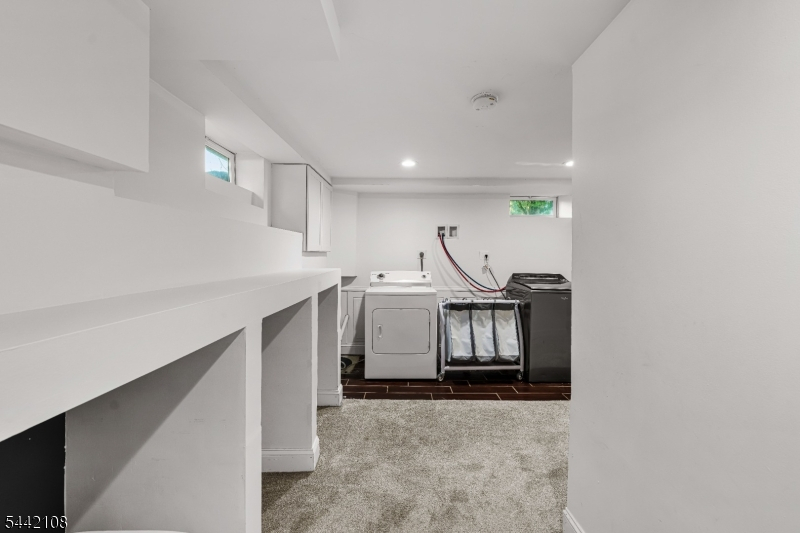
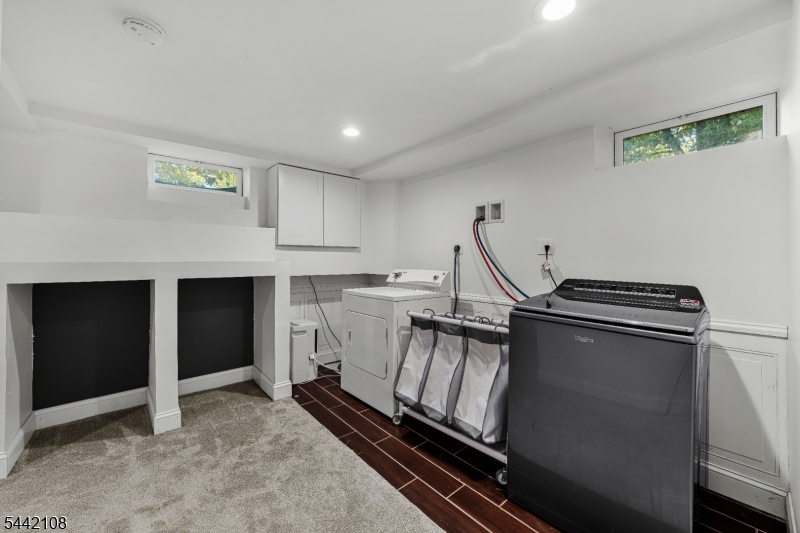
Den, Laundry Room, Office, Rec Room, Storage Room
Ground:
3Bedroom,BathMain,GarEnter,Kitchen,LivDinRm,Screened
Level 1:
n/a
Level 2:
n/a
Level 3:
n/a
Level Other:
n/a
Room Features
Kitchen:
Eat-In Kitchen, Pantry
Dining Room:
Living/Dining Combo
Master Bedroom:
1st Floor
Bath:
Tub Shower
Interior Features
Square Foot:
1,330
Year Renovated:
2020
Basement:
Yes - Finished, Full
Full Baths:
1
Half Baths:
0
Appliances:
Cooktop - Electric, Dryer, Kitchen Exhaust Fan, Refrigerator, Sump Pump, Wall Oven(s) - Electric, Washer
Flooring:
Carpeting, Tile, Wood
Fireplaces:
1
Fireplace:
Living Room, Wood Burning
Interior:
CODetect,SmokeDet,TubShowr,WlkInCls
Exterior Features
Garage Space:
1-Car
Garage:
Additional 1/2 Car Garage, Attached Garage, Garage Door Opener, Oversize Garage
Driveway:
2 Car Width, Blacktop, Driveway-Exclusive
Roof:
Asphalt Shingle
Exterior:
Brick, Vinyl Siding
Swimming Pool:
No
Pool:
n/a
Utilities
Heating System:
Baseboard - Hotwater
Heating Source:
Oil Tank Above Ground - Outside
Cooling:
Window A/C(s)
Water Heater:
Oil
Water:
See Remarks, Well
Sewer:
Public Available, Septic, Septic 5+ Bedroom Town Verified
Services:
Cable TV, Fiber Optic Available, Garbage Extra Charge
Lot Features
Acres:
2.10
Lot Dimensions:
n/a
Lot Features:
Level Lot, Open Lot, Wooded Lot
School Information
Elementary:
n/a
Middle:
n/a
High School:
Hunterdon
Community Information
County:
Hunterdon
Town:
Raritan Twp.
Neighborhood:
n/a
Application Fee:
n/a
Association Fee:
n/a
Fee Includes:
n/a
Amenities:
n/a
Pets:
Yes
Financial Considerations
List Price:
$575,000
Tax Amount:
$9,365
Land Assessment:
$181,900
Build. Assessment:
$127,300
Total Assessment:
$309,200
Tax Rate:
3.03
Tax Year:
2025
Ownership Type:
Fee Simple
Listing Information
MLS ID:
4039603
List Date:
07-09-2026
Days On Market:
1
Listing Broker:
EXP REALTY, LLC
Listing Agent:
Christina Duncan


Request More Information
Shawn and Diane Fox
RE/MAX American Dream
3108 Route 10 West
Denville, NJ 07834
Call: (973) 277-7853
Web: MorrisCountyLiving.com
