5 Raymond St
Chatham Boro, NJ 07928
Price: $1,799,999
GSMLS: 4039616Type: Single Family
Style: Split Level
Beds: 4
Baths: 3 Full & 1 Half
Garage: 1-Car
Year Built: 1960
Acres: 0.22
Property Tax: $18,071
Description
Open House Saturday 2PM–4PM.
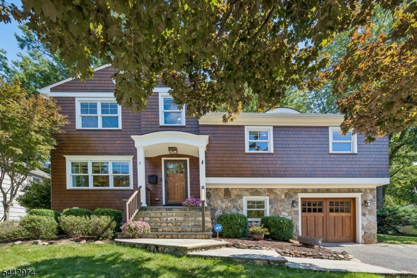
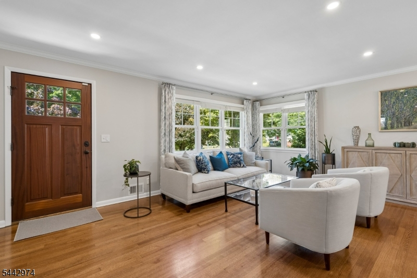
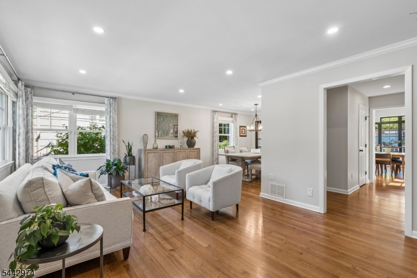
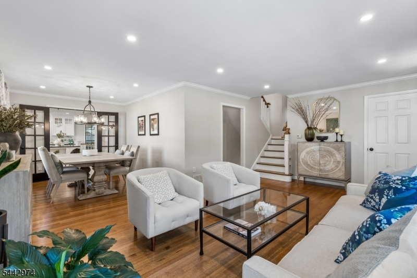
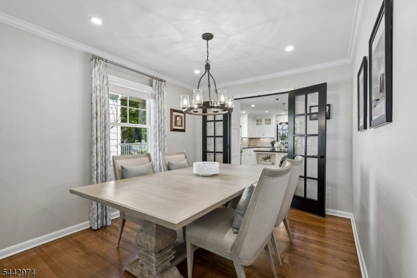
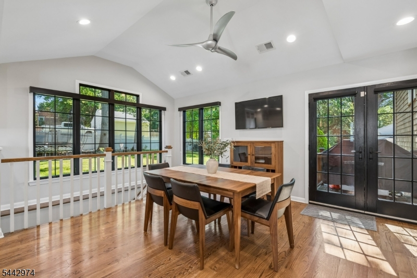
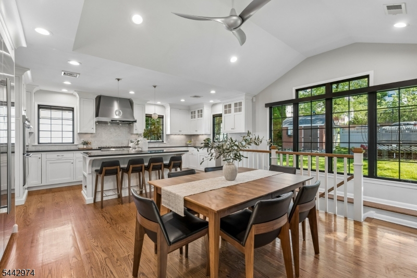
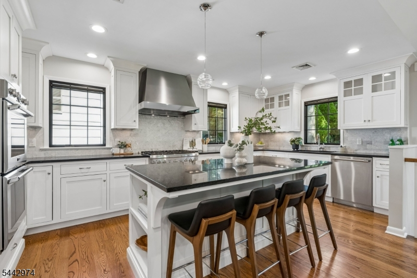
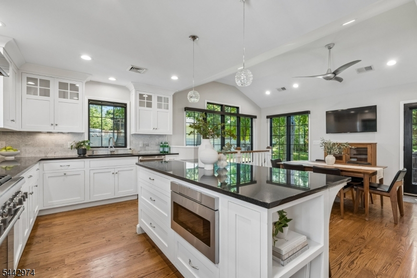
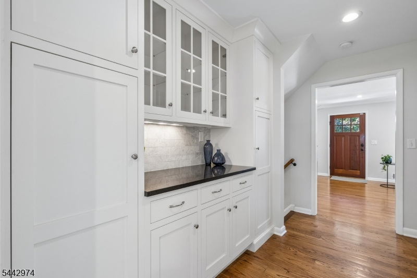
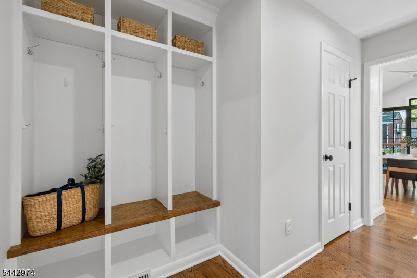
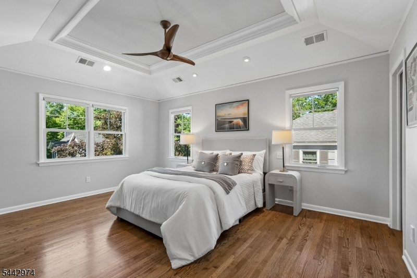
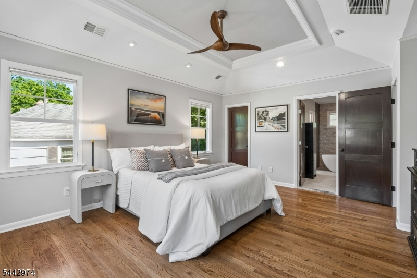
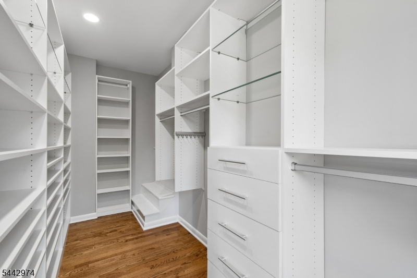
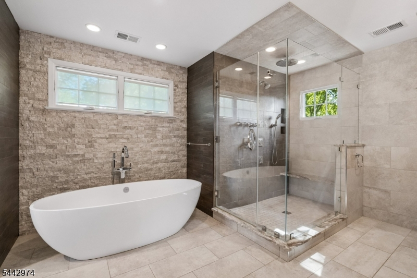
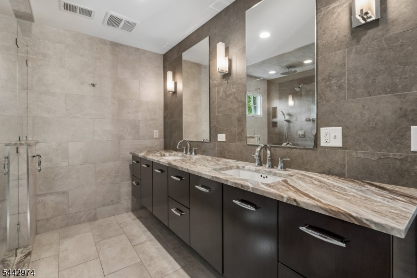
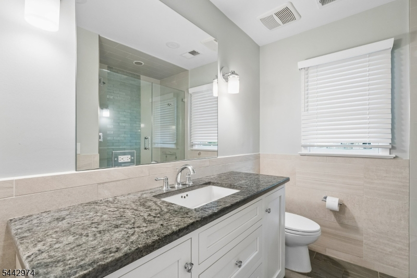
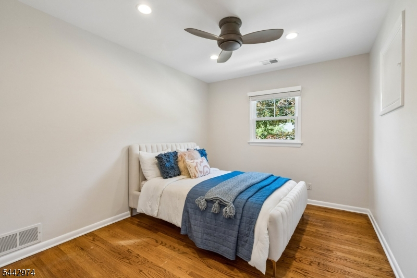
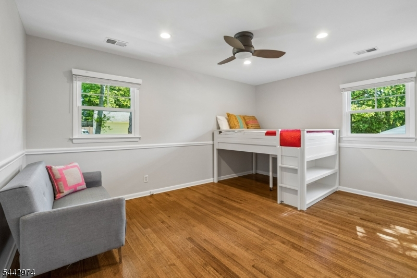
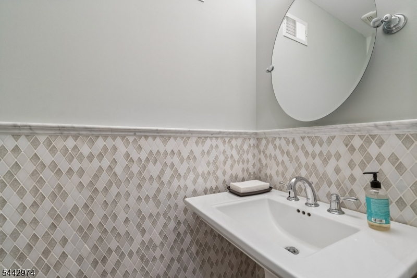
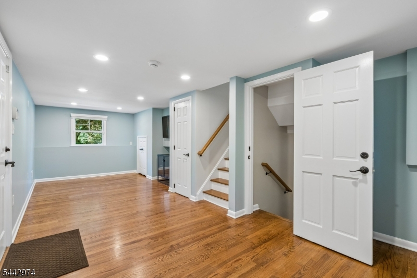
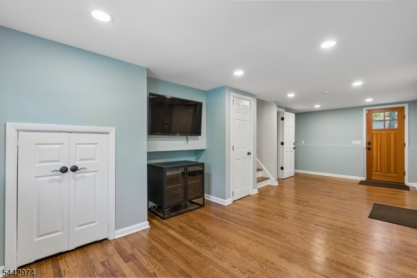
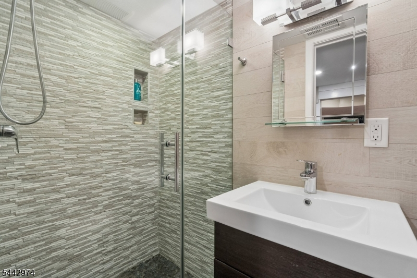
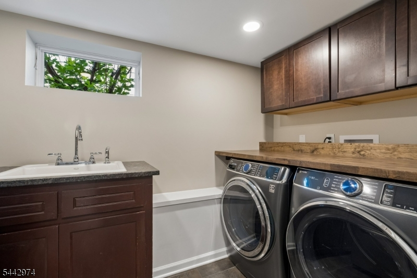
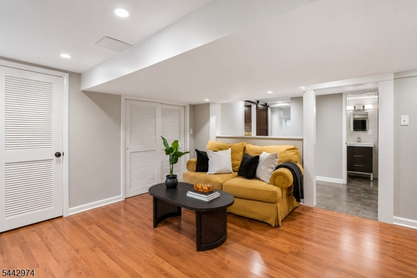
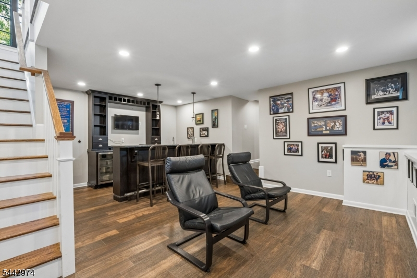
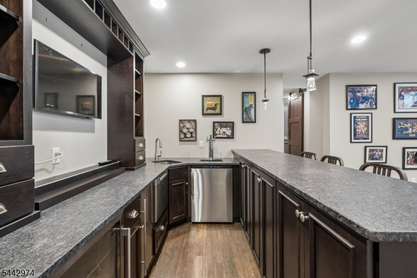
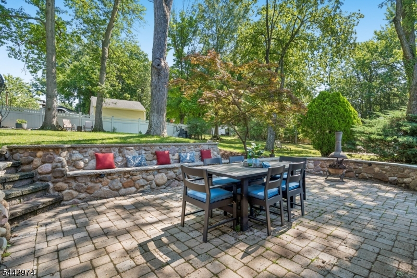
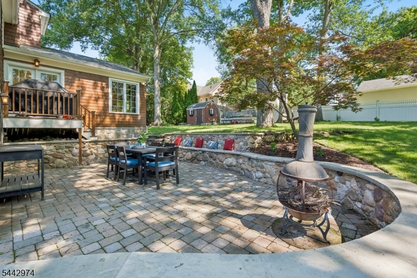
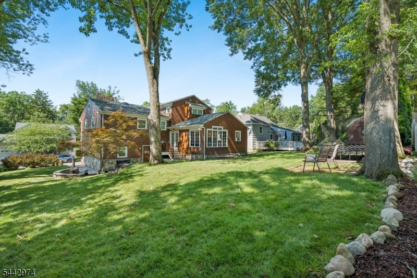
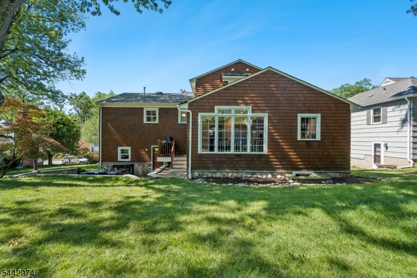
This beautifully renovated home combines timeless design with quality craftsmanship. The stained cedar shingles, a river stone facade, bluestone walkway, and solid mahogany front and garage doors create outstanding curb appeal. Inside, the bright living and dining rooms flow into a chef's kitchen featuring custom cabinetry, a large center island, Sub-Zero refrigerator and freezer, Thermador appliances, and specialty storage designed for everyday living and entertaining. An elegant powder room completes this level. Just a few steps down is the family room. The lower level offers a custom bar with quartz countertops, beverage refrigerator, keg refrigerator, ice maker, and dishwasher. There's a full bath, laundry room, and flexible bonus room which is ideal for an office or playroom. Upstairs are 3 spacious bedrooms and a full hall bath. The private primary suite occupies its own level with 2 walk-in California Closets and a spa-like bath featuring a Victoria + Albert volcanic limestone soaking tub, oversized shower, Grohe fixtures, custom cabinetry, and quartz countertops, completing the primary oasis. Recessed lighting and custom window treatments enhance the home throughout. Enjoy the private backyard, perfect for entertaining, with the sunken paver patio with a river stone seat wall. This home is convenient to downtown Chatham, top-rated schools,parks, restaurants, shopping, and NJ Transit. There is nothing to do but move in!Rooms Sizes
Kitchen:
First
Dining Room:
First
Living Room:
First
Family Room:
Ground
Den:
Basement
Bedroom 1:
Third
Bedroom 2:
Second
Bedroom 3:
Second
Bedroom 4:
Second
Room Levels
Basement:
Bath(s) Other, Den, Laundry Room, Rec Room
Ground:
Family Room
Level 1:
Dining Room, Kitchen, Living Room, Powder Room
Level 2:
3 Bedrooms, Bath Main
Level 3:
1 Bedroom, Bath Main
Level Other:
n/a
Room Features
Kitchen:
Center Island, Eat-In Kitchen
Dining Room:
Formal Dining Room
Master Bedroom:
Full Bath, Walk-In Closet
Bath:
Soaking Tub, Stall Shower
Interior Features
Square Foot:
n/a
Year Renovated:
2015
Basement:
Yes - Walkout
Full Baths:
3
Half Baths:
1
Appliances:
Carbon Monoxide Detector, Dishwasher, Dryer, Freezer-Freestanding, Generator-Hookup, Kitchen Exhaust Fan, Microwave Oven, Range/Oven-Gas, Refrigerator, Self Cleaning Oven, Wall Oven(s) - Electric, Washer, Wine Refrigerator
Flooring:
Tile, Wood
Fireplaces:
No
Fireplace:
n/a
Interior:
BarWet,Blinds,CODetect,Drapes,AlrmFire,Shades,SmokeDet,SoakTub,StallShw,WndwTret
Exterior Features
Garage Space:
1-Car
Garage:
Attached Garage
Driveway:
2 Car Width, Blacktop
Roof:
Asphalt Shingle
Exterior:
CedarSid
Swimming Pool:
No
Pool:
n/a
Utilities
Heating System:
2 Units
Heating Source:
Electric, Gas-Natural
Cooling:
2 Units
Water Heater:
Gas
Water:
Public Water
Sewer:
Public Sewer
Services:
Cable TV Available, Garbage Extra Charge
Lot Features
Acres:
0.22
Lot Dimensions:
79X120
Lot Features:
Level Lot
School Information
Elementary:
Washington Avenue School (K-3)
Middle:
Chatham Middle School (6-8)
High School:
Chatham High School (9-12)
Community Information
County:
Morris
Town:
Chatham Boro
Neighborhood:
n/a
Application Fee:
n/a
Association Fee:
n/a
Fee Includes:
n/a
Amenities:
n/a
Pets:
n/a
Financial Considerations
List Price:
$1,799,999
Tax Amount:
$18,071
Land Assessment:
$591,300
Build. Assessment:
$471,100
Total Assessment:
$1,062,400
Tax Rate:
1.70
Tax Year:
2025
Ownership Type:
Fee Simple
Listing Information
MLS ID:
4039616
List Date:
07-09-2026
Days On Market:
0
Listing Broker:
KELLER WILLIAMS REALTY
Listing Agent:
Kimberly Kelly





Request More Information
Shawn and Diane Fox
RE/MAX American Dream
3108 Route 10 West
Denville, NJ 07834
Call: (973) 277-7853
Web: MorrisCountyLiving.com
