94 Castle Rock Rd
Jefferson Twp, NJ 07849
Price: $579,000
GSMLS: 4039623Type: Single Family
Style: Custom Home
Beds: 3
Baths: 1 Full & 2 Half
Garage: No
Year Built: 1978
Acres: 0.32
Property Tax: $11,615
Description
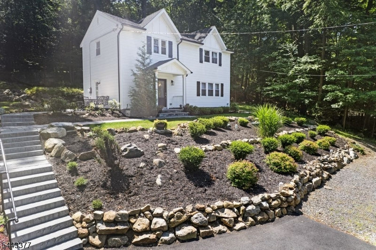
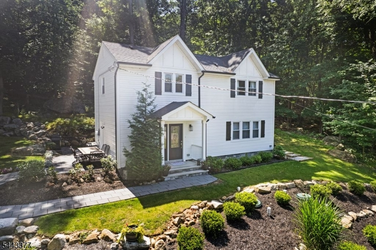
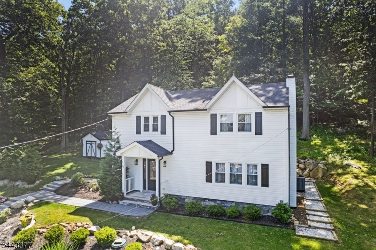
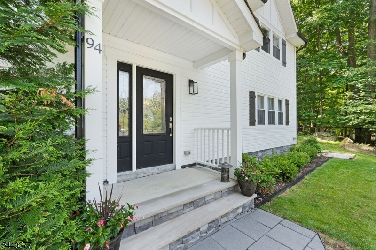
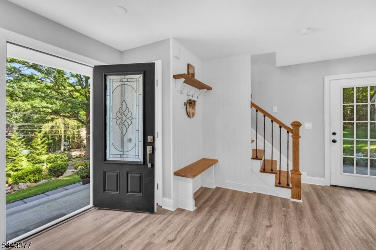
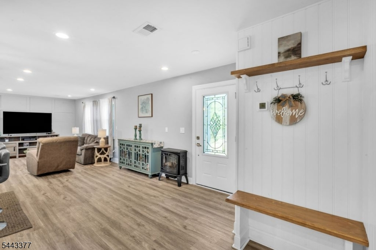
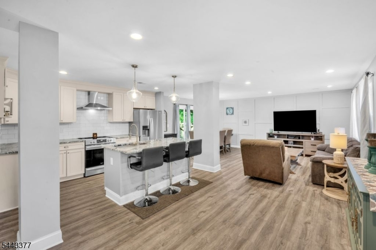
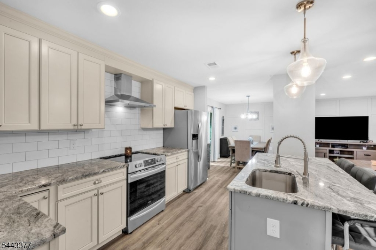
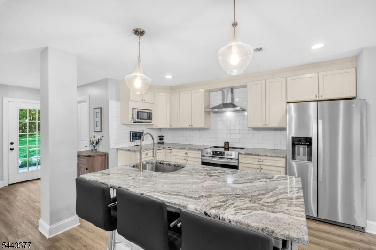
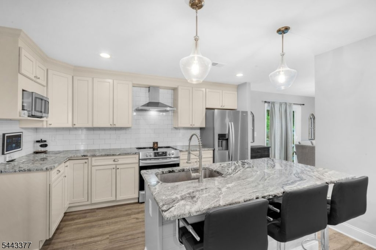
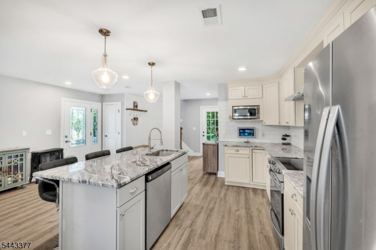
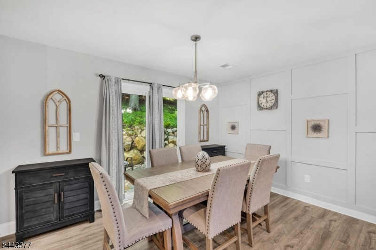
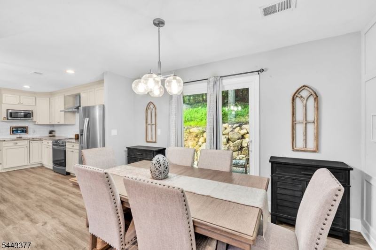
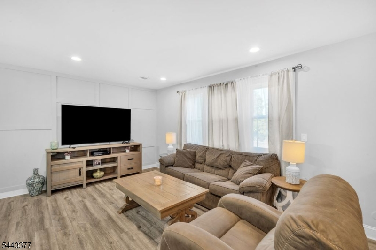
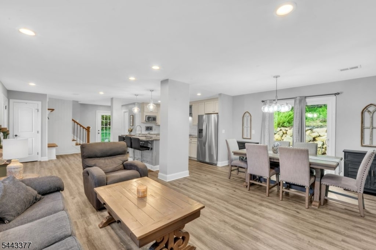
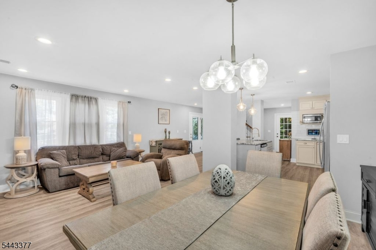
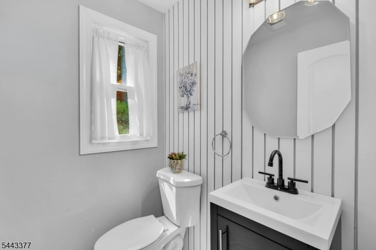
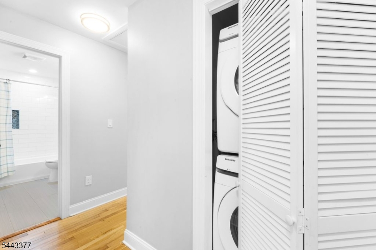
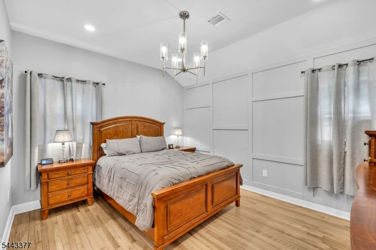
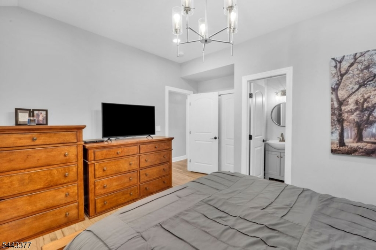
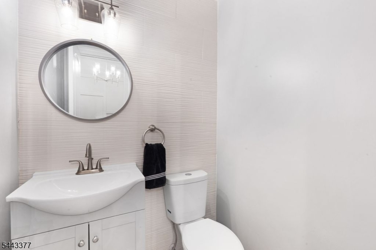
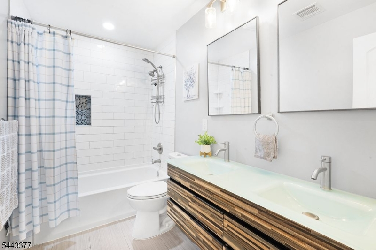
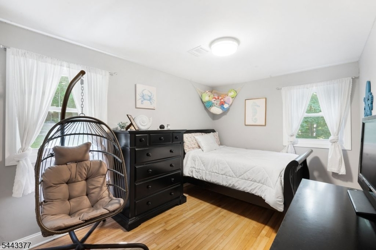
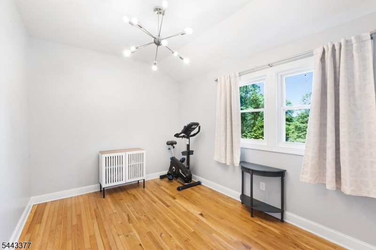
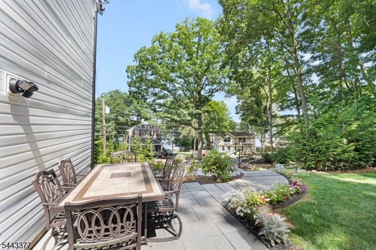
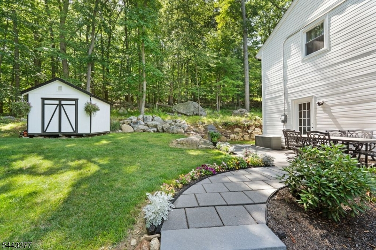
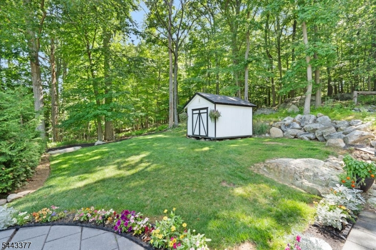
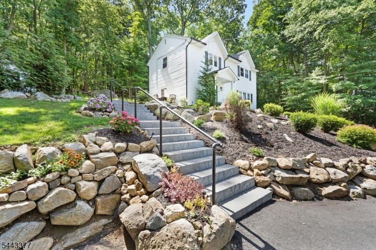
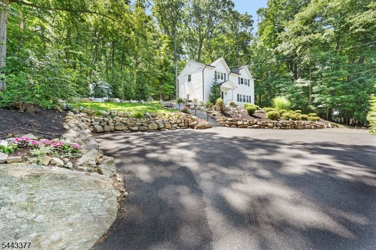
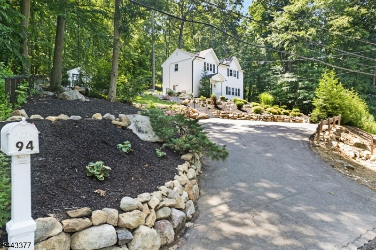
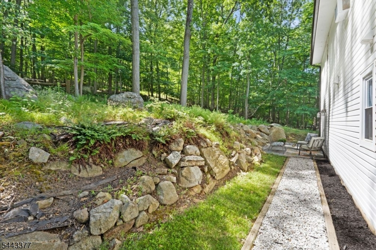
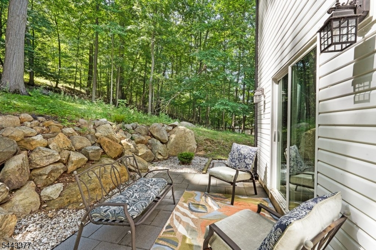
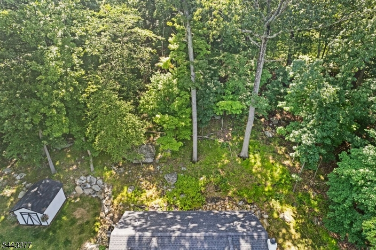
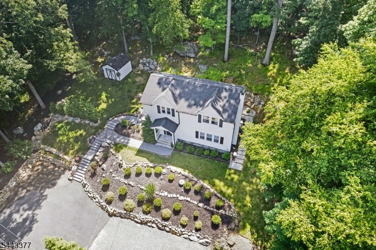
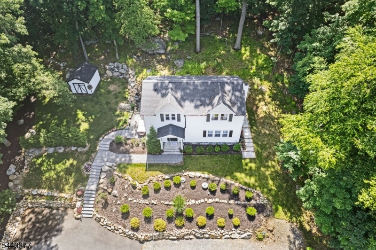
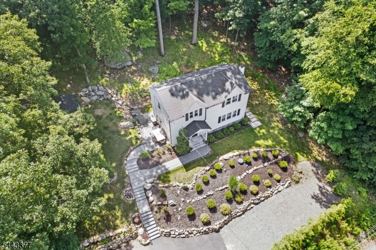
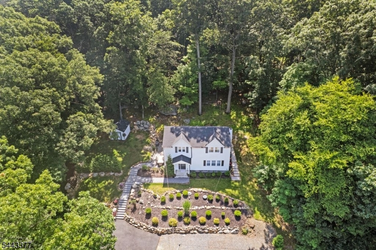
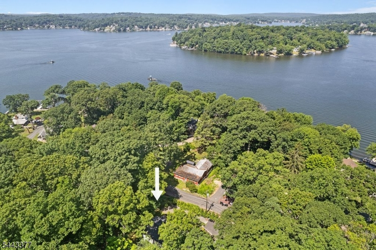
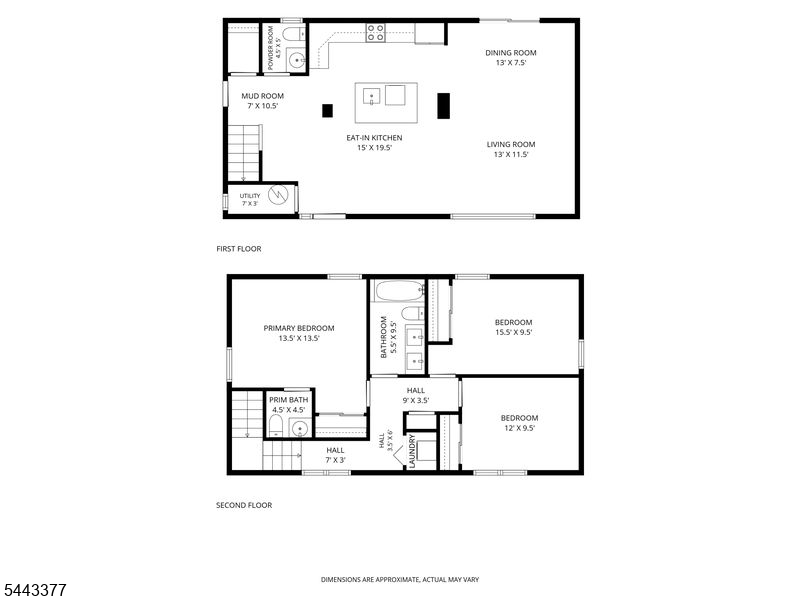
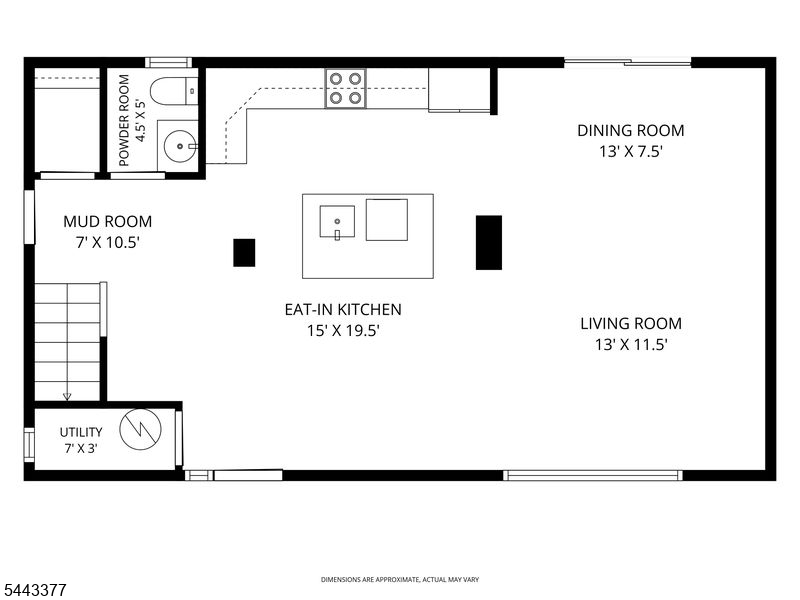
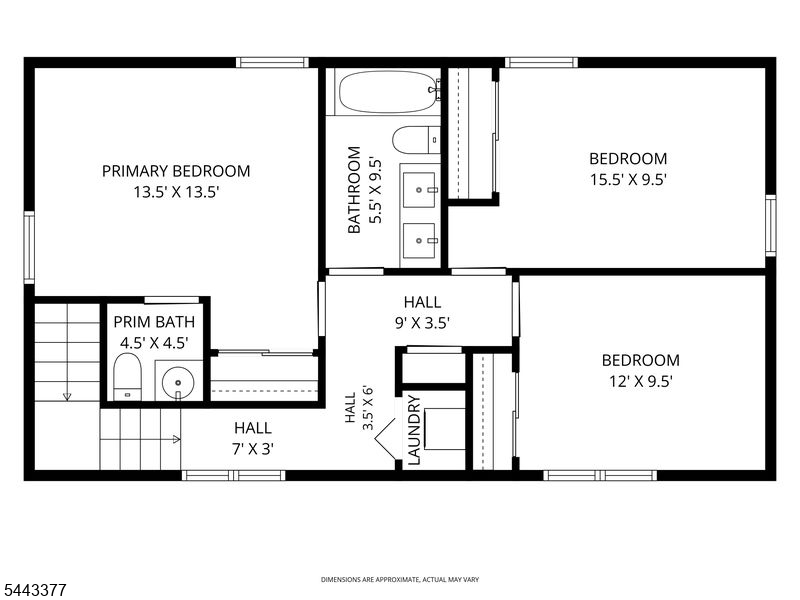
Welcome to Lake Life! Enjoy seasonal lake views from this beautifully renovated (2022) custom-style 3-bedroom home that's truly move-in ready. A welcoming front entry opens to a versatile great room with an open-concept layout, featuring a custom built-in bench and hooks for a convenient mudroom. The stunning kitchen showcases beautiful cabinetry, stylish countertops, and a large center island perfect for meal prep, casual dining, or entertaining. The kitchen flows seamlessly into the dining and living areas, creating an inviting space for everyday living and entertaining. A powder room, utility room, and storage closet complete the first floor. Upstairs, you'll find a convenient laundry center, a spacious primary bedroom with a private half bath, two additional bedrooms, and a beautifully renovated full bath featuring a distinctive custom vanity. Sliding glass doors from the dining area open to a private patio surrounded by nature, while a second patio offers peaceful seasonal lake views. Enjoy direct access to scenic nature trails through the Green Acres property behind the home, along with plenty of outdoor space to relax, entertain, and enjoy the outdoors. A spacious driveway provides ample parking. Located just steps from Lake Hopatcong's popular restaurants, marinas, shopping, and recreation, this home also offers an excellent commuter location near Routes 15 and 80. Just one hour from NYC, it's the perfect year-round residence or weekend retreat!
Rooms Sizes
Kitchen:
n/a
Dining Room:
n/a
Living Room:
n/a
Family Room:
n/a
Den:
n/a
Bedroom 1:
n/a
Bedroom 2:
n/a
Bedroom 3:
n/a
Bedroom 4:
n/a
Room Levels
Basement:
n/a
Ground:
GreatRm,Kitchen,LivDinRm,MudRoom,PowderRm,Storage,Utility
Level 1:
3 Bedrooms, Bath Main, Laundry Room, Powder Room
Level 2:
Attic
Level 3:
n/a
Level Other:
n/a
Room Features
Kitchen:
Center Island, Eat-In Kitchen
Dining Room:
Living/Dining Combo
Master Bedroom:
Half Bath
Bath:
n/a
Interior Features
Square Foot:
n/a
Year Renovated:
2022
Basement:
No
Full Baths:
1
Half Baths:
2
Appliances:
Dishwasher, Dryer, Microwave Oven, Range/Oven-Electric, Refrigerator, Stackable Washer/Dryer
Flooring:
Laminate, Tile, Wood
Fireplaces:
No
Fireplace:
n/a
Interior:
CODetect,SmokeDet,TubShowr
Exterior Features
Garage Space:
No
Garage:
n/a
Driveway:
Driveway-Exclusive, Hard Surface
Roof:
Asphalt Shingle
Exterior:
Vinyl Siding
Swimming Pool:
n/a
Pool:
n/a
Utilities
Heating System:
Forced Hot Air
Heating Source:
Electric
Cooling:
Central Air
Water Heater:
Electric
Water:
Well
Sewer:
Septic
Services:
Cable TV Available, Garbage Included
Lot Features
Acres:
0.32
Lot Dimensions:
n/a
Lot Features:
Backs to Park Land, Lake/Water View
School Information
Elementary:
n/a
Middle:
Jefferson Middle School (6-8)
High School:
Jefferson High School (9-12)
Community Information
County:
Morris
Town:
Jefferson Twp.
Neighborhood:
n/a
Application Fee:
n/a
Association Fee:
n/a
Fee Includes:
n/a
Amenities:
n/a
Pets:
n/a
Financial Considerations
List Price:
$579,000
Tax Amount:
$11,615
Land Assessment:
$94,300
Build. Assessment:
$279,900
Total Assessment:
$374,200
Tax Rate:
3.00
Tax Year:
2025
Ownership Type:
Fee Simple
Listing Information
MLS ID:
4039623
List Date:
07-09-2026
Days On Market:
0
Listing Broker:
RE/MAX HOUSE VALUES
Listing Agent:
Donna Gonabe





Request More Information
Shawn and Diane Fox
RE/MAX American Dream
3108 Route 10 West
Denville, NJ 07834
Call: (973) 277-7853
Web: MorrisCountyLiving.com
